183 Route du Carrefour
Val-des-Monts, Perkins, J8N4G1
Two or more storey | MLS: 9370649
4
3
1972 PC
2023
$999,888
Frontage 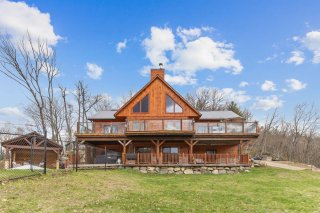 Frontage
 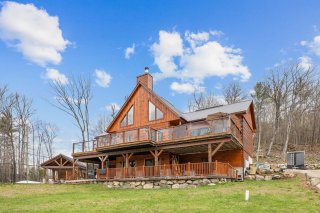 Frontage
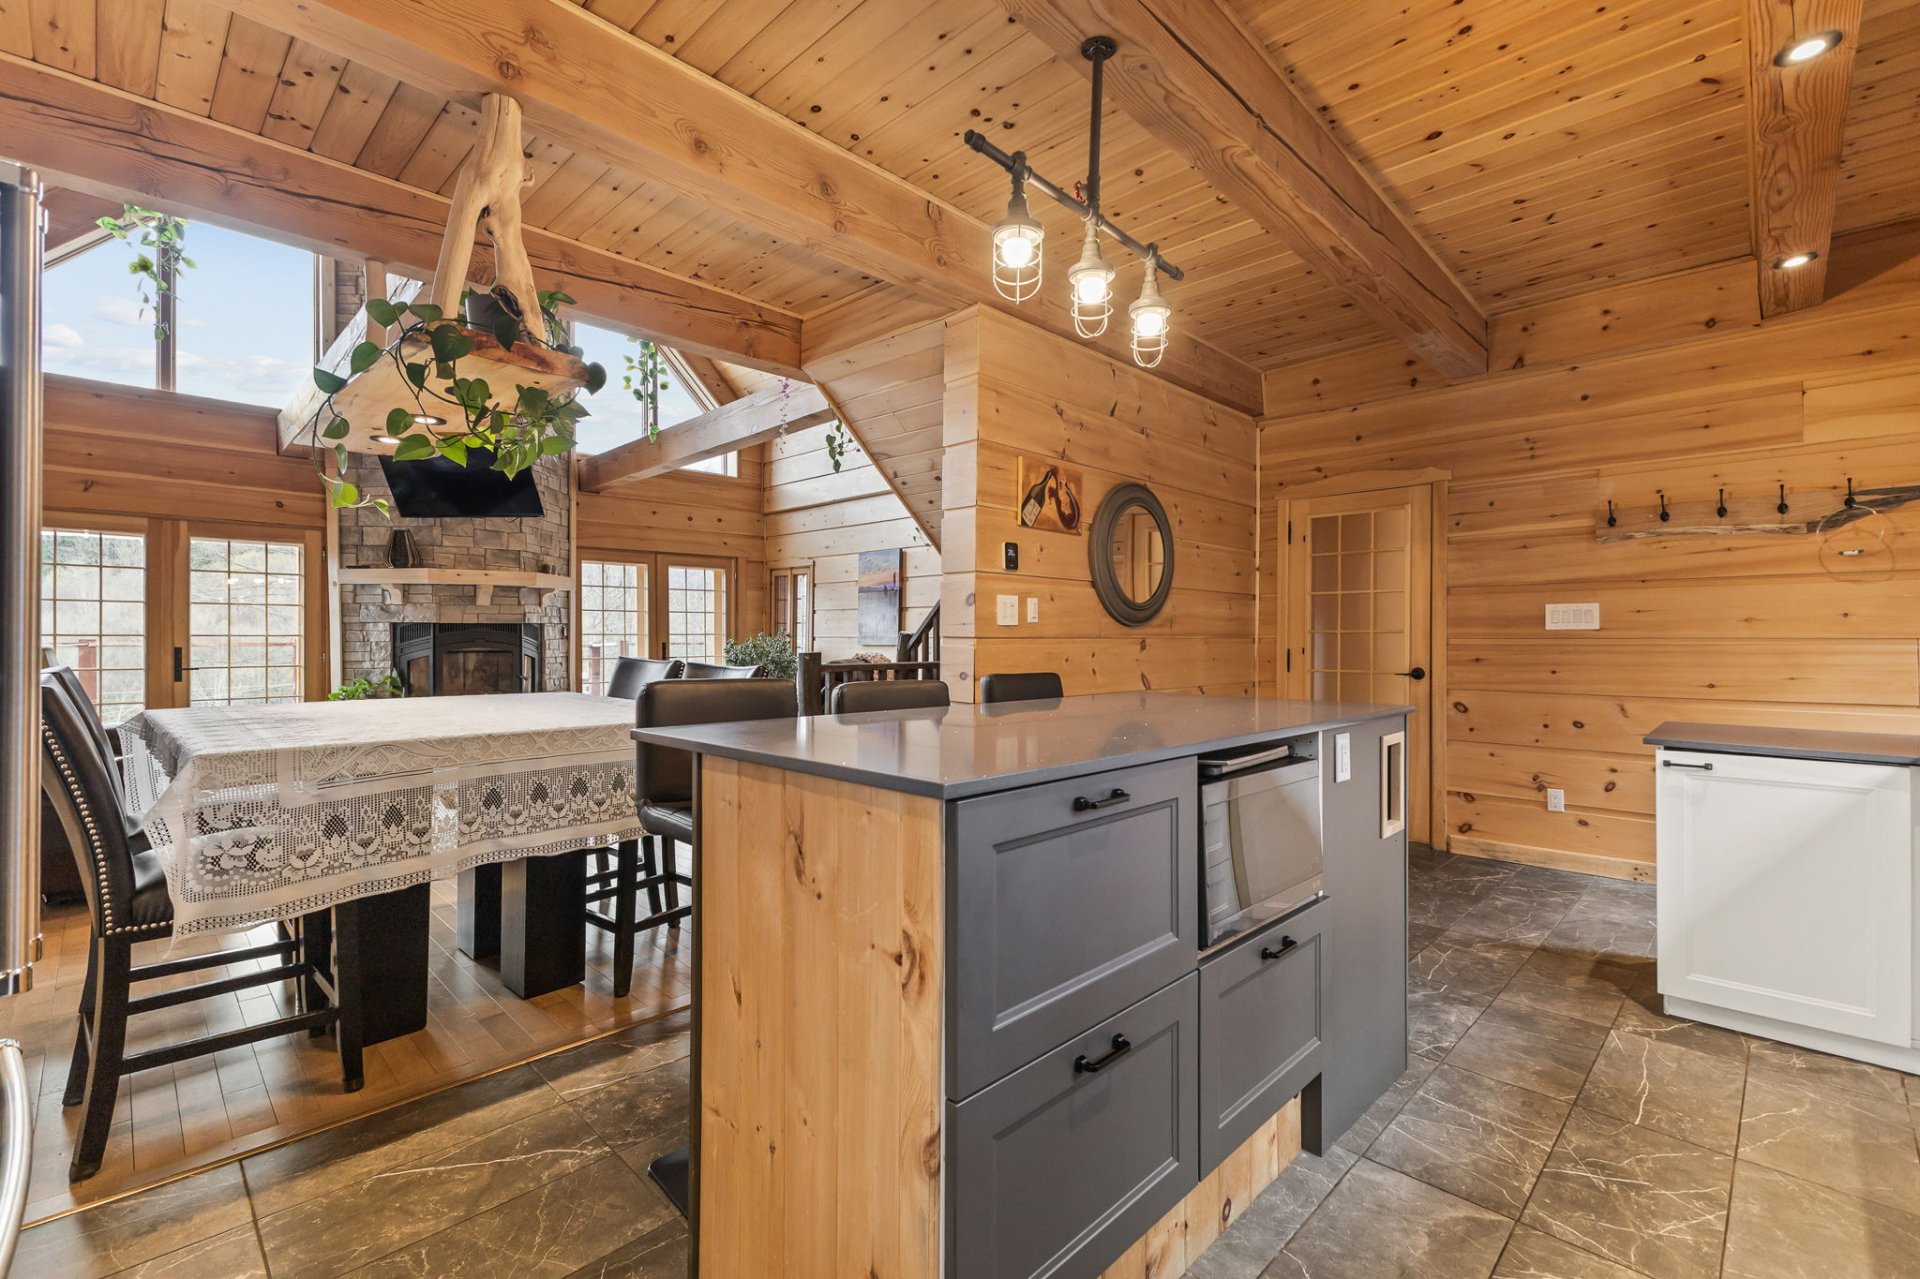
  Kitchen
 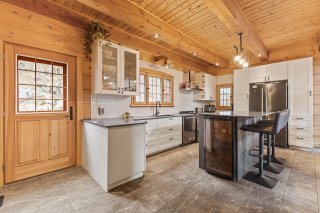 Kitchen
 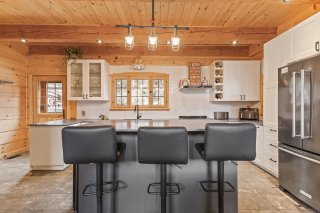 Kitchen
 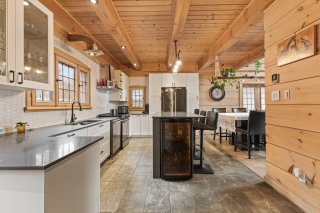 Kitchen
 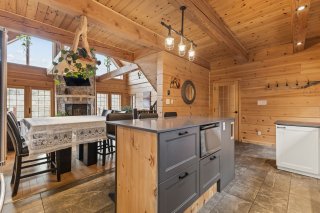 Dining room
 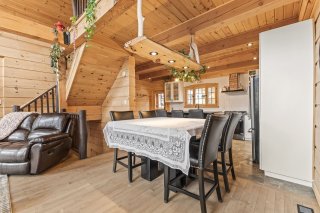 Dining room
 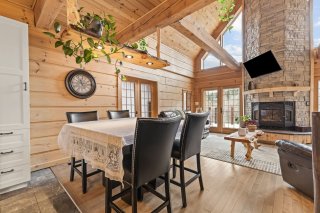 Dining room
 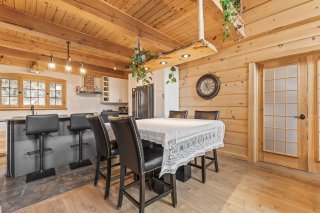 Living room
 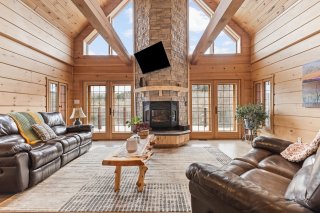 Living room
 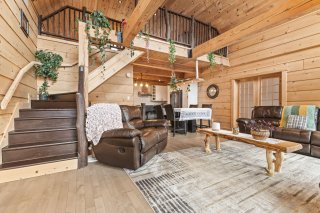 Living room
 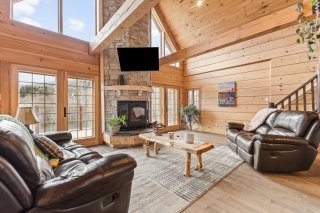 Loft
Loft 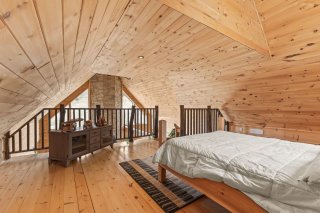 Loft
Loft 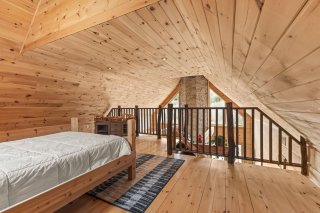 Bathroom
 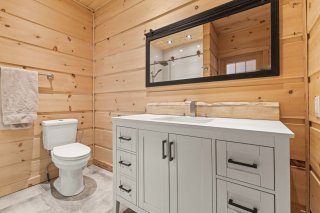 Bedroom
 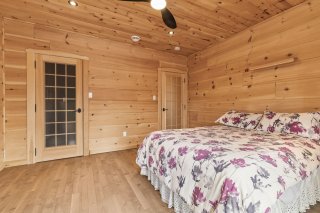 Bedroom
 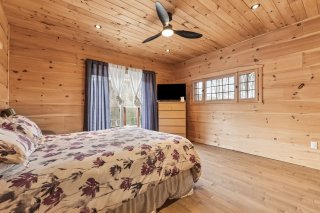 Ensuite bathroom
 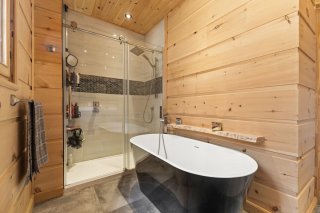 Ensuite bathroom
 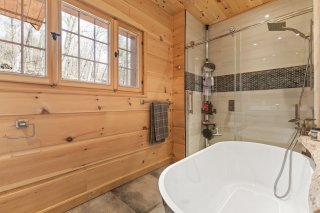 Primary bedroom
 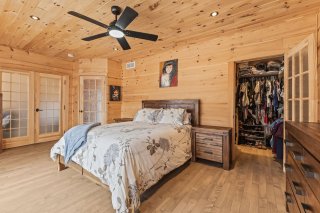 Primary bedroom
 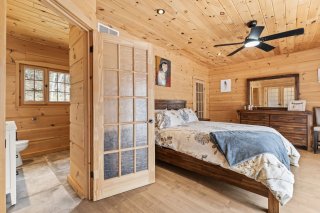 Primary bedroom
 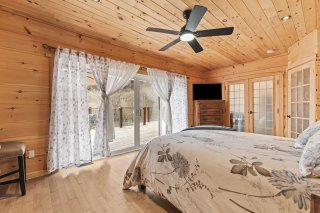 Patio
Patio 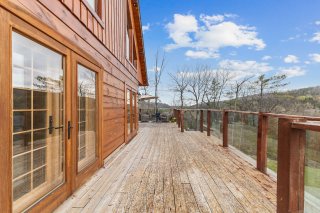 Patio
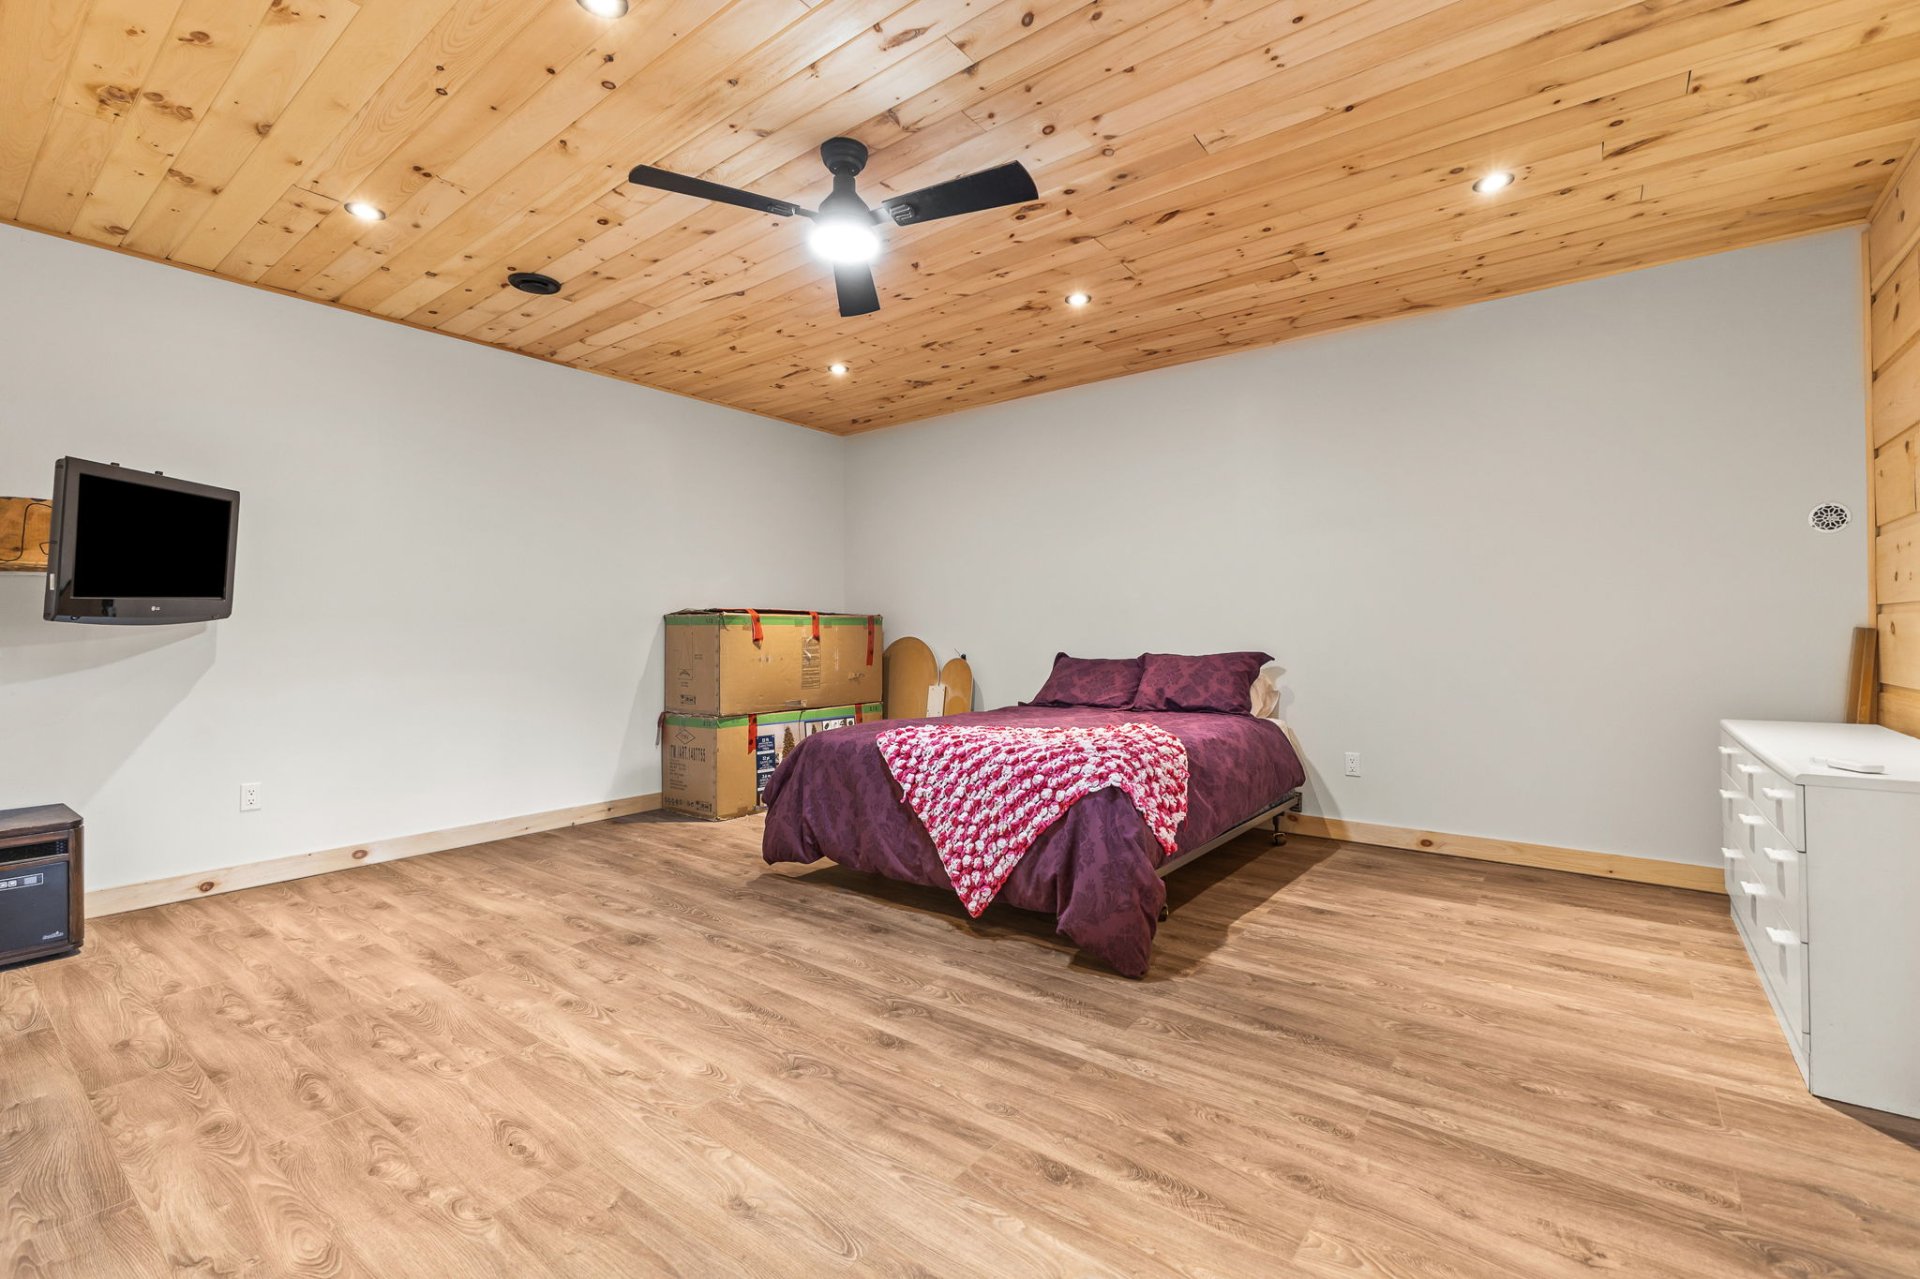
Patio 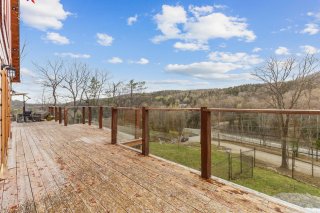 Family room
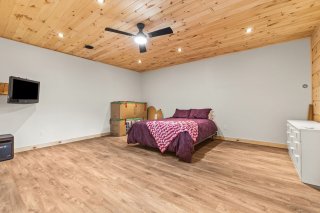
 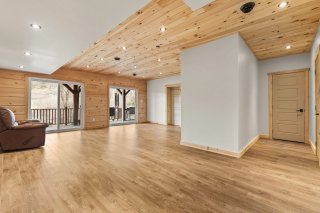 Family room
 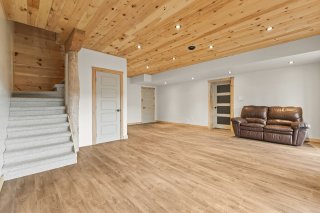 Bedroom
 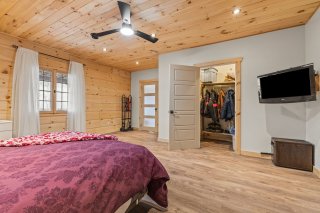 Bedroom
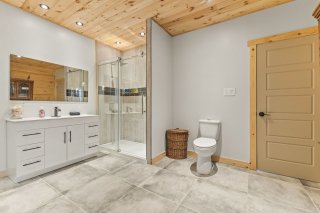
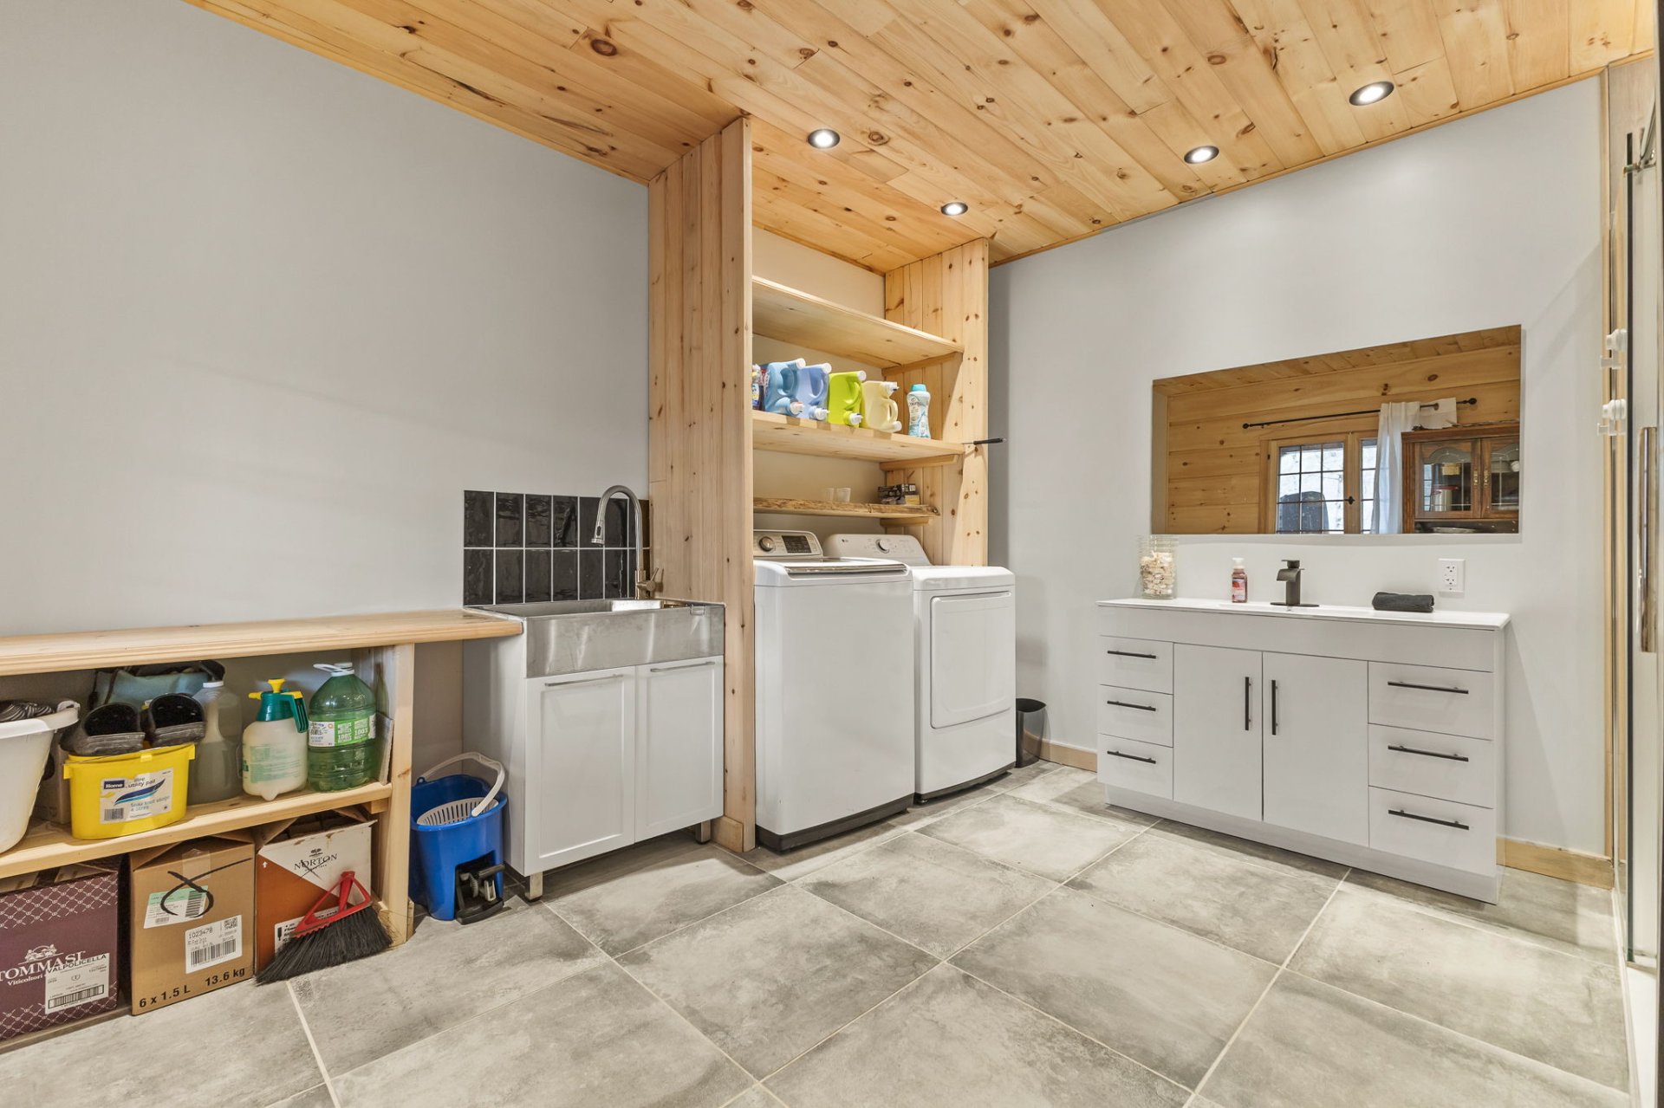
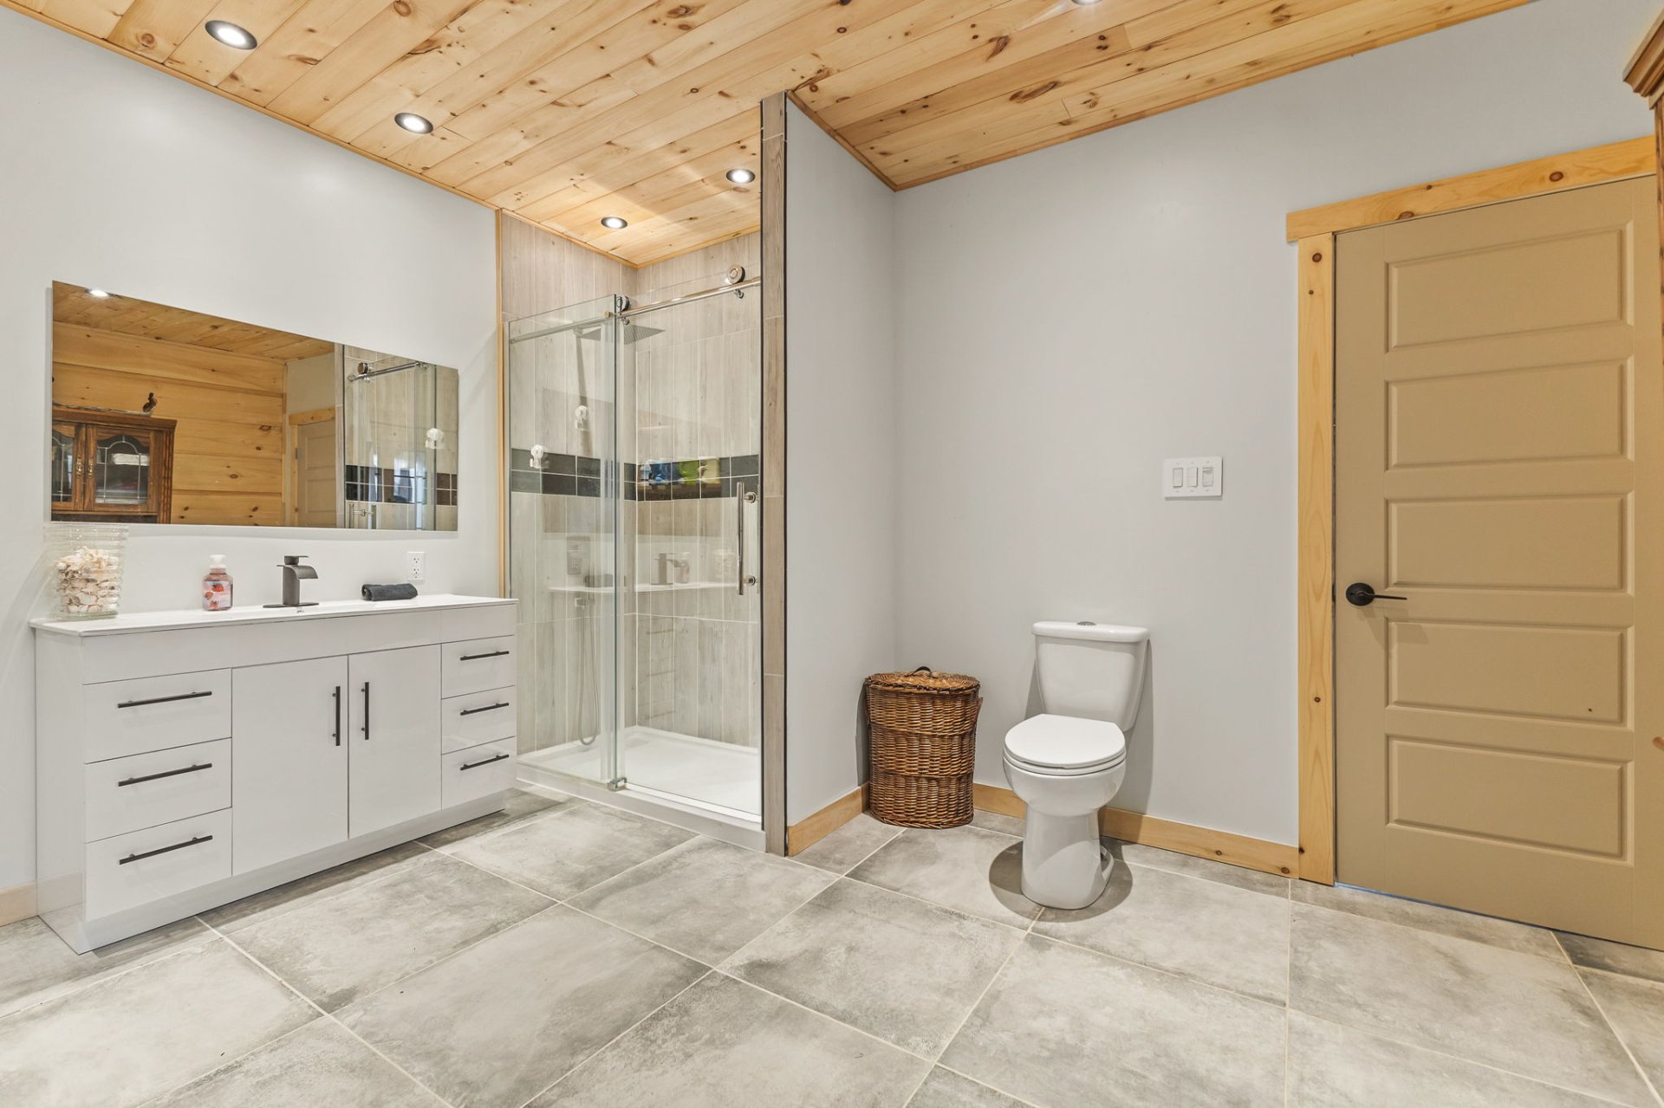
  Bathroom
 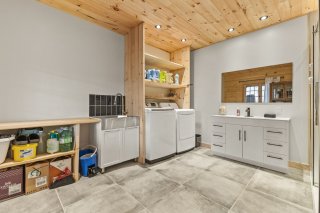 Bathroom
  Patio
Patio 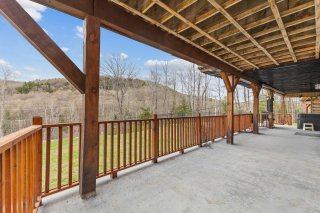 Hot tub
 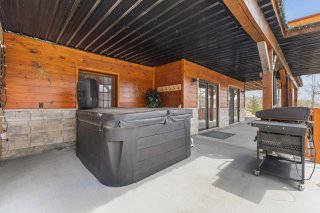 Other
Other 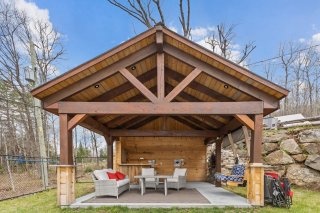 Other
Other 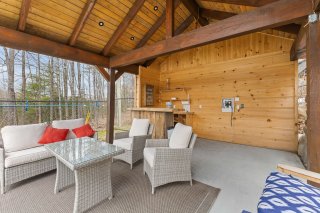 Other
Other 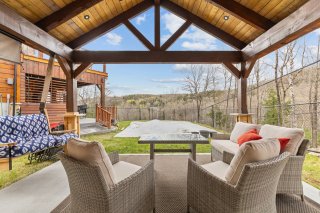 Other
Other 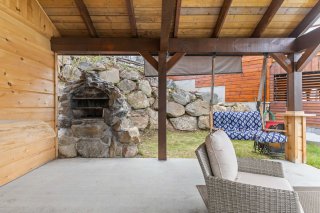 Pool
Pool 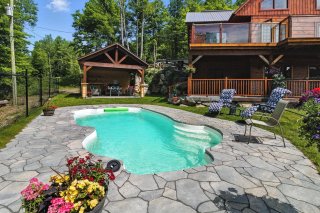 Pool
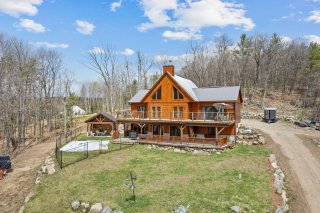
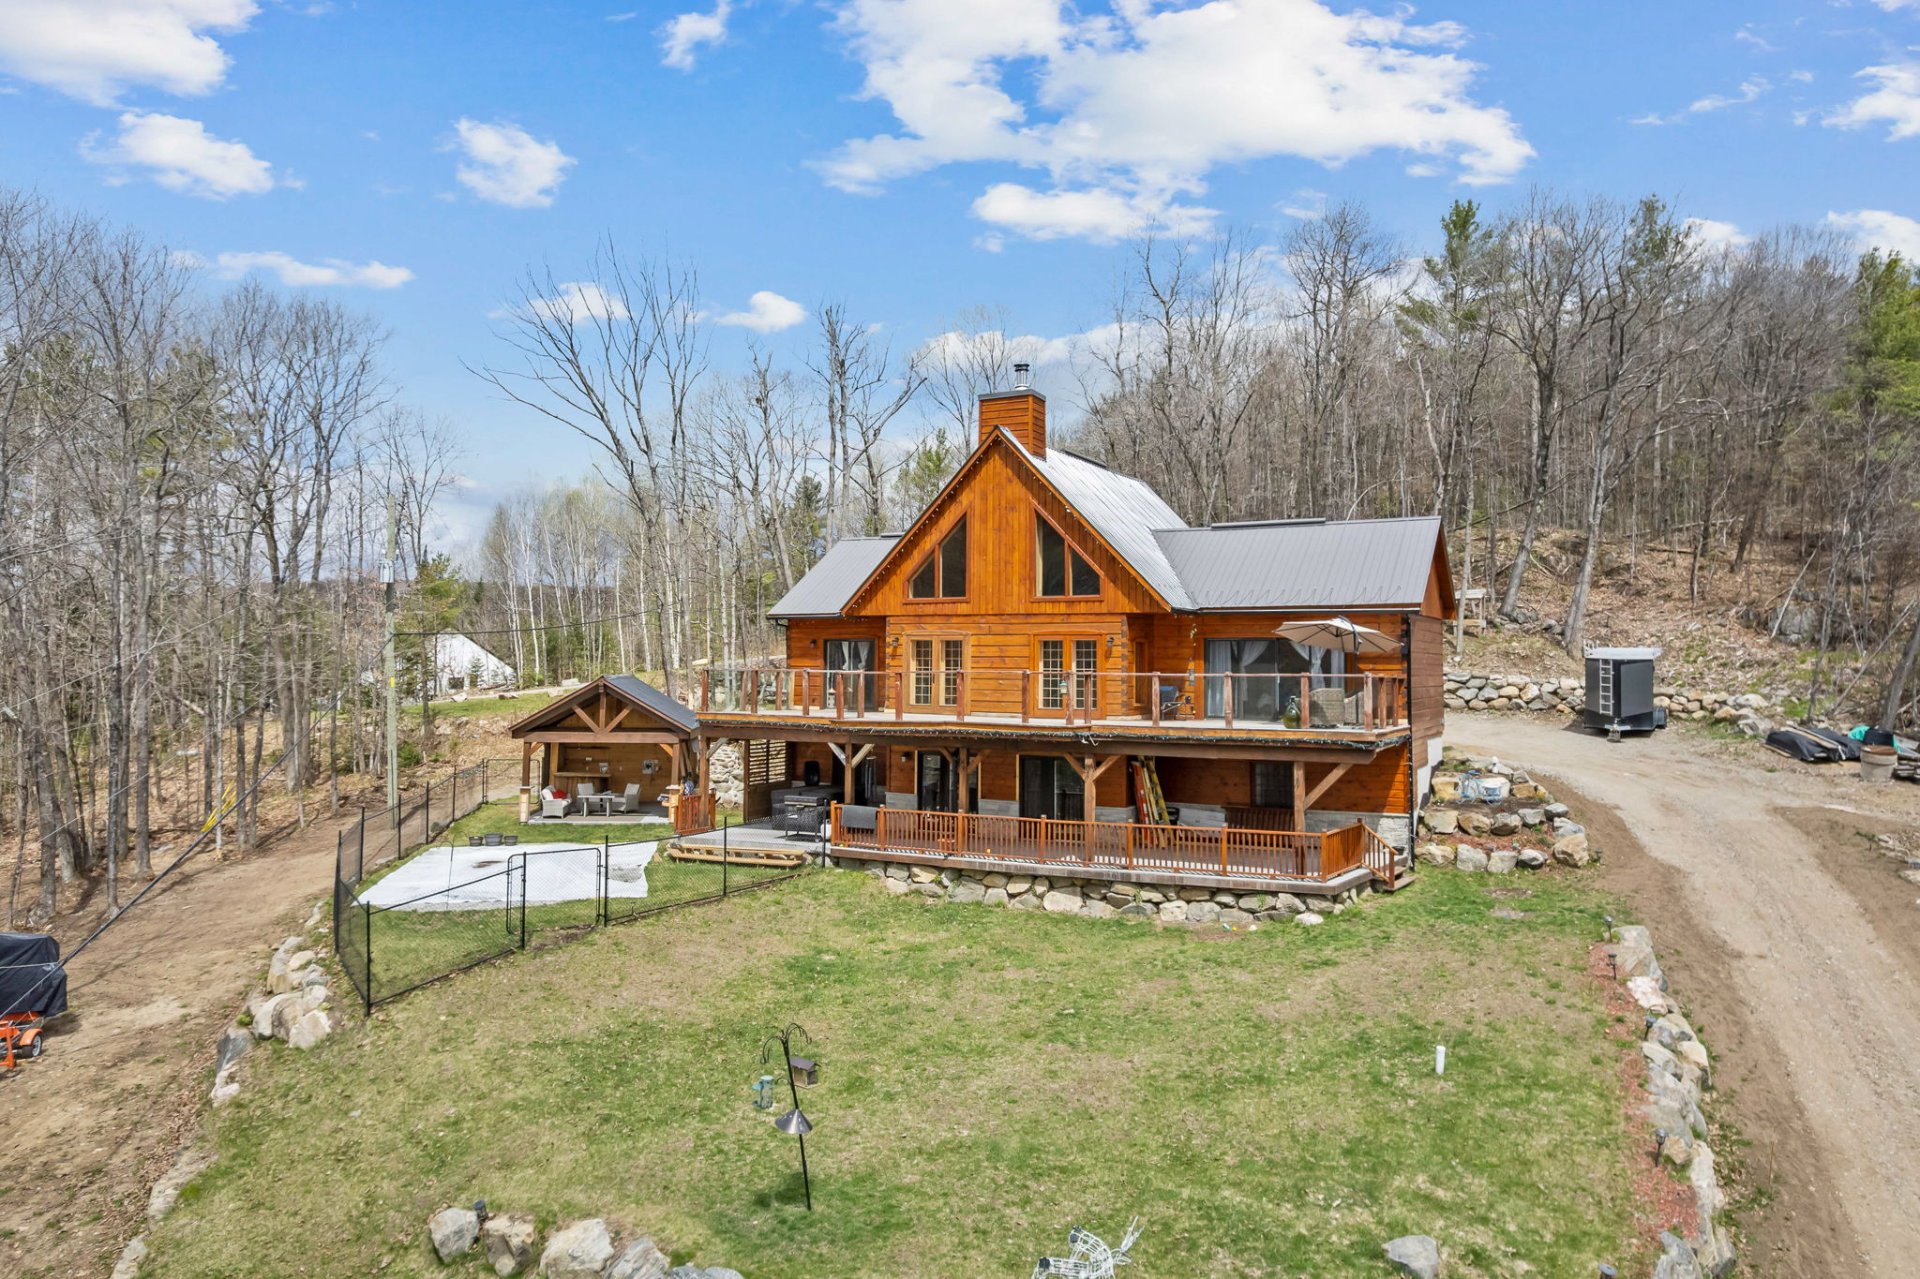
Pool 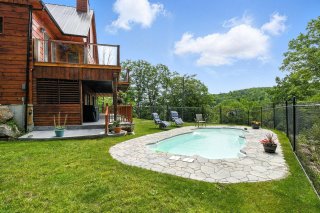 Aerial photo
 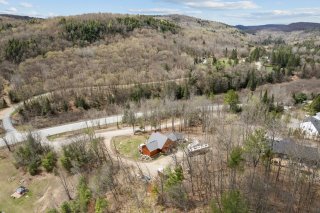 Aerial photo
 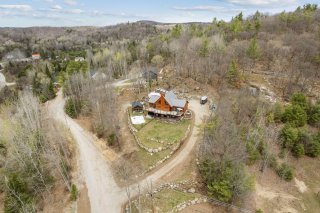 Aerial photo
 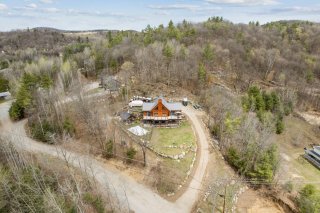 Aerial photo
 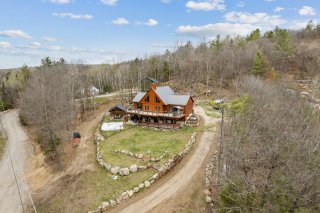 Aerial photo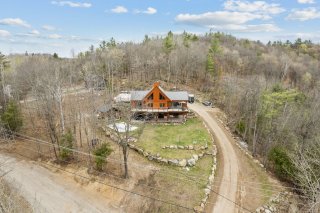
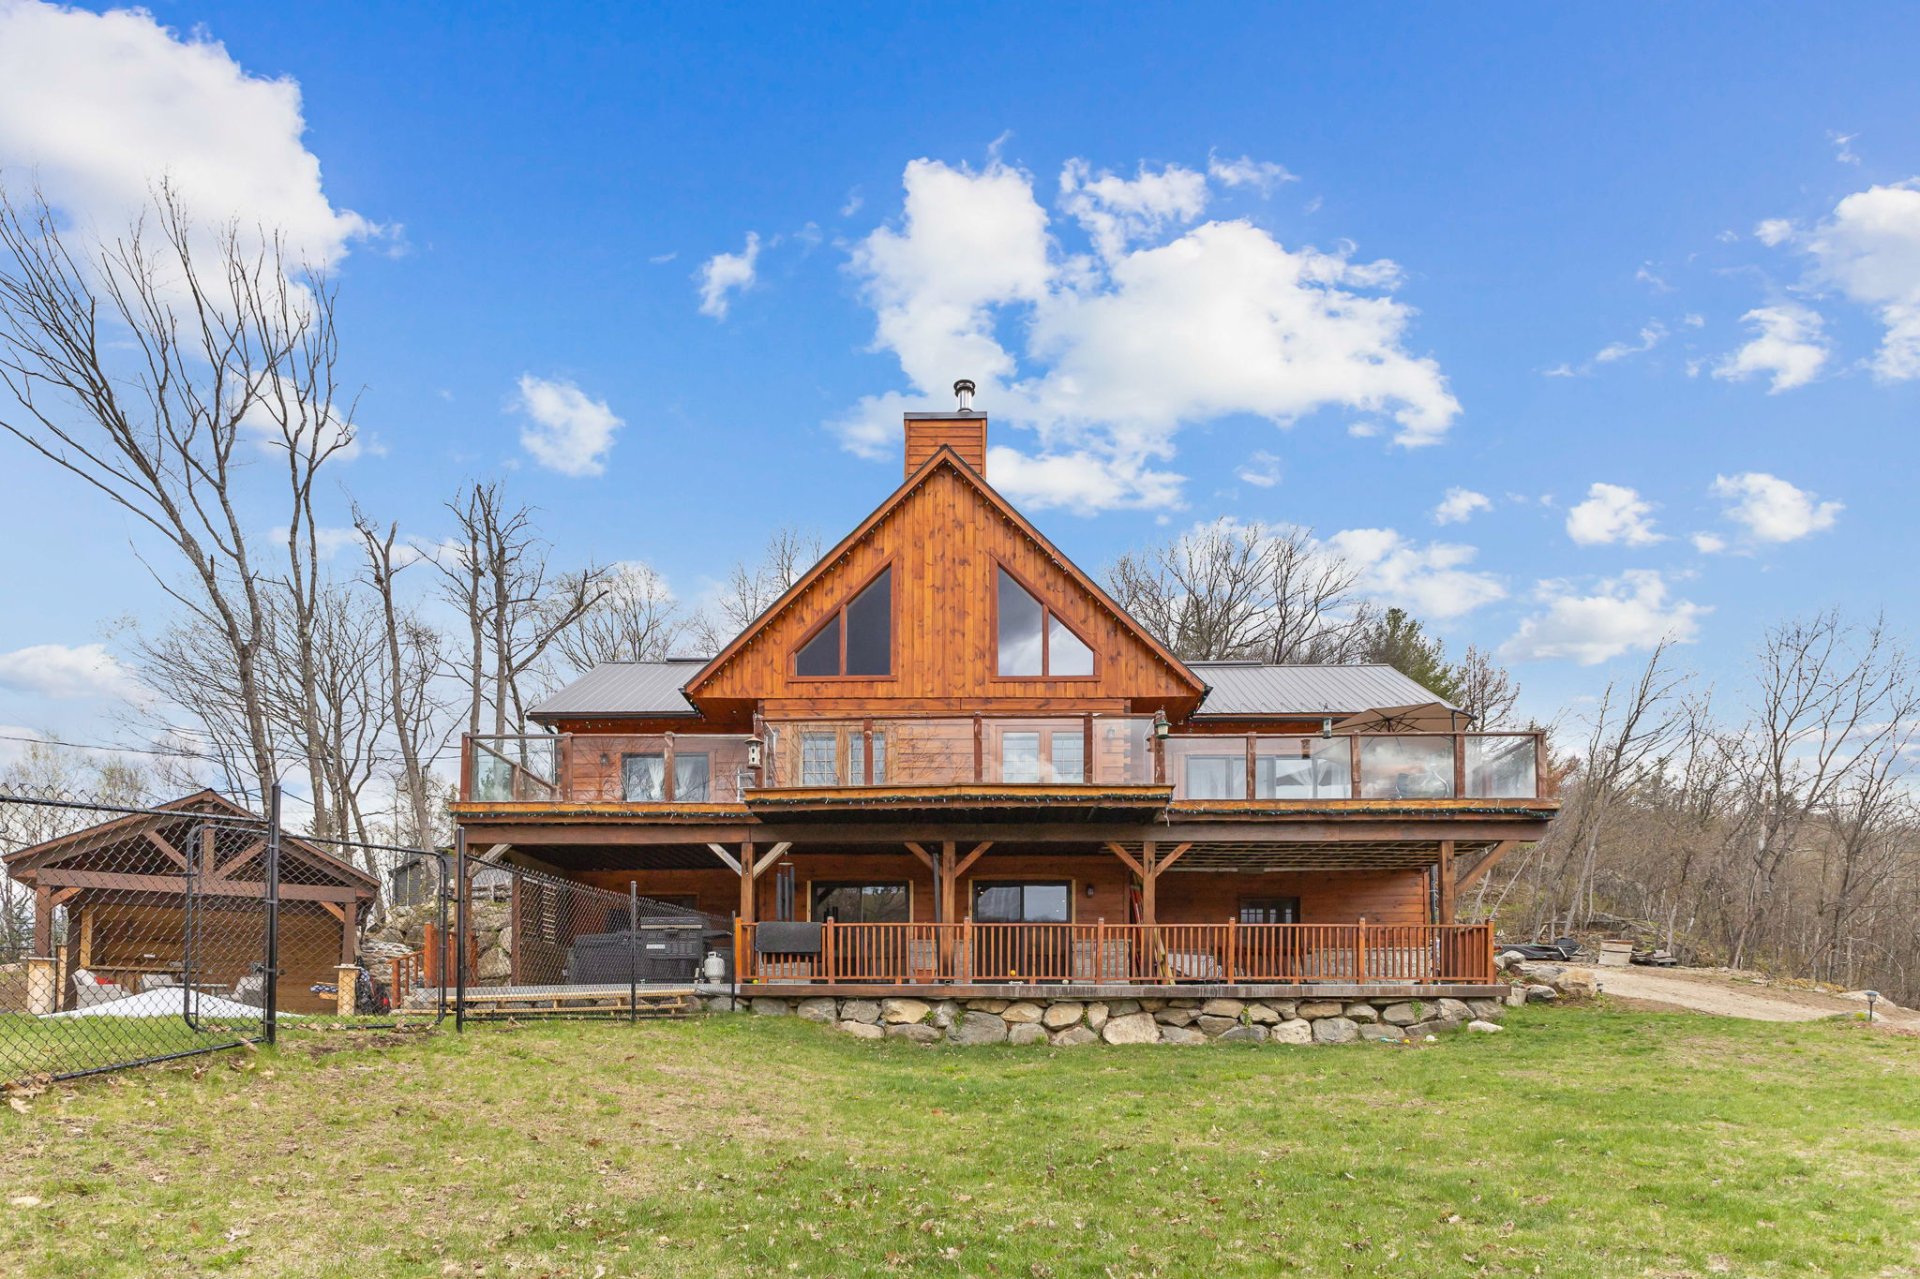 Frontage
 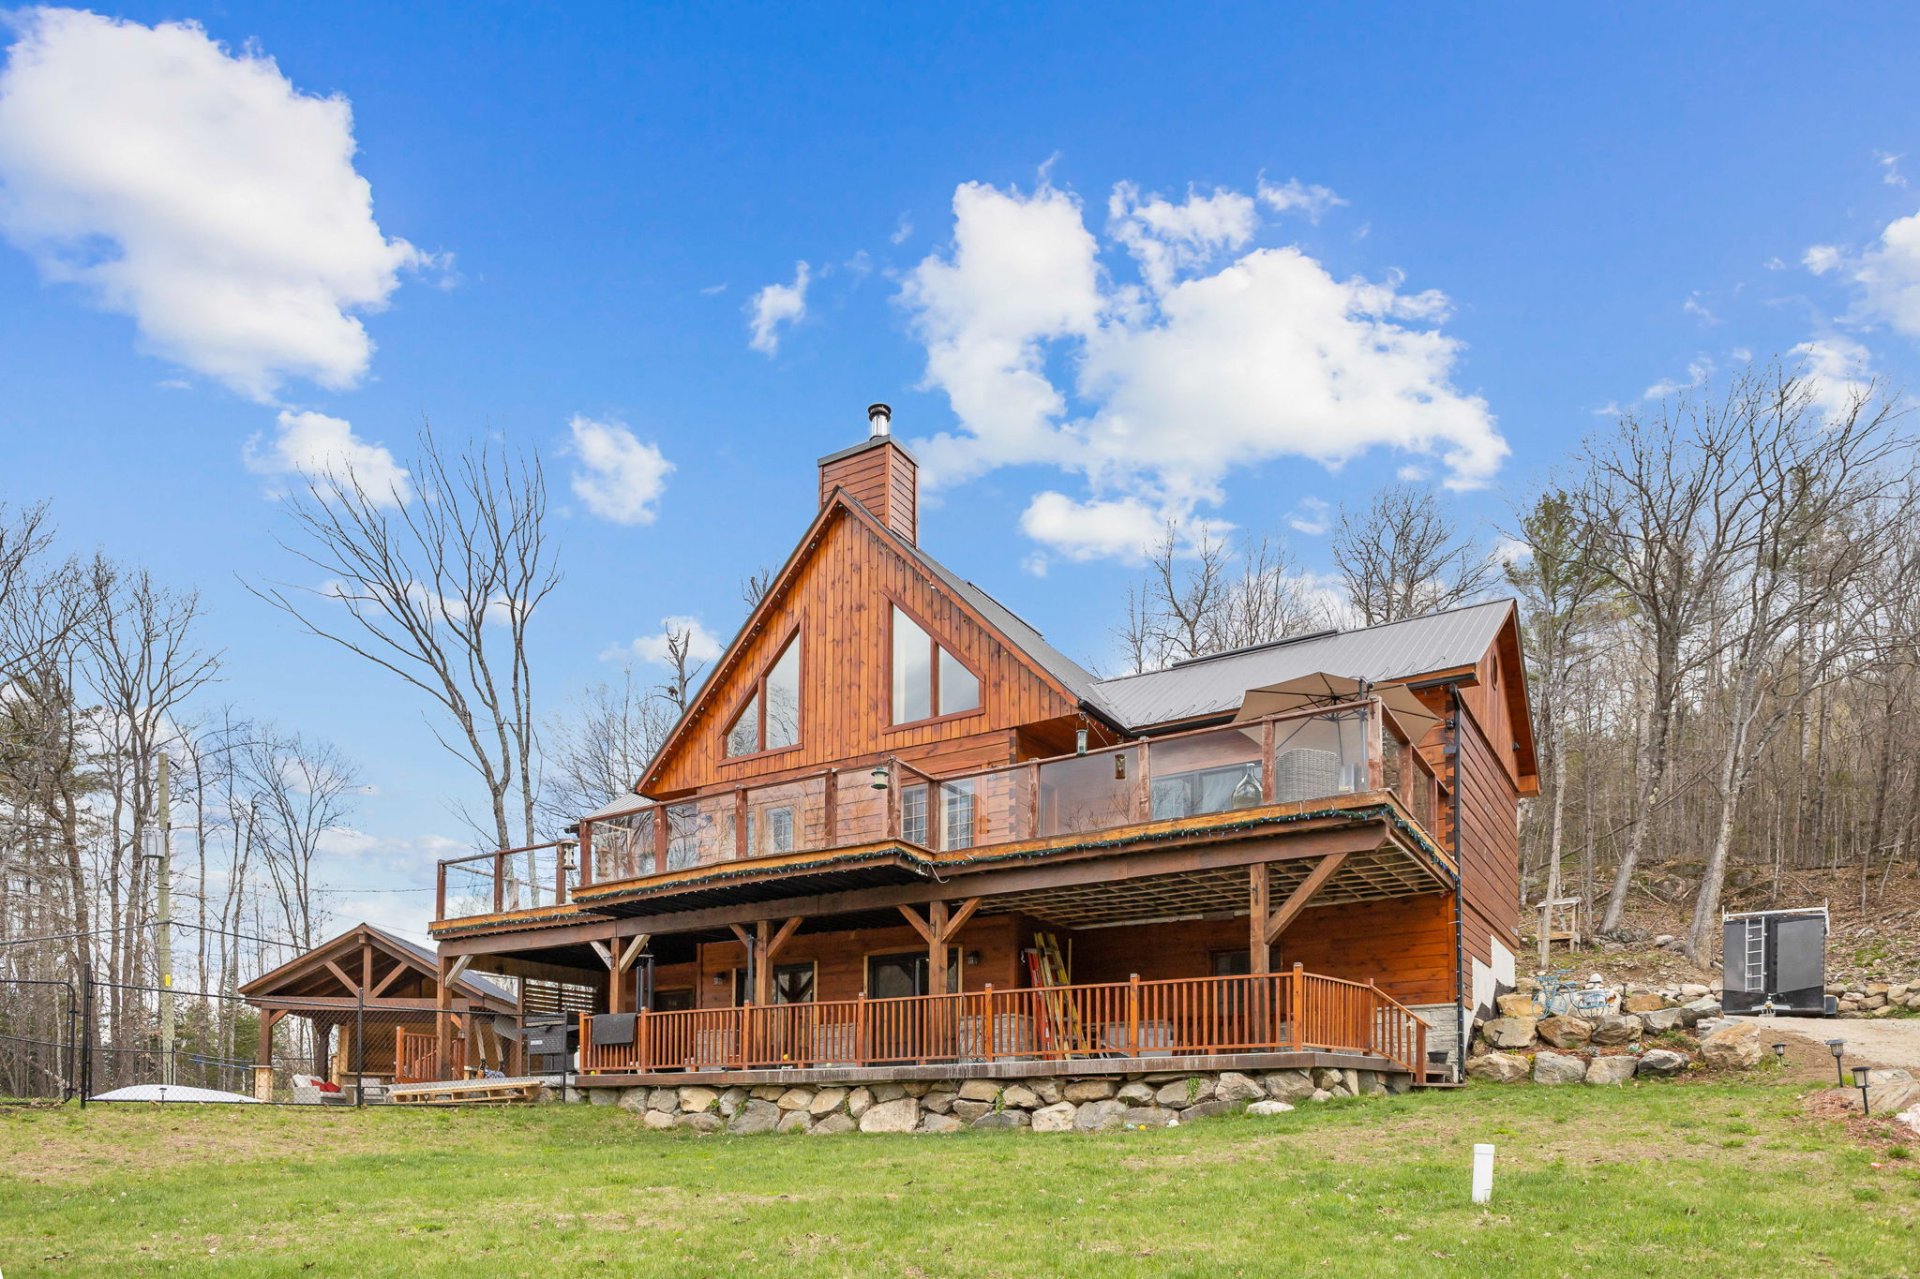 Frontage
  Kitchen
 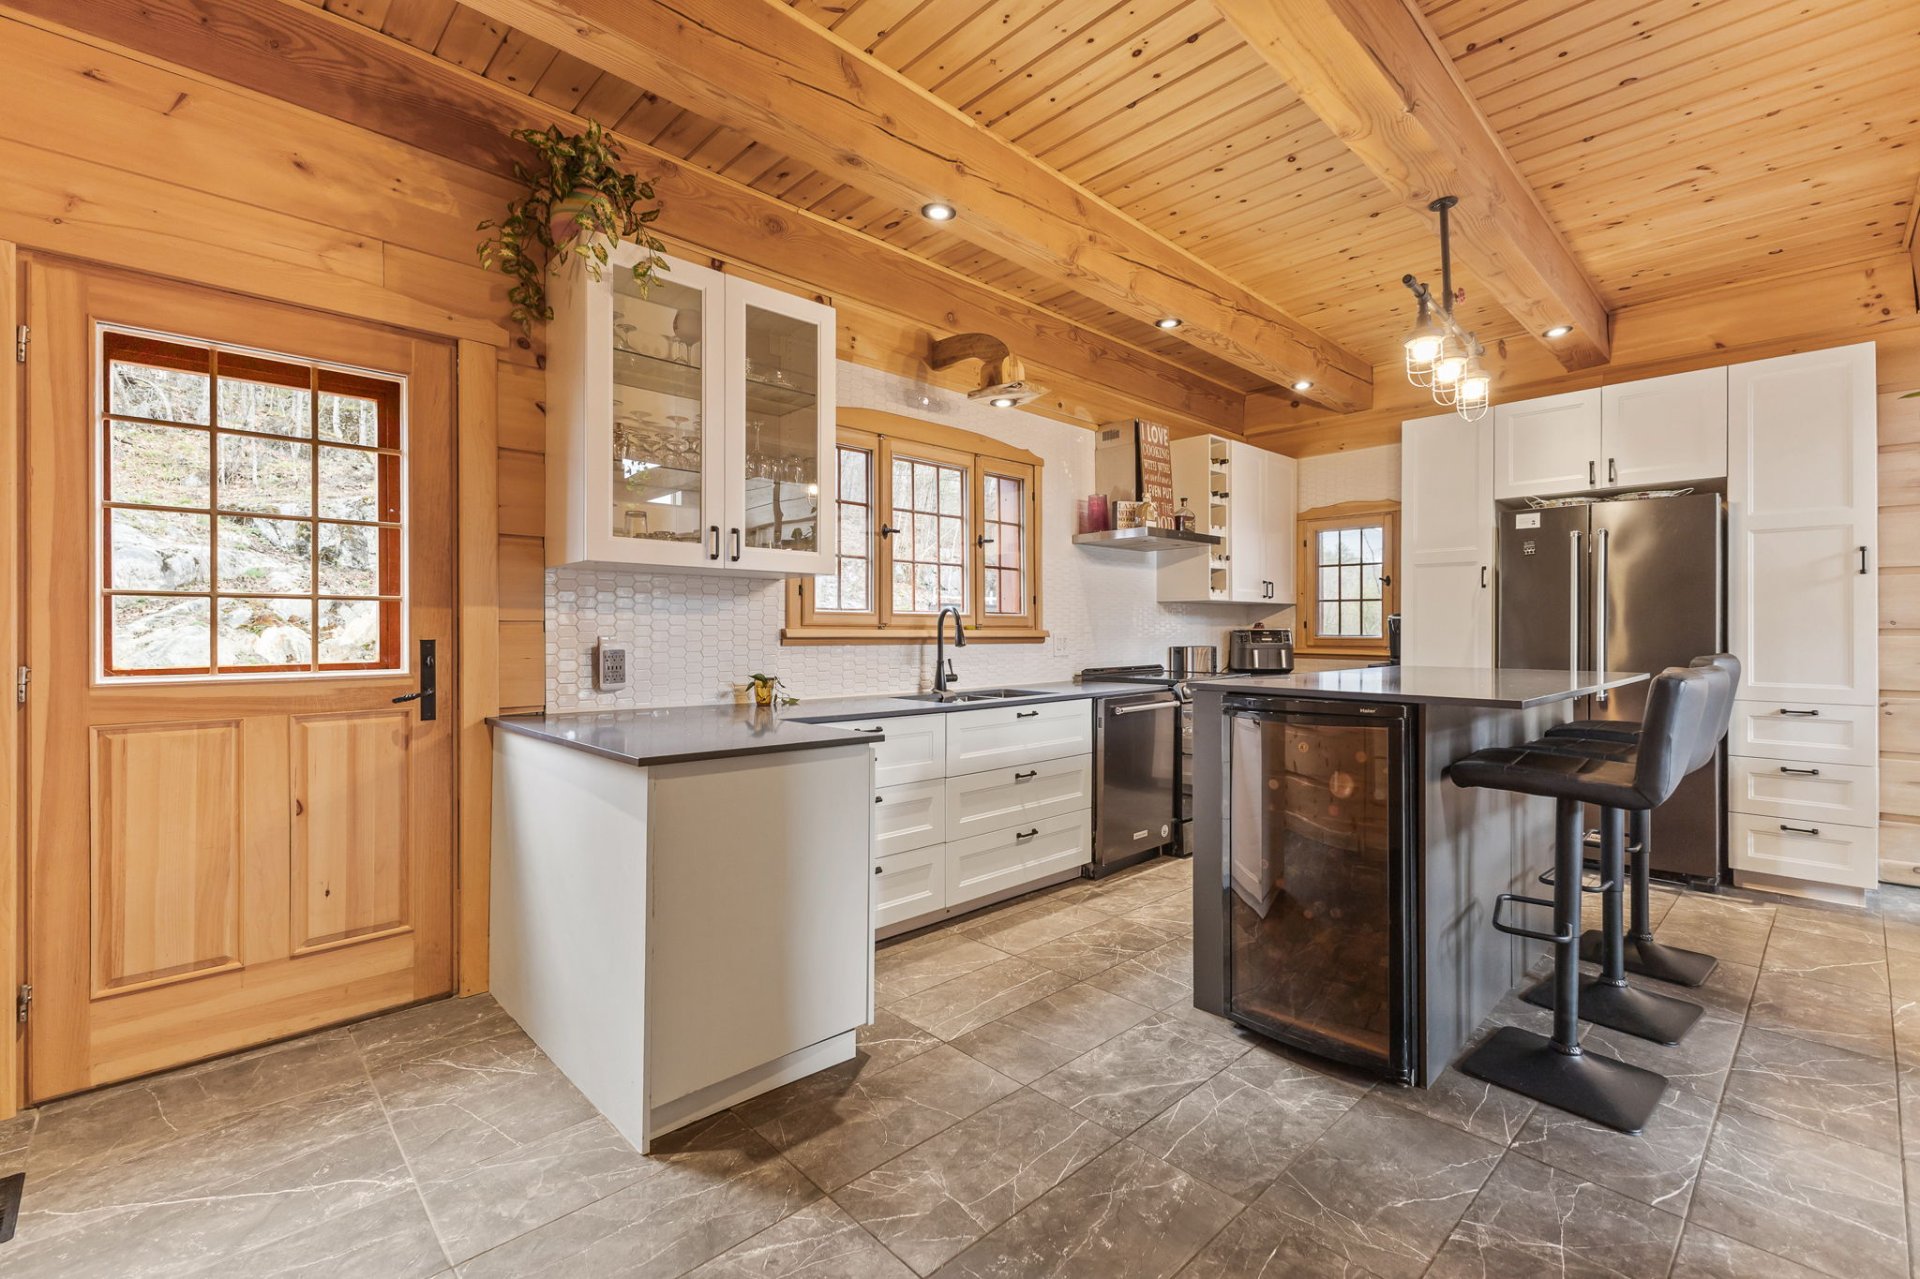 Kitchen
 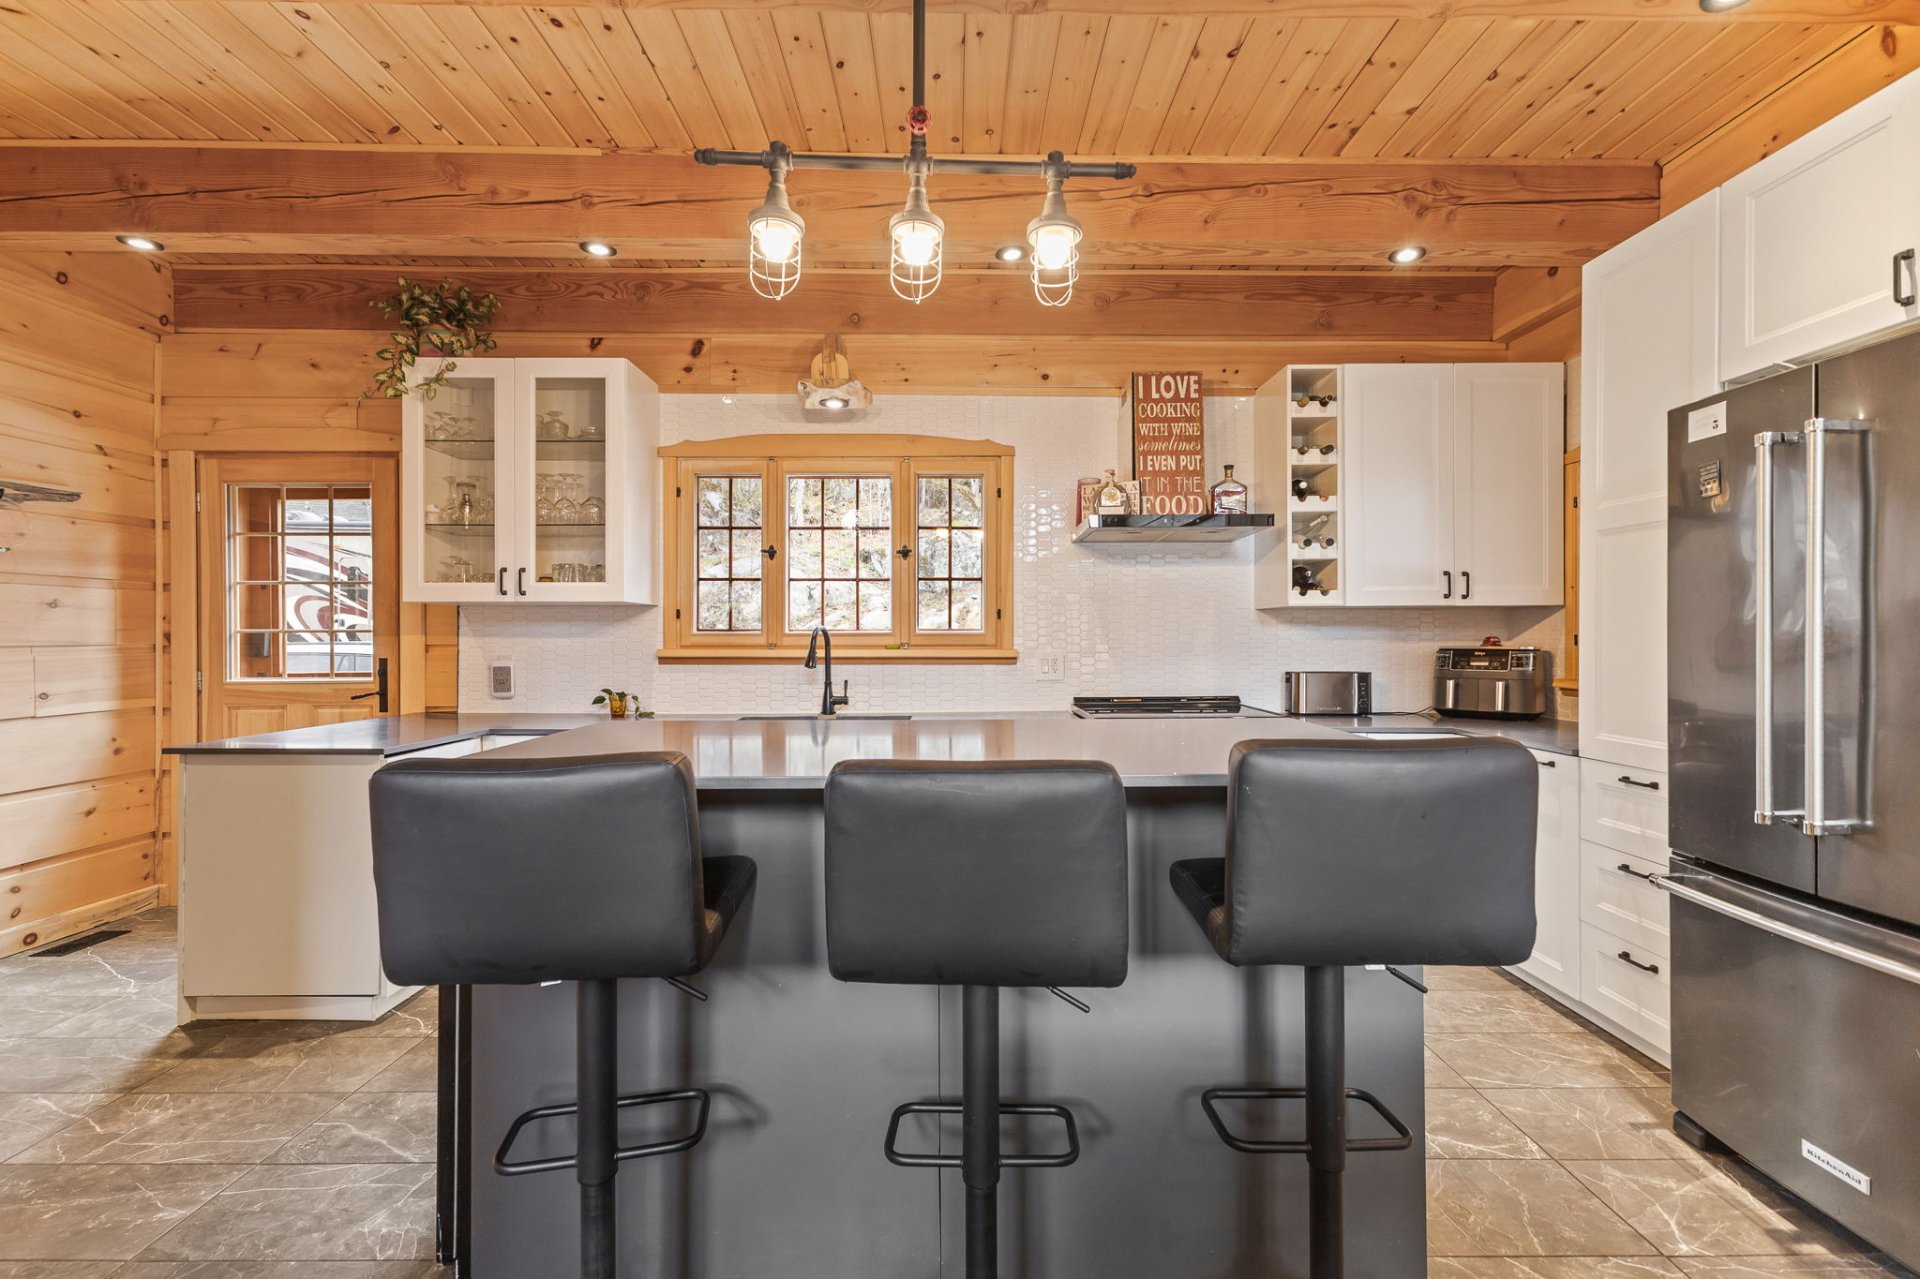 Kitchen
 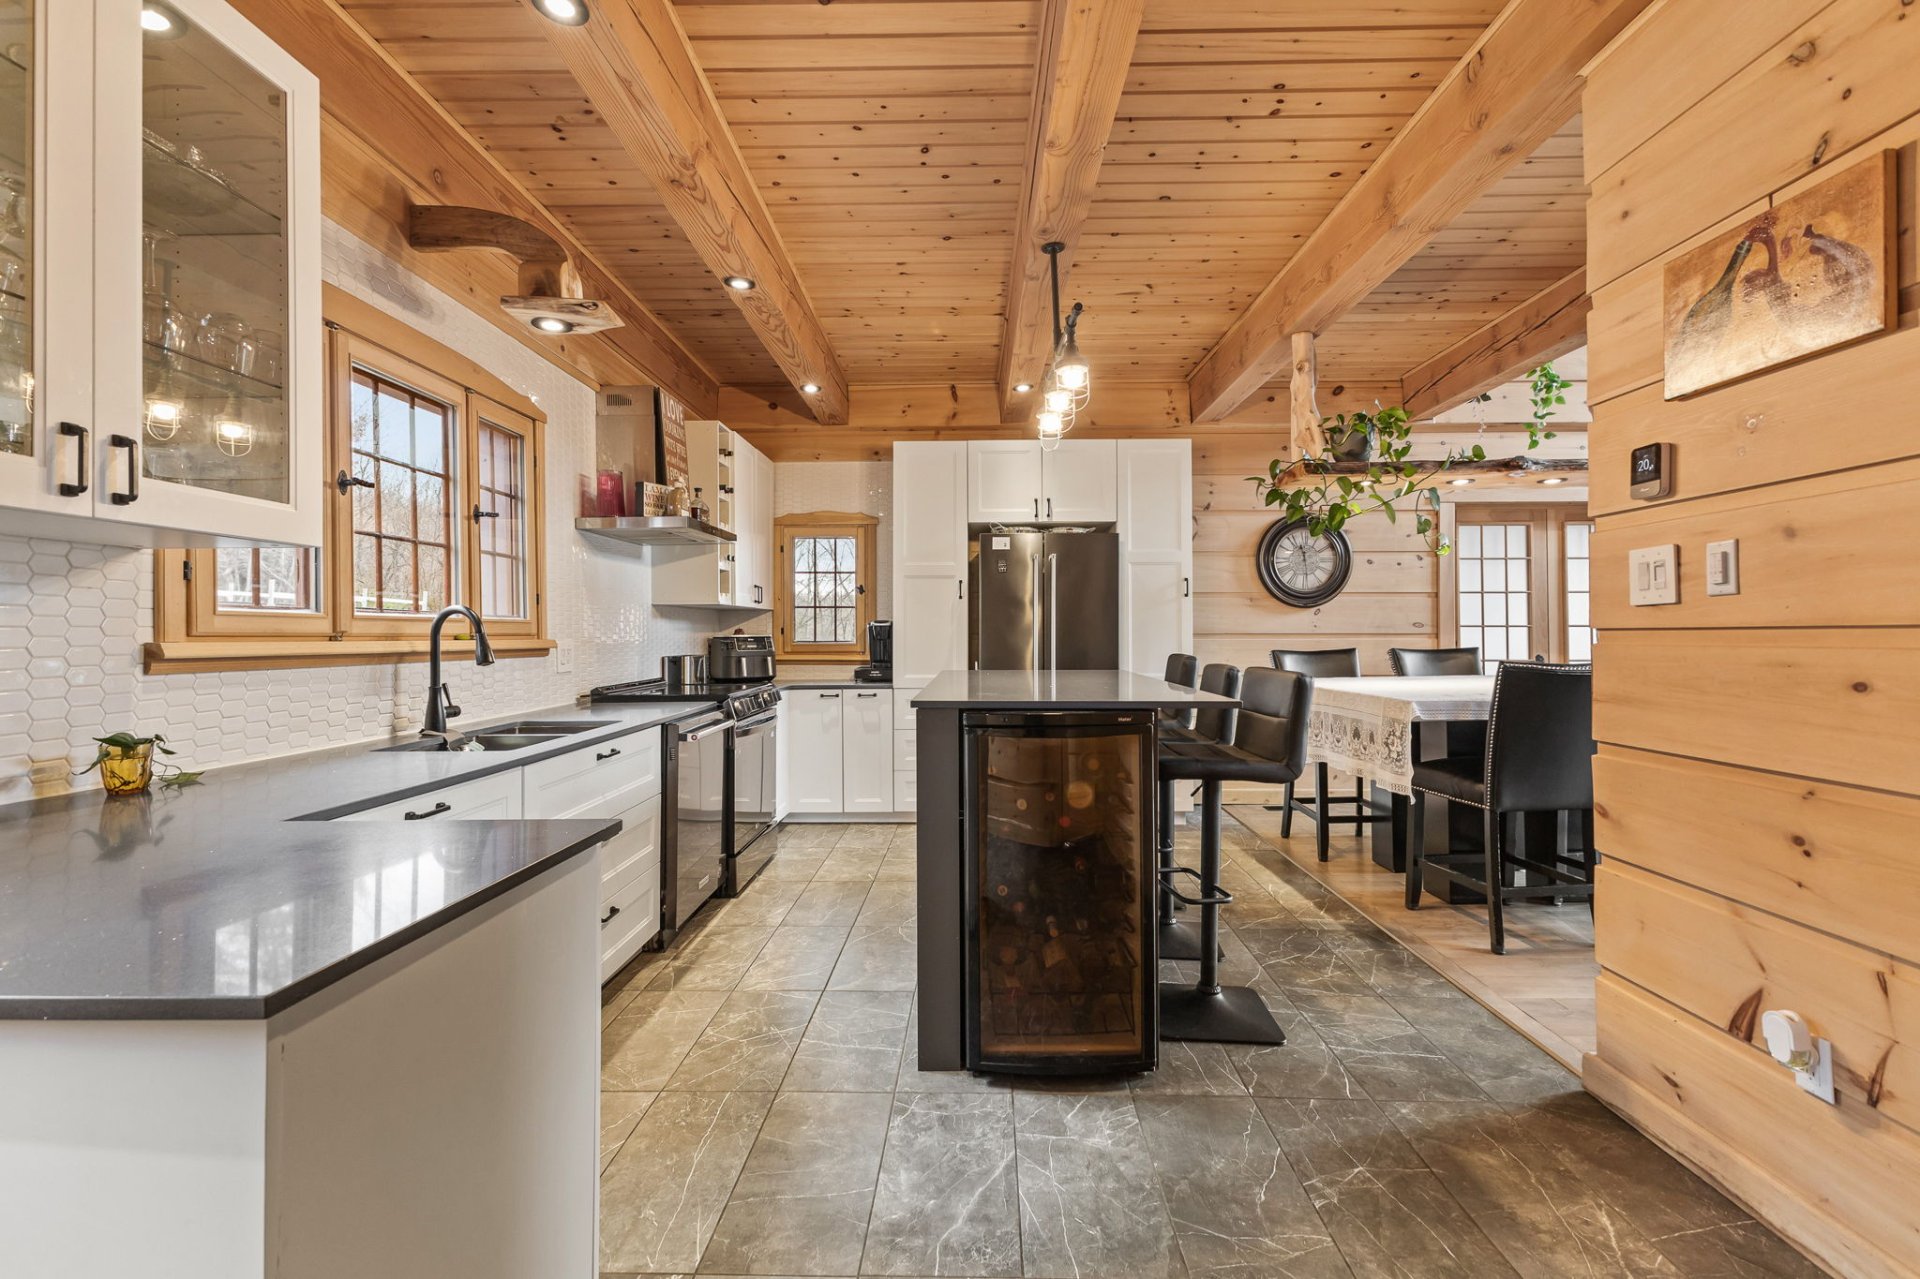 Kitchen
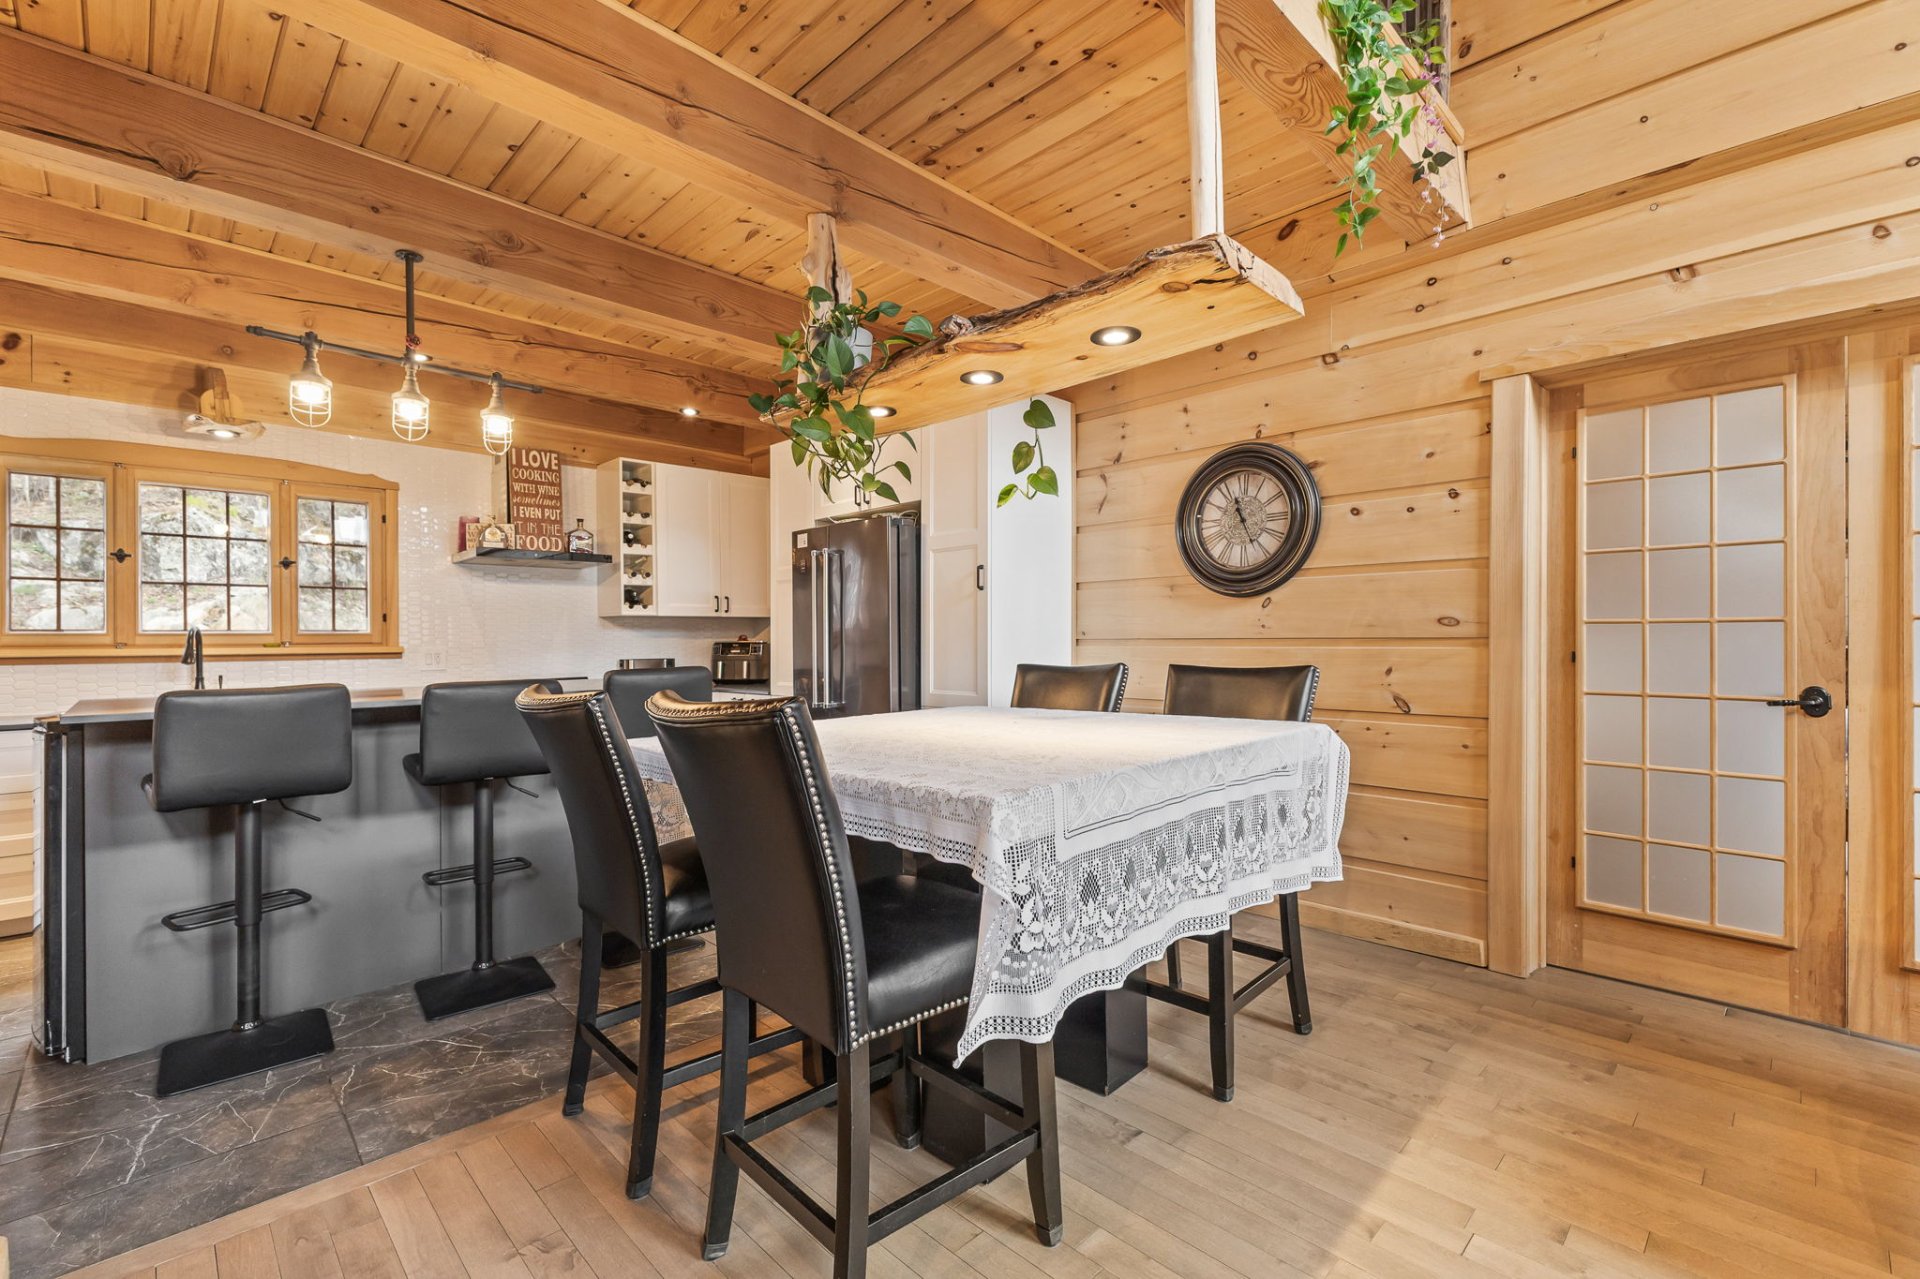
  Dining room
 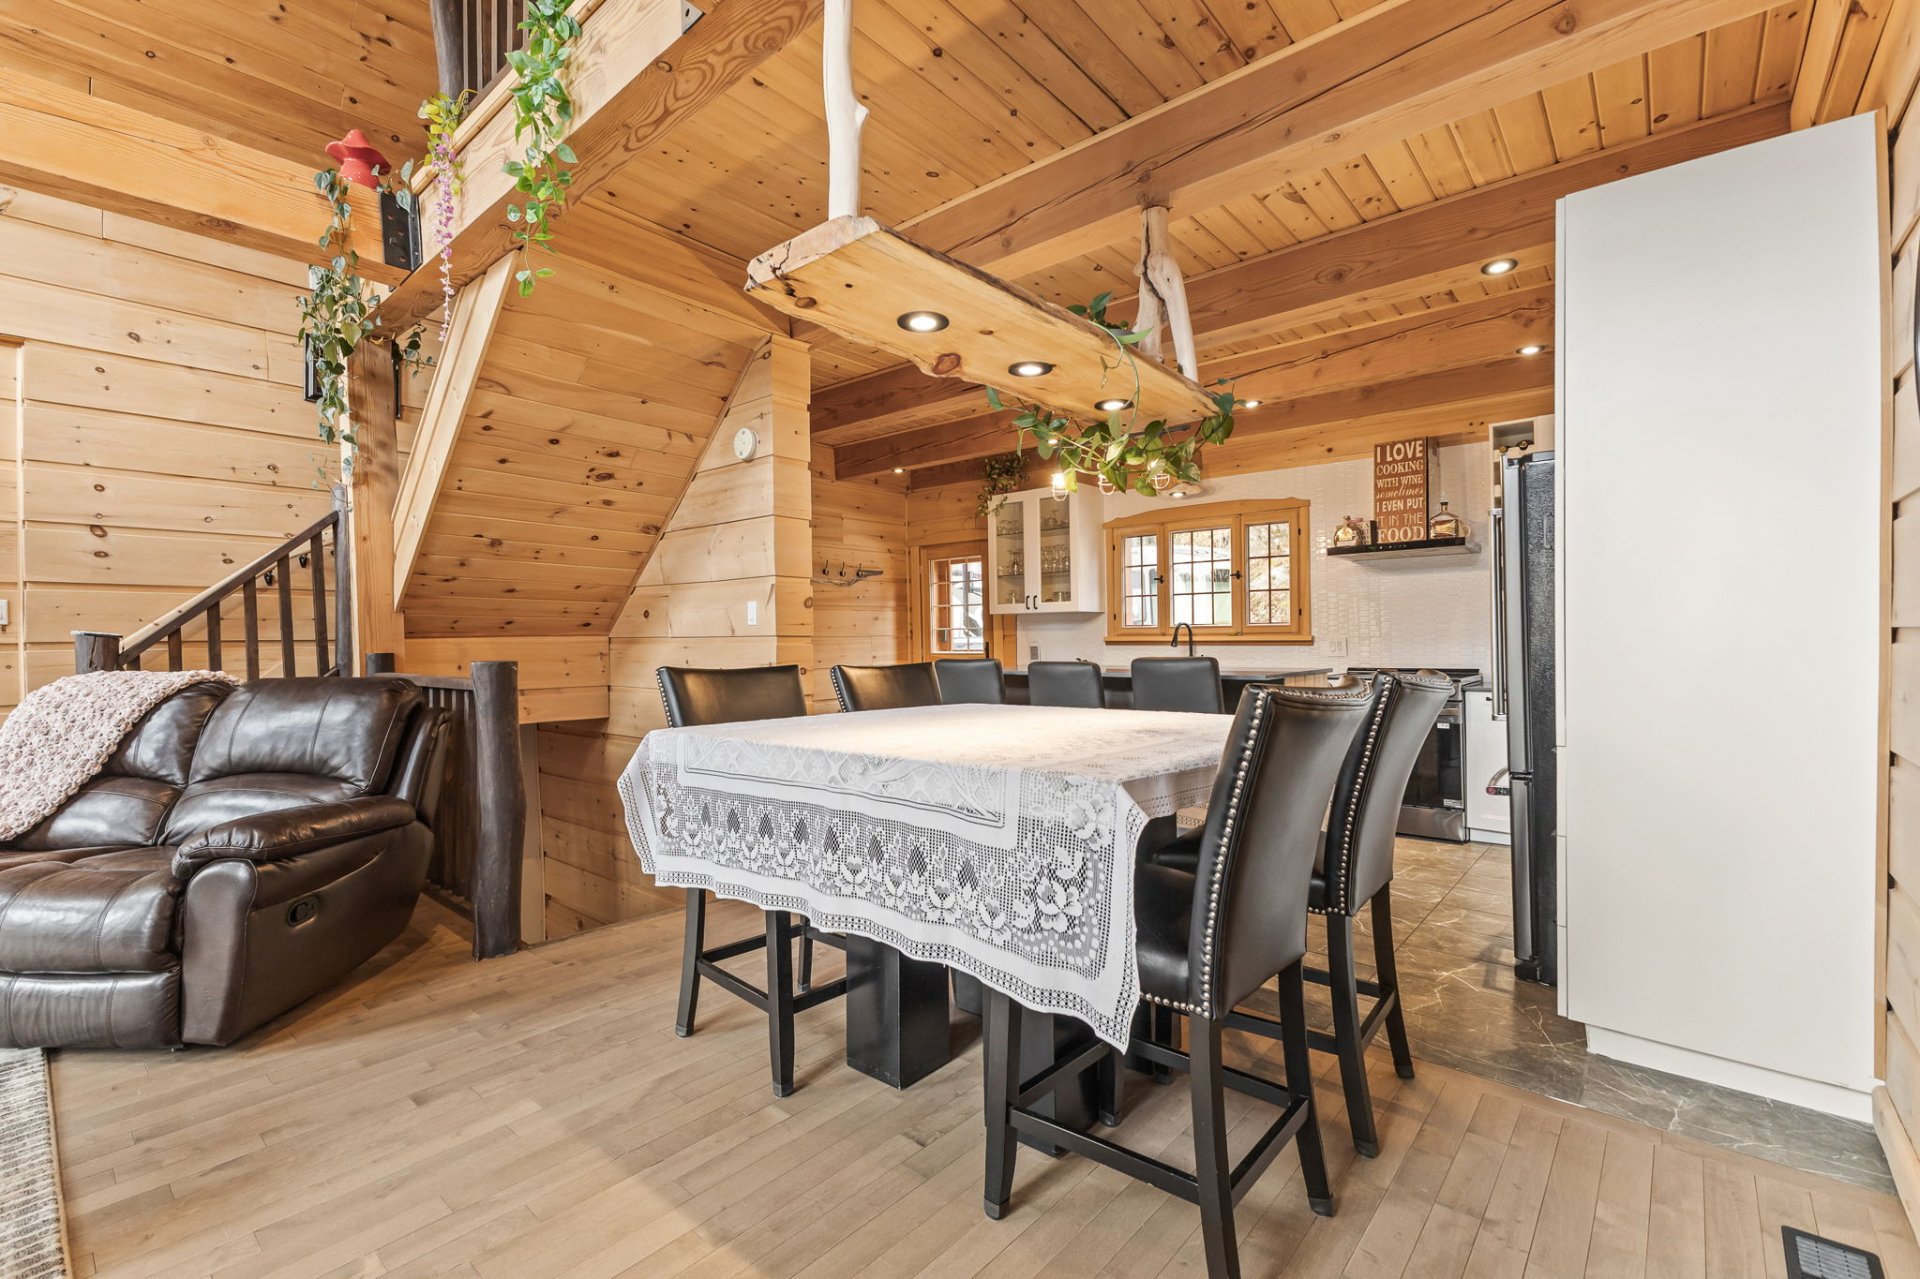 Dining room
 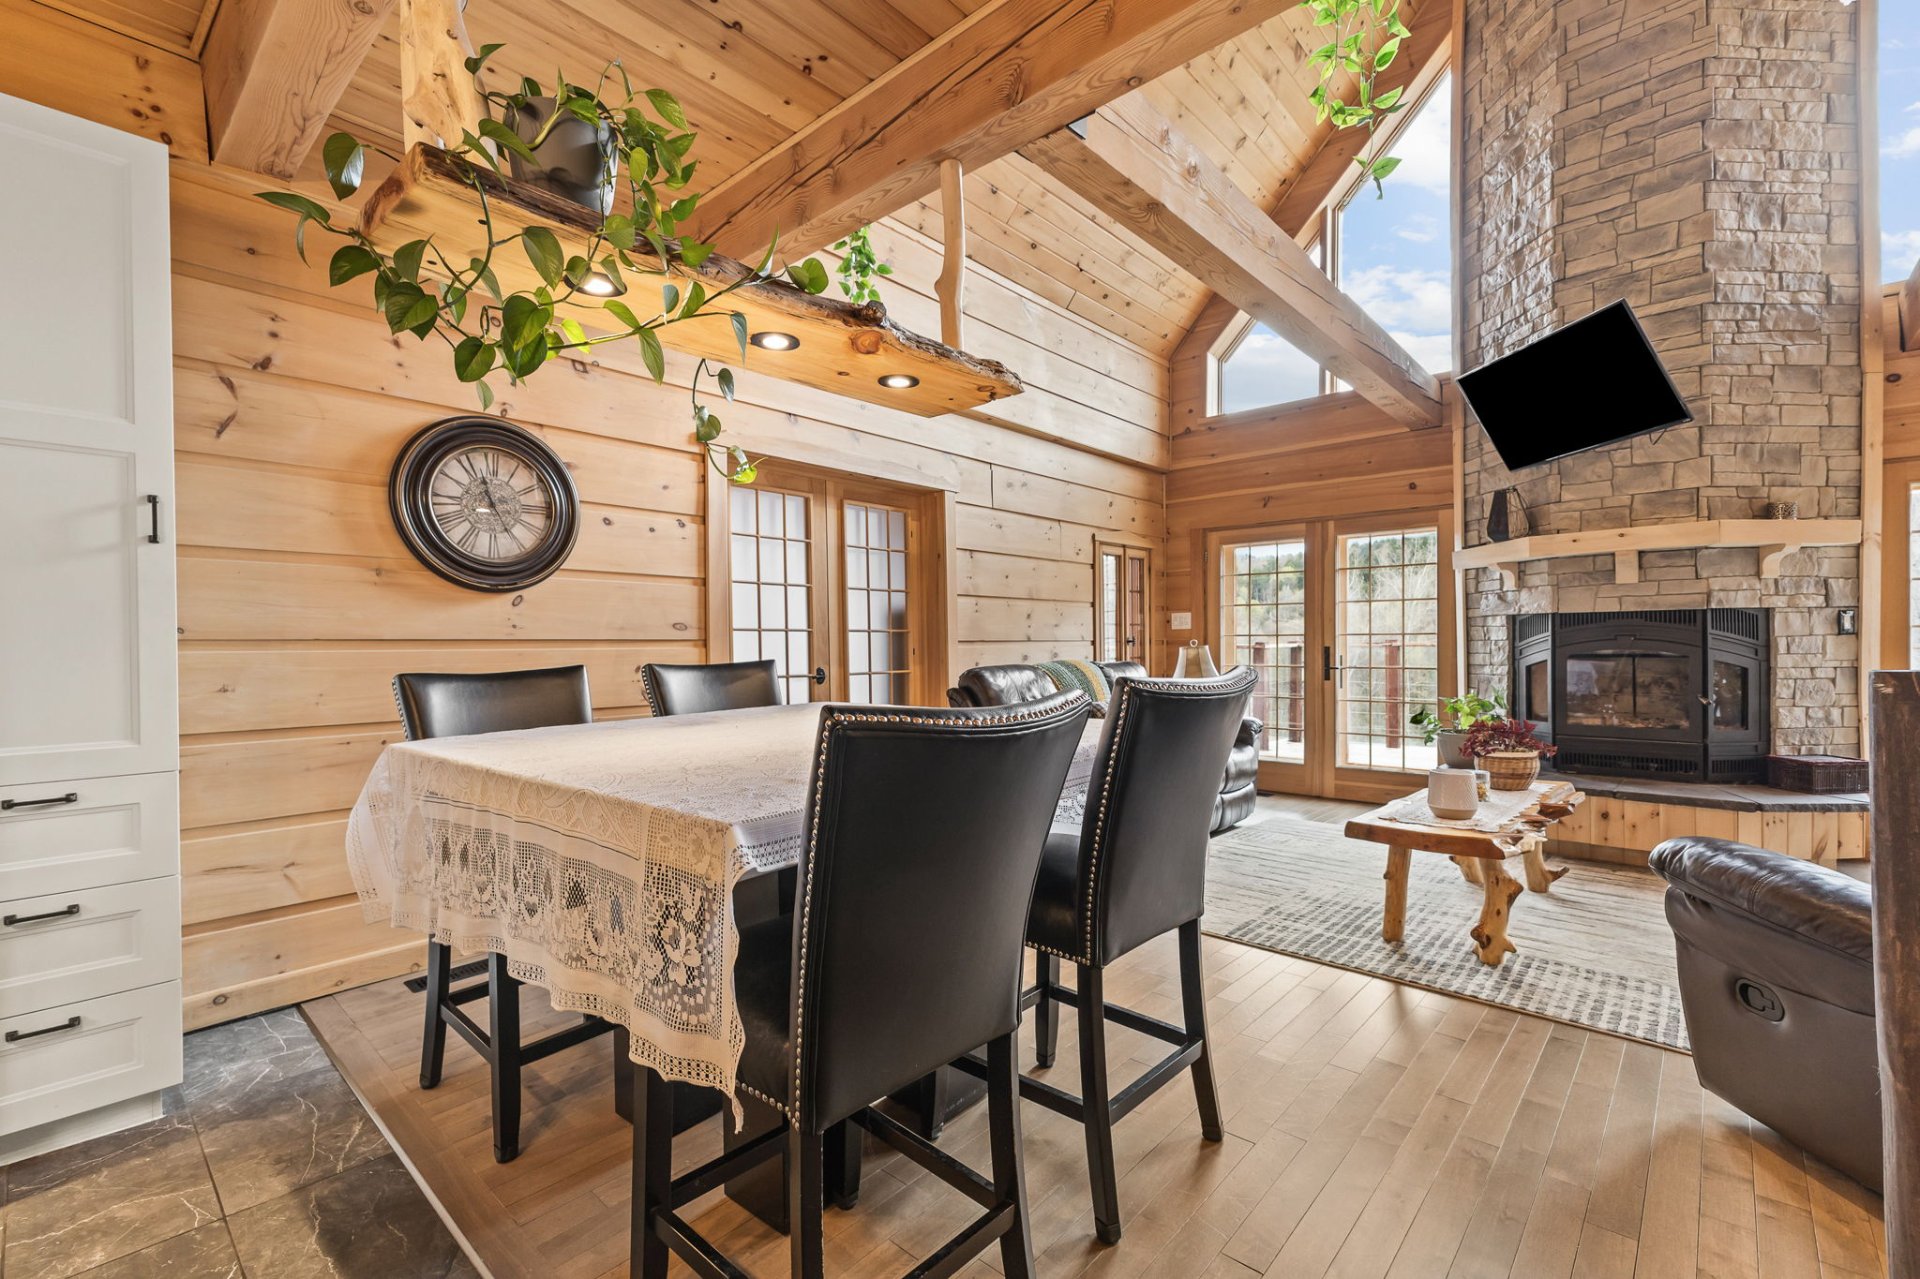 Dining room
  Living room
 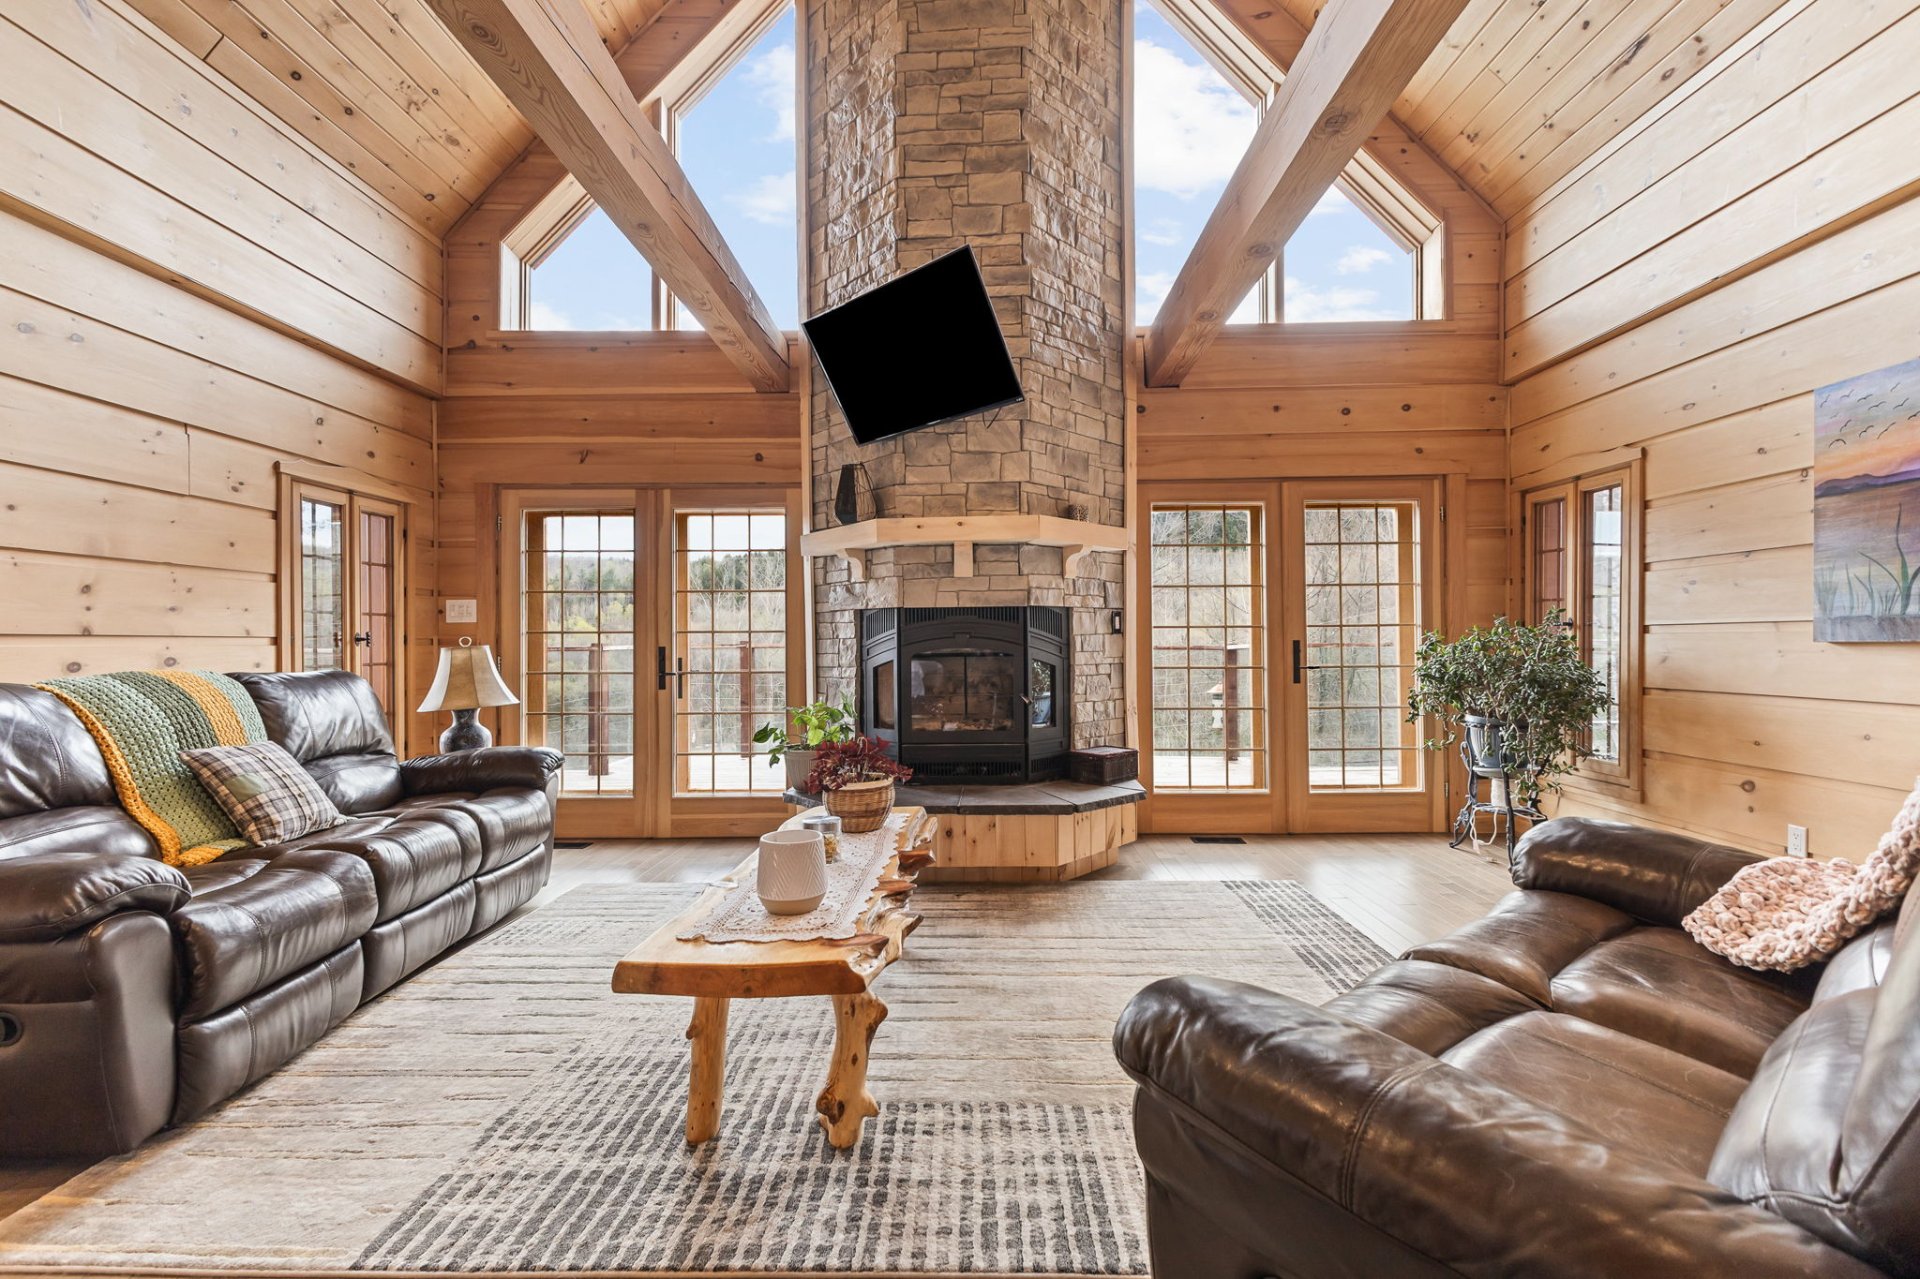 Living room
 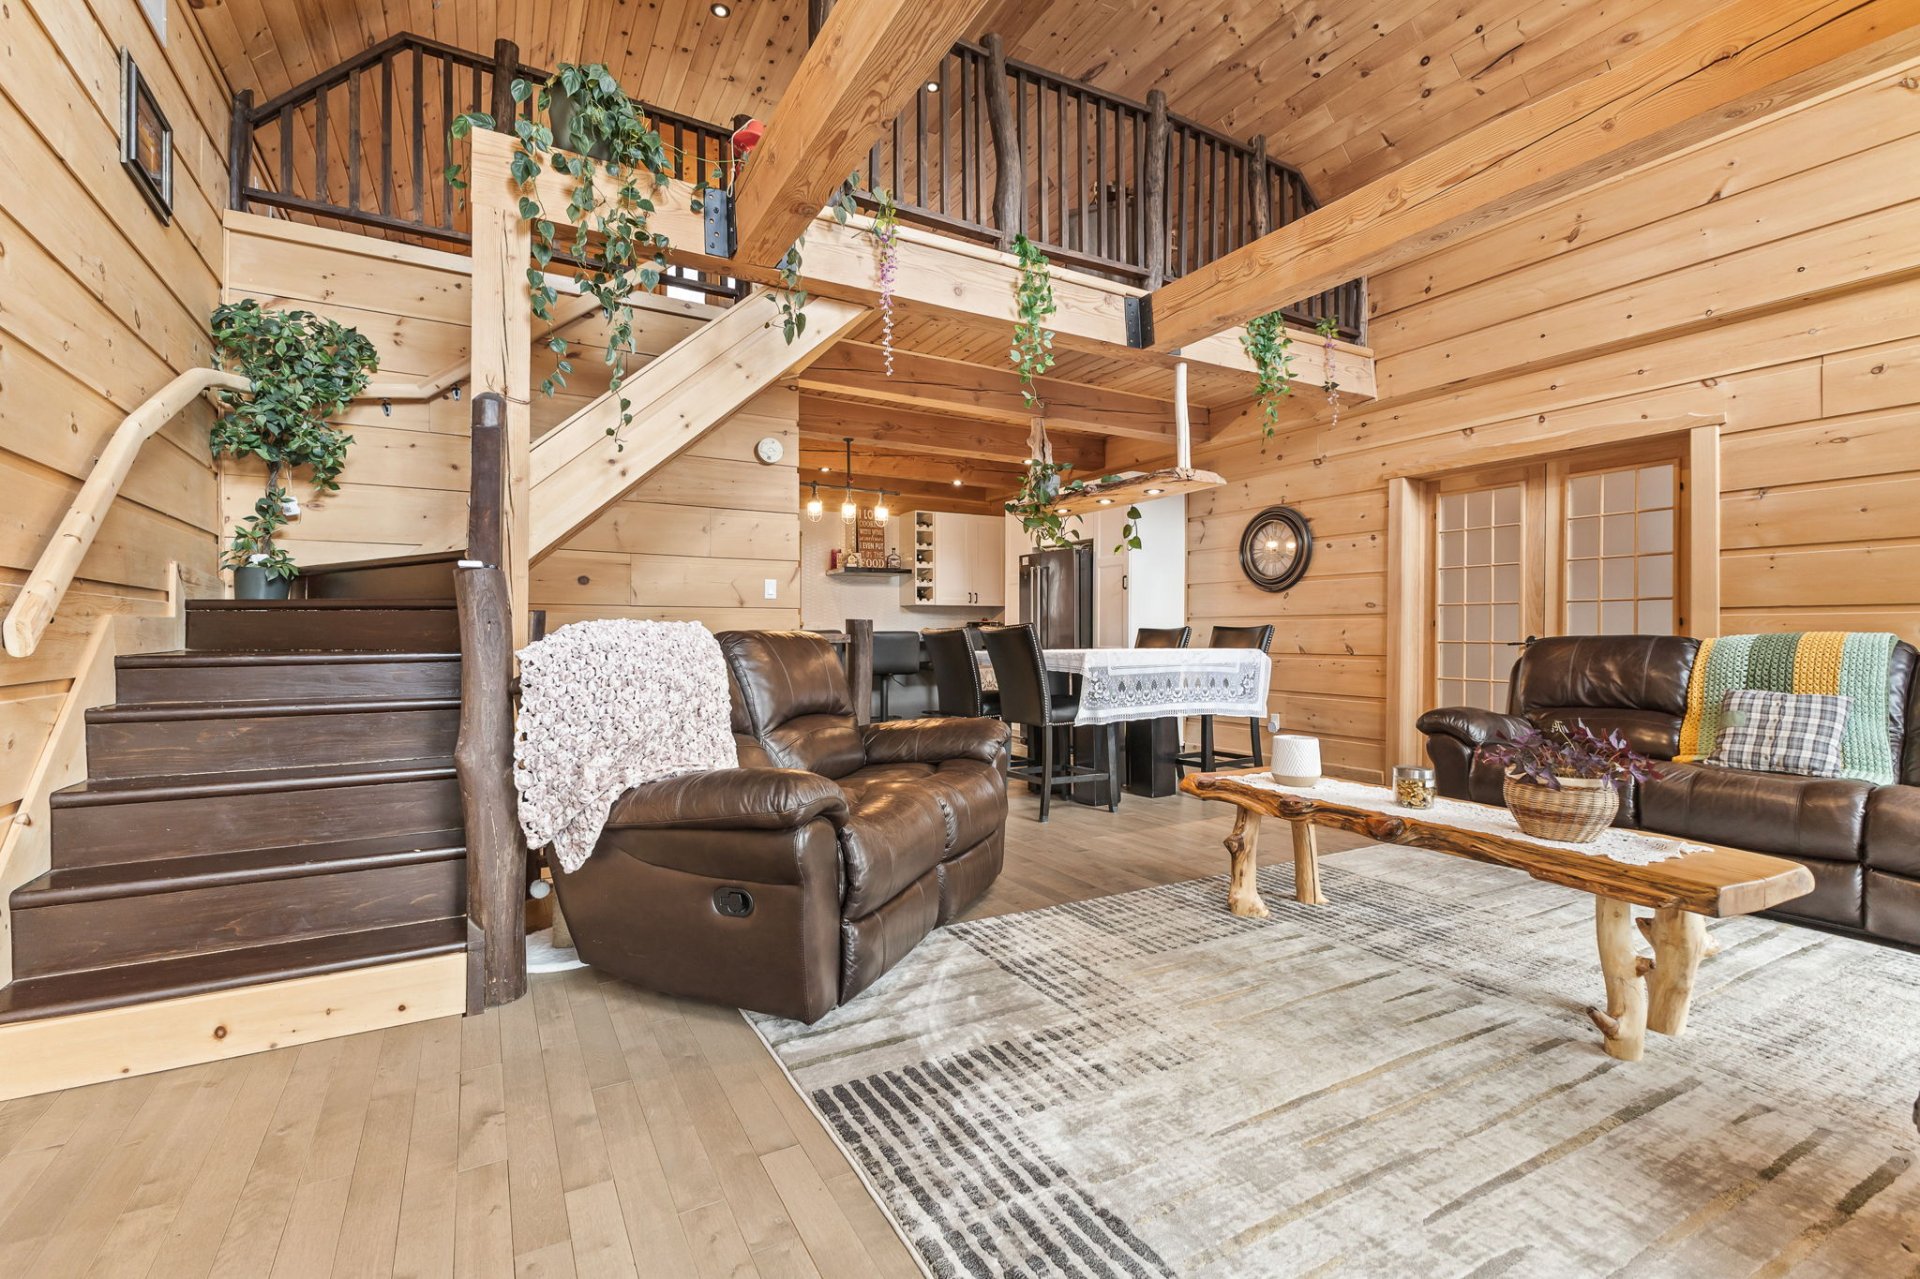 Living room
 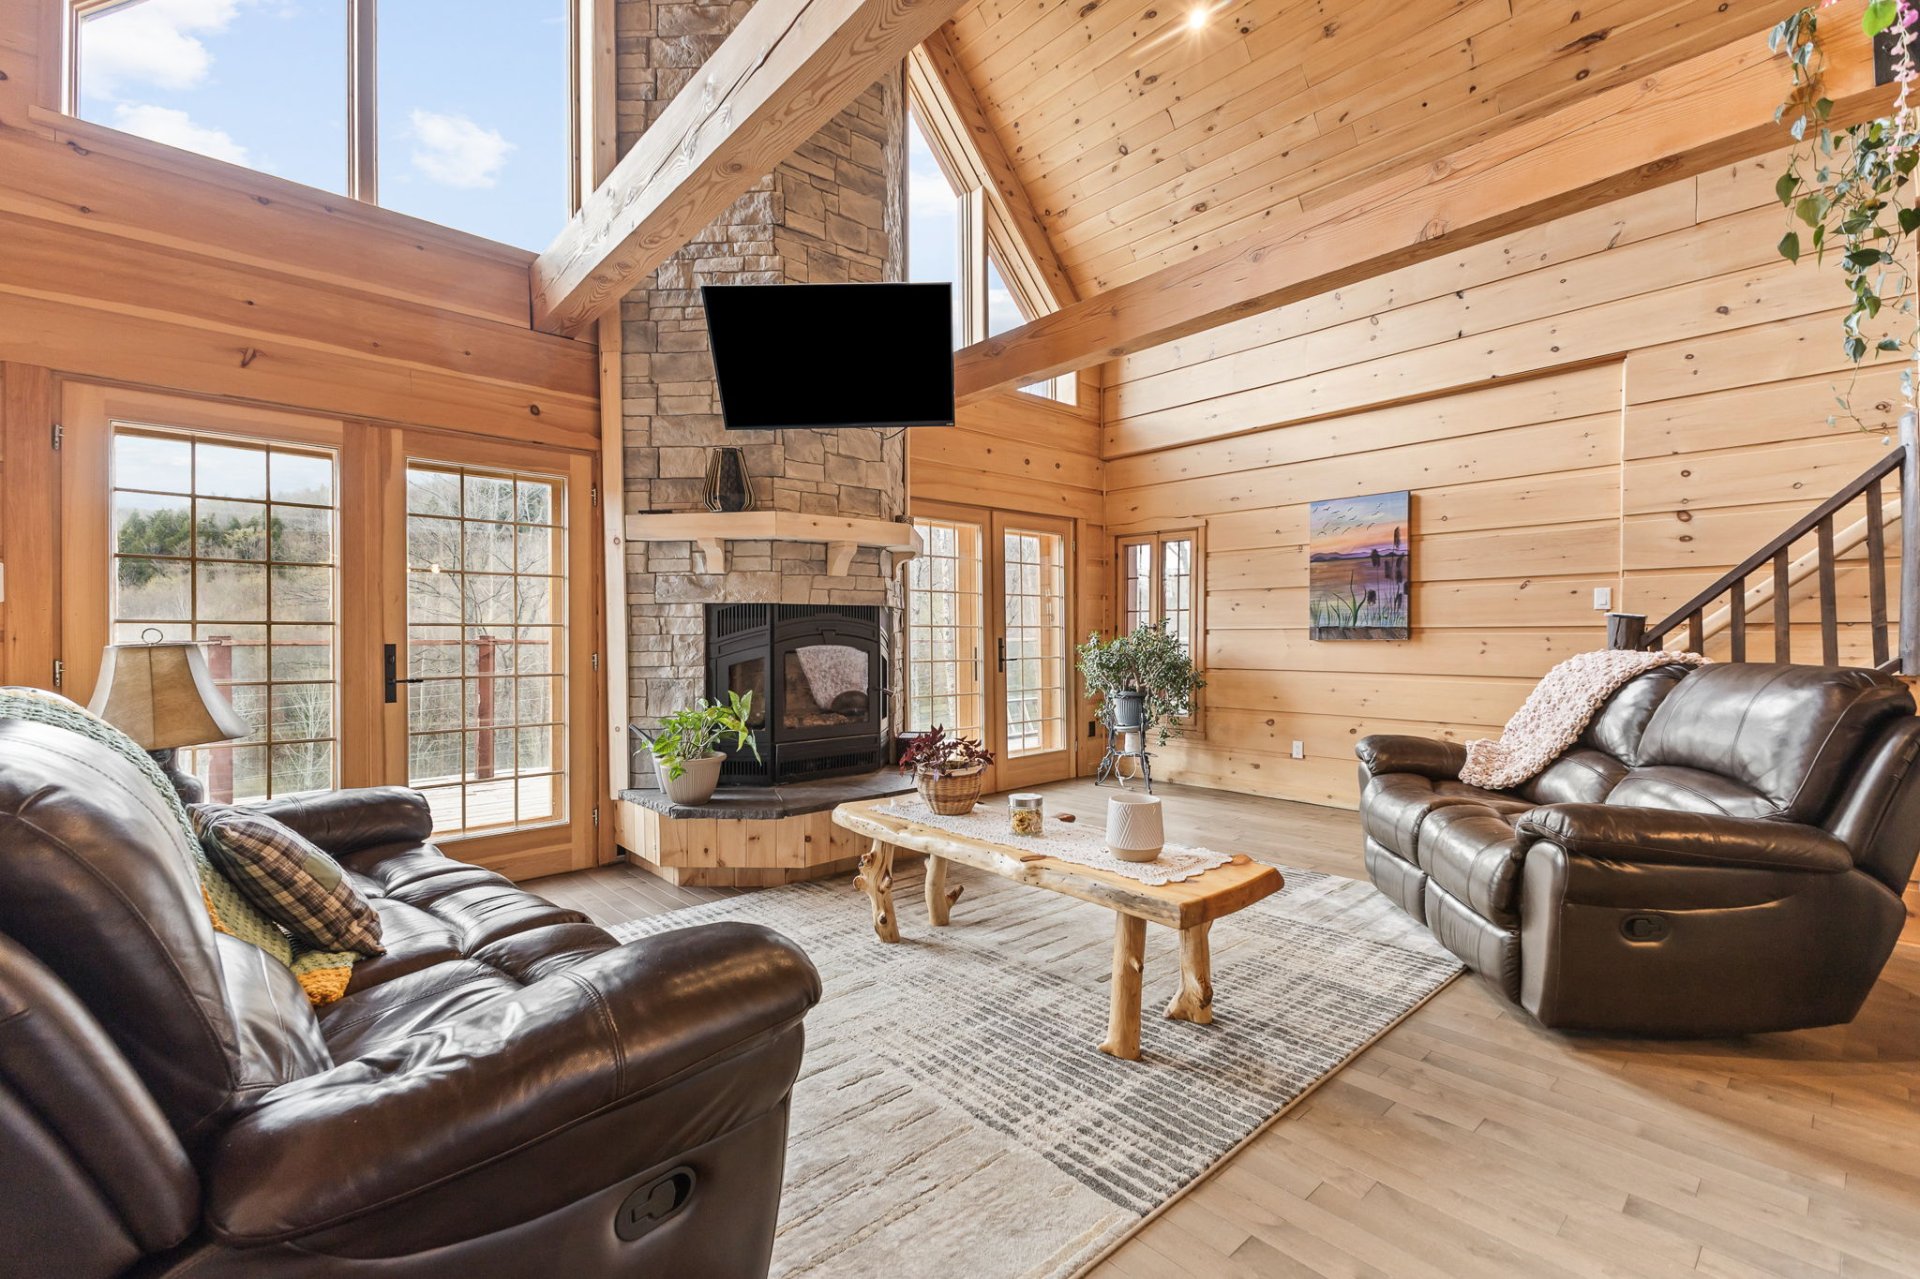 Loft
Loft 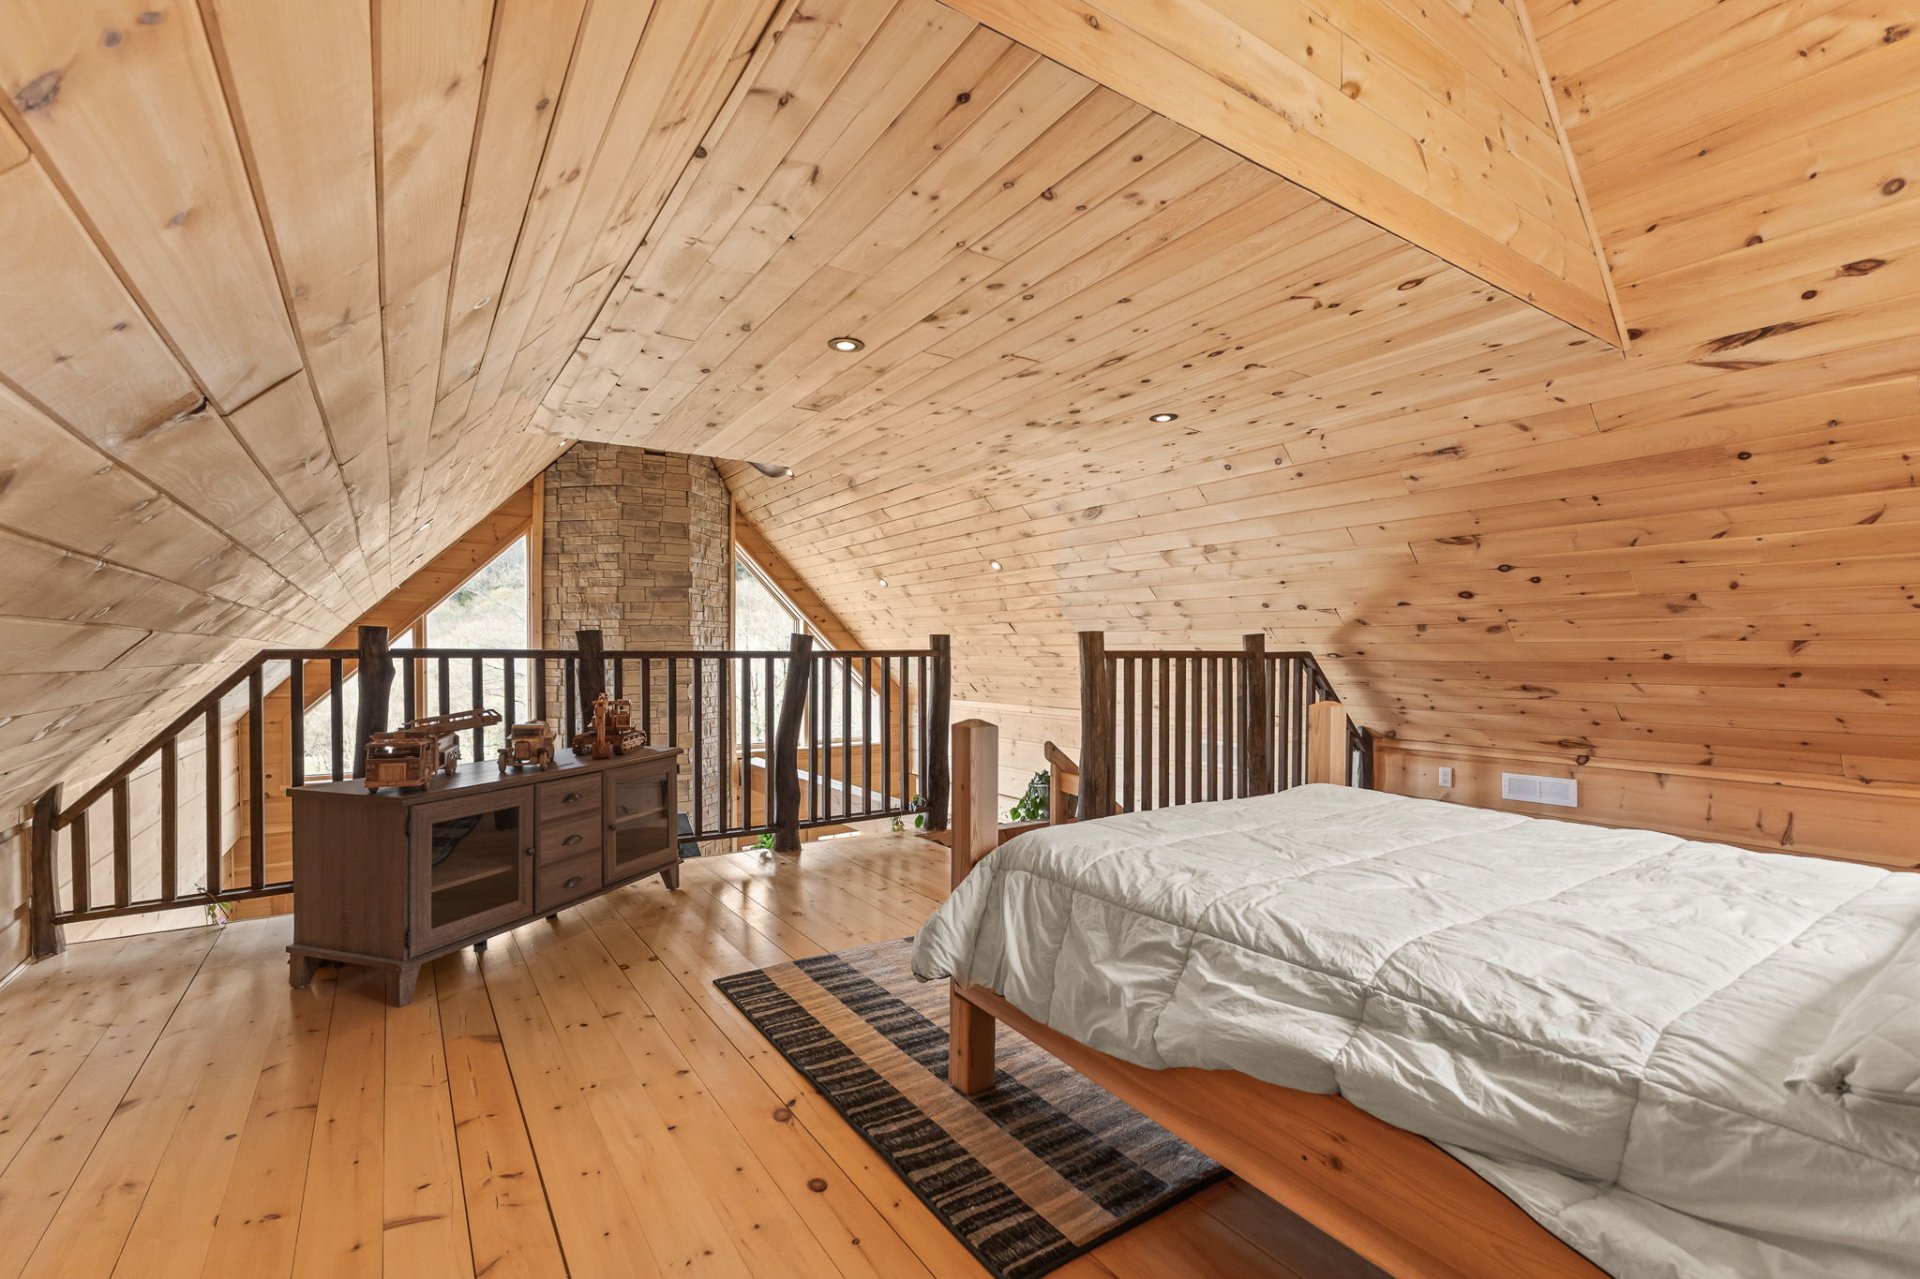 Loft
Loft 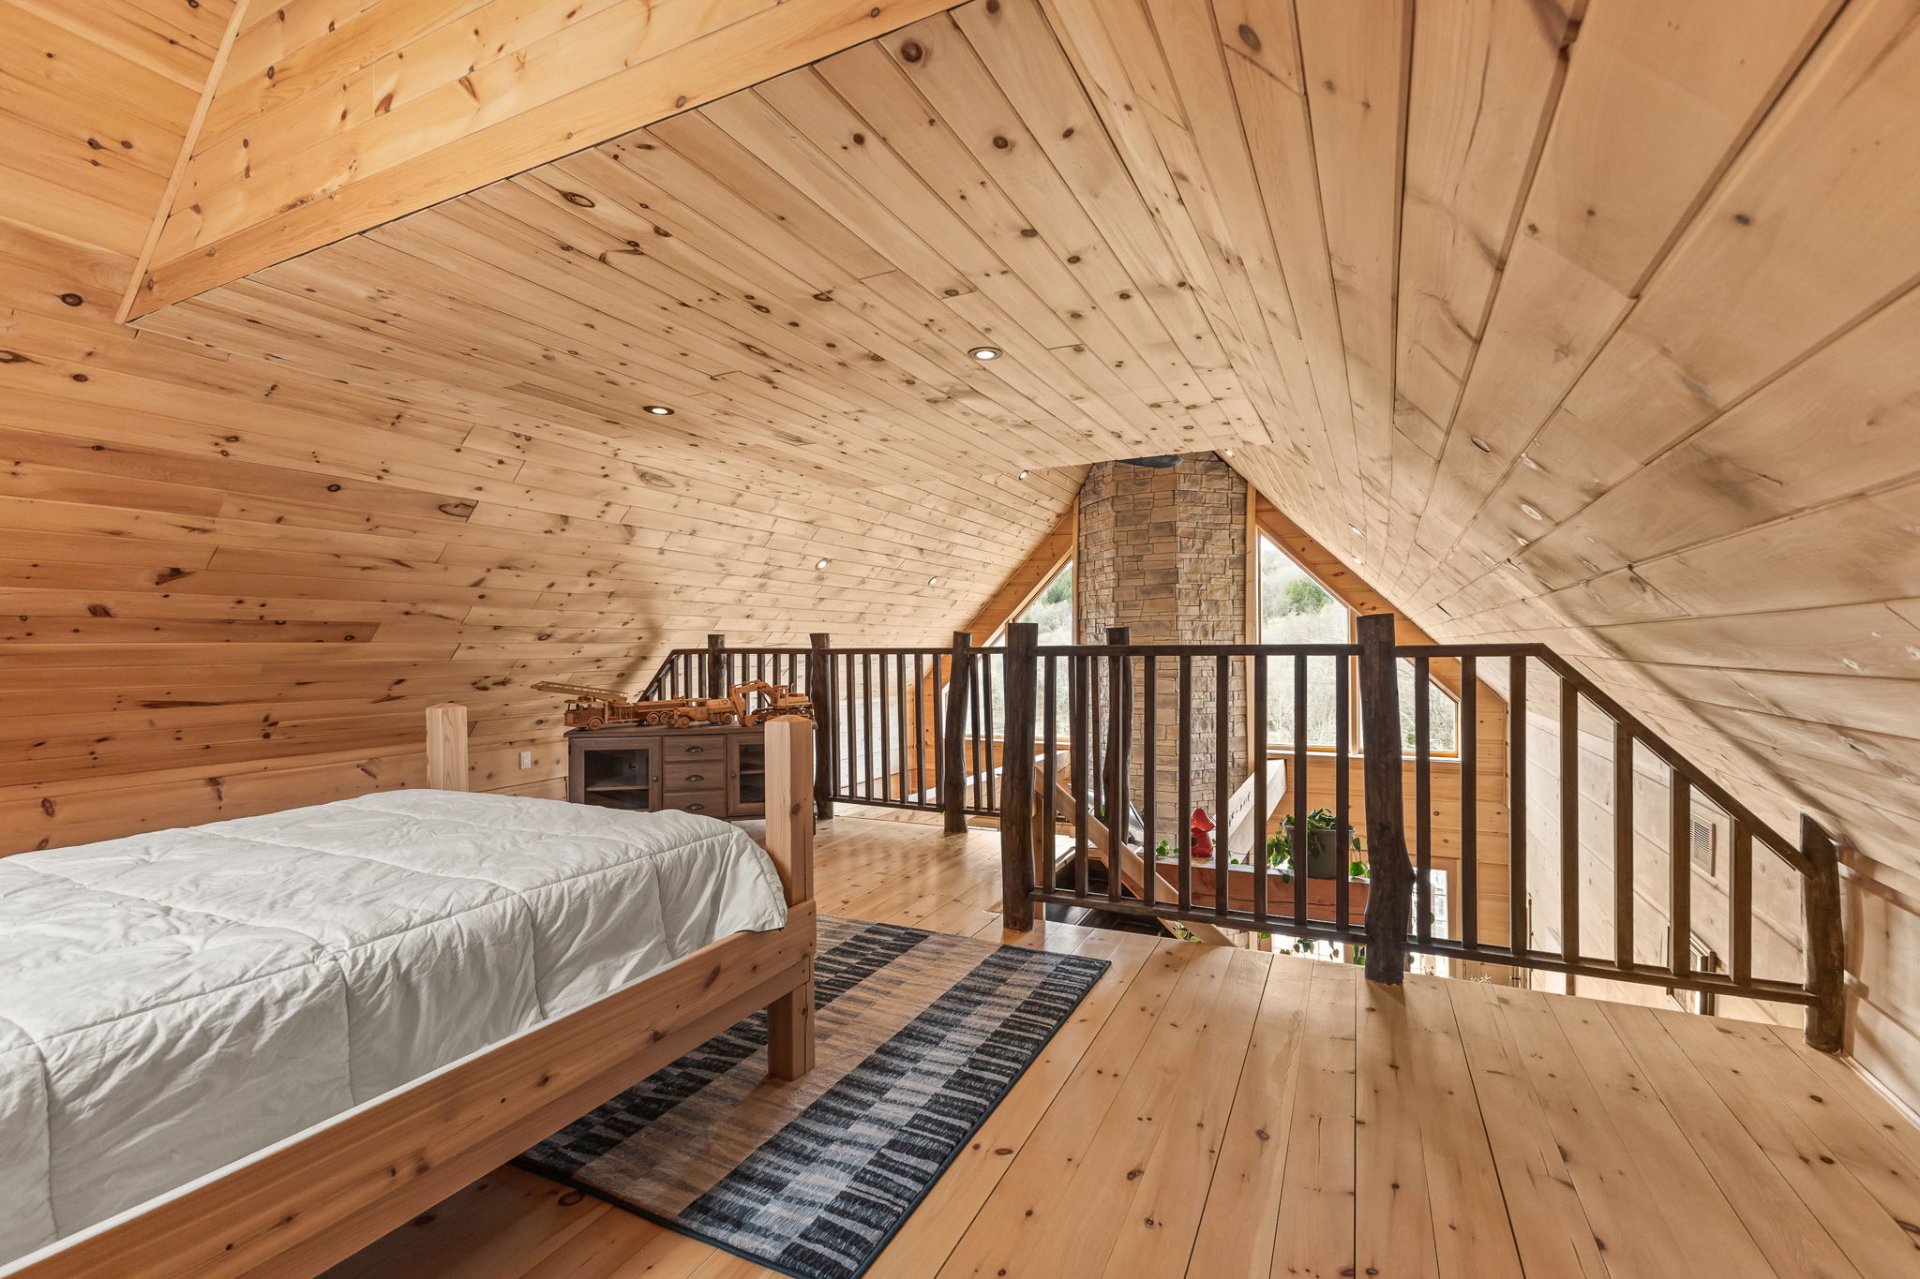 Bathroom
 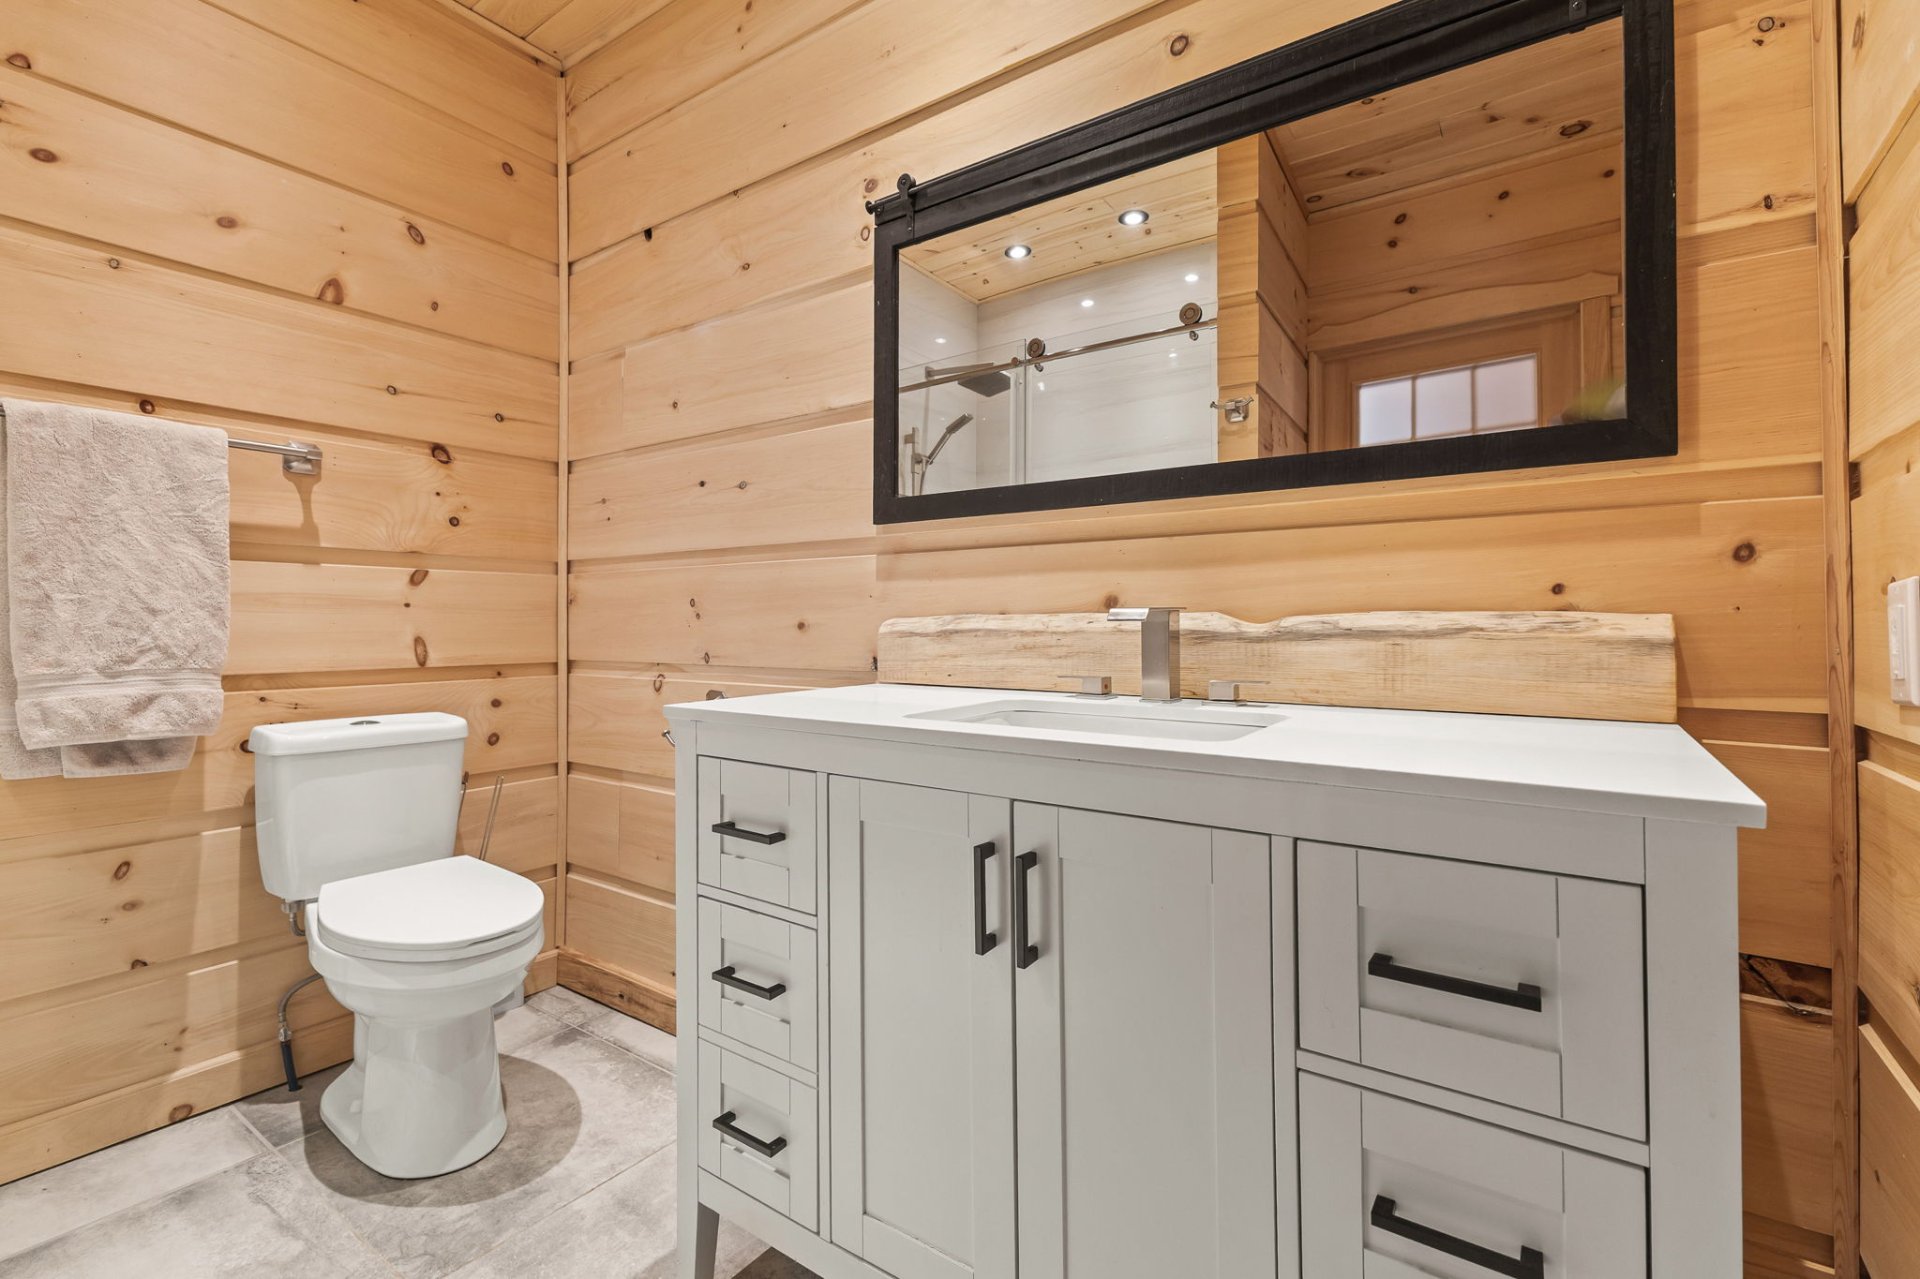 Bedroom
 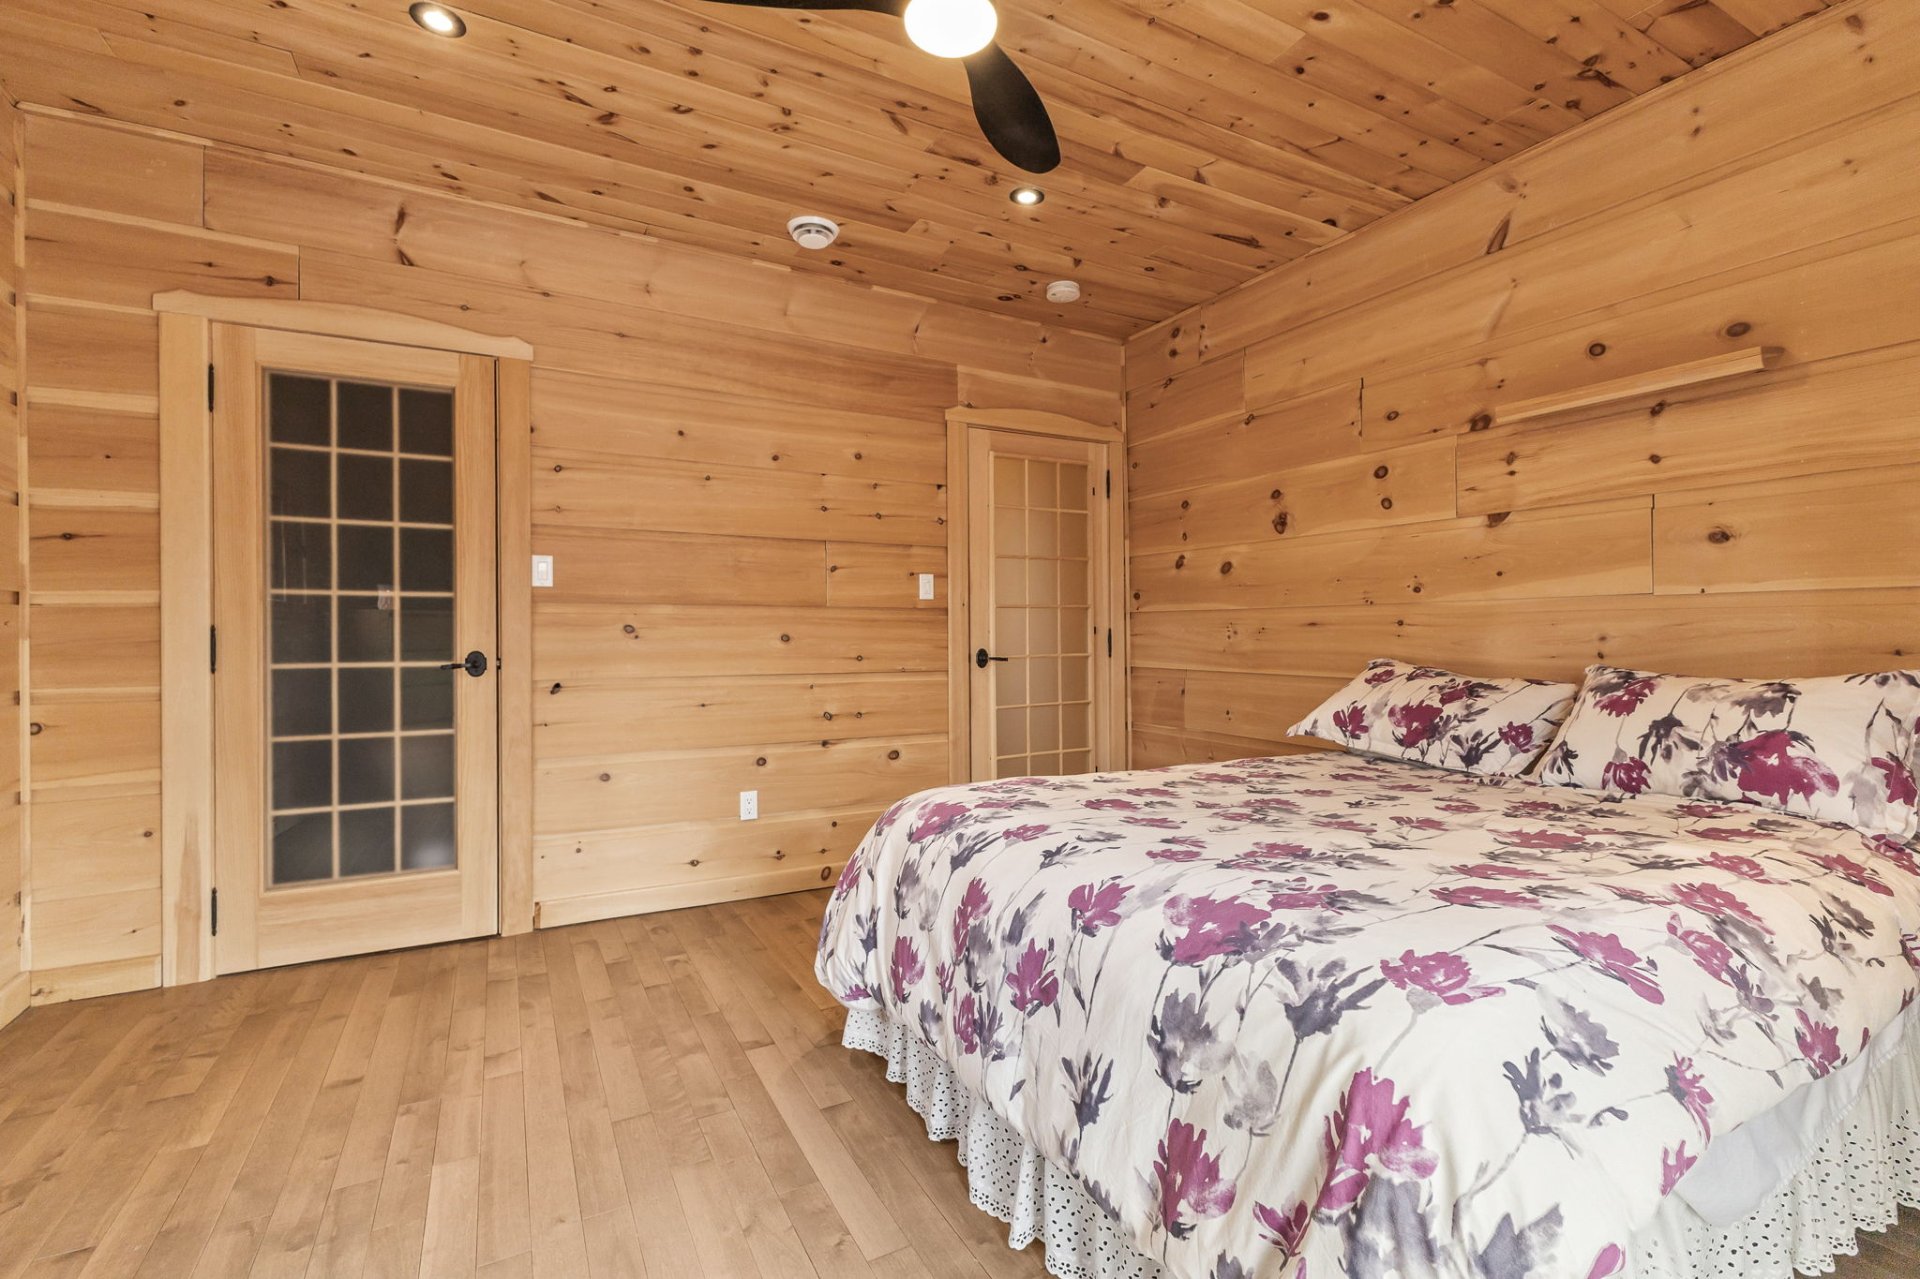 Bedroom
 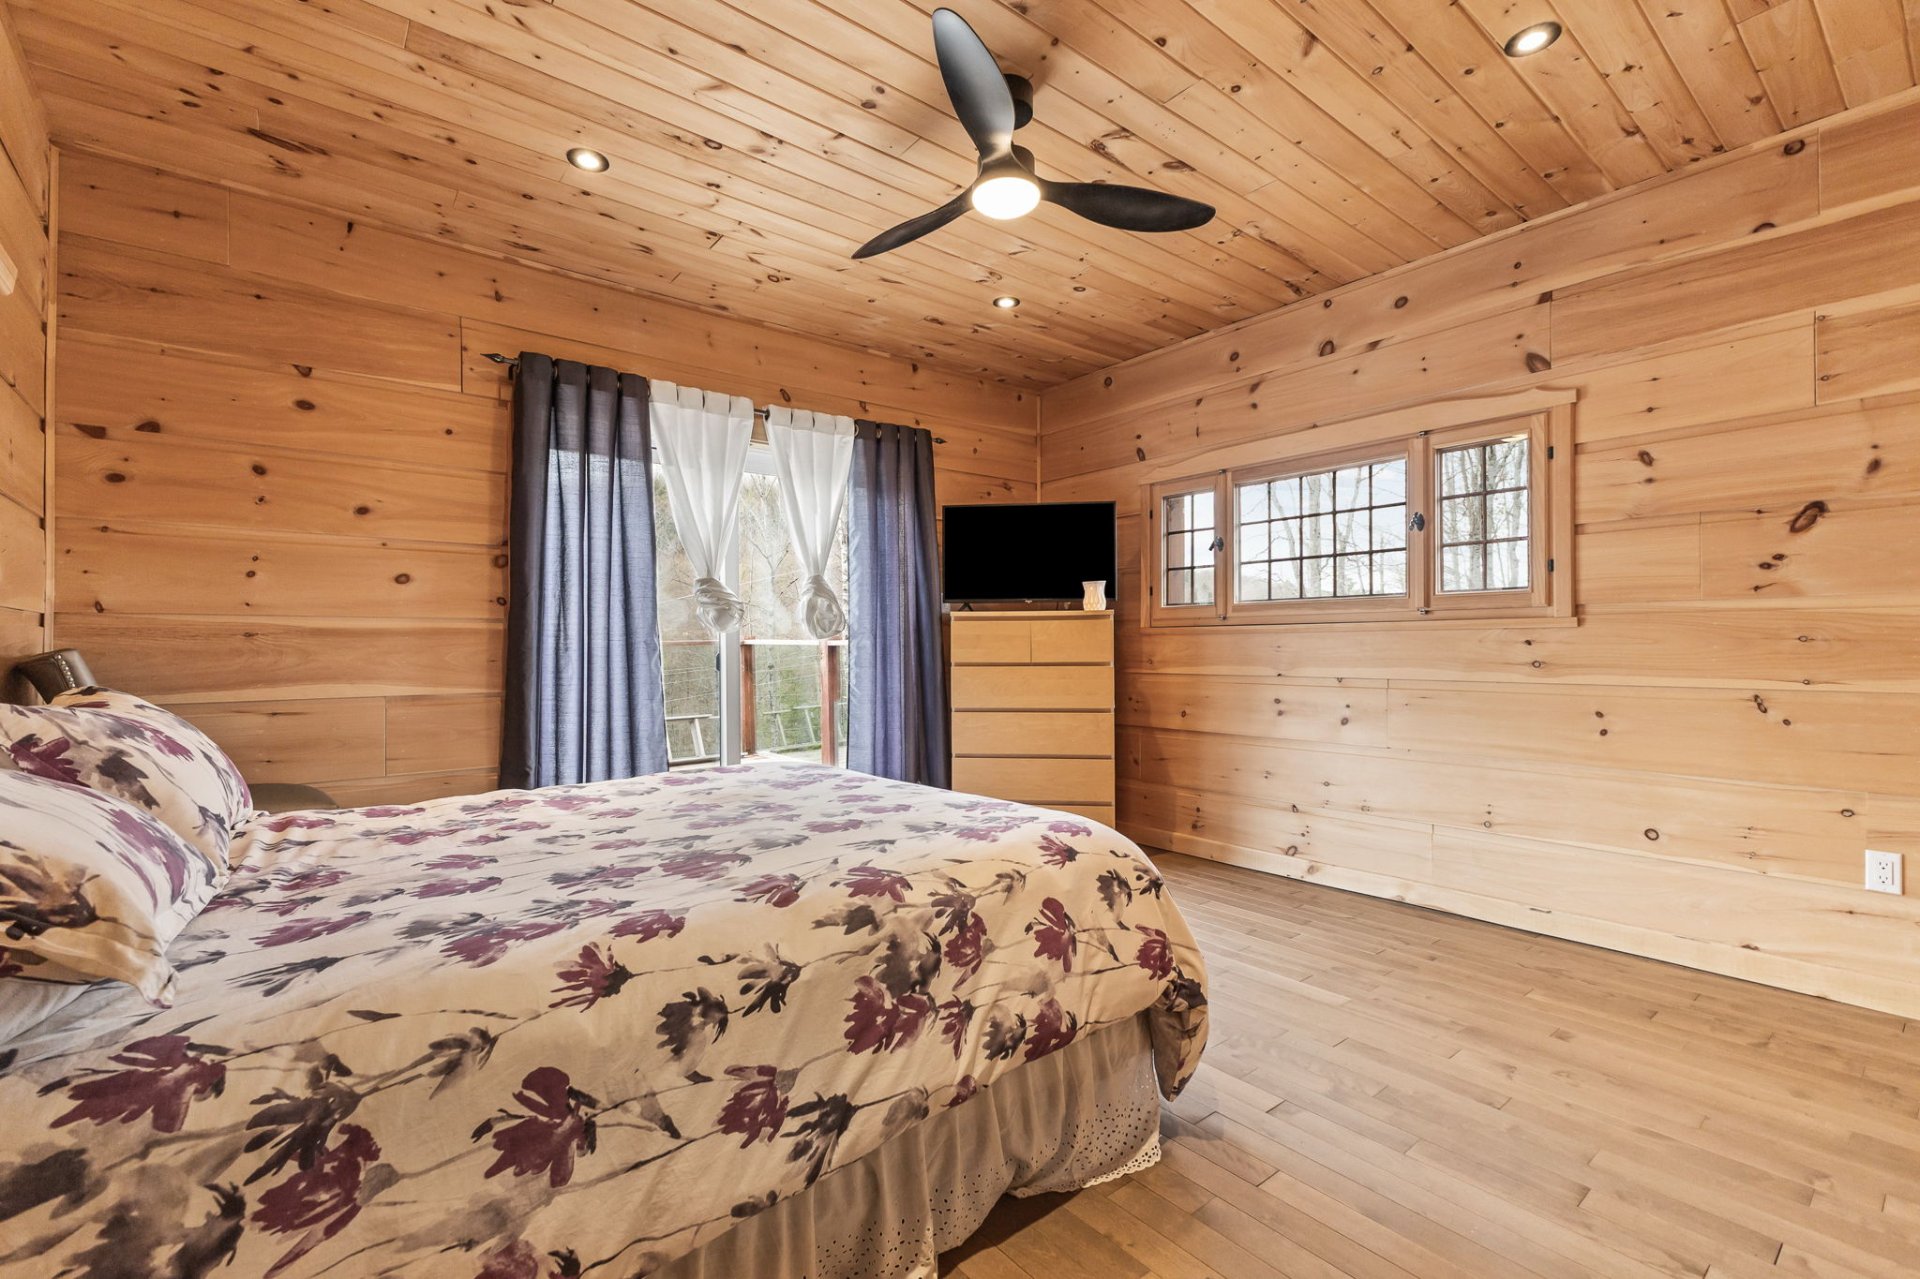 Ensuite bathroom
 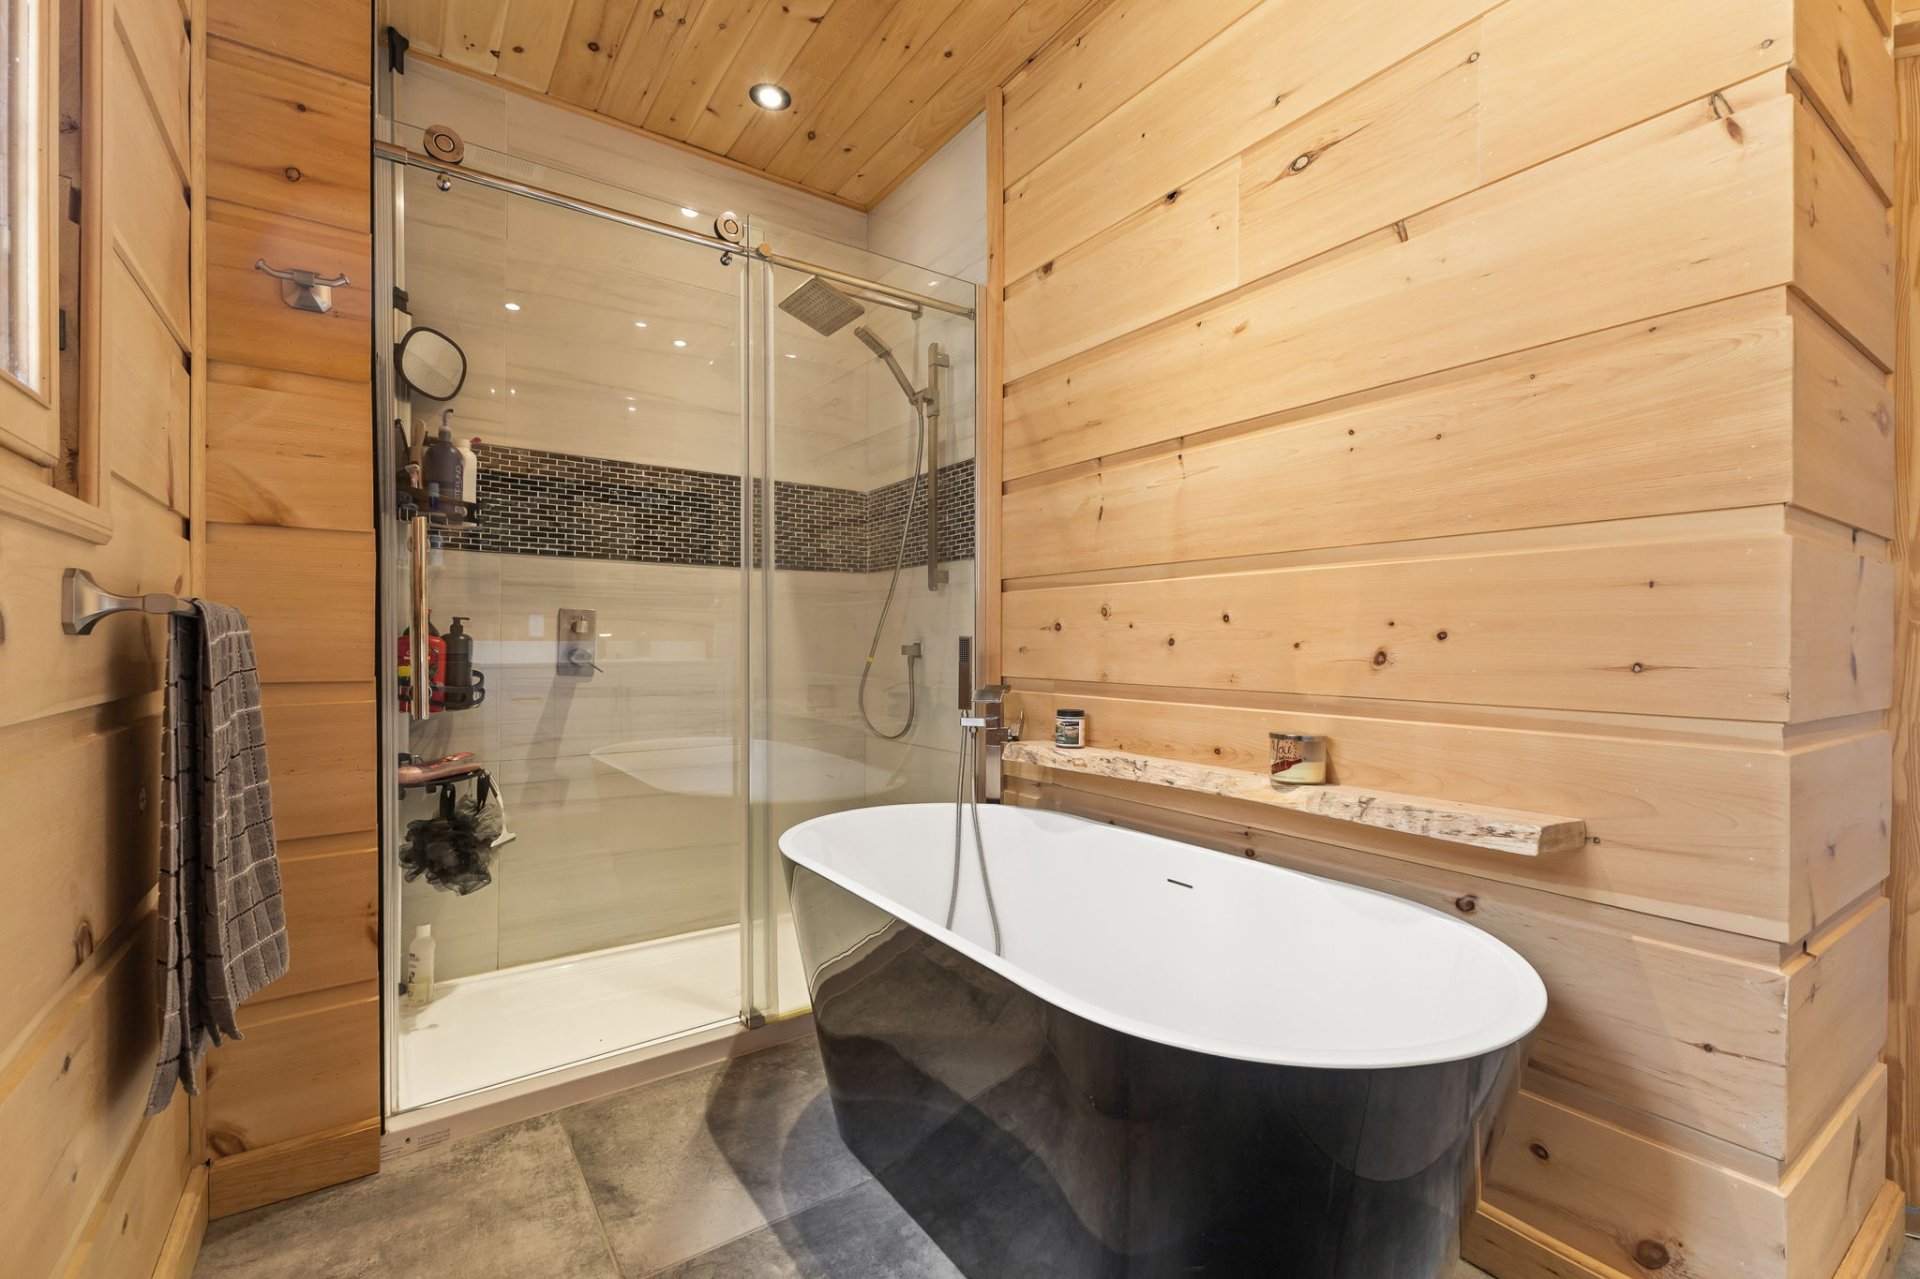 Ensuite bathroom
 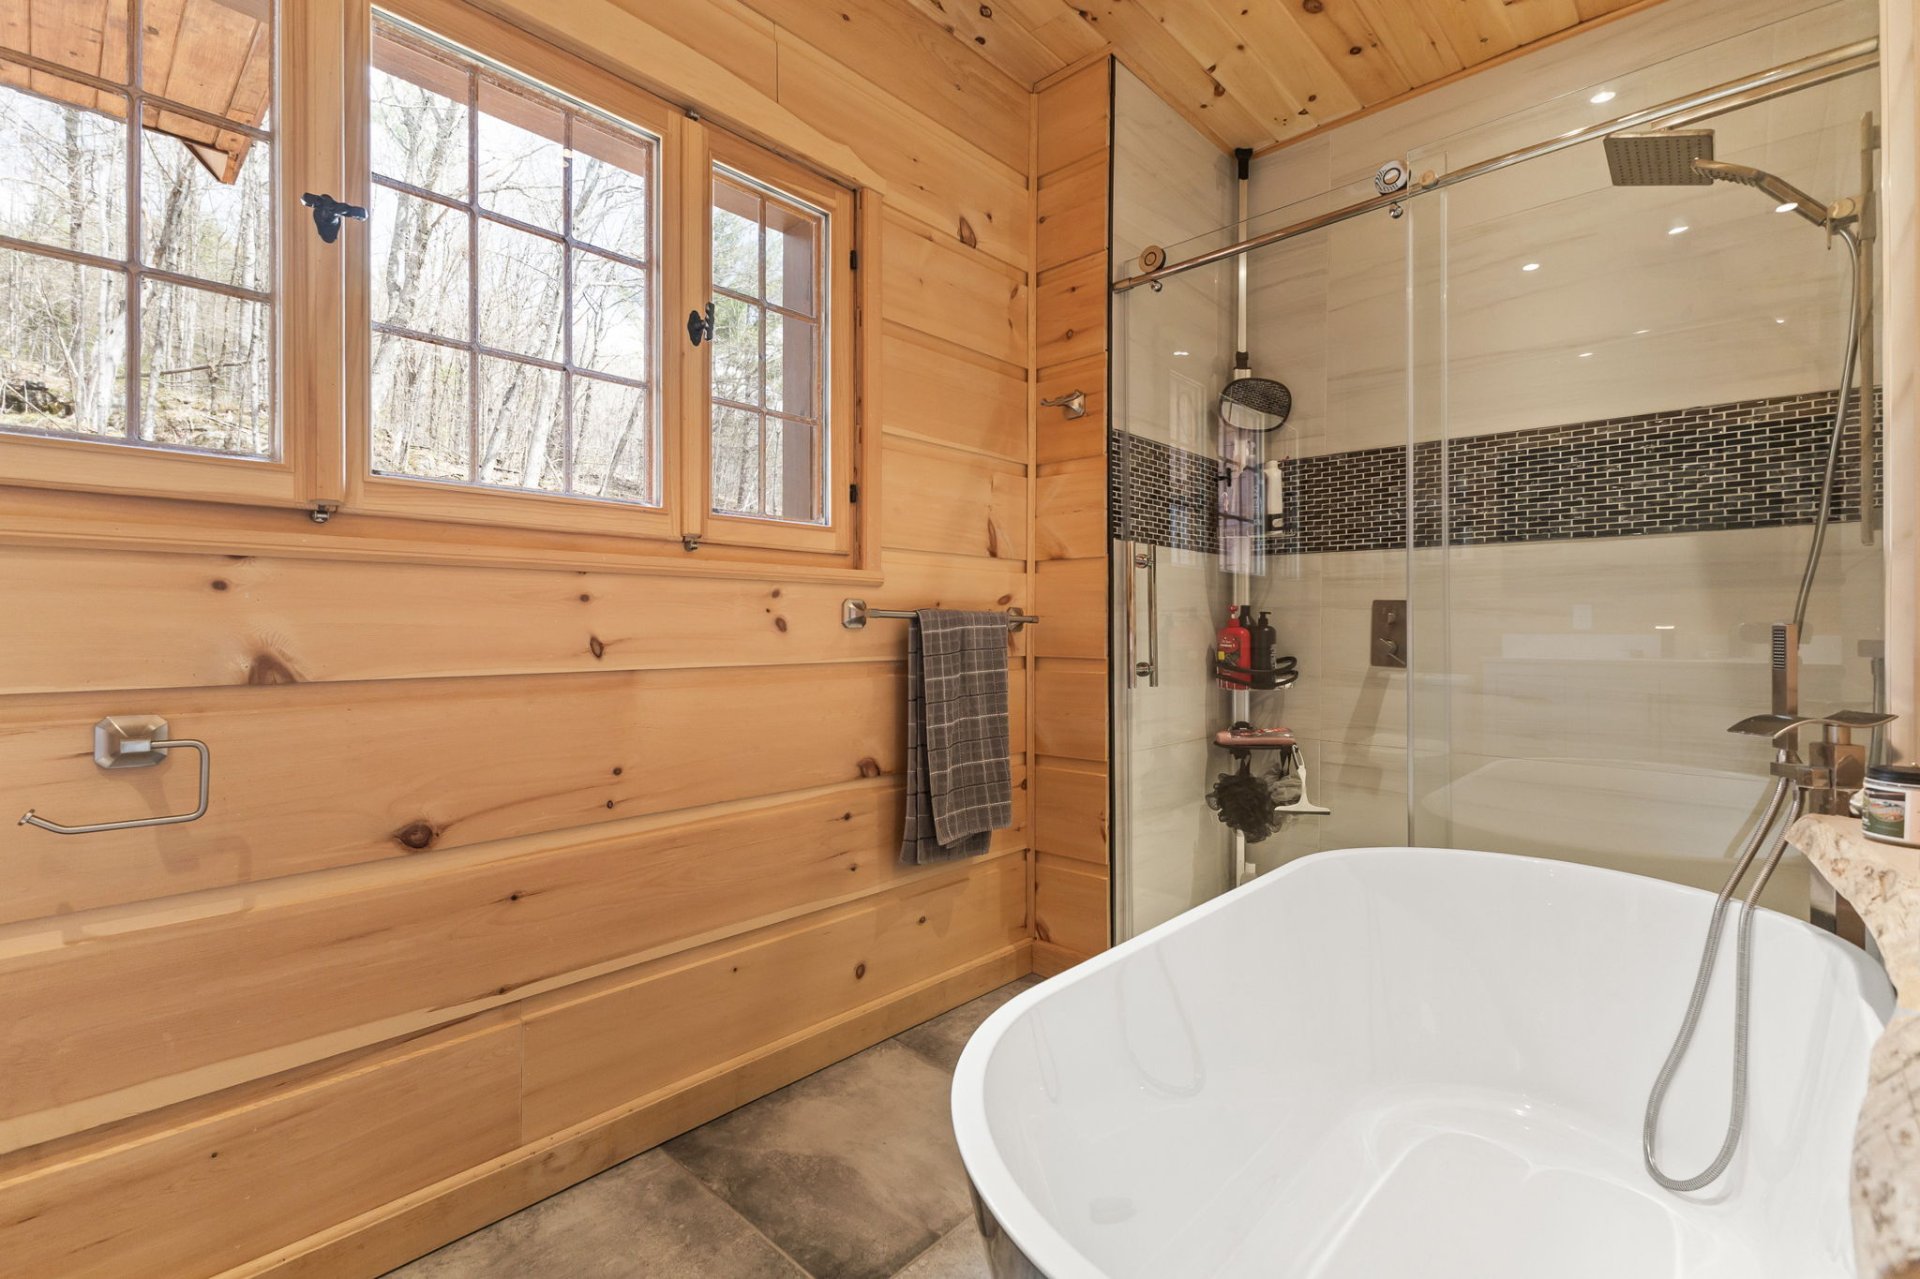 Primary bedroom
 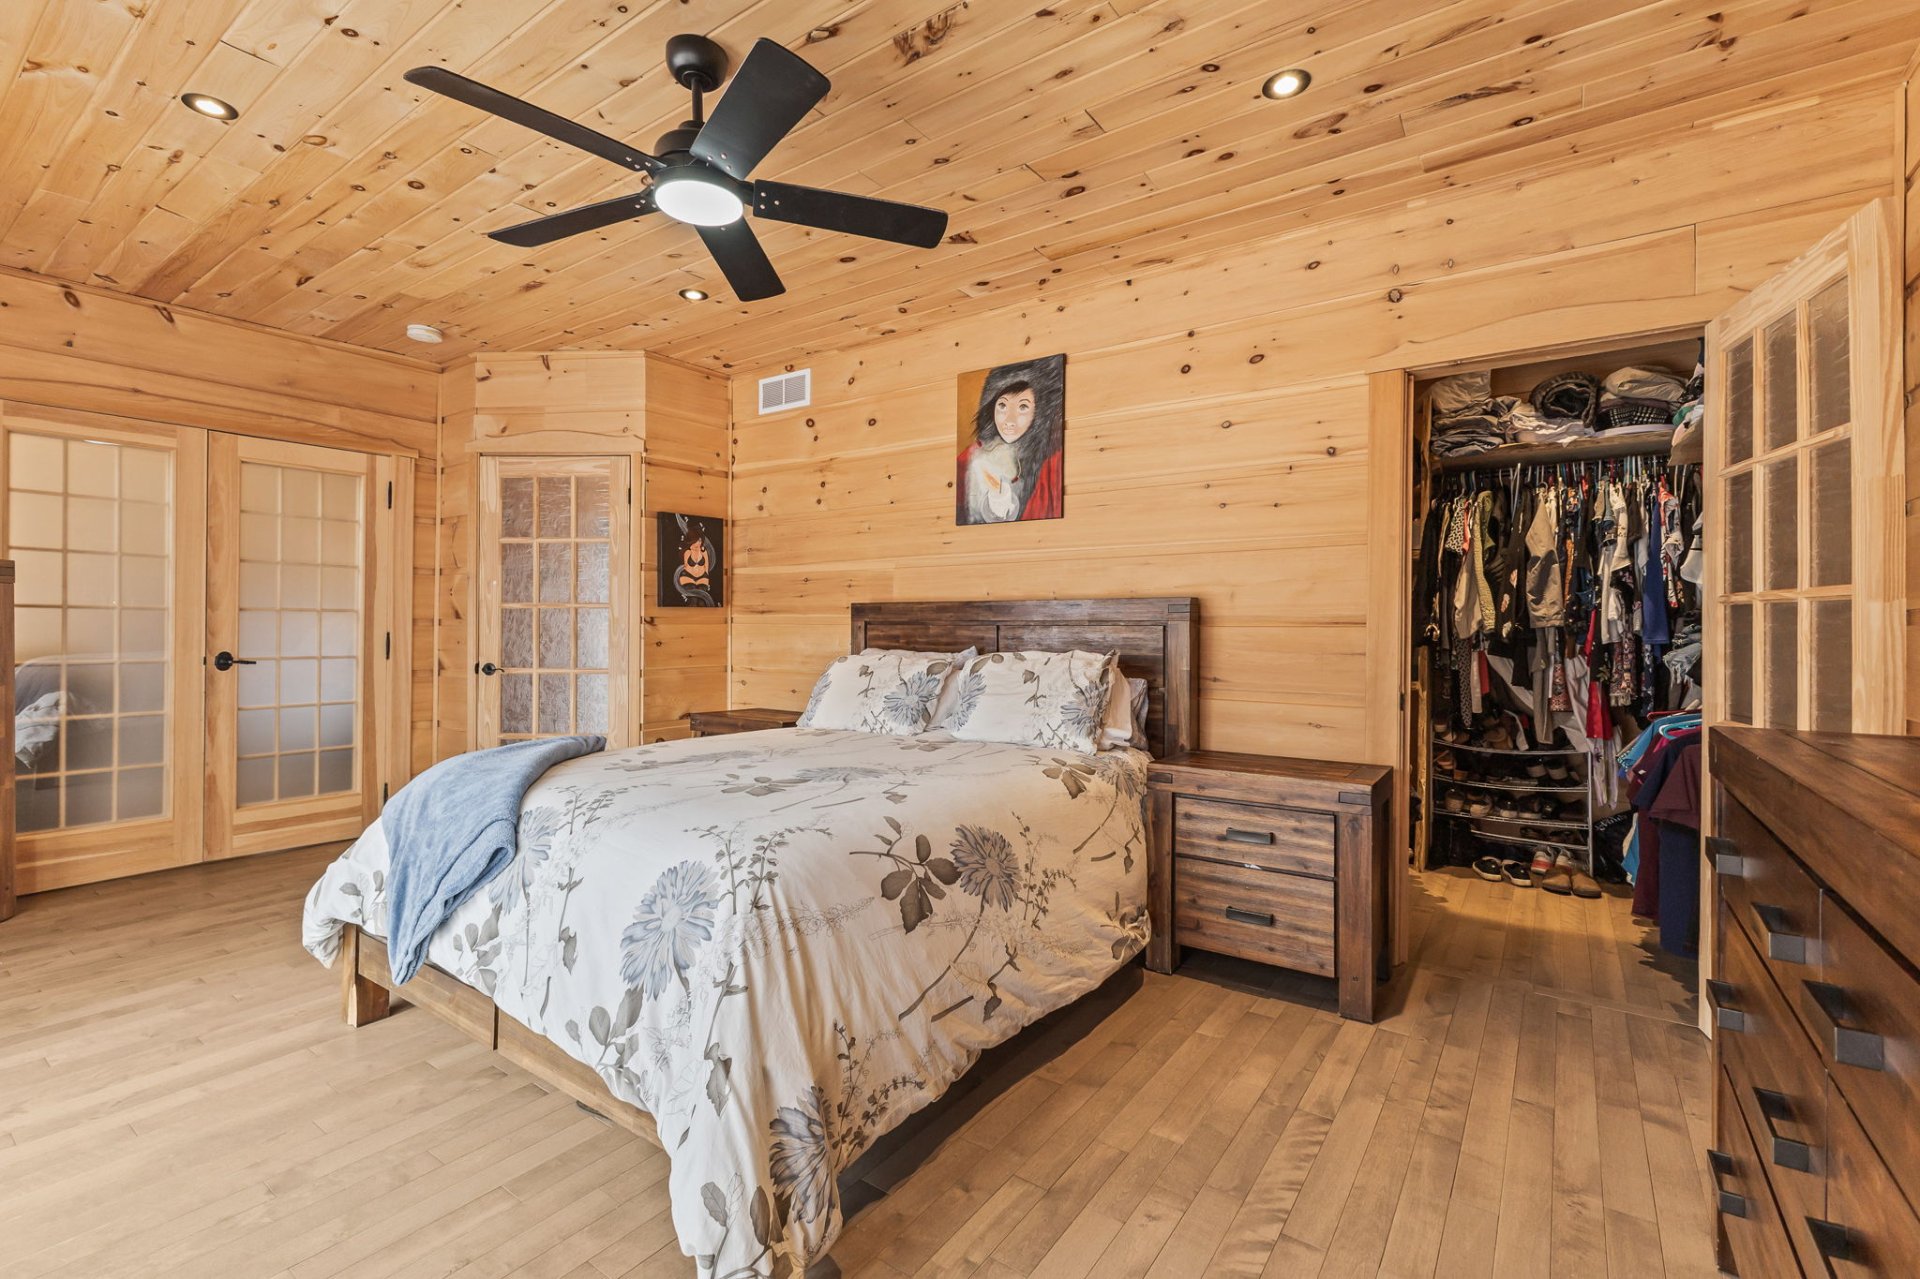 Primary bedroom
 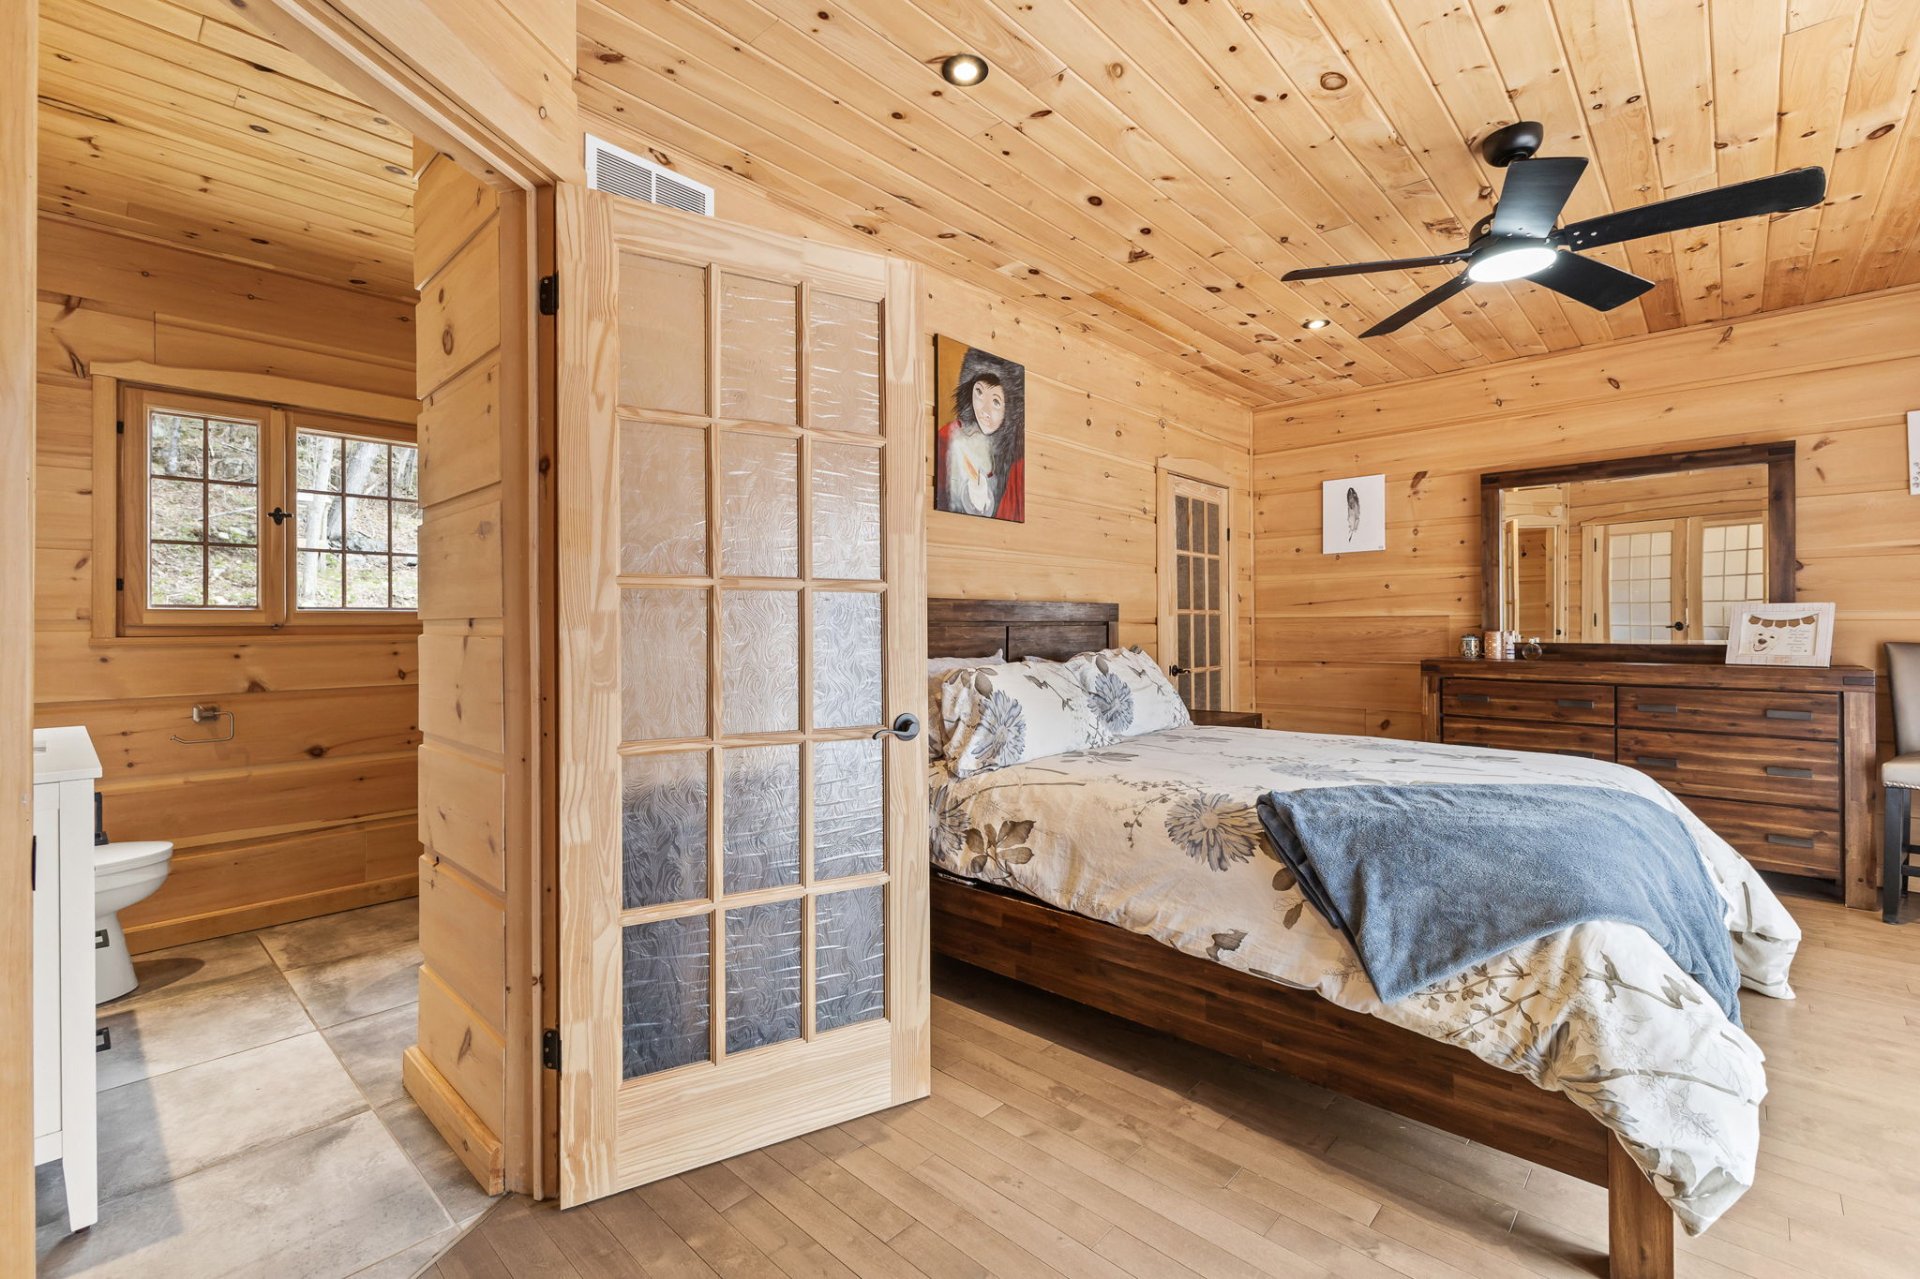 Primary bedroom
 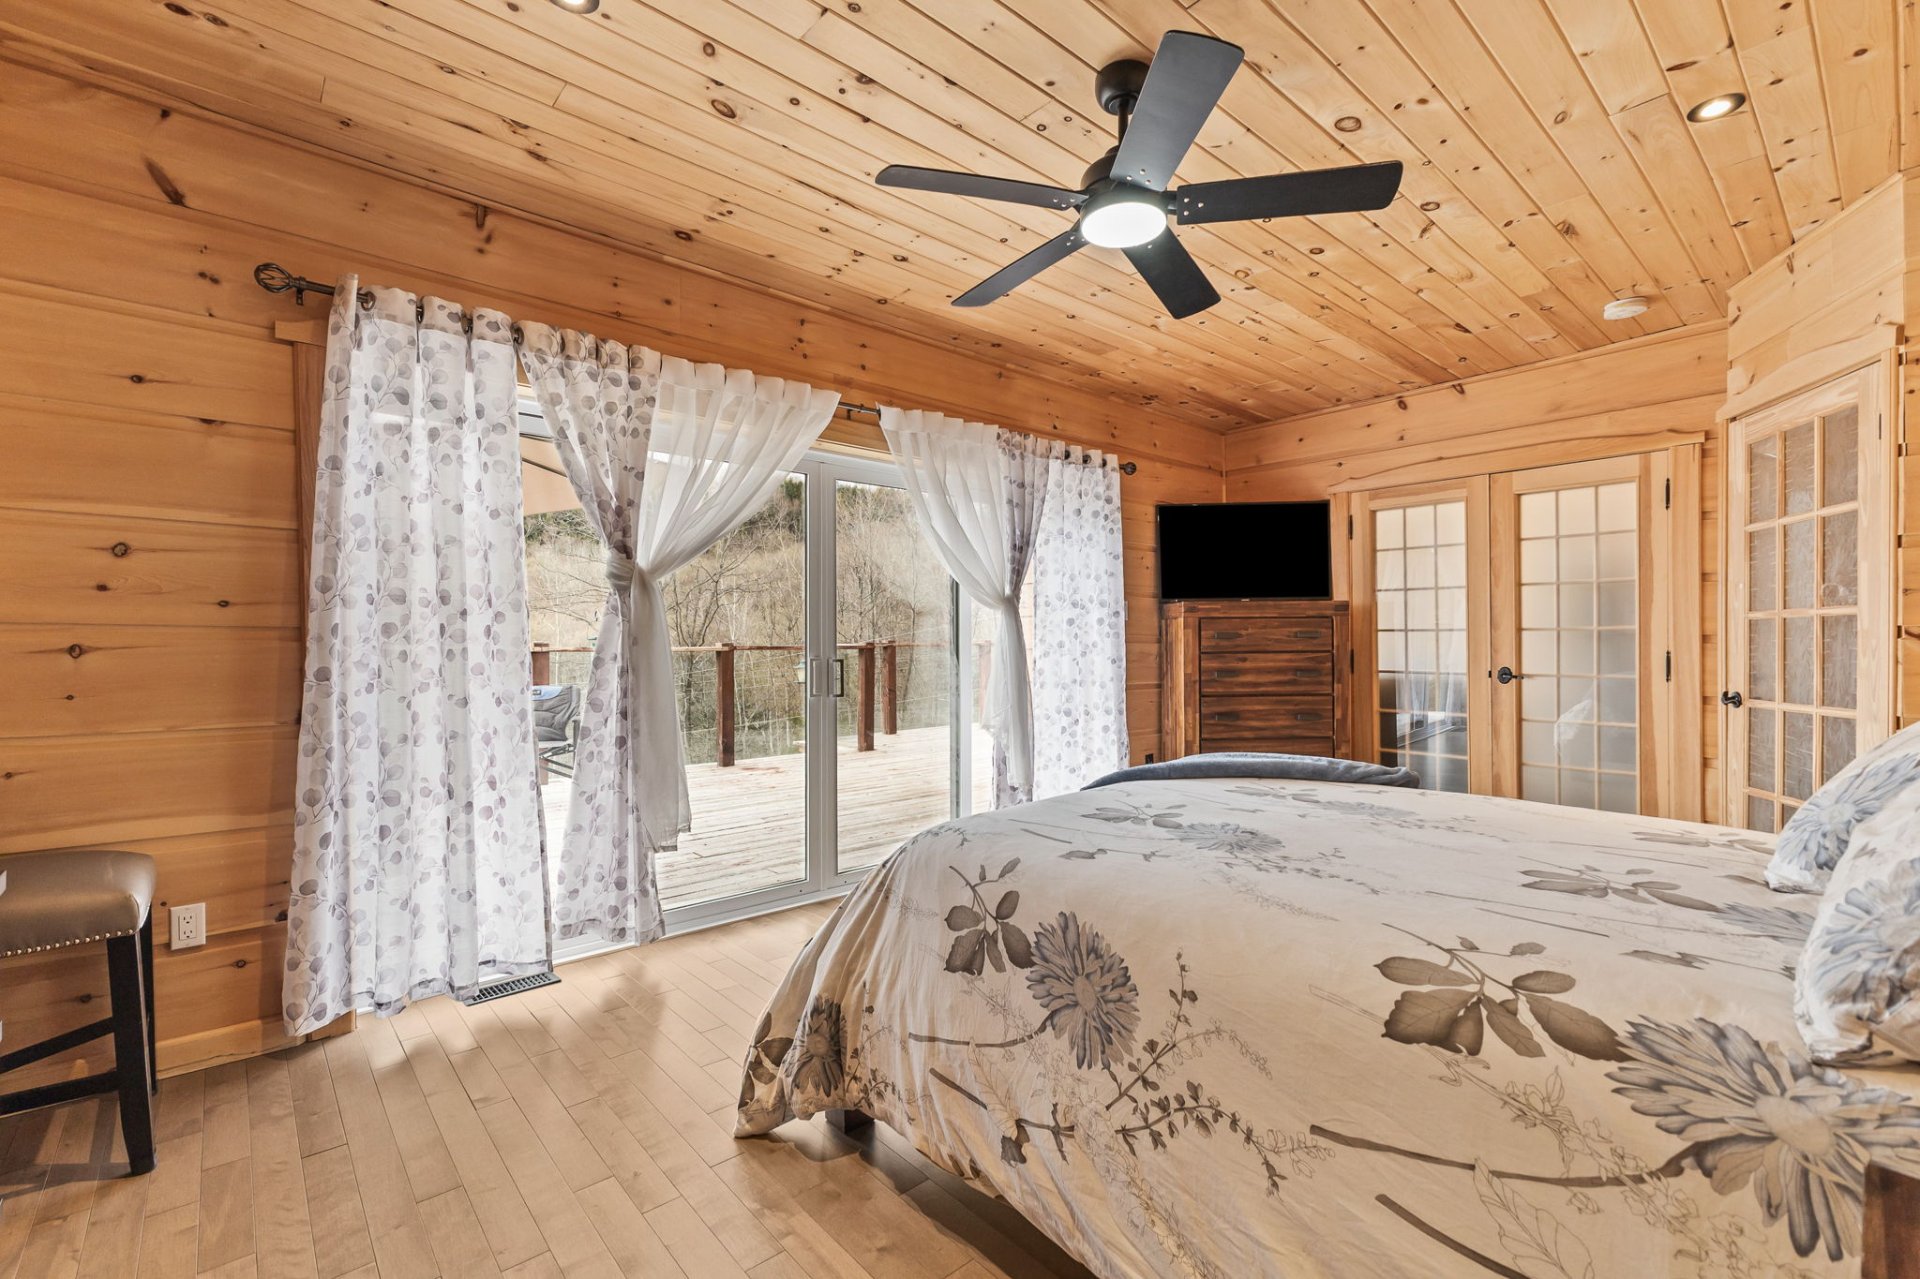 Patio
Patio 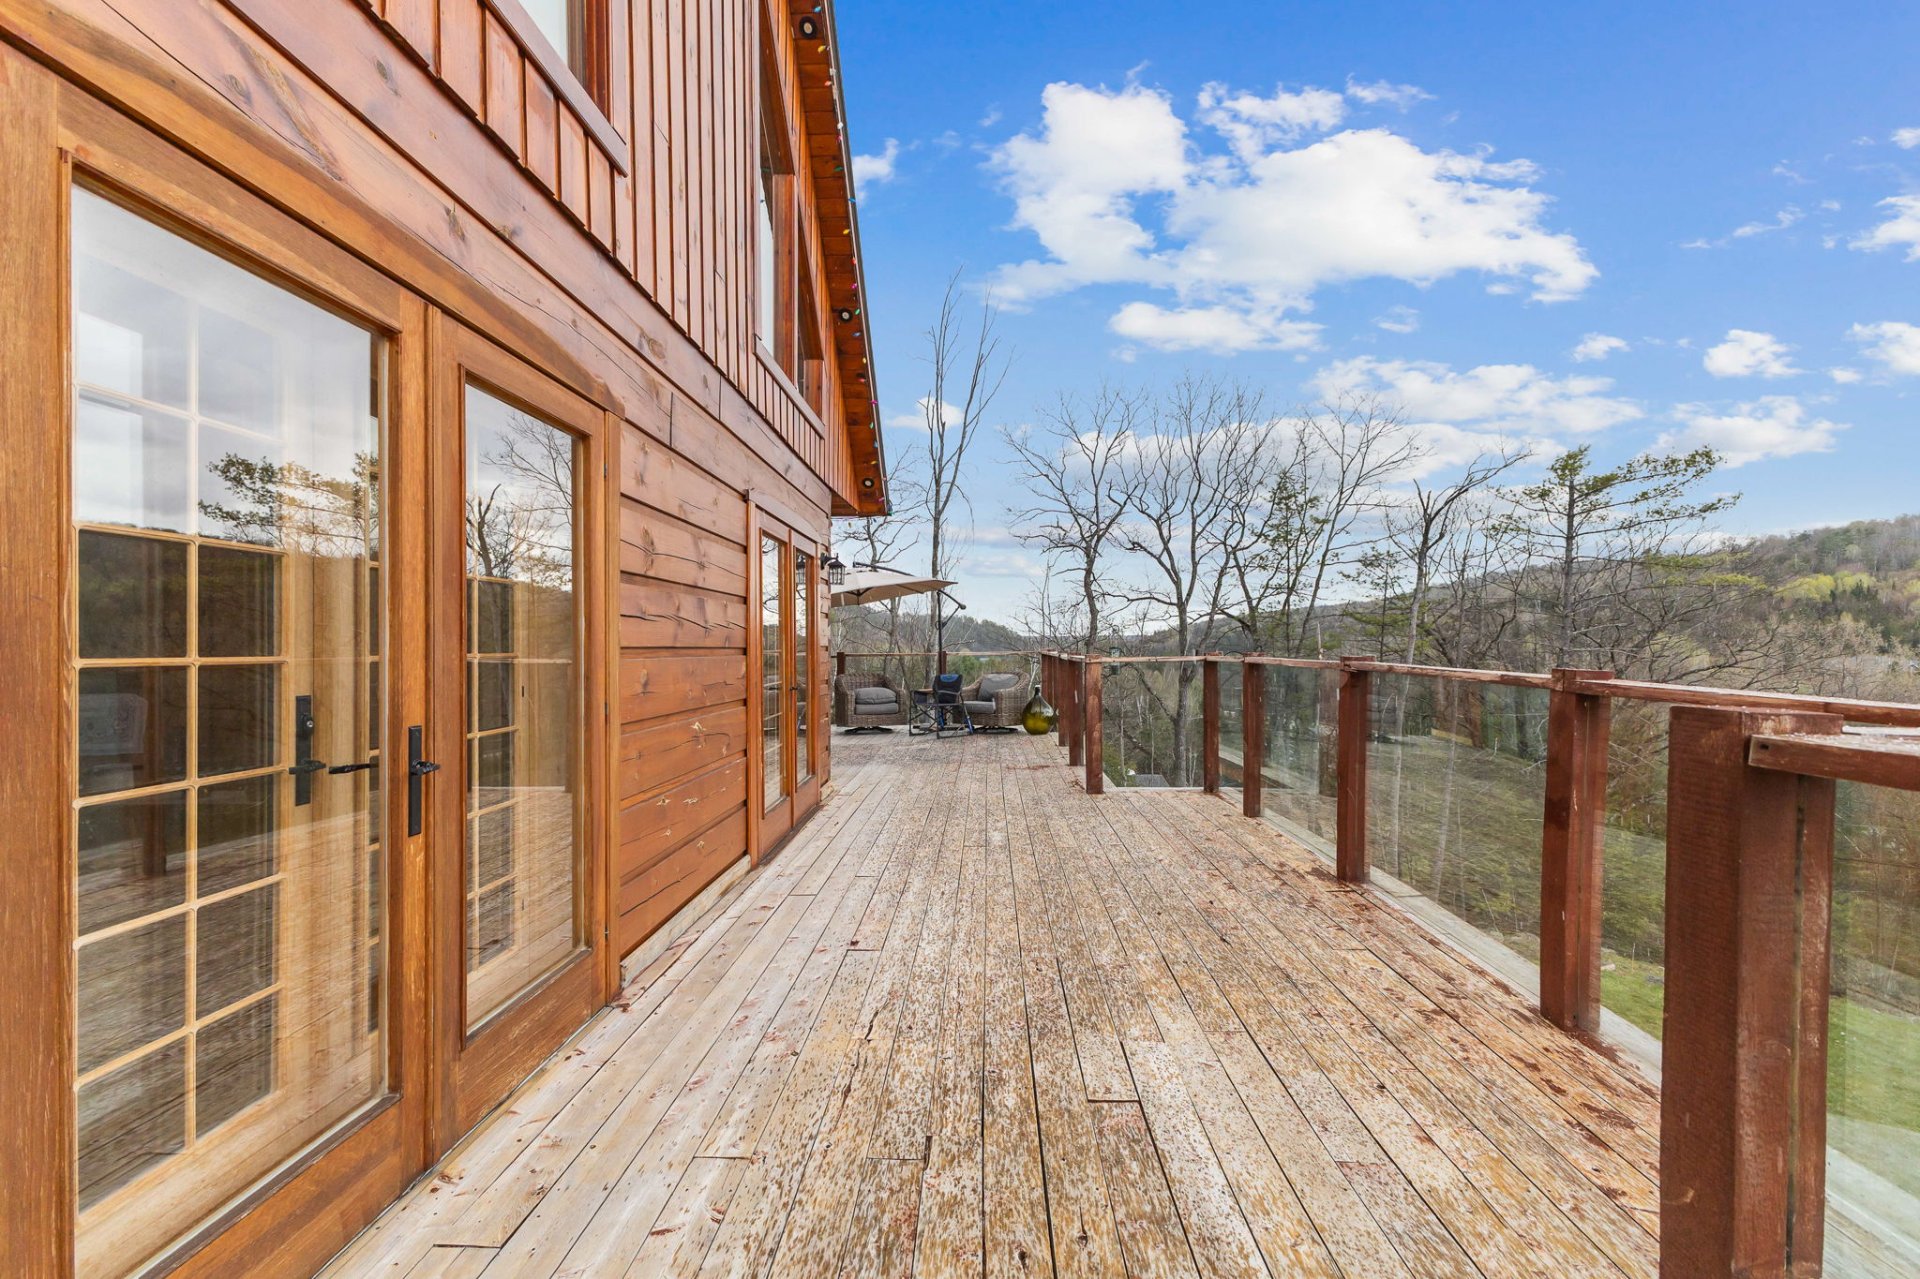 Patio
Patio 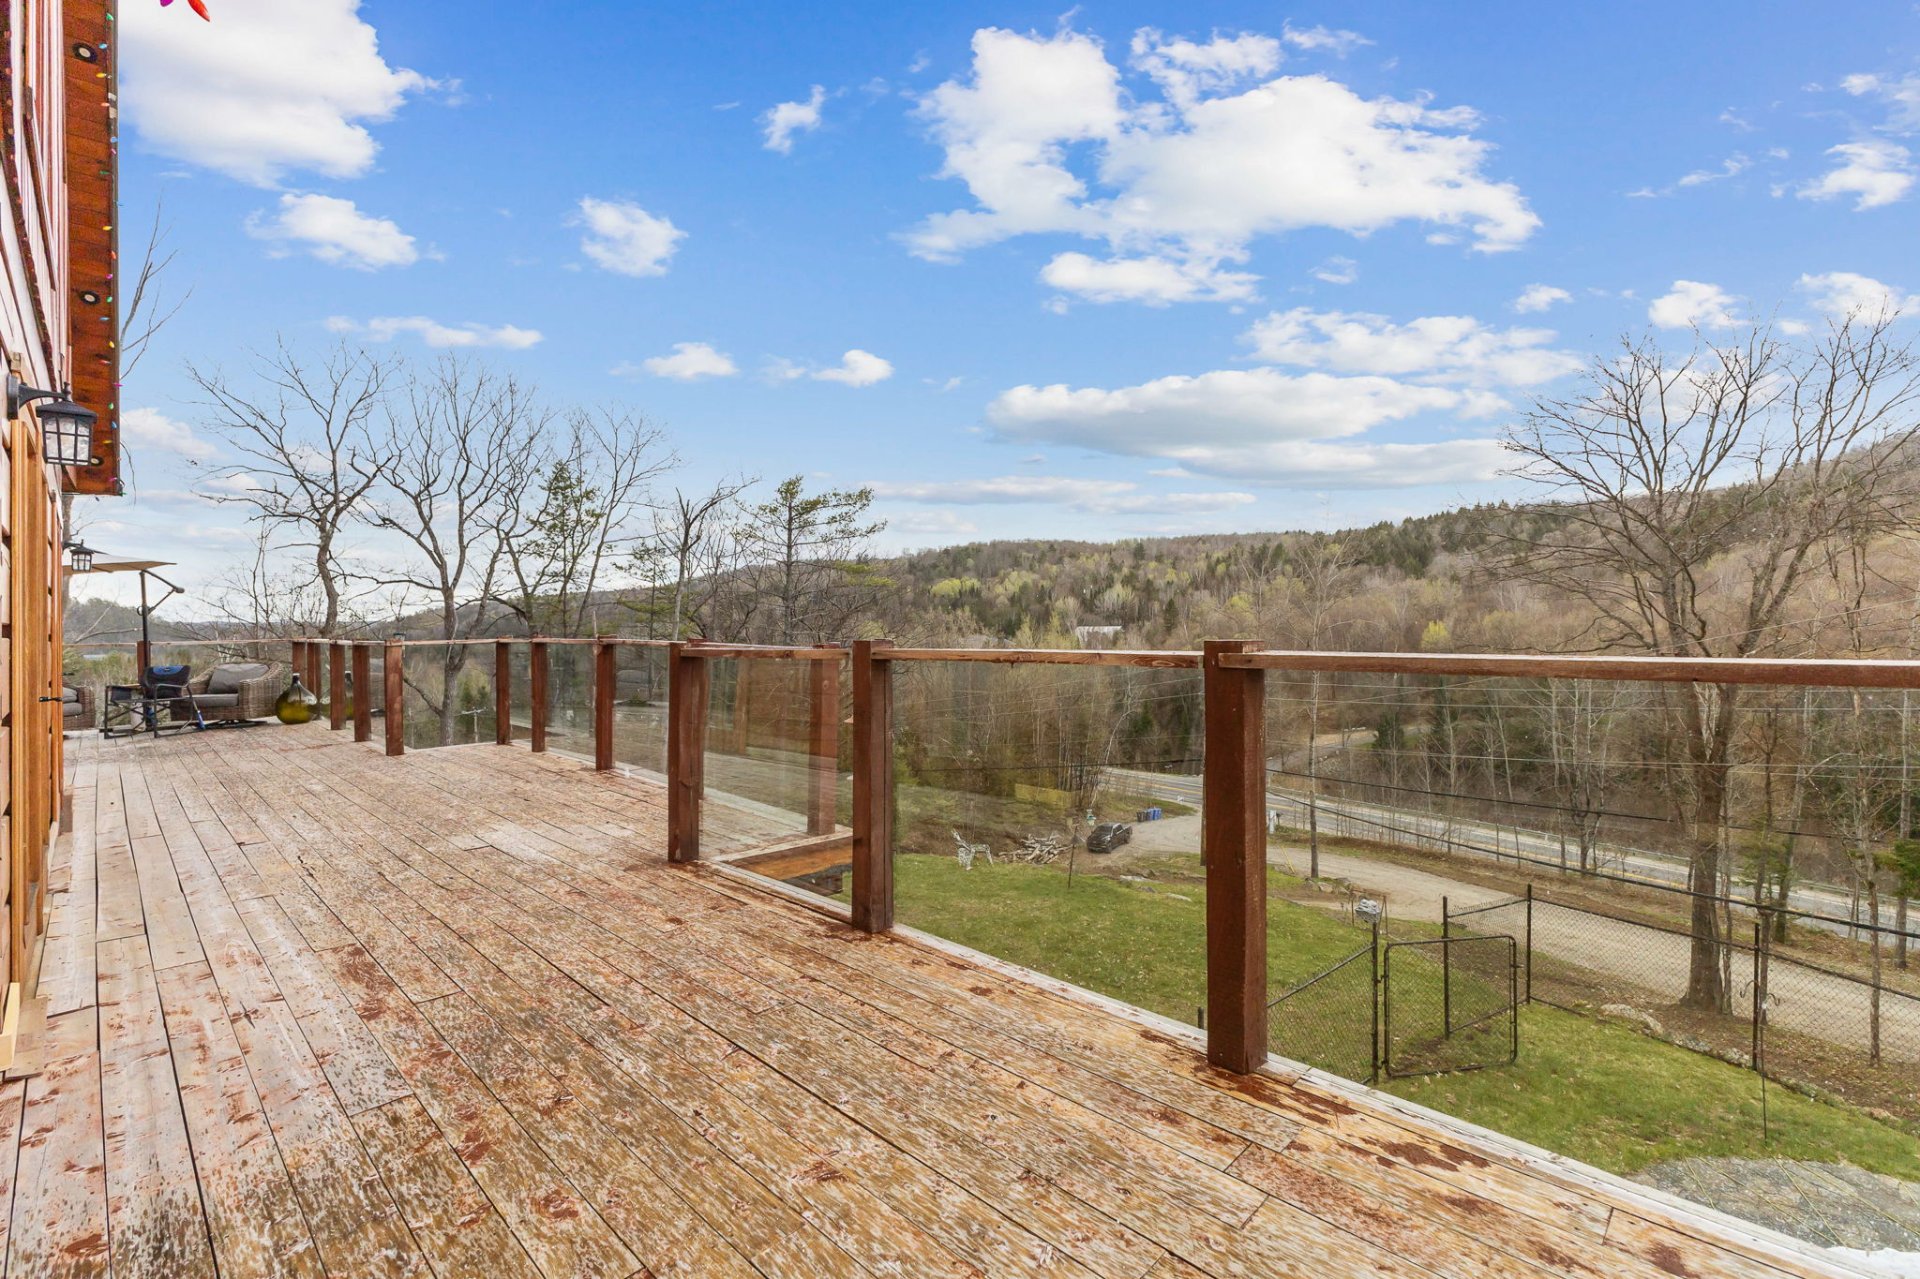 Family room
 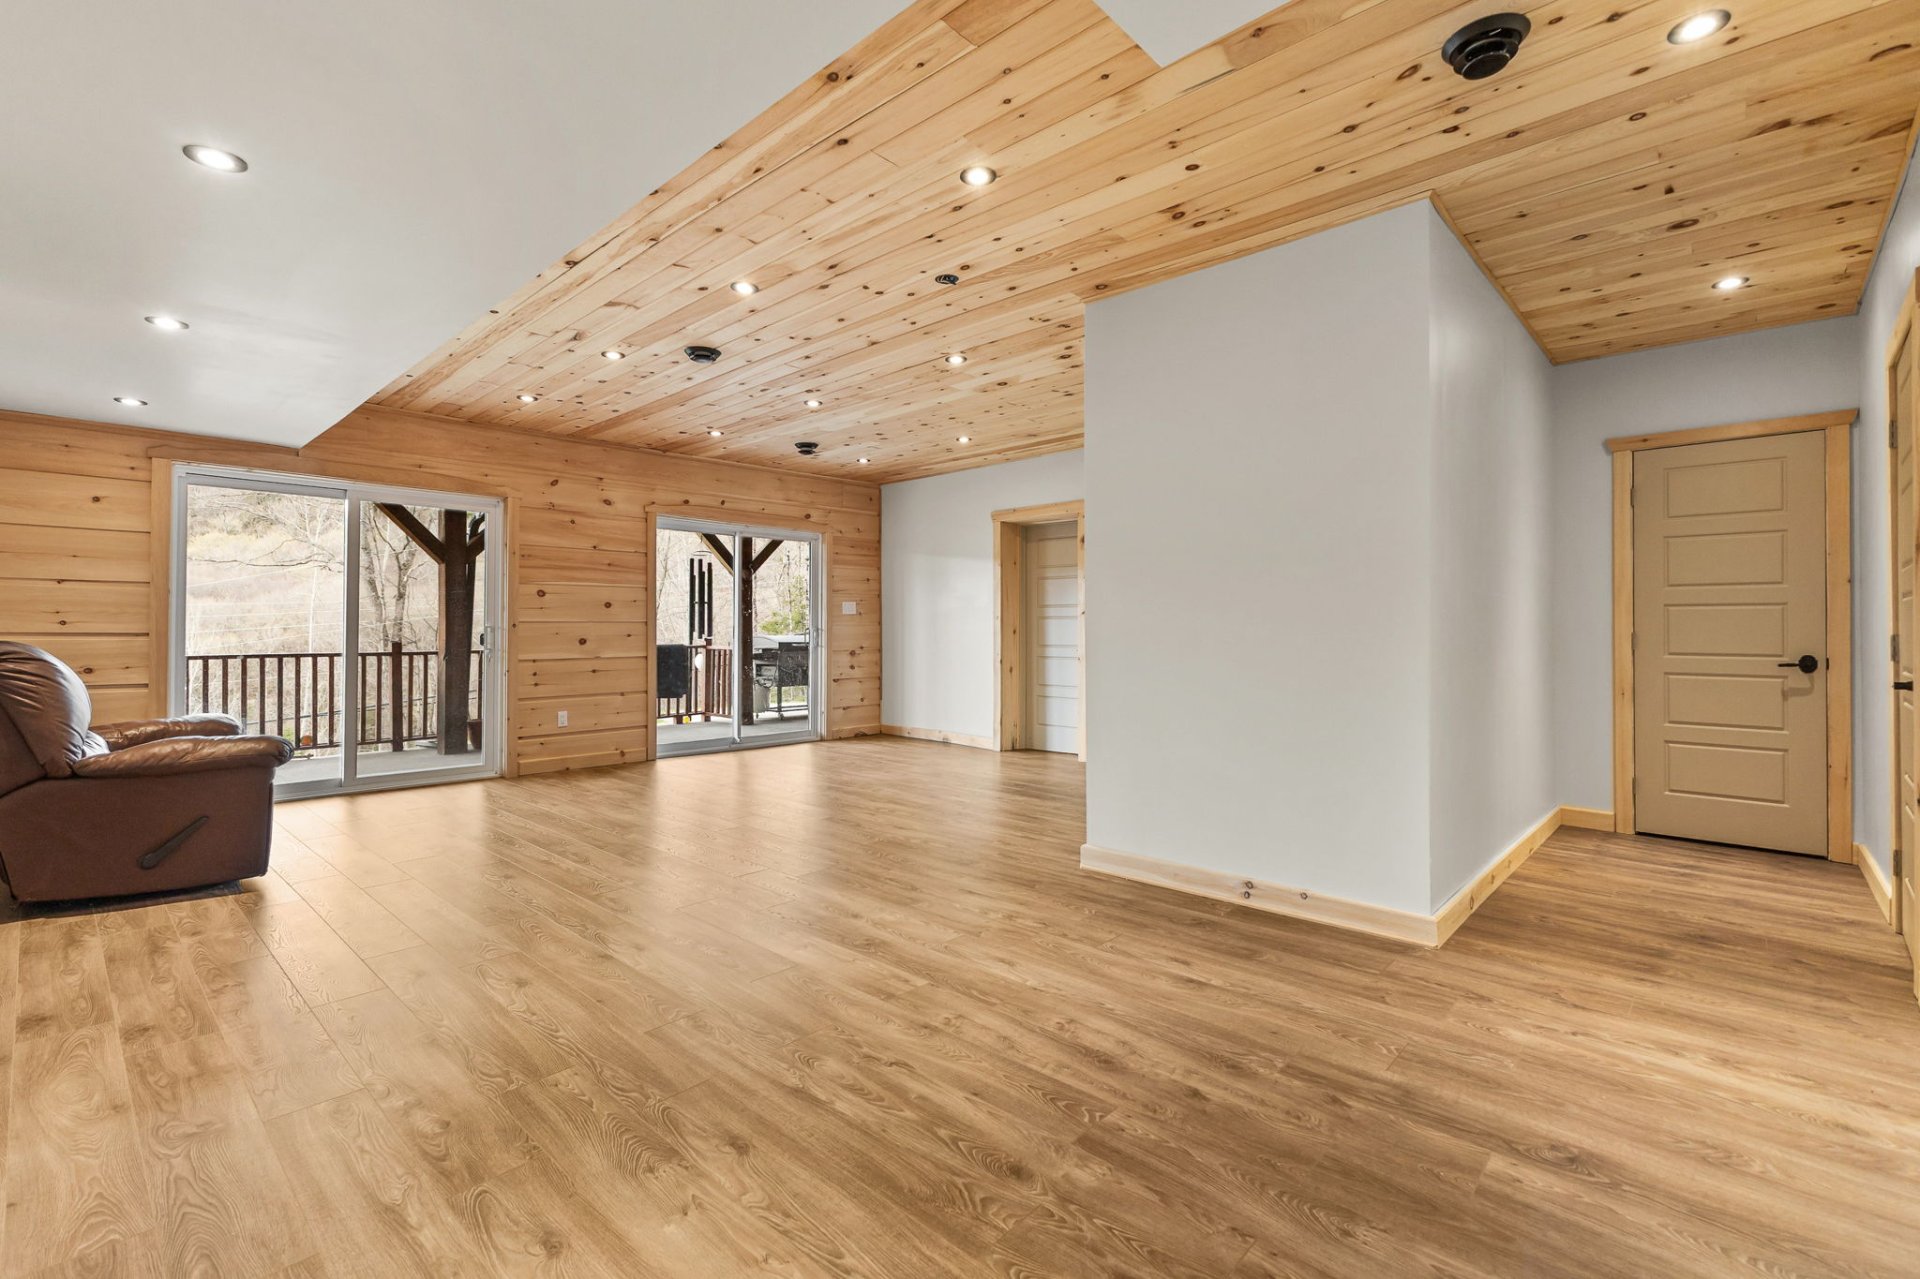 Family room
 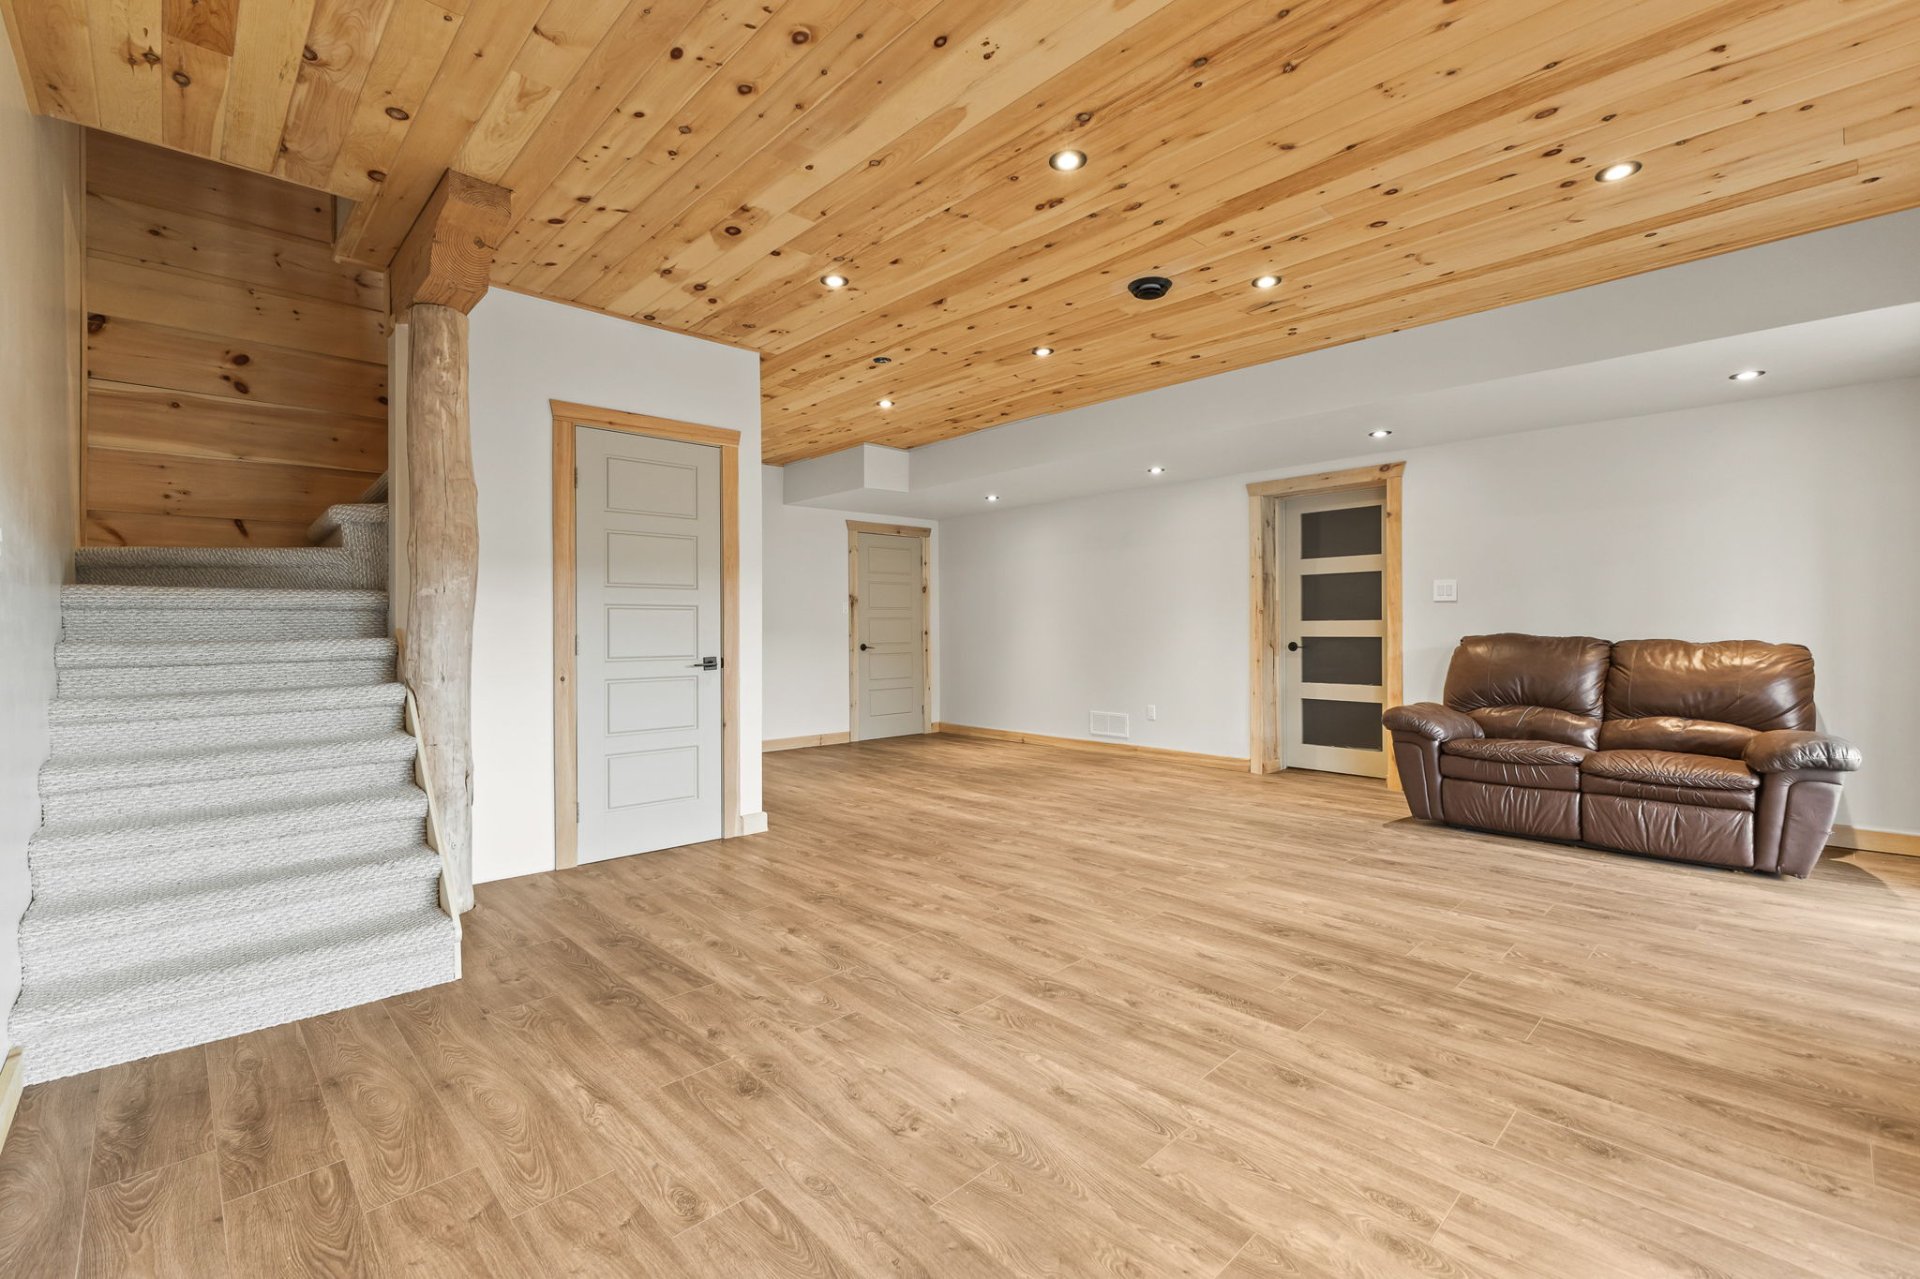 Bedroom
 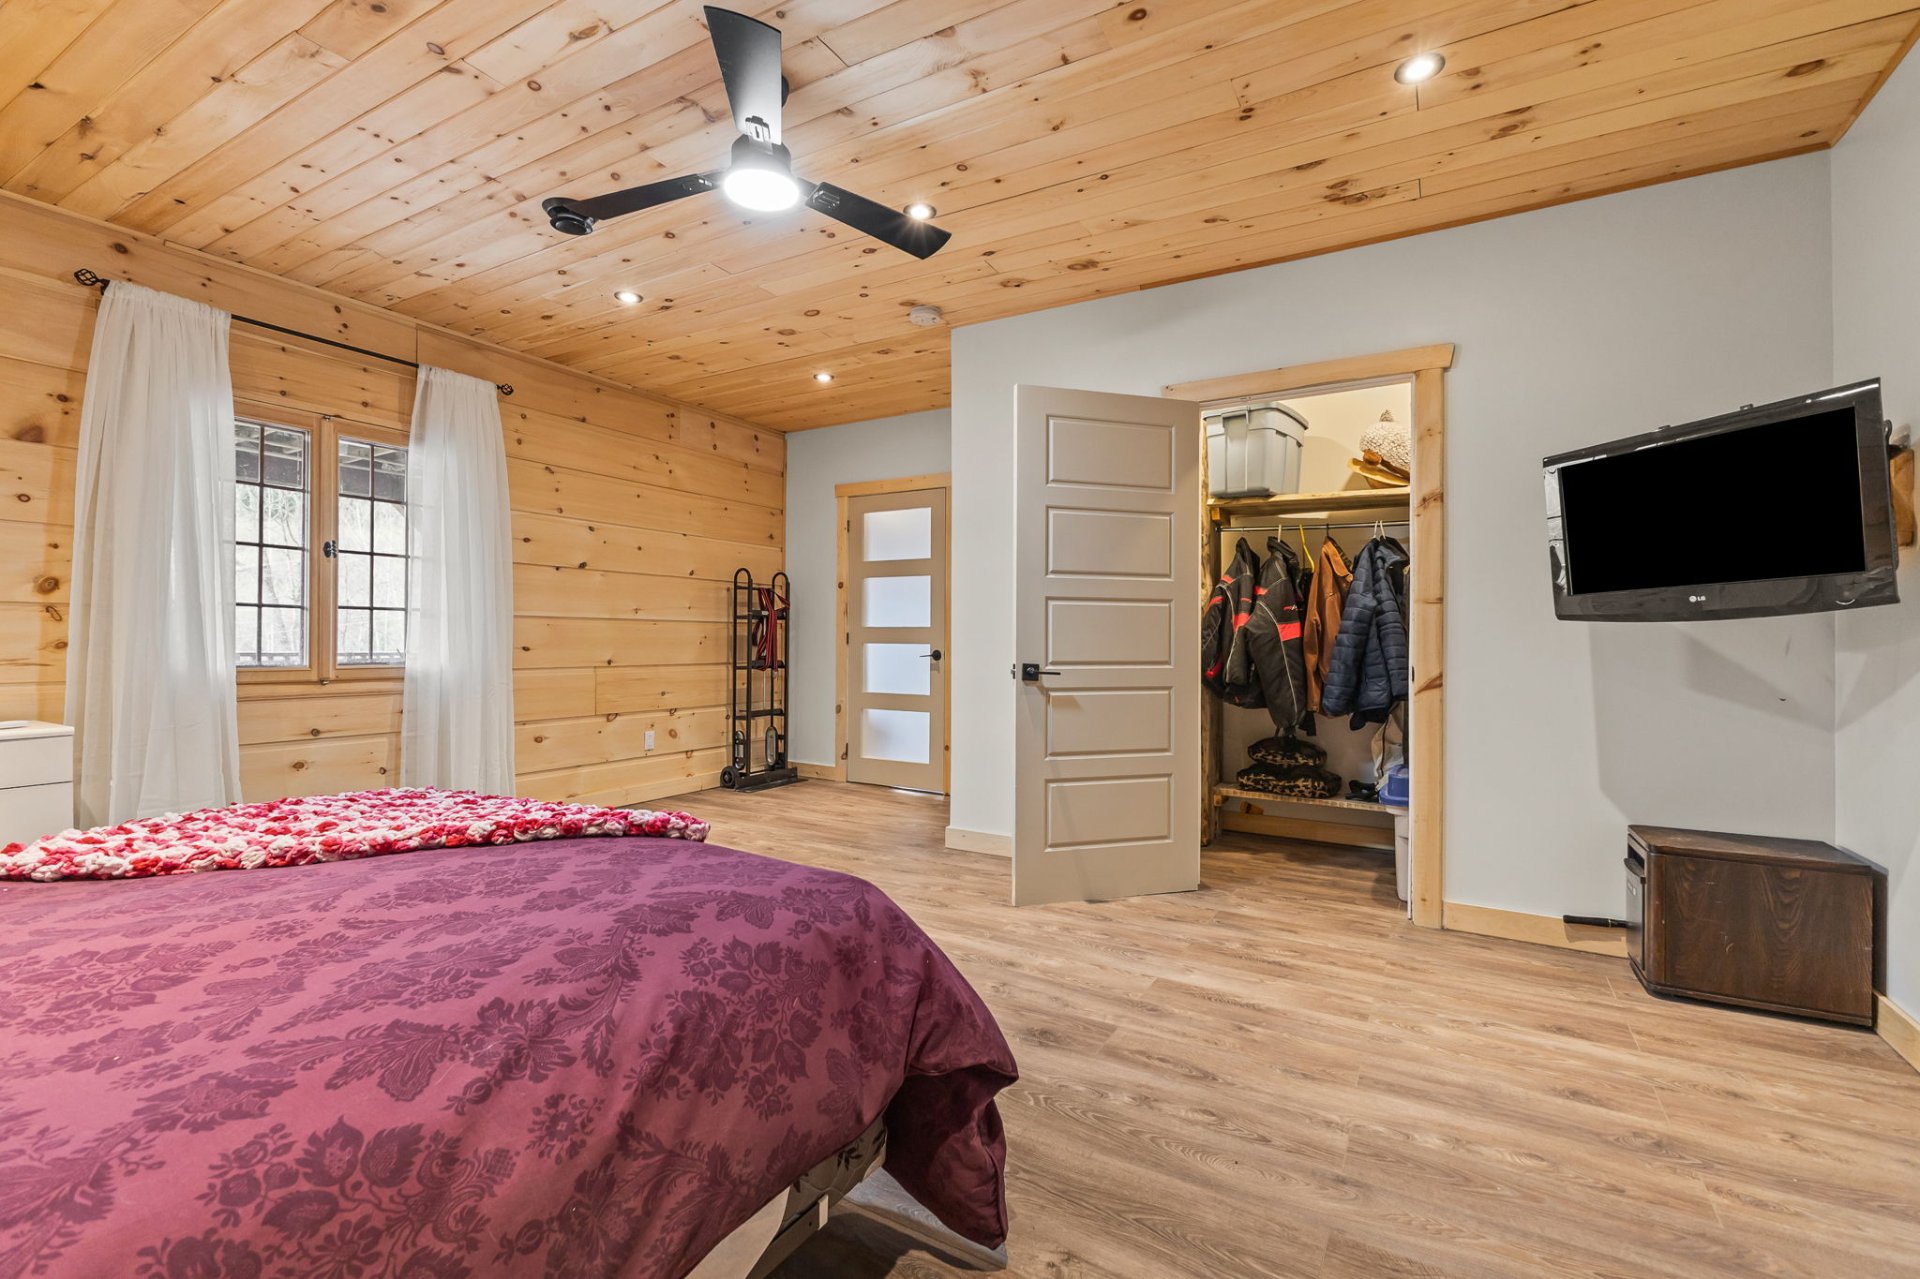 Bedroom
  Bathroom
  Bathroom
  Patio
Patio 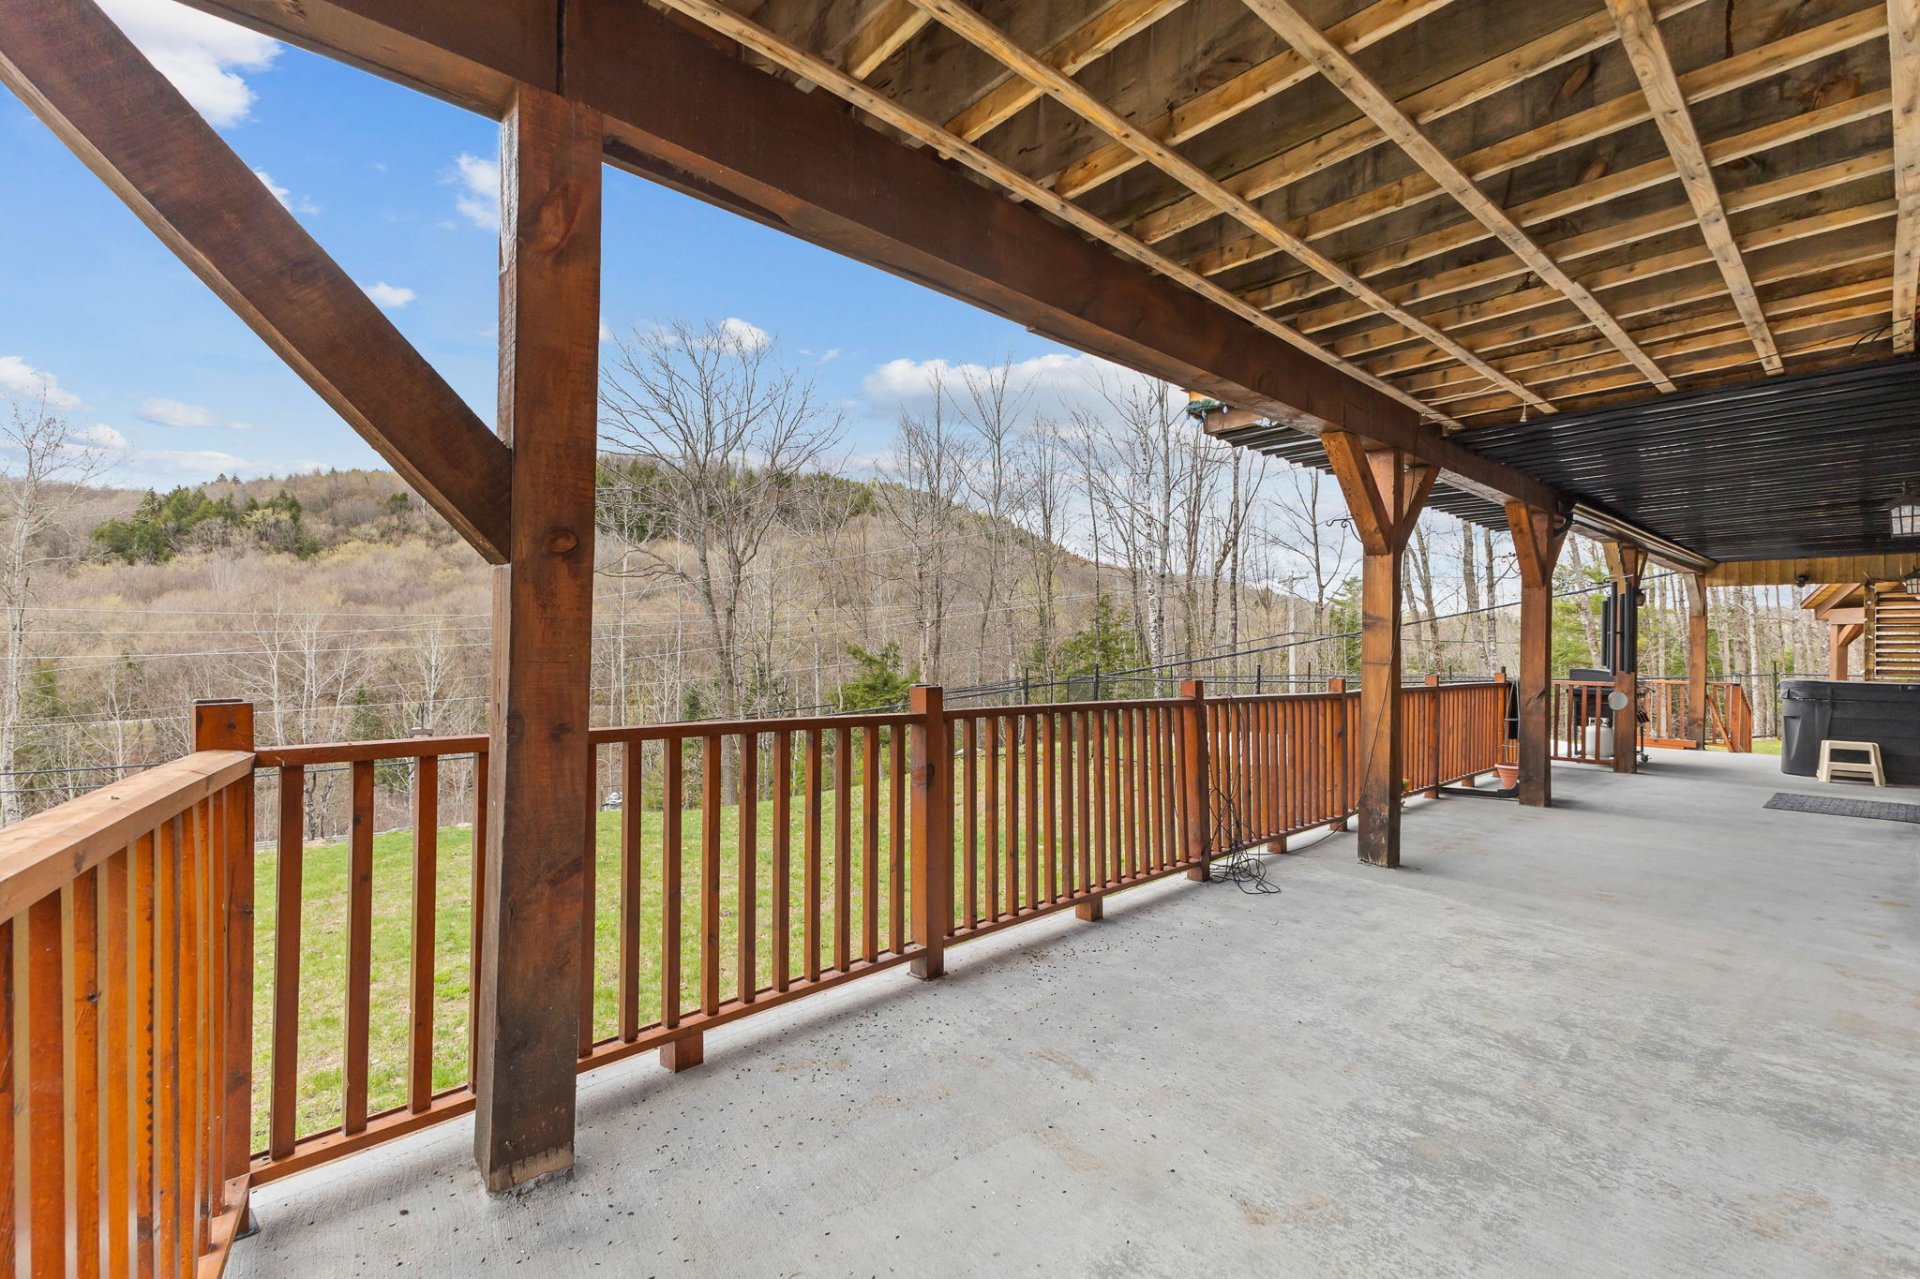 Hot tub
 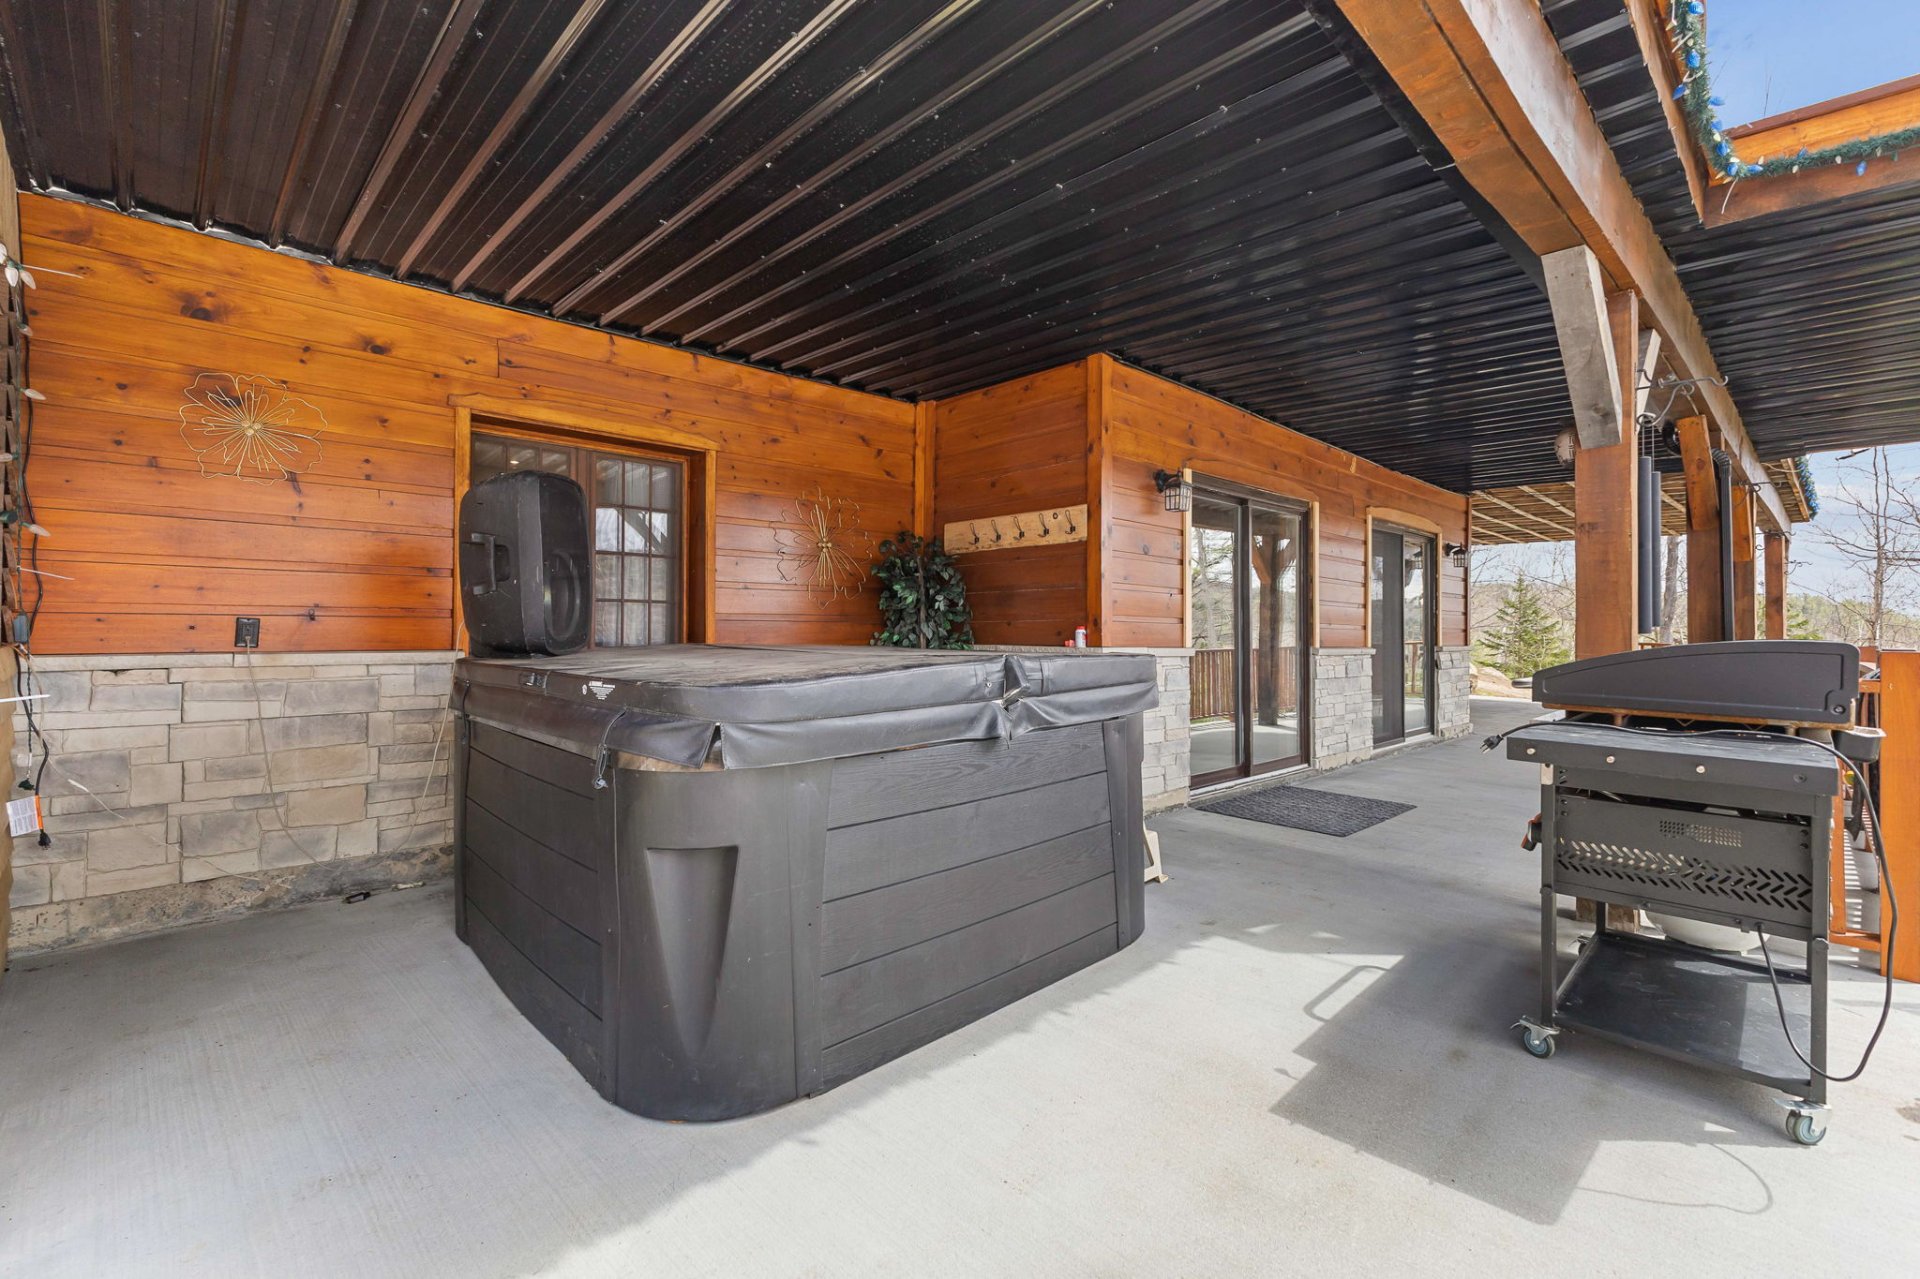 Other
Other 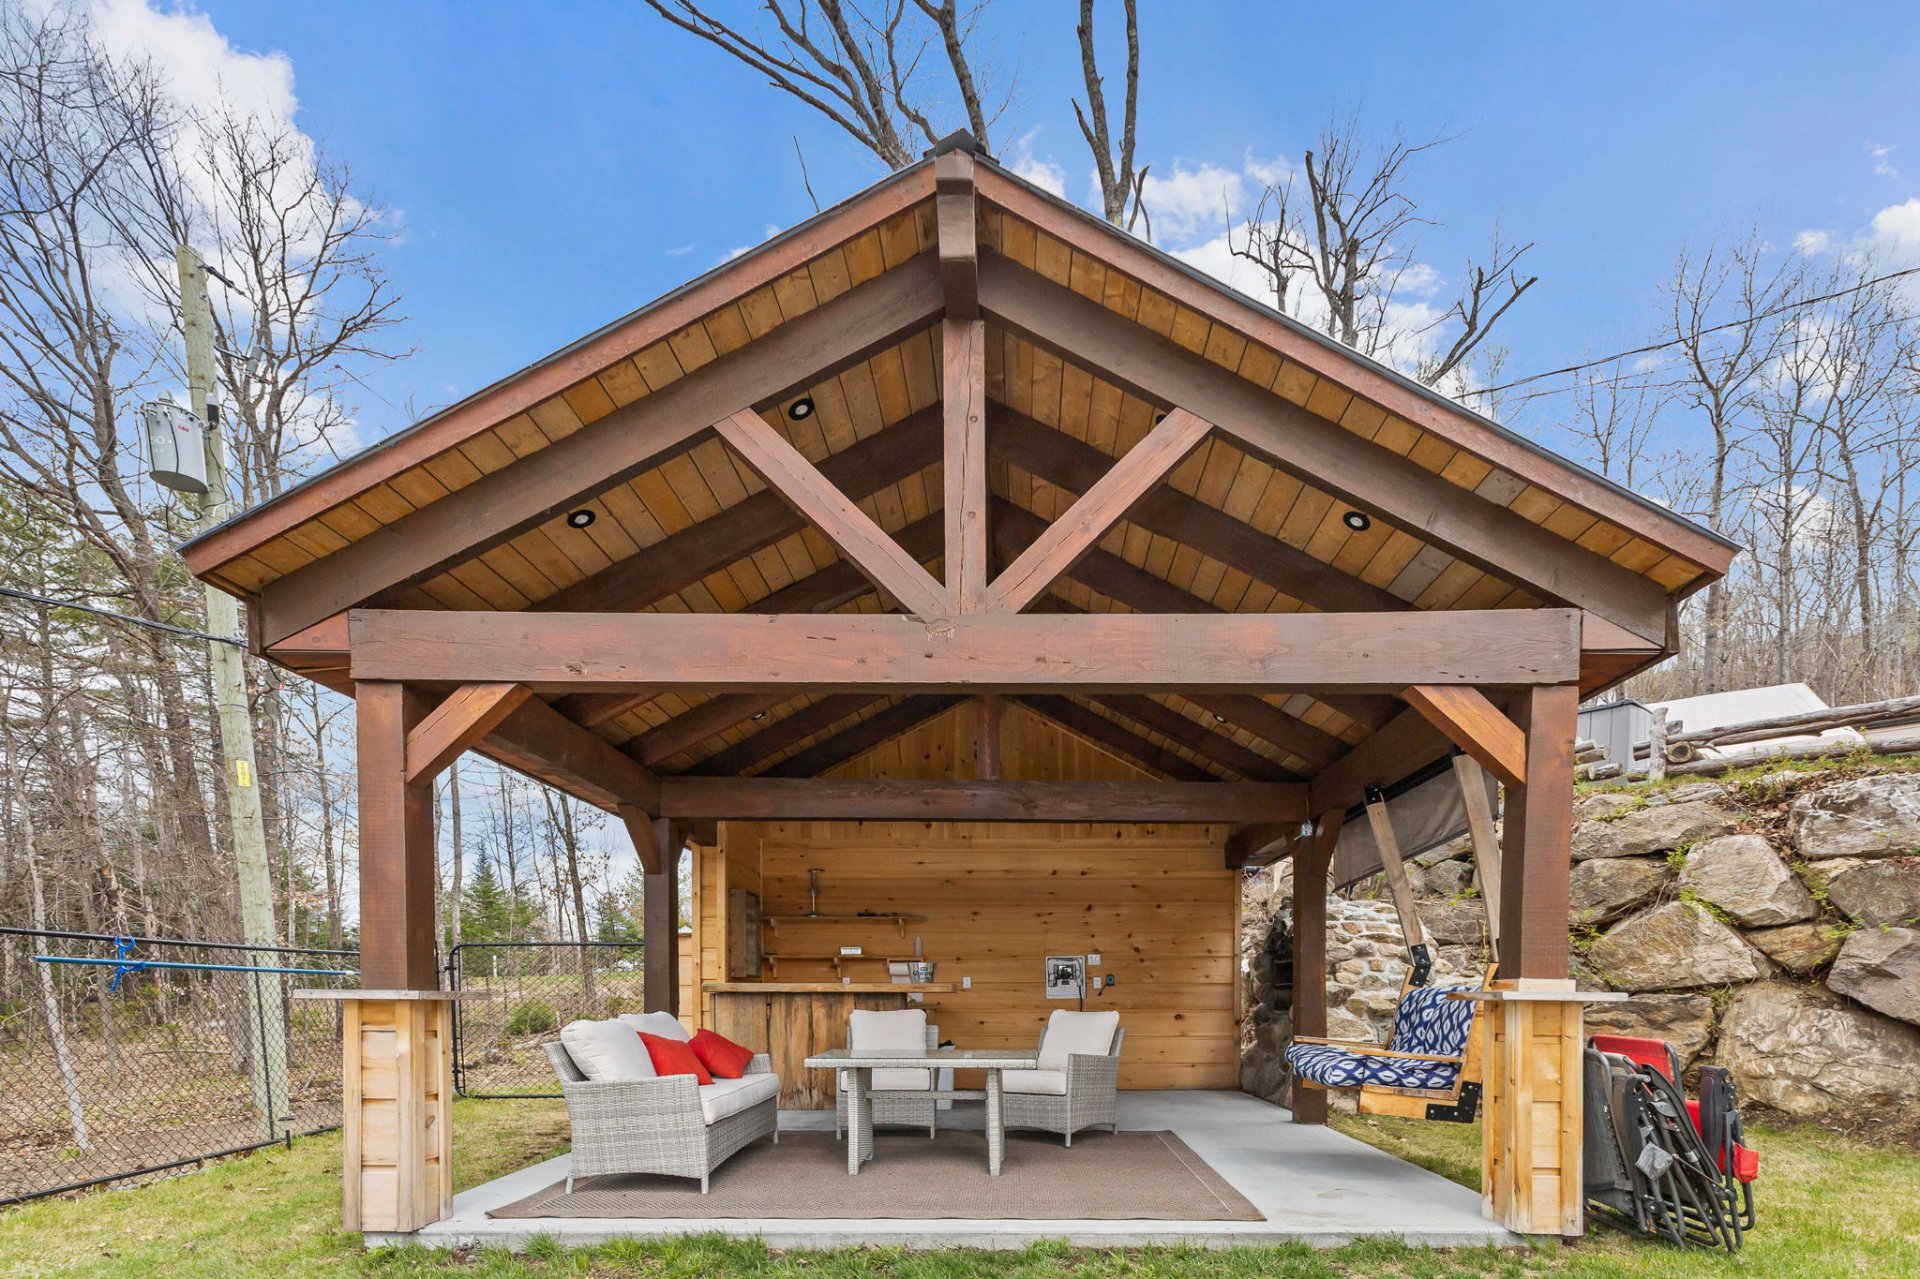 Other
Other 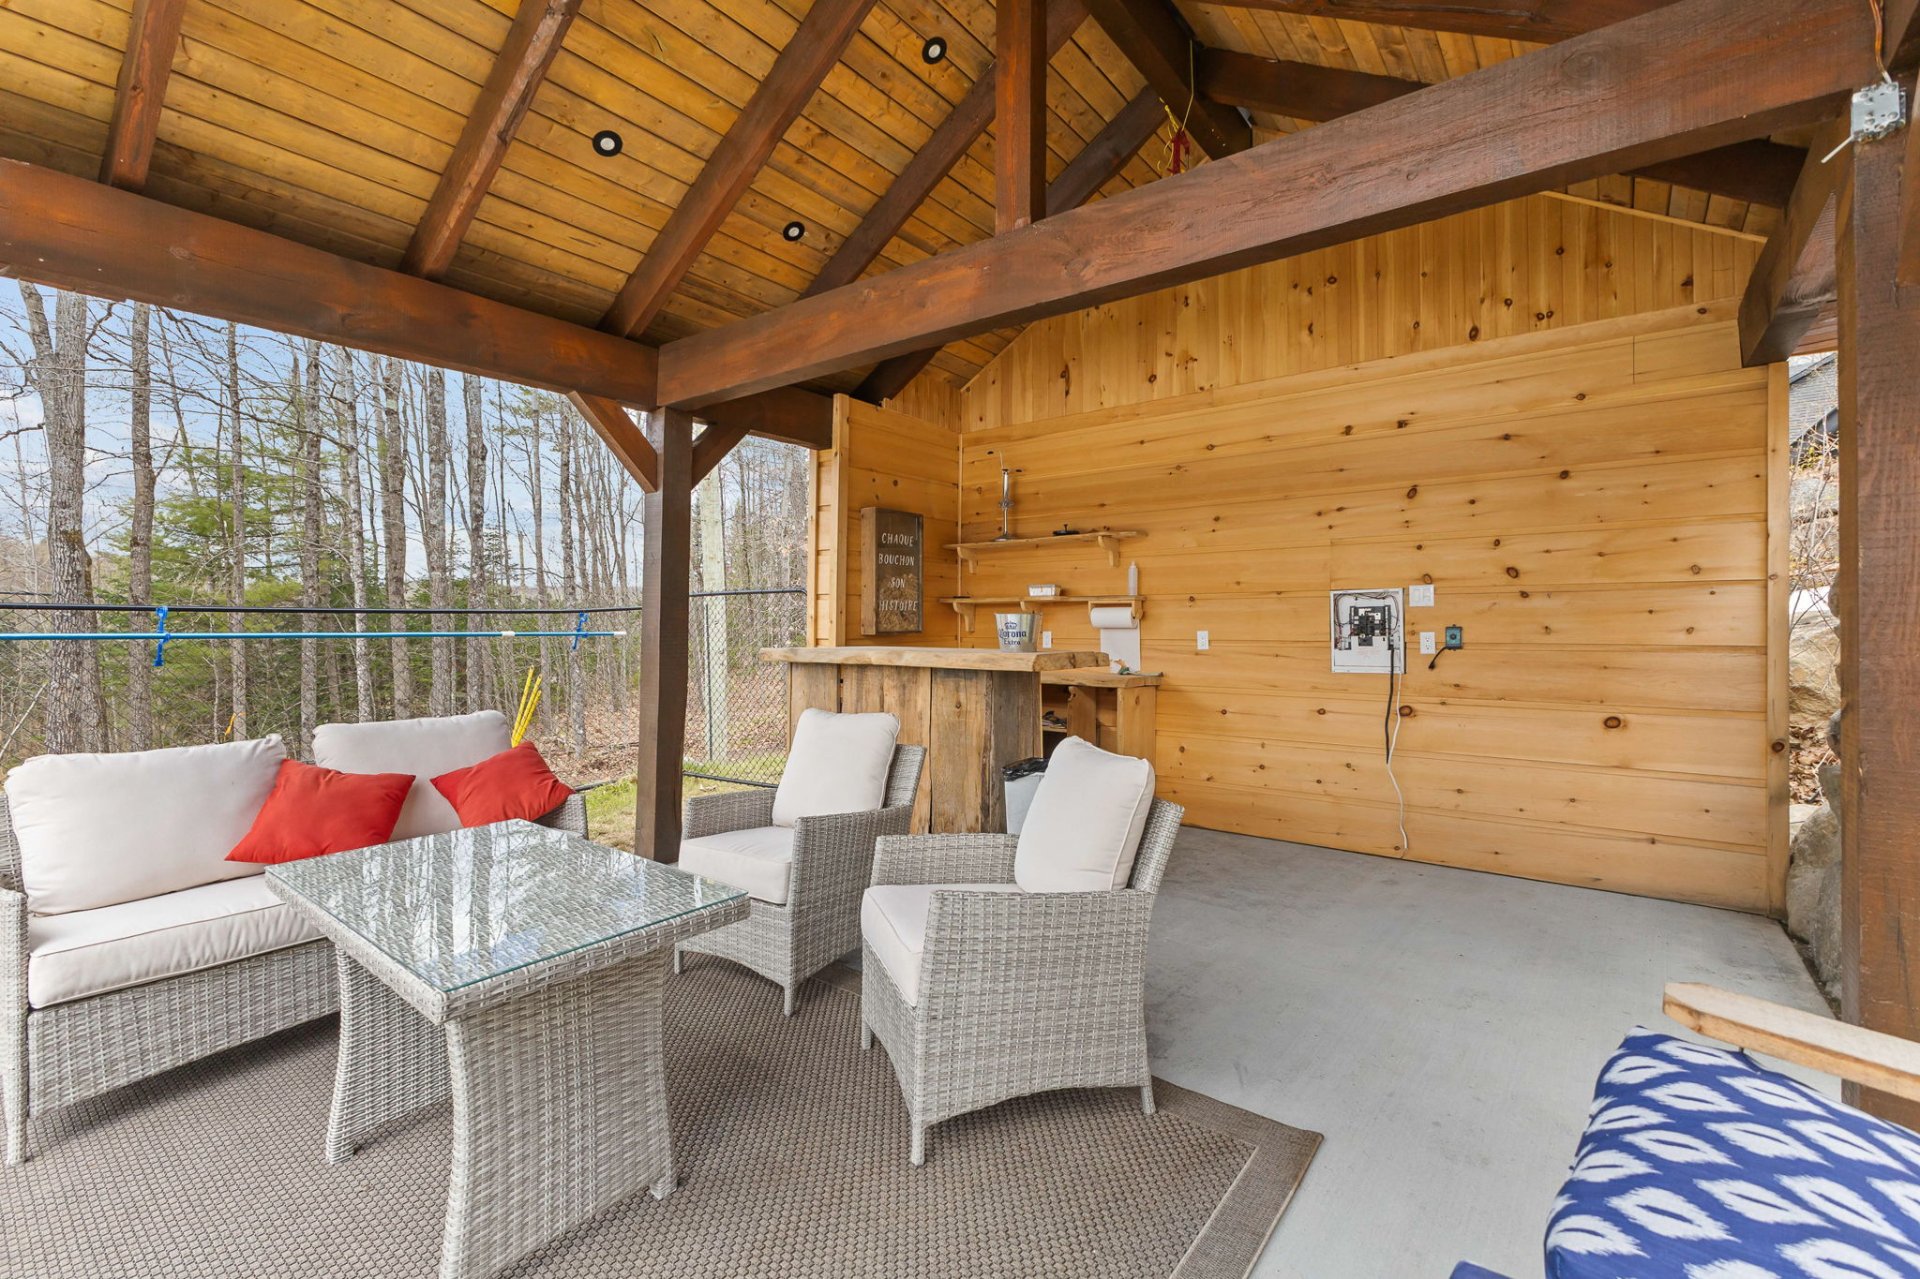 Other
Other 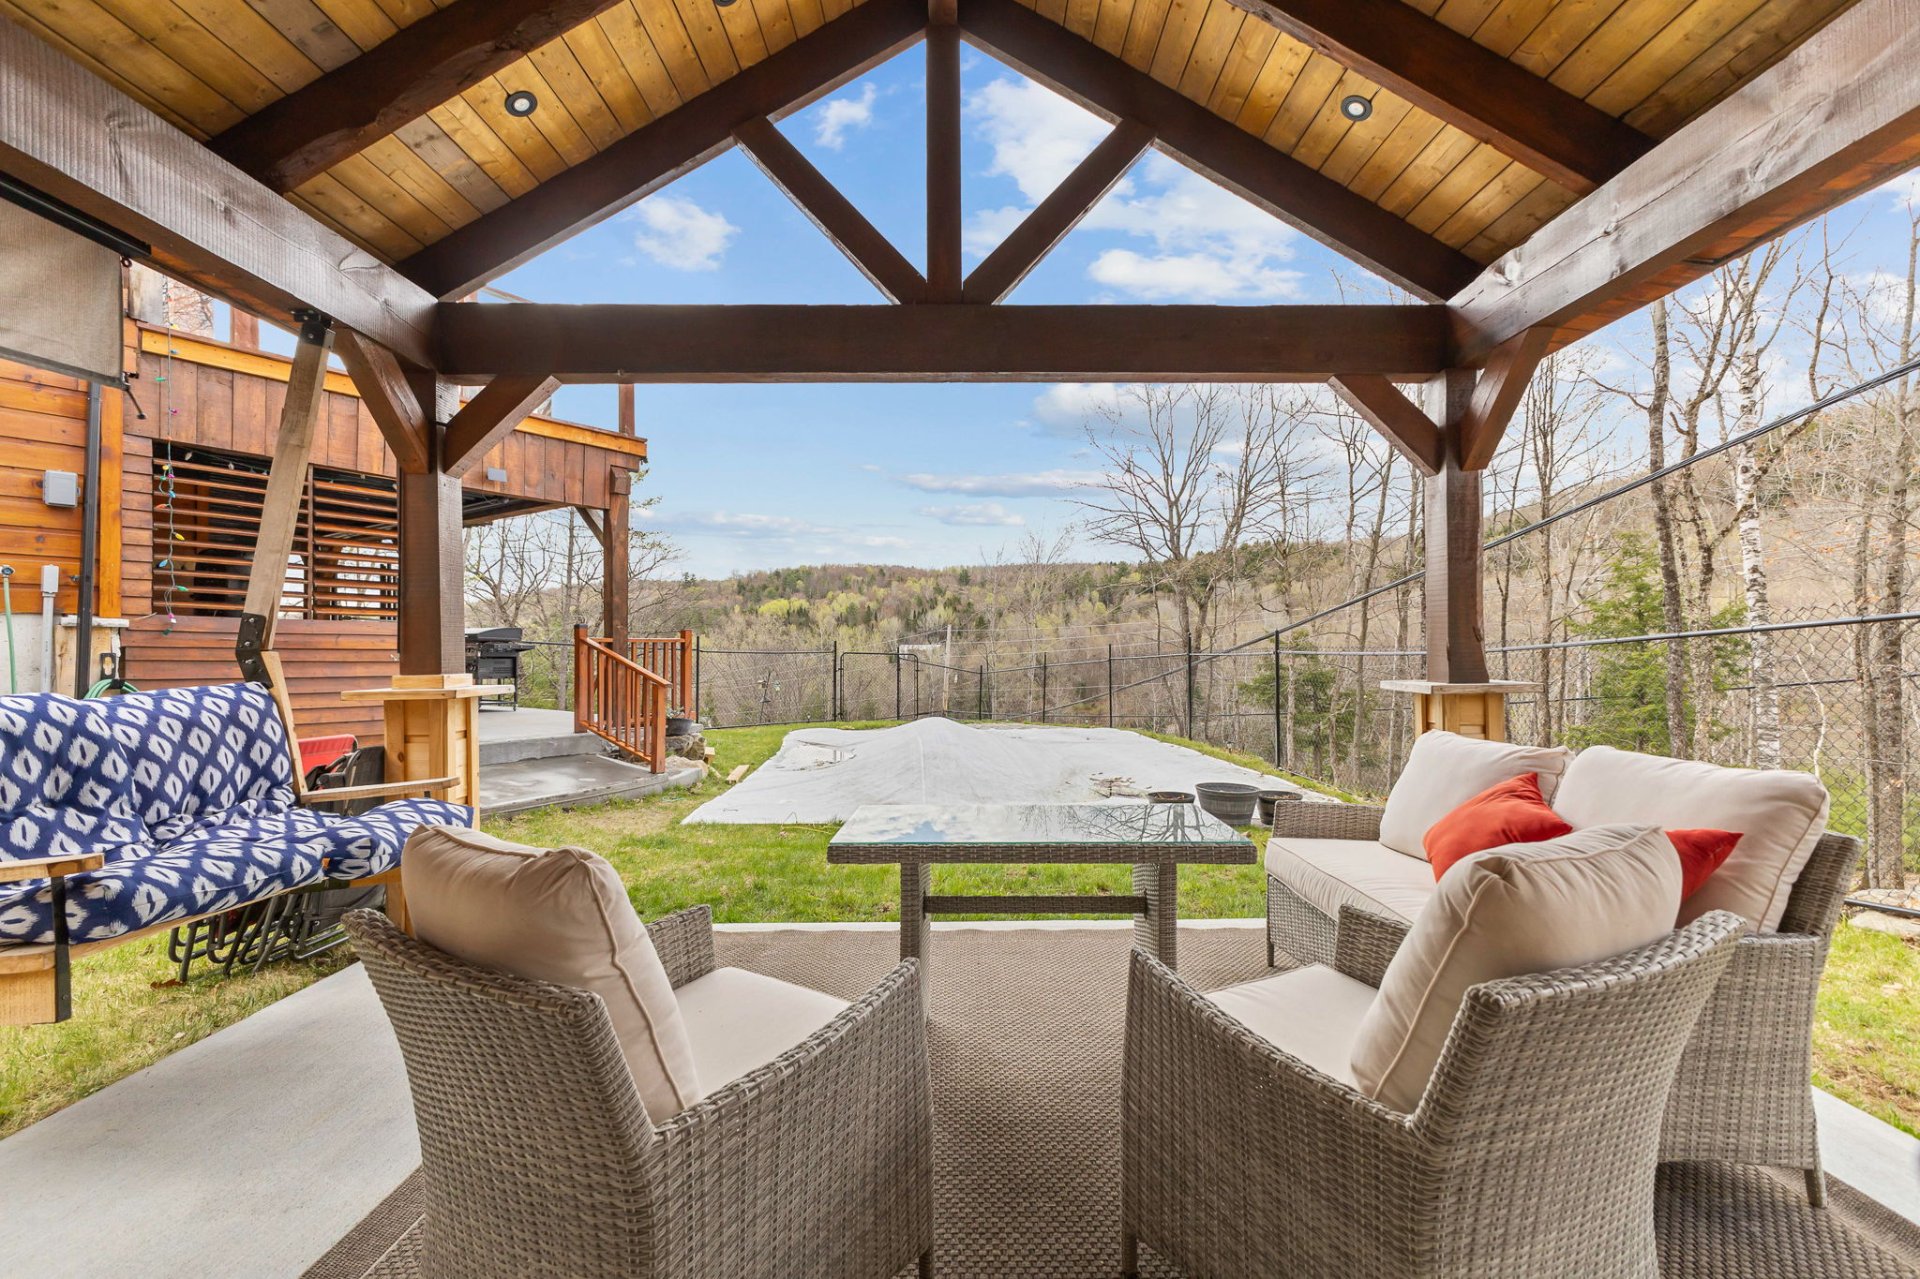 Other
Other 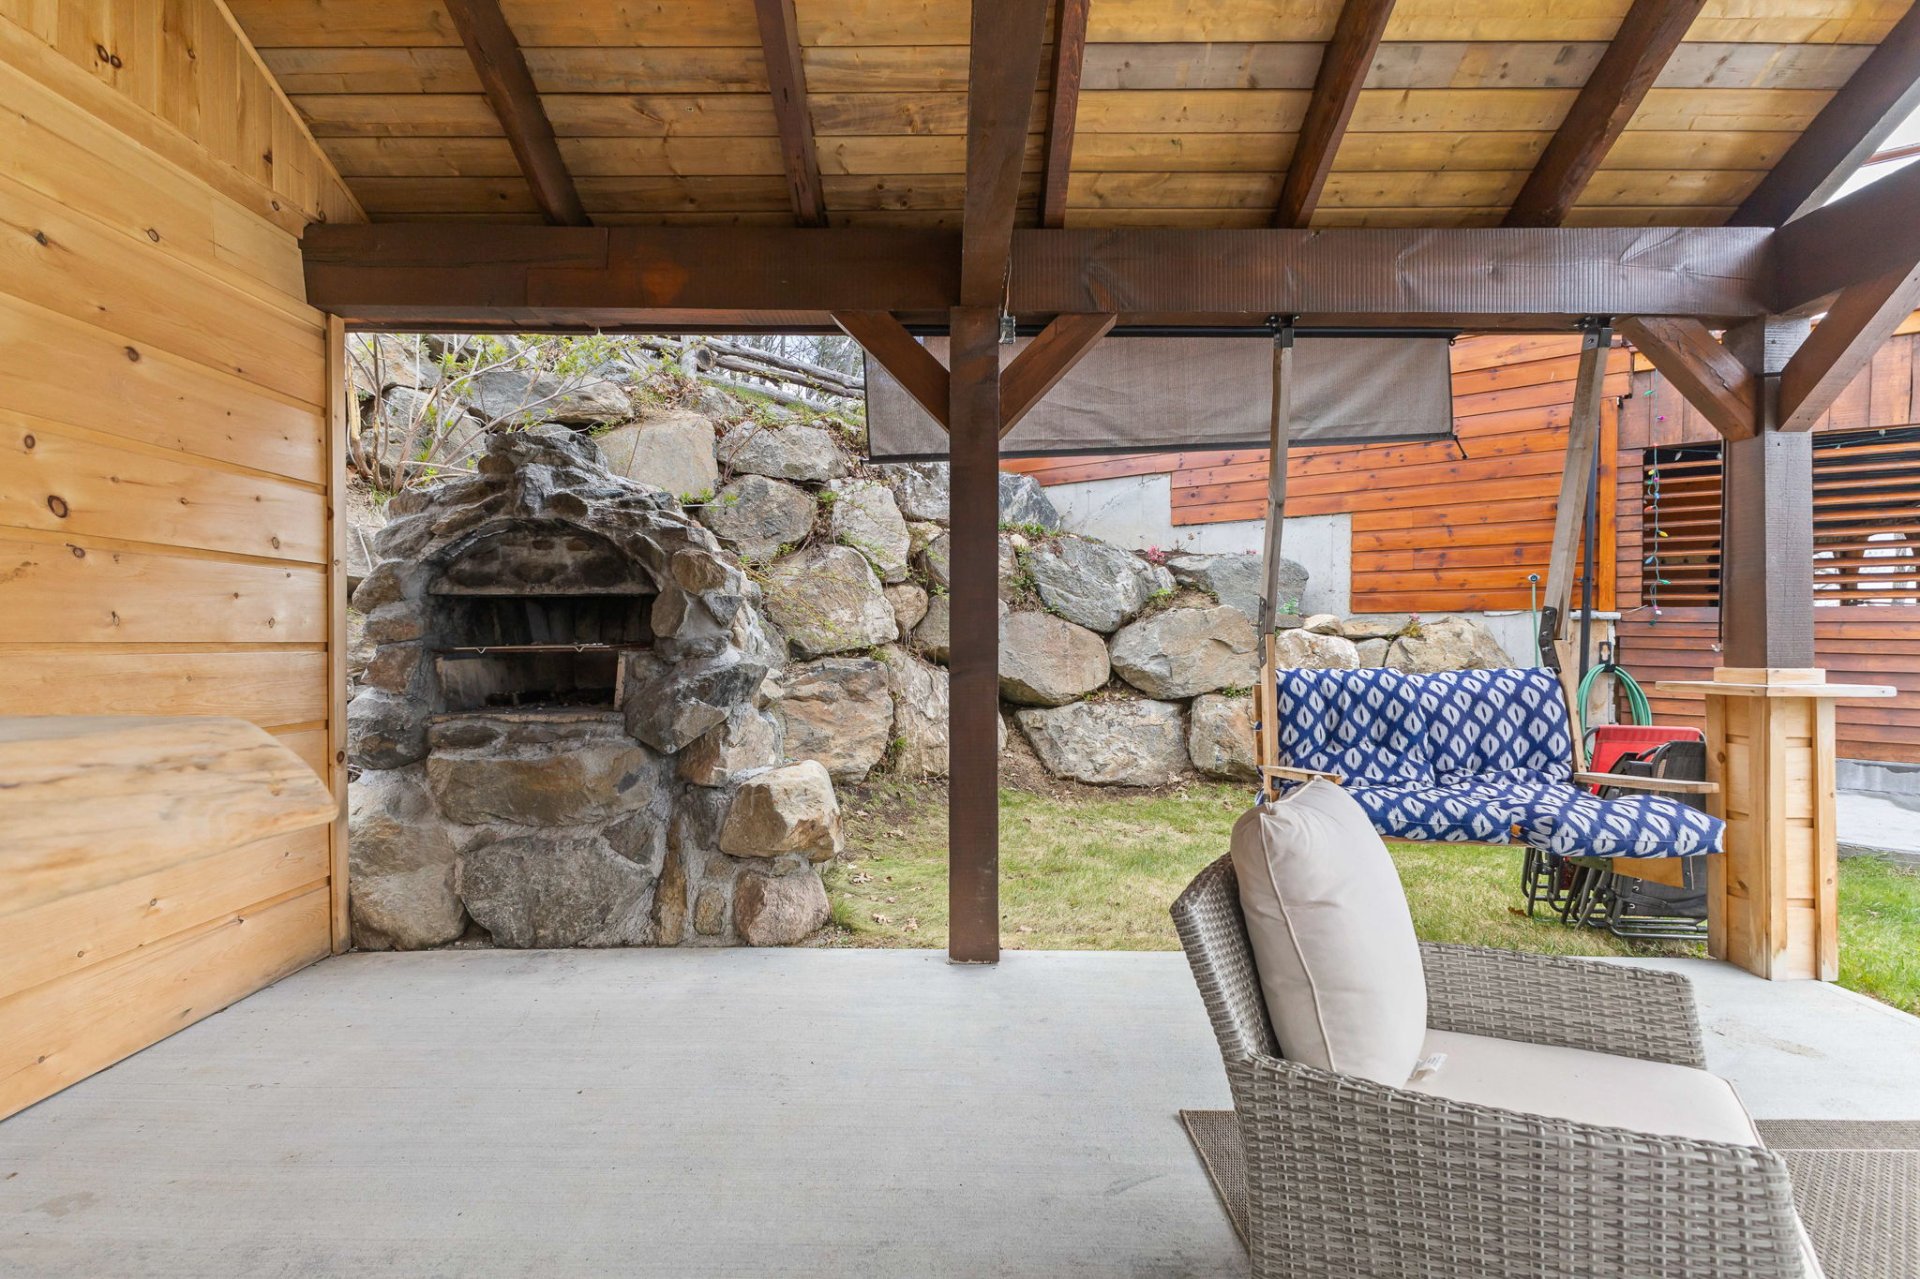 Pool
Pool 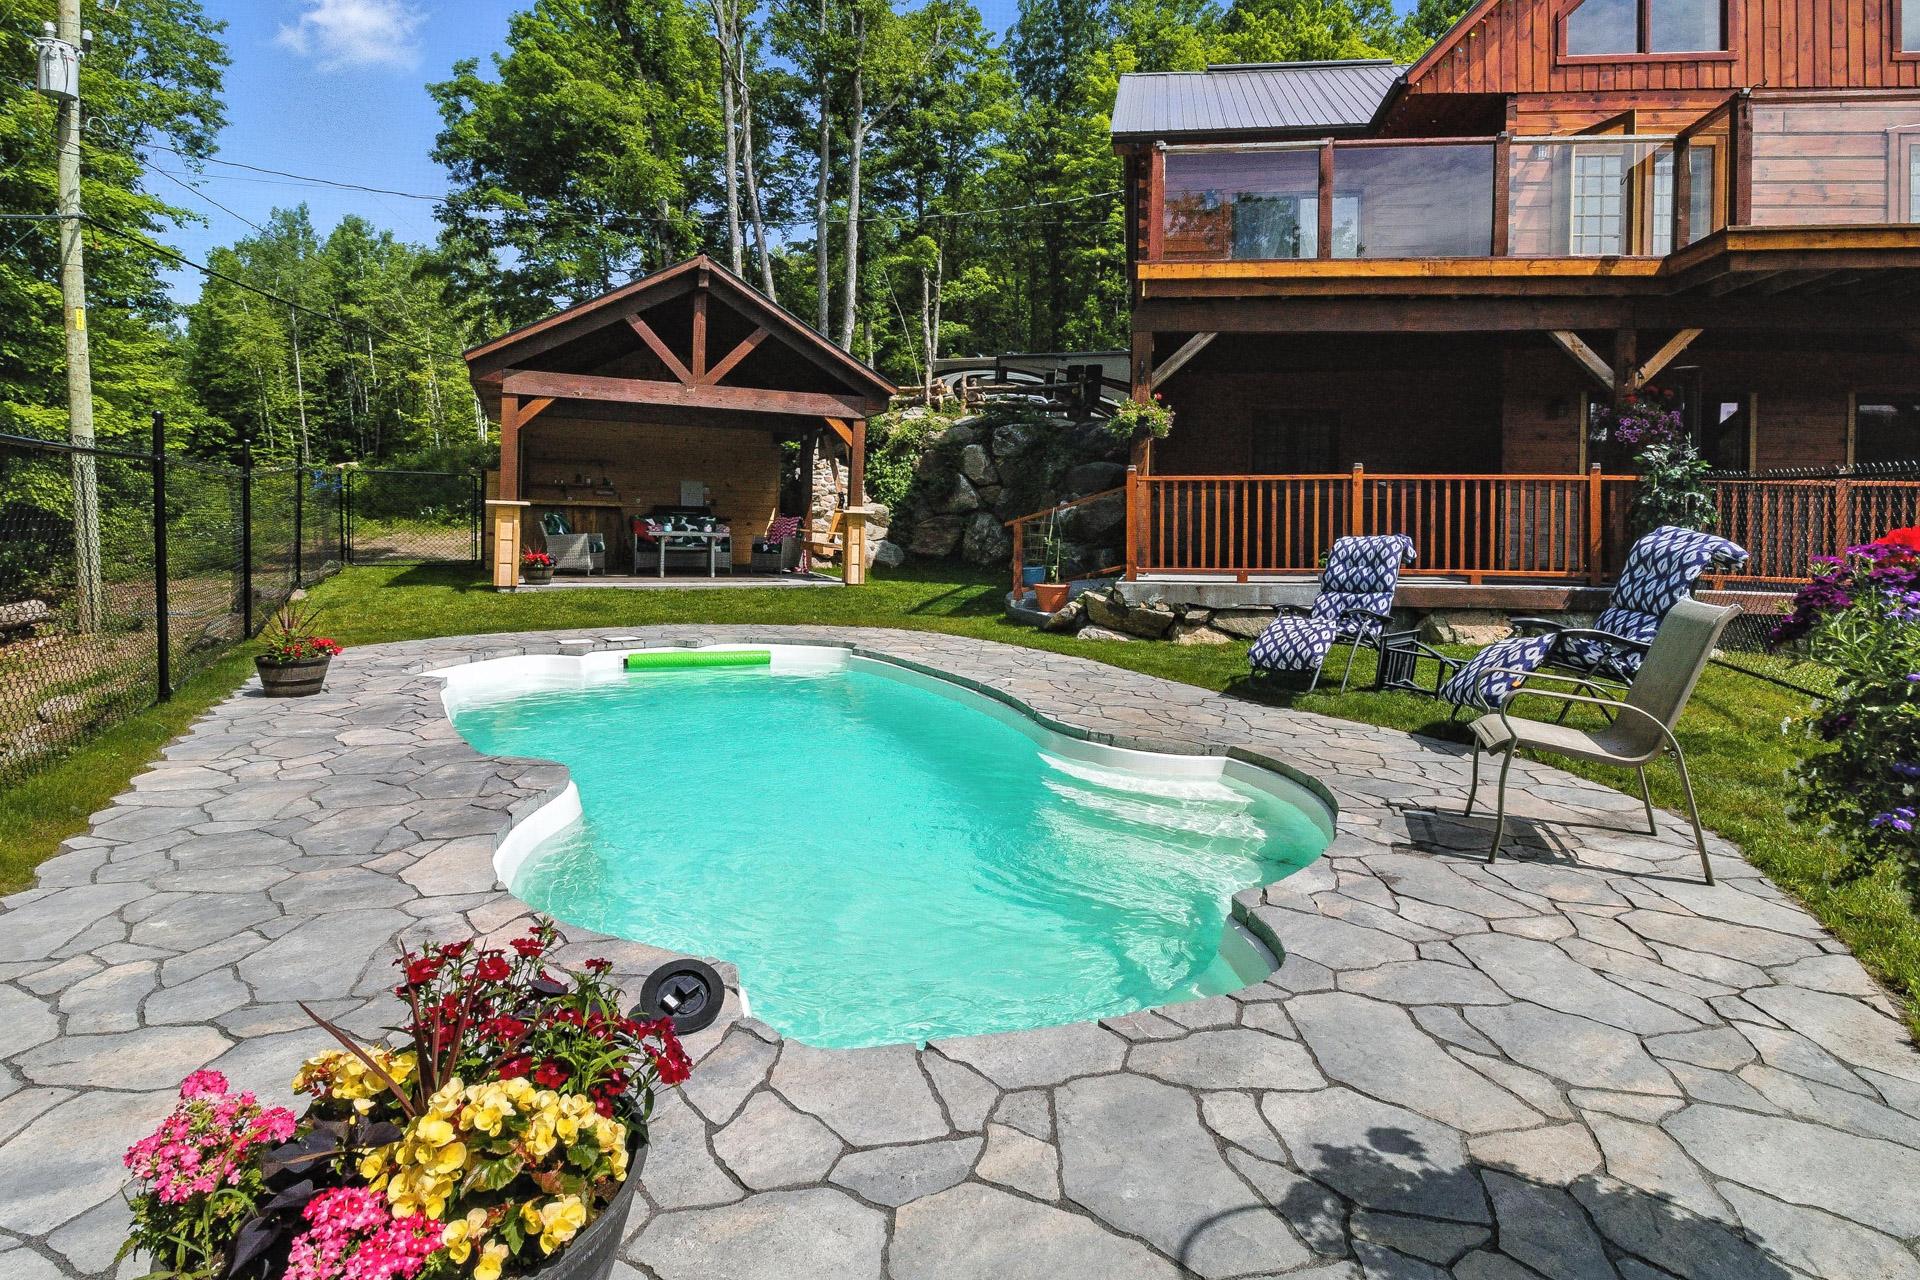 Pool
Pool 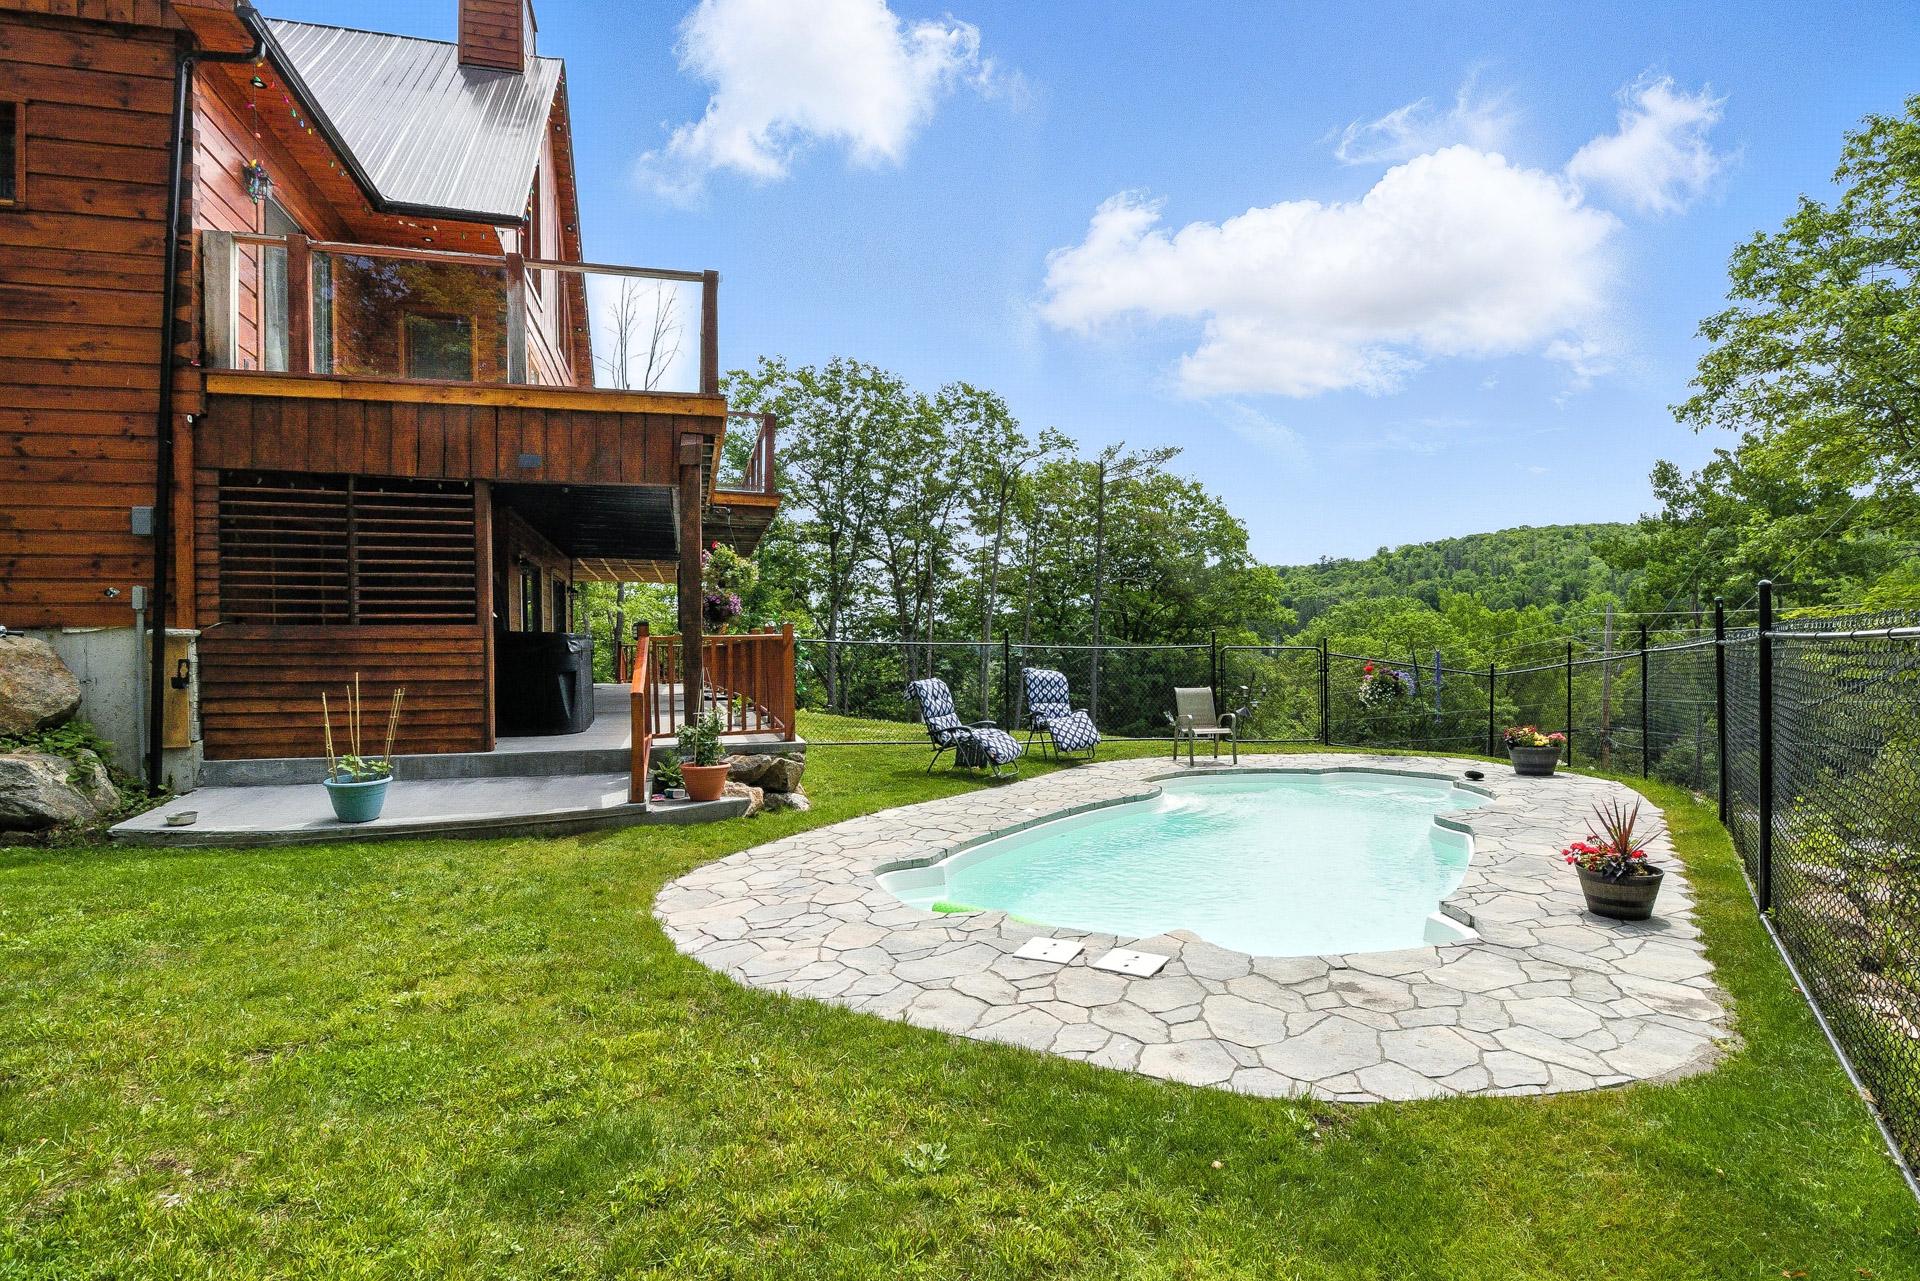 Aerial photo
 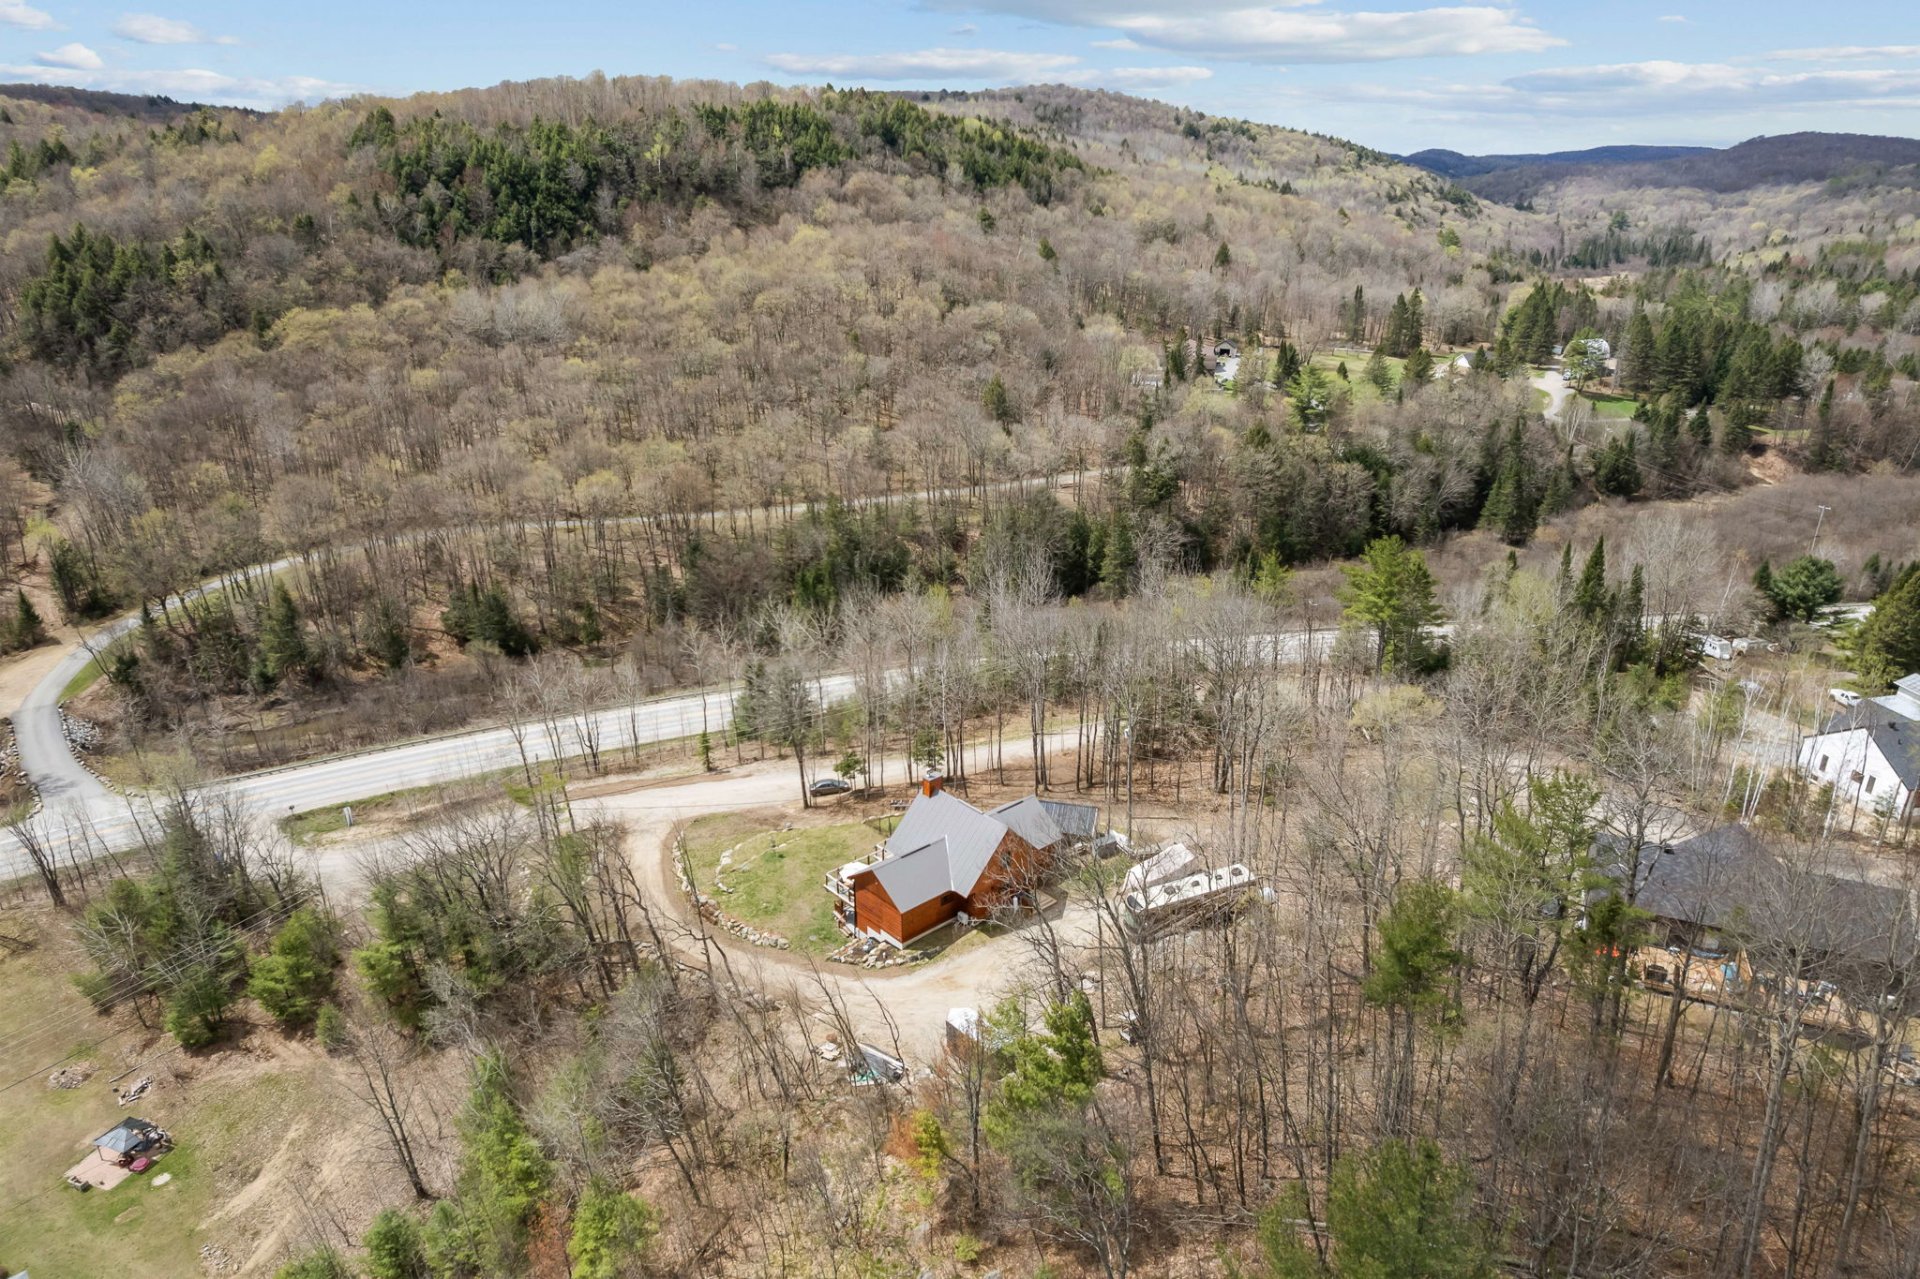 Aerial photo
 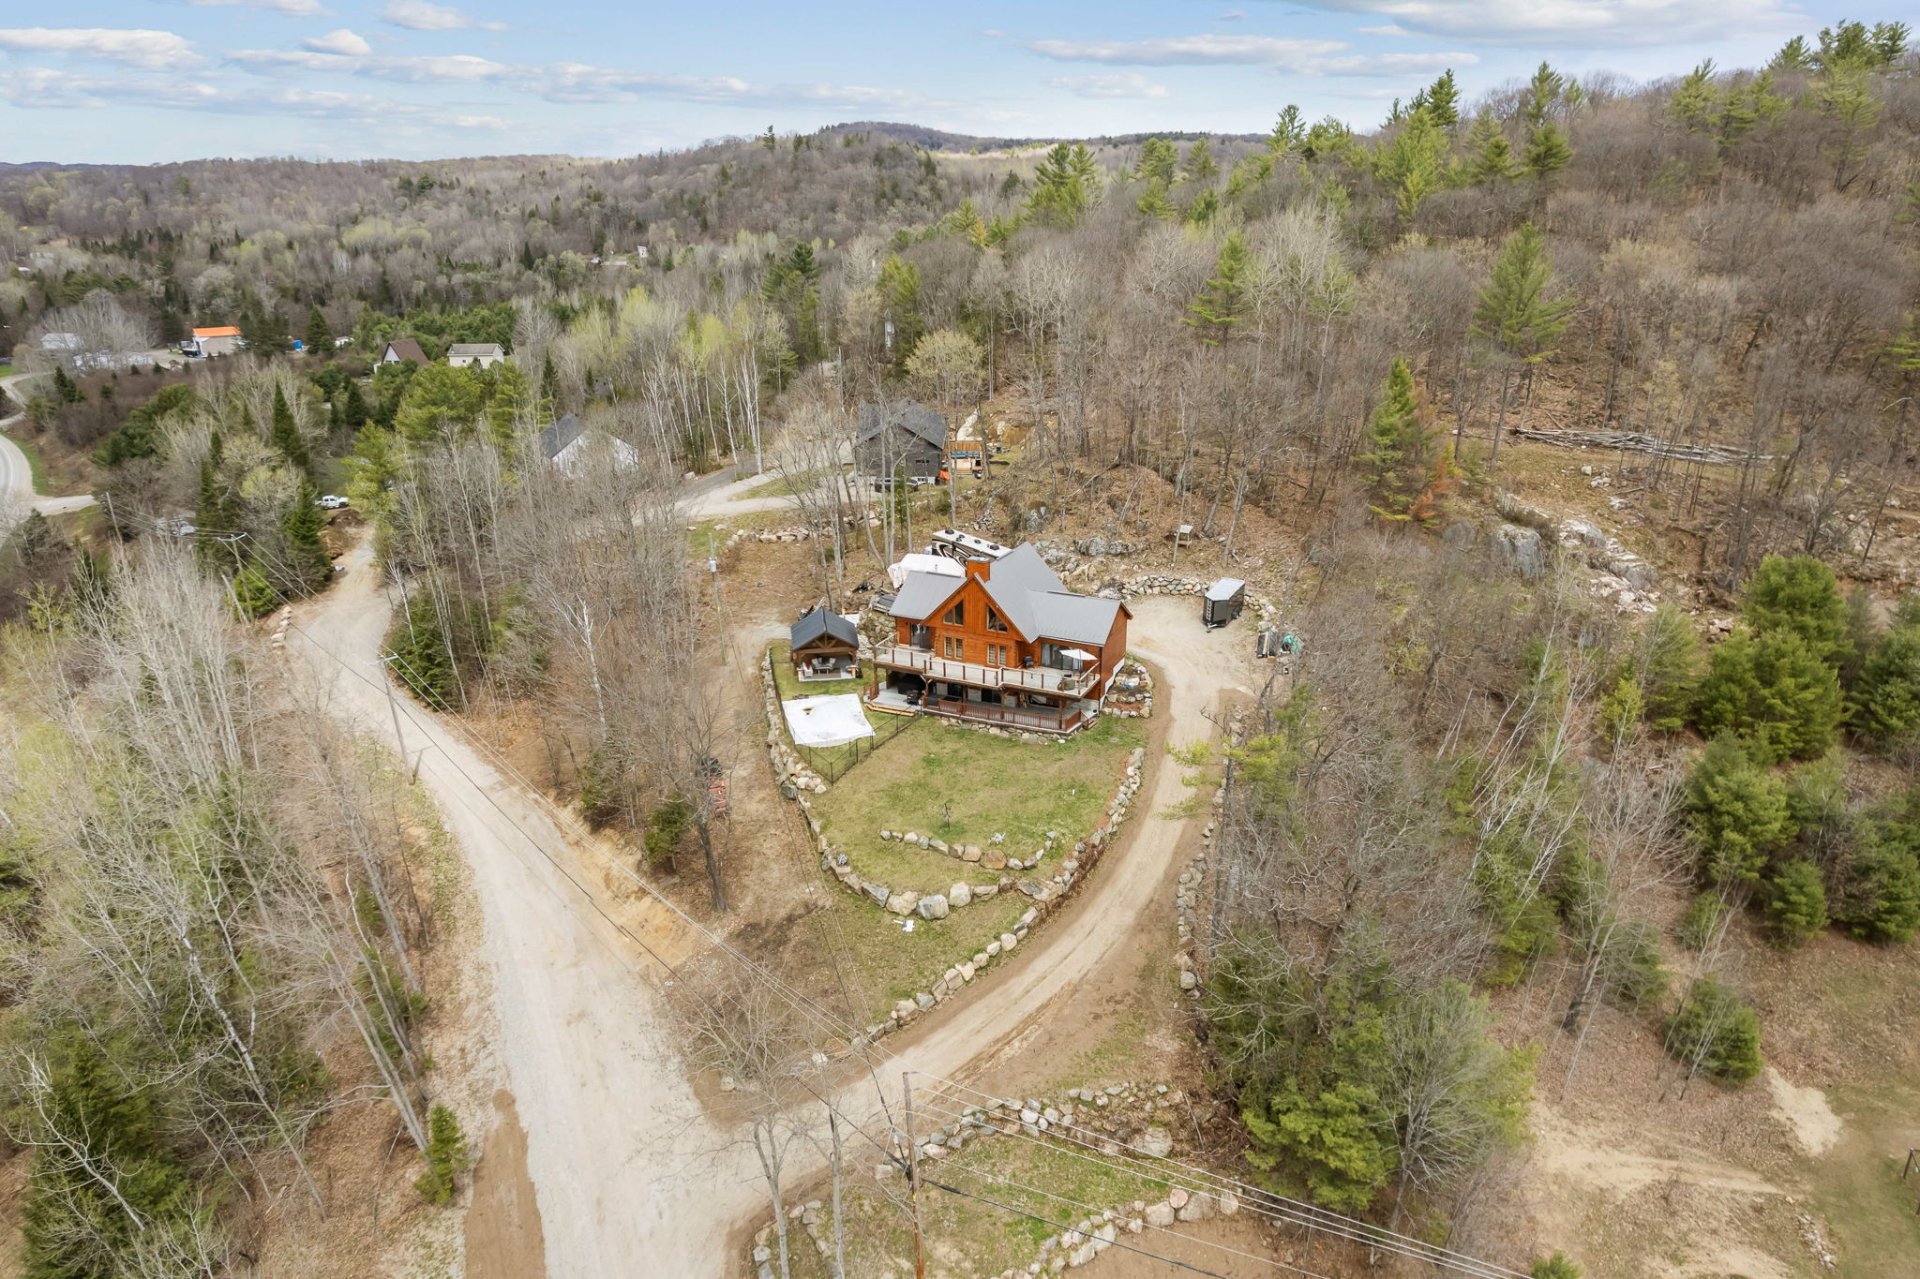 Aerial photo
 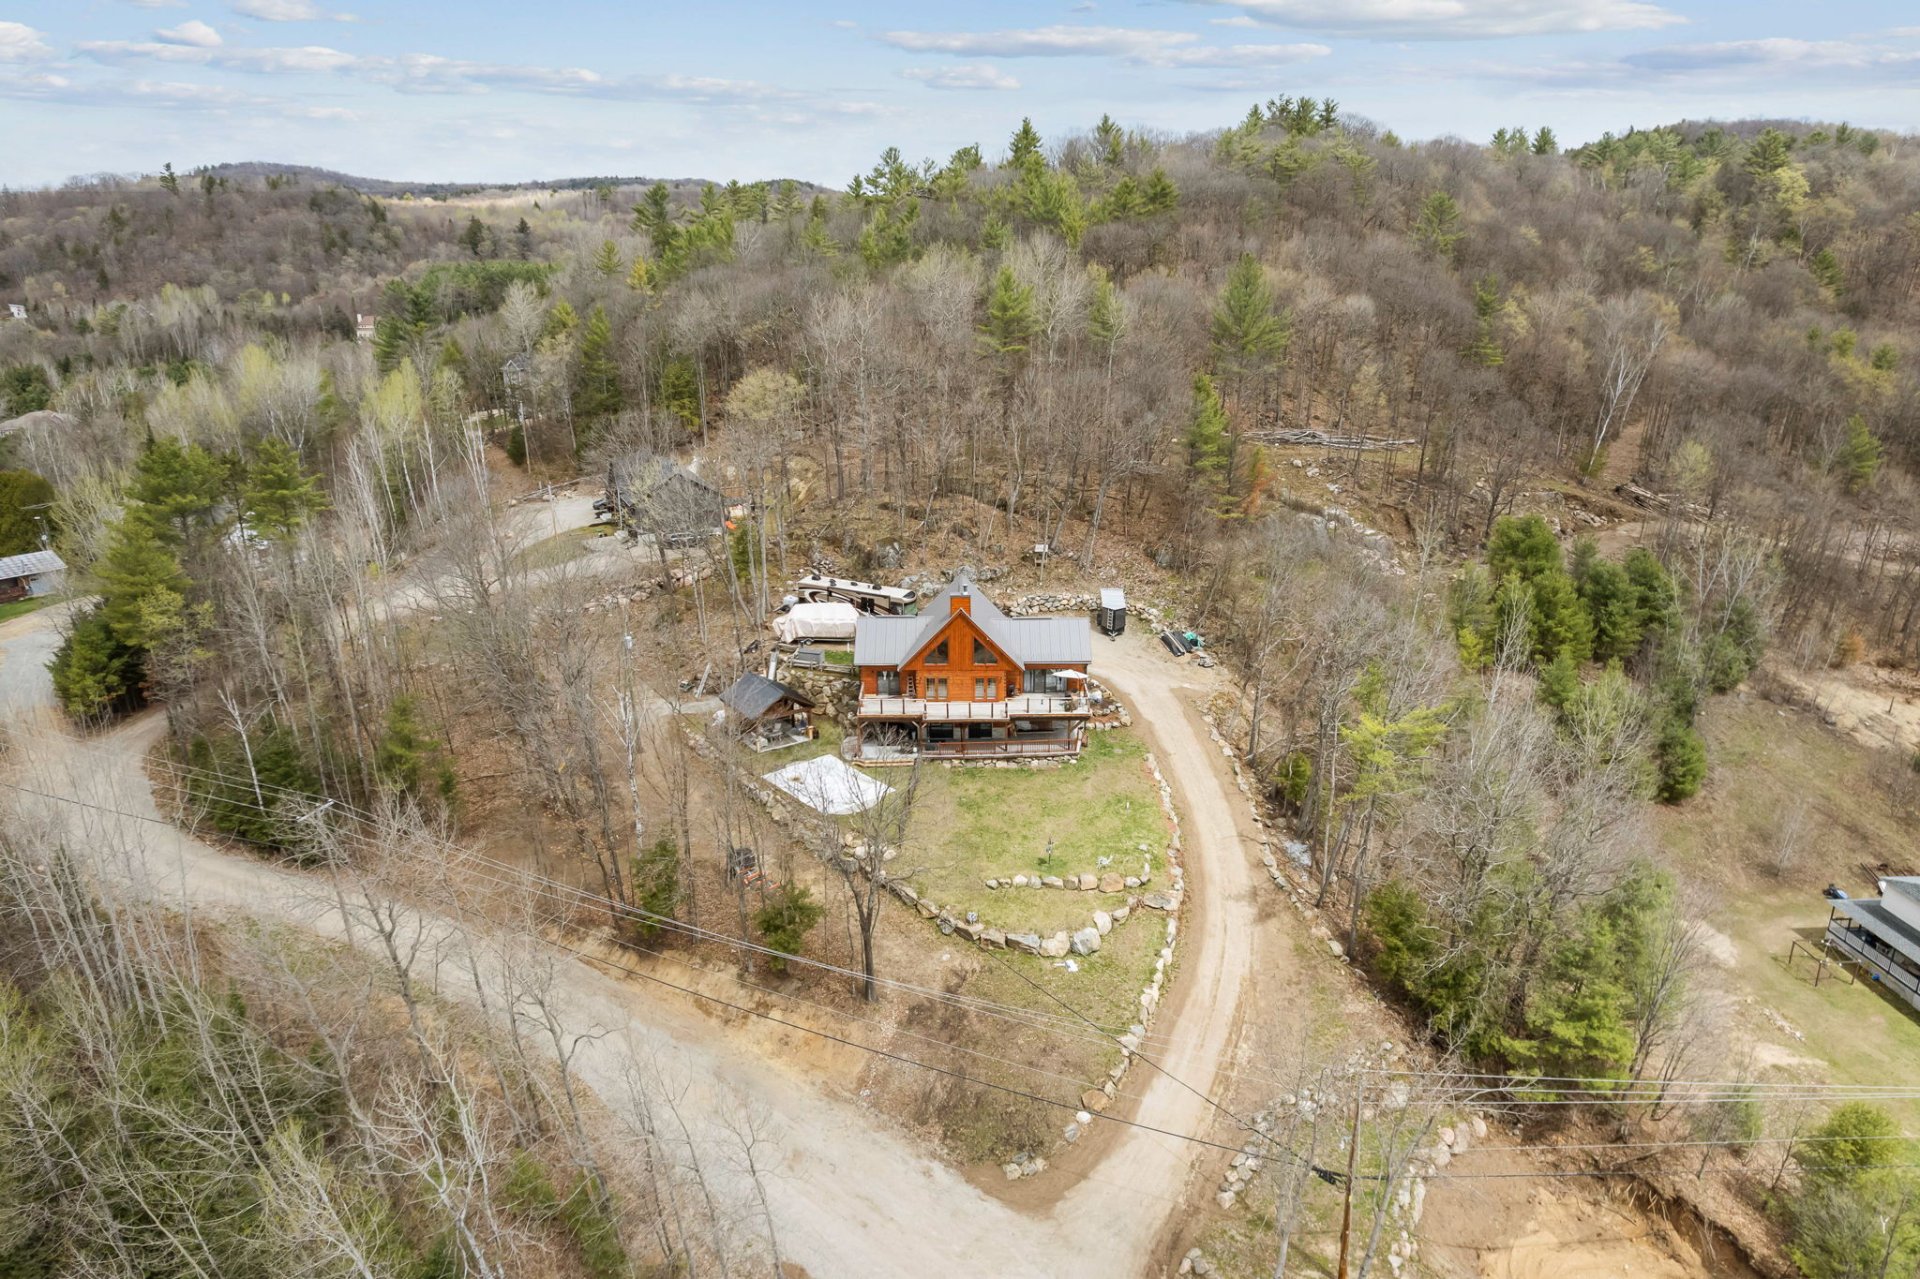 Aerial photo
 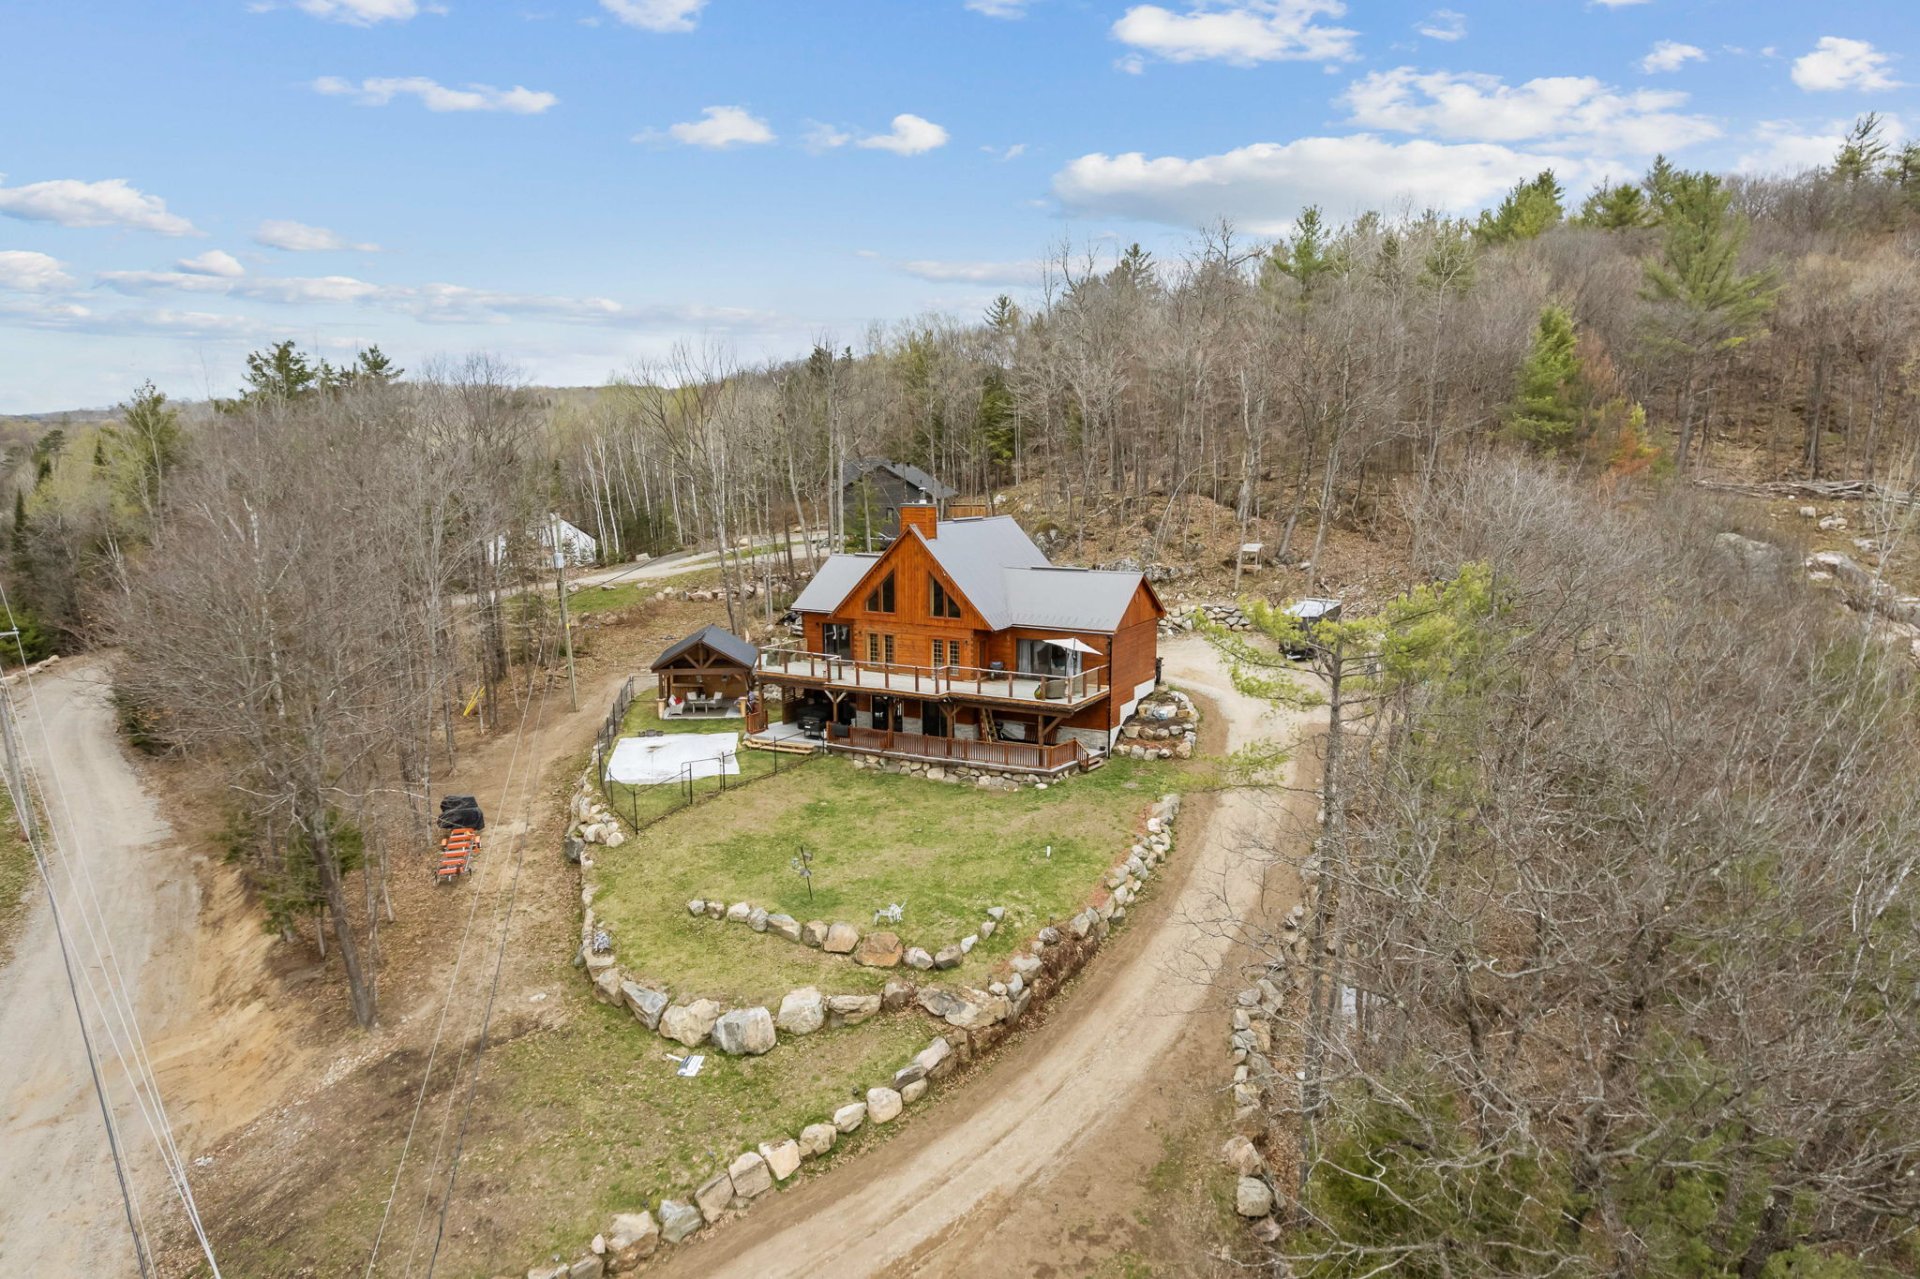 Aerial photo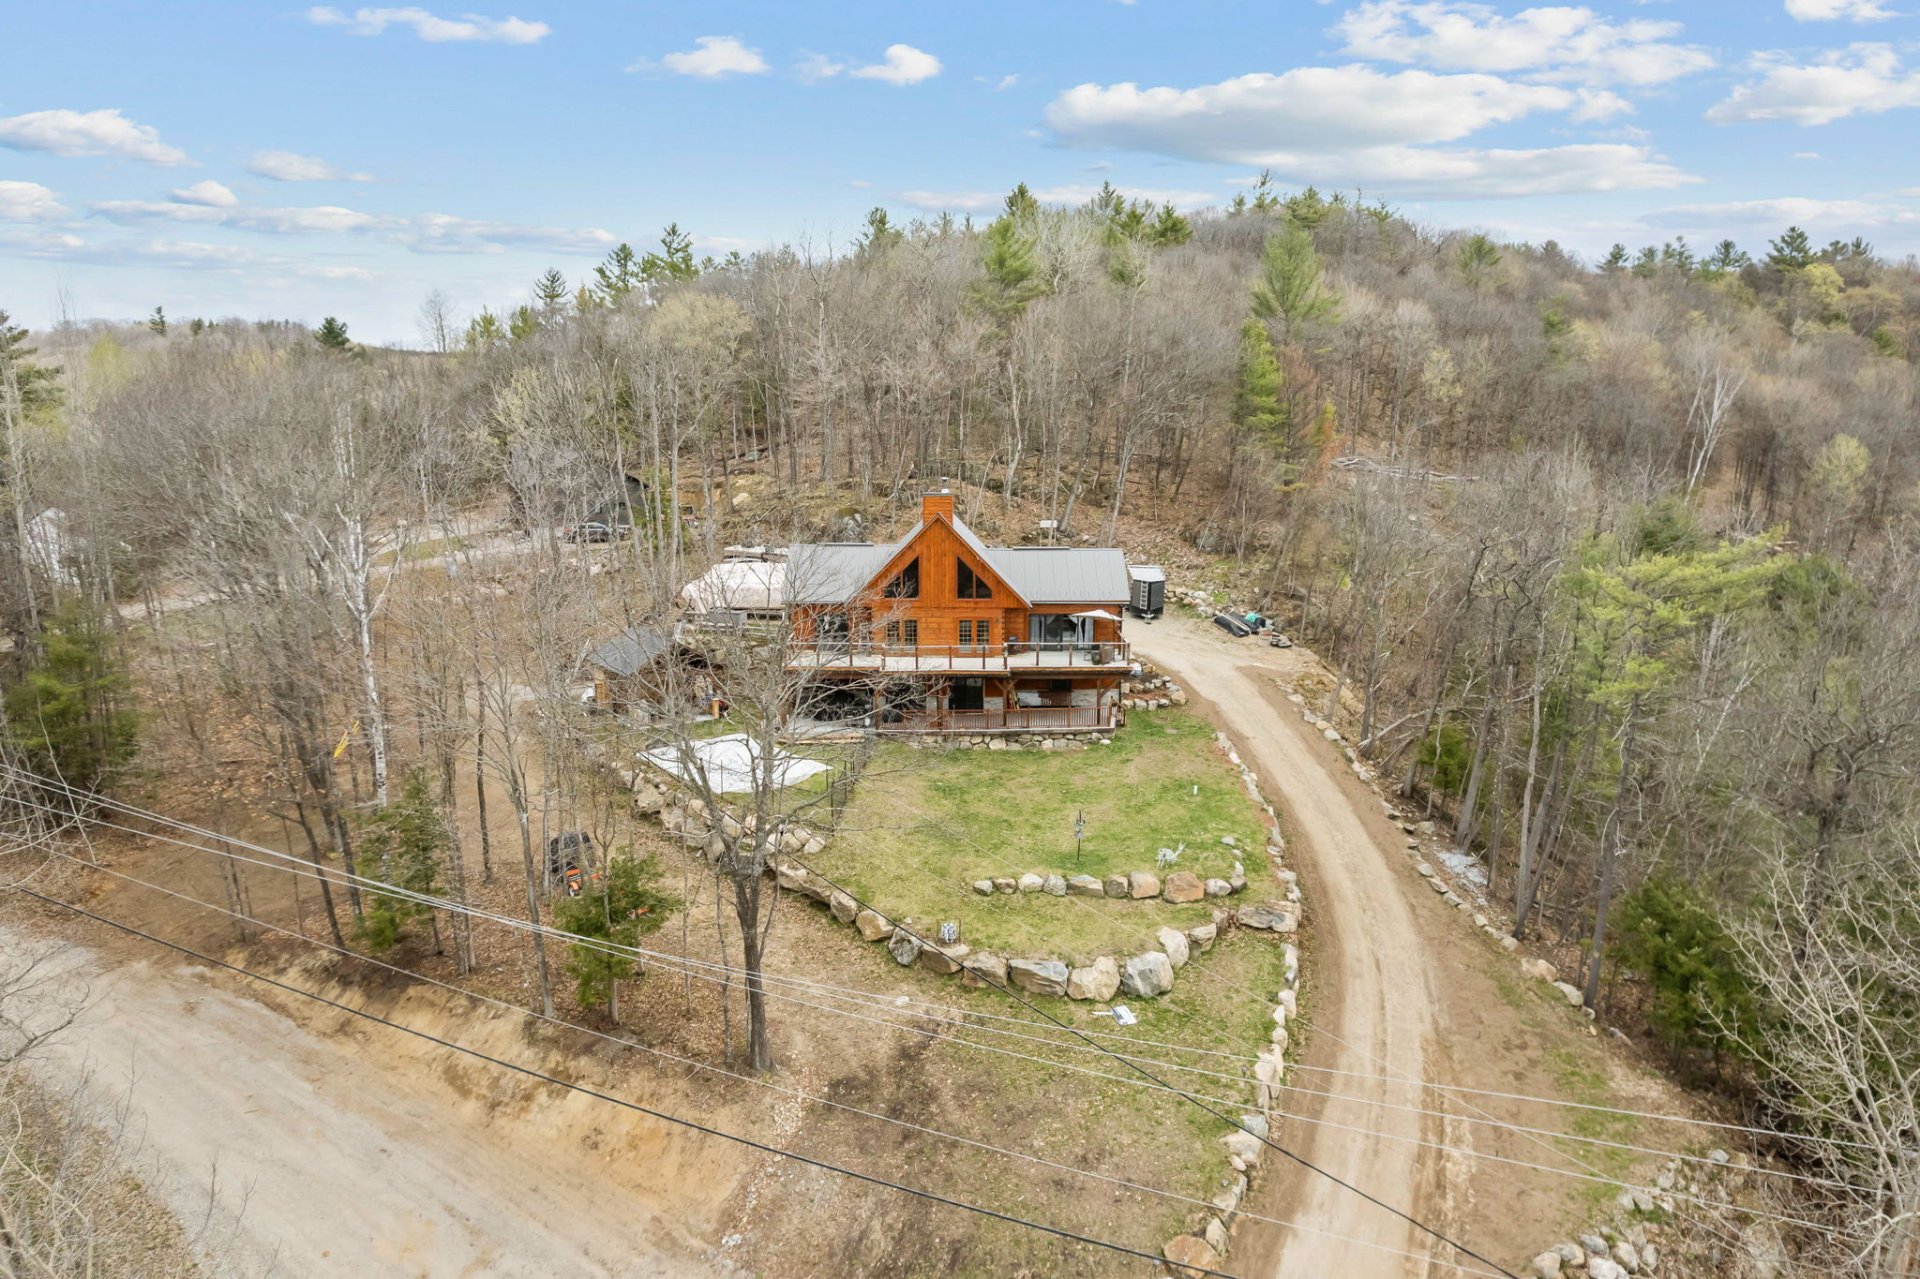
Description
Custom-built log home (pieceonpiece construction) offering authentic charm and exceptional craftsmanship. Every detail has been thoughtfully designed to highlight the warmth of solid wood and create a unique atmosphere. Ideally positioned, the property features a breathtaking panoramic view
Inclusions : dish-washer, wine cellar, blinds, curtains, furnace, heat pump, dinning table, spa, pool and accessories. all given with non legal warranty.
Exclusions : propane tank
Location
Room Details
| Room | Dimensions | Level | Flooring |
|---|---|---|---|
| Hallway | 11.3 x 3.9 P | Ground Floor | Ceramic tiles |
| Kitchen | 11.3 x 16.1 P | Ground Floor | Ceramic tiles |
| Dining room | 11.7 x 5.1 P | Ground Floor | Wood |
| Living room | 20.4 x 12.8 P | Ground Floor | Wood |
| Primary bedroom | 19.7 x 11.9 P | Ground Floor | Wood |
| Walk-in closet | 6.11 x 6.0 P | Ground Floor | Wood |
| Bathroom | 12.4 x 9.3 P | Ground Floor | Ceramic tiles |
| Bedroom | 13.1 x 12.3 P | Ground Floor | Wood |
| Bathroom | 7.9 x 6.2 P | Ground Floor | Ceramic tiles |
| Mezzanine | 18.0 x 15.0 P | 2nd Floor | Wood |
| Family room | 20.0 x 21.7 P | Basement | Floating floor |
| Bedroom | 19.7 x 17.3 P | Basement | Floating floor |
| Walk-in closet | 4.6 x 9.1 P | Basement | Floating floor |
| Storage | 12.0 x 7.1 P | Basement | Concrete |
| Cellar / Cold room | 7.8 x 7.1 P | Basement | Concrete |
| Workshop | 13.0 x 6.2 P | Basement | Concrete |
Characteristics
| Heating system | Air circulation |
|---|---|
| Water supply | Artesian well |
| Heating energy | Electricity |
| Basement | Finished basement |
| Pool | Heated, Inground |
| View | Panoramic |
| Foundation | Poured concrete |
| Sewage system | Purification field |
| Windows | PVC |
| Zoning | Residential |
| Roofing | Tin |
| Siding | Wood |
| Hearth stove | Wood fireplace |
Overview
| Liveable Area | 1972 PC |
|---|---|
| Total Rooms | 16 |
| Bedrooms | 4 |
| Bathrooms | 3 |
| Powder Rooms | 0 |
| Year of construction | 2023 |
Building
| Type | Two or more storey |
|---|---|
| Style | Detached |
| Dimensions | 32x52 P |
| Lot Size | 51595 PC |
Expenses
| Municipal Taxes (2026) | $ 6033 / year |
|---|---|
| School taxes (2026) | $ 551 / year |
Share

Eric Daveluy
(819) 962-6351ericdaveluy@hotmail.com