874 Boul. Hurtubise
Gatineau (Gatineau), Notre-Dame, Côté ville, J8P1Z8
Two or more storey | MLS: 27310808
$1,175,000
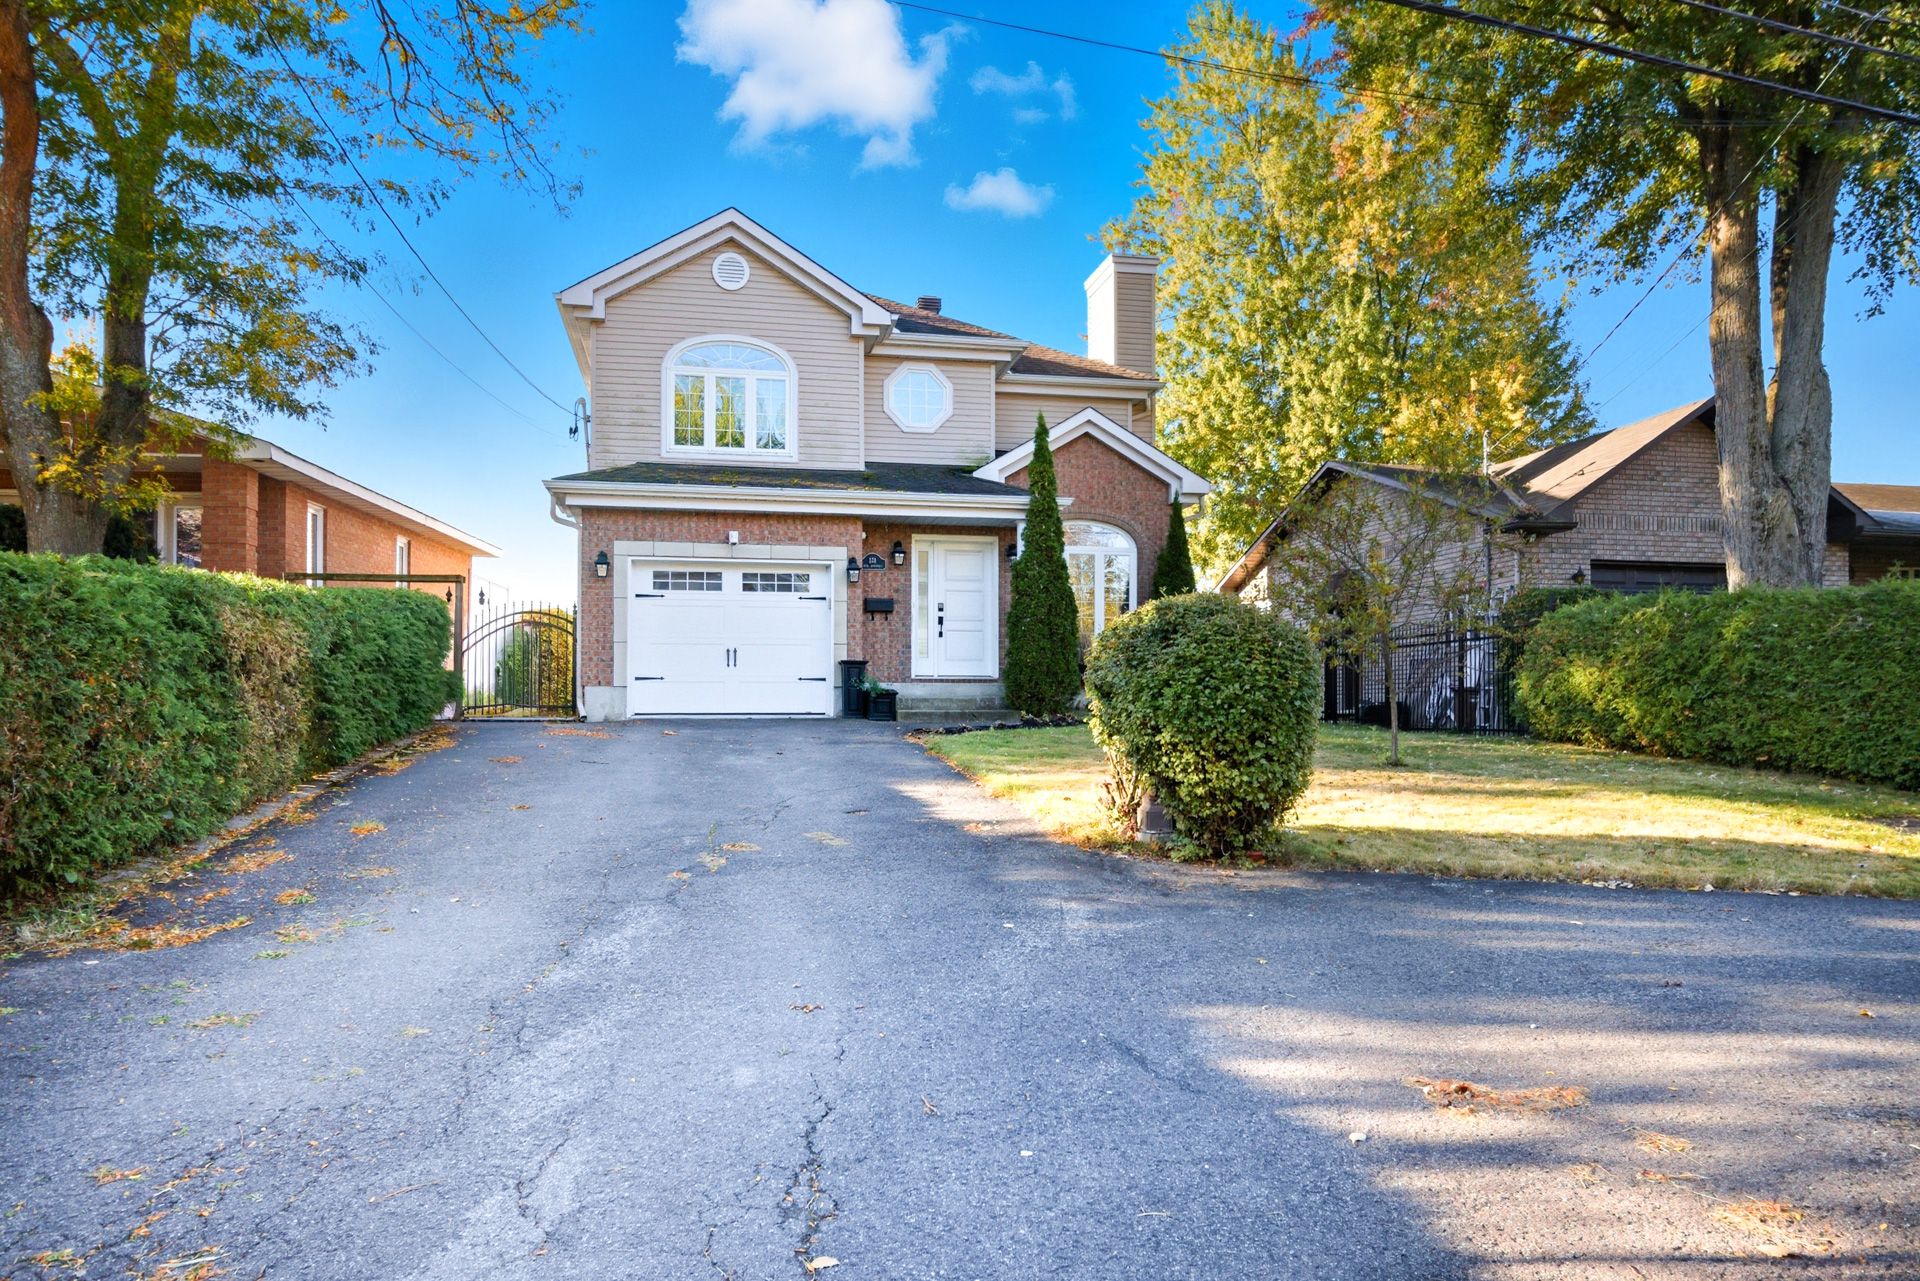 Frontage
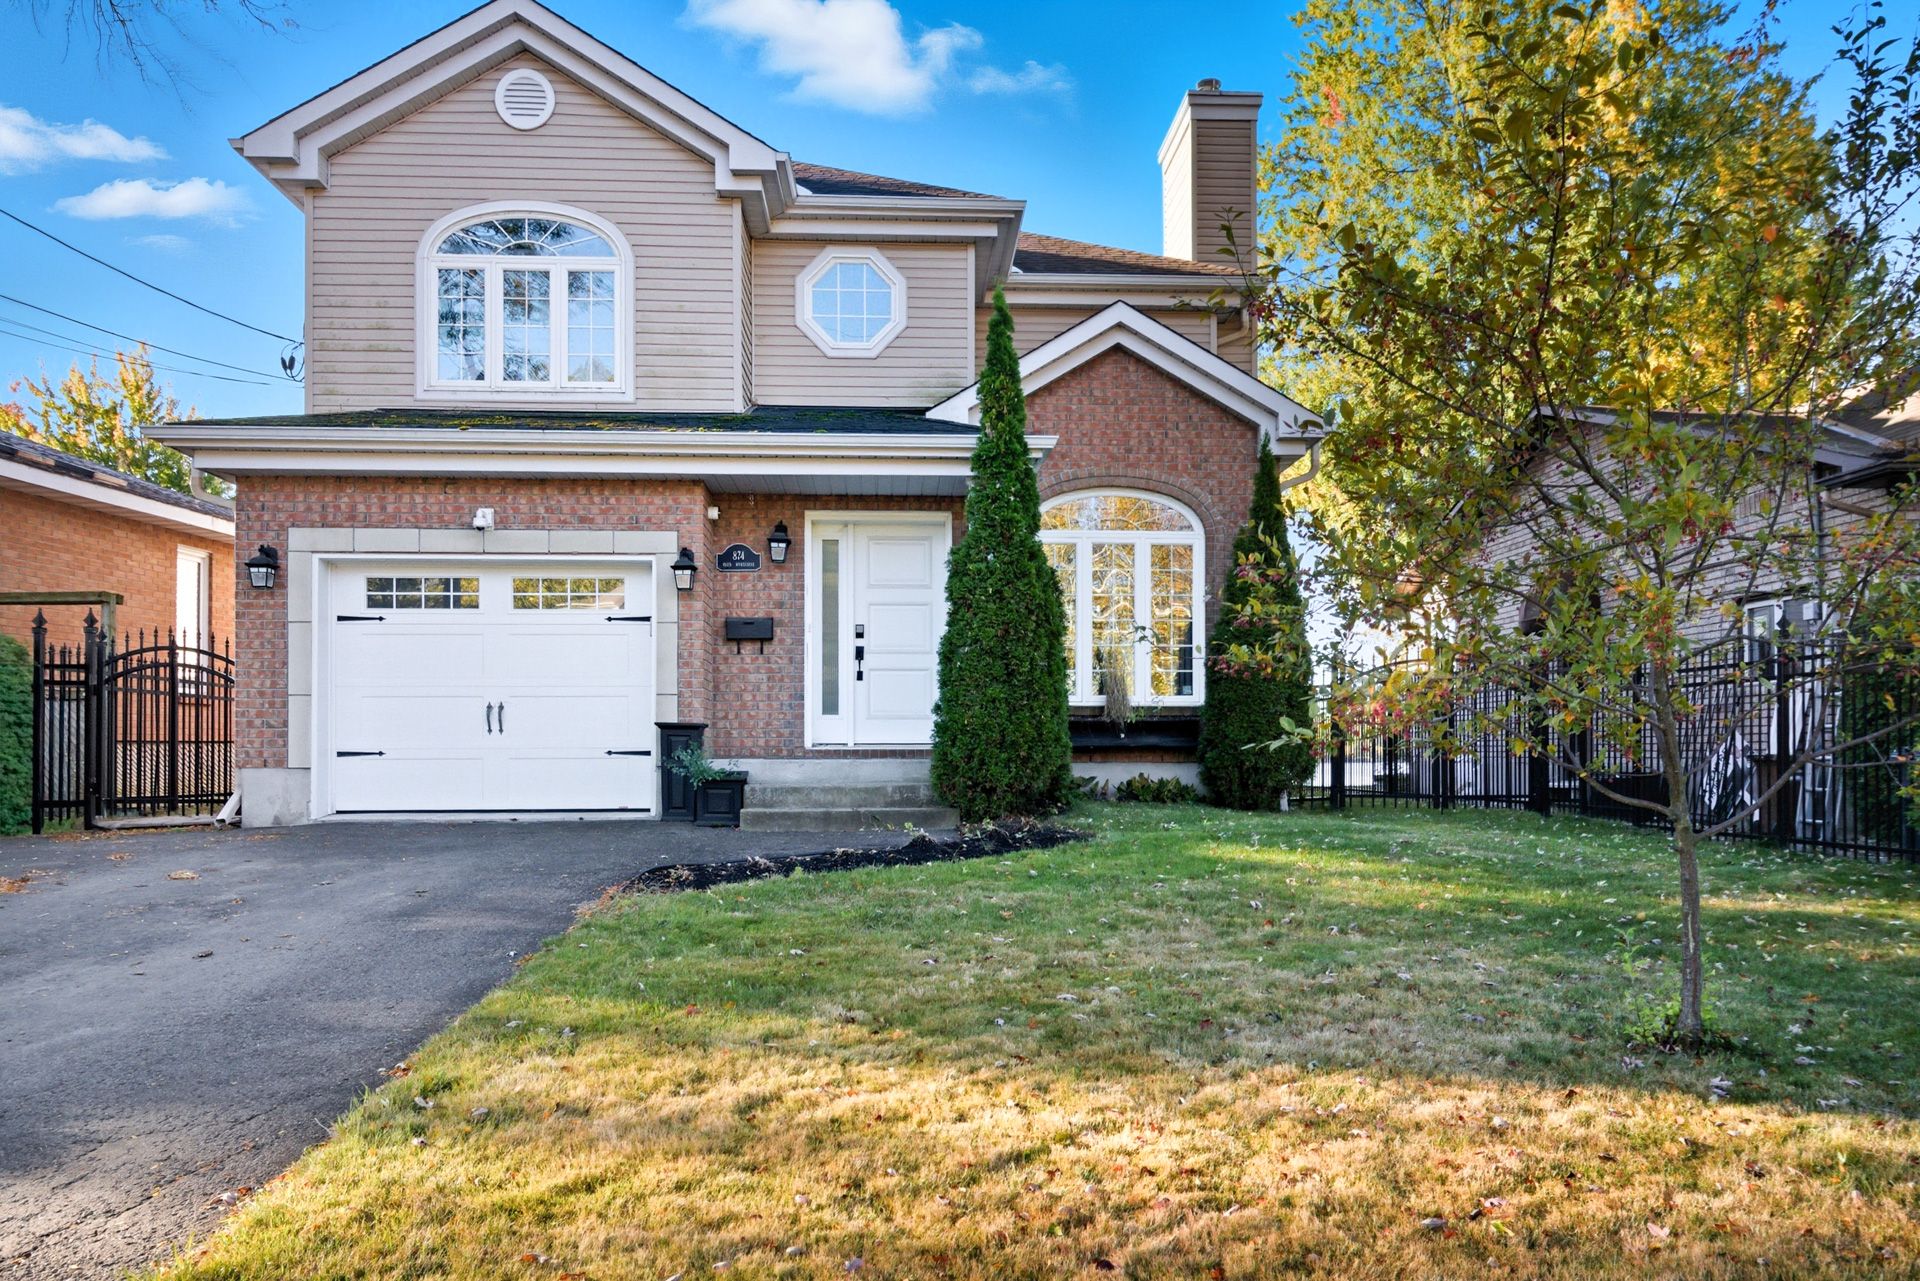 Frontage
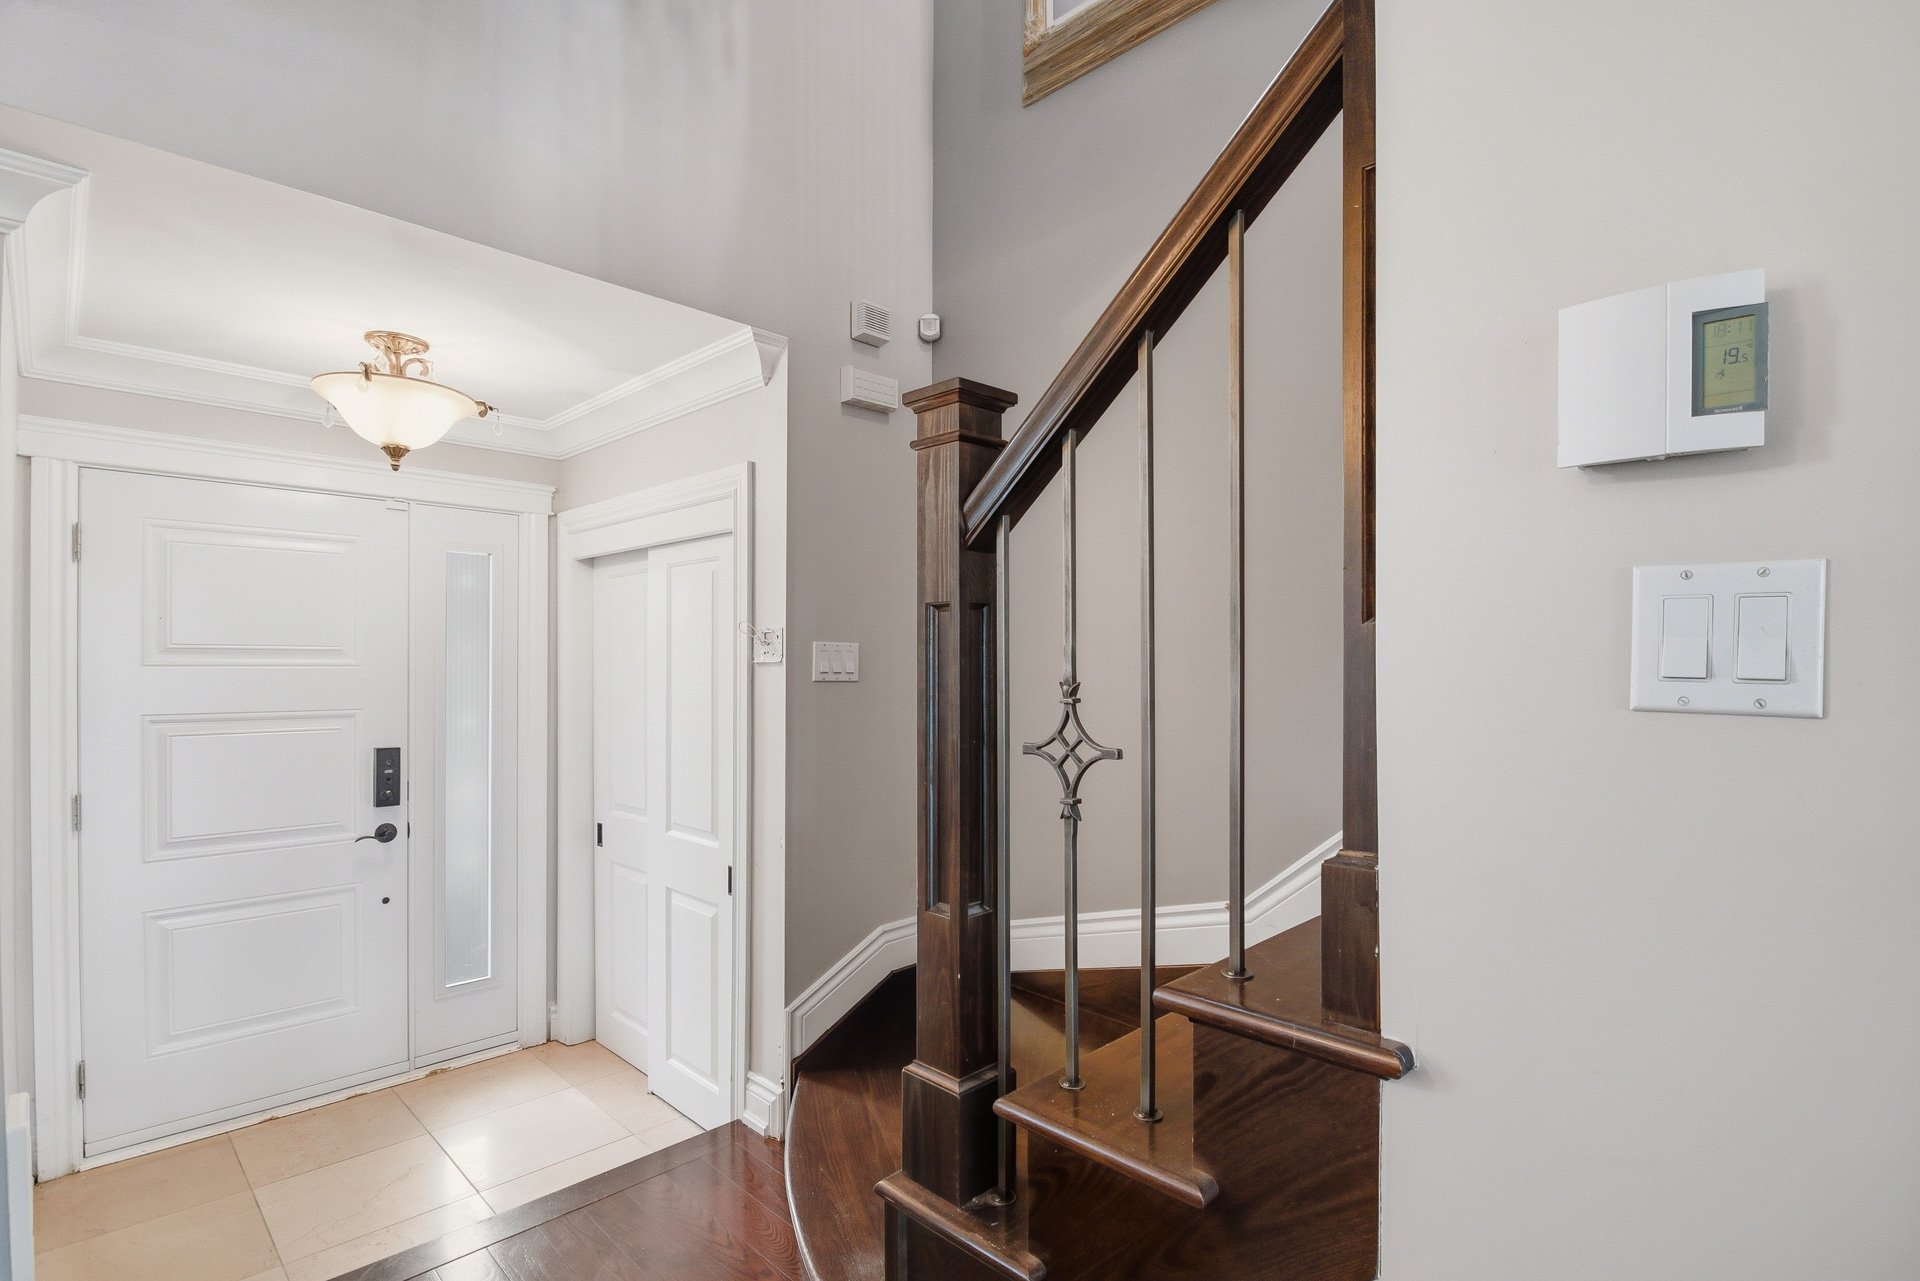
 Hallway
 Dining room
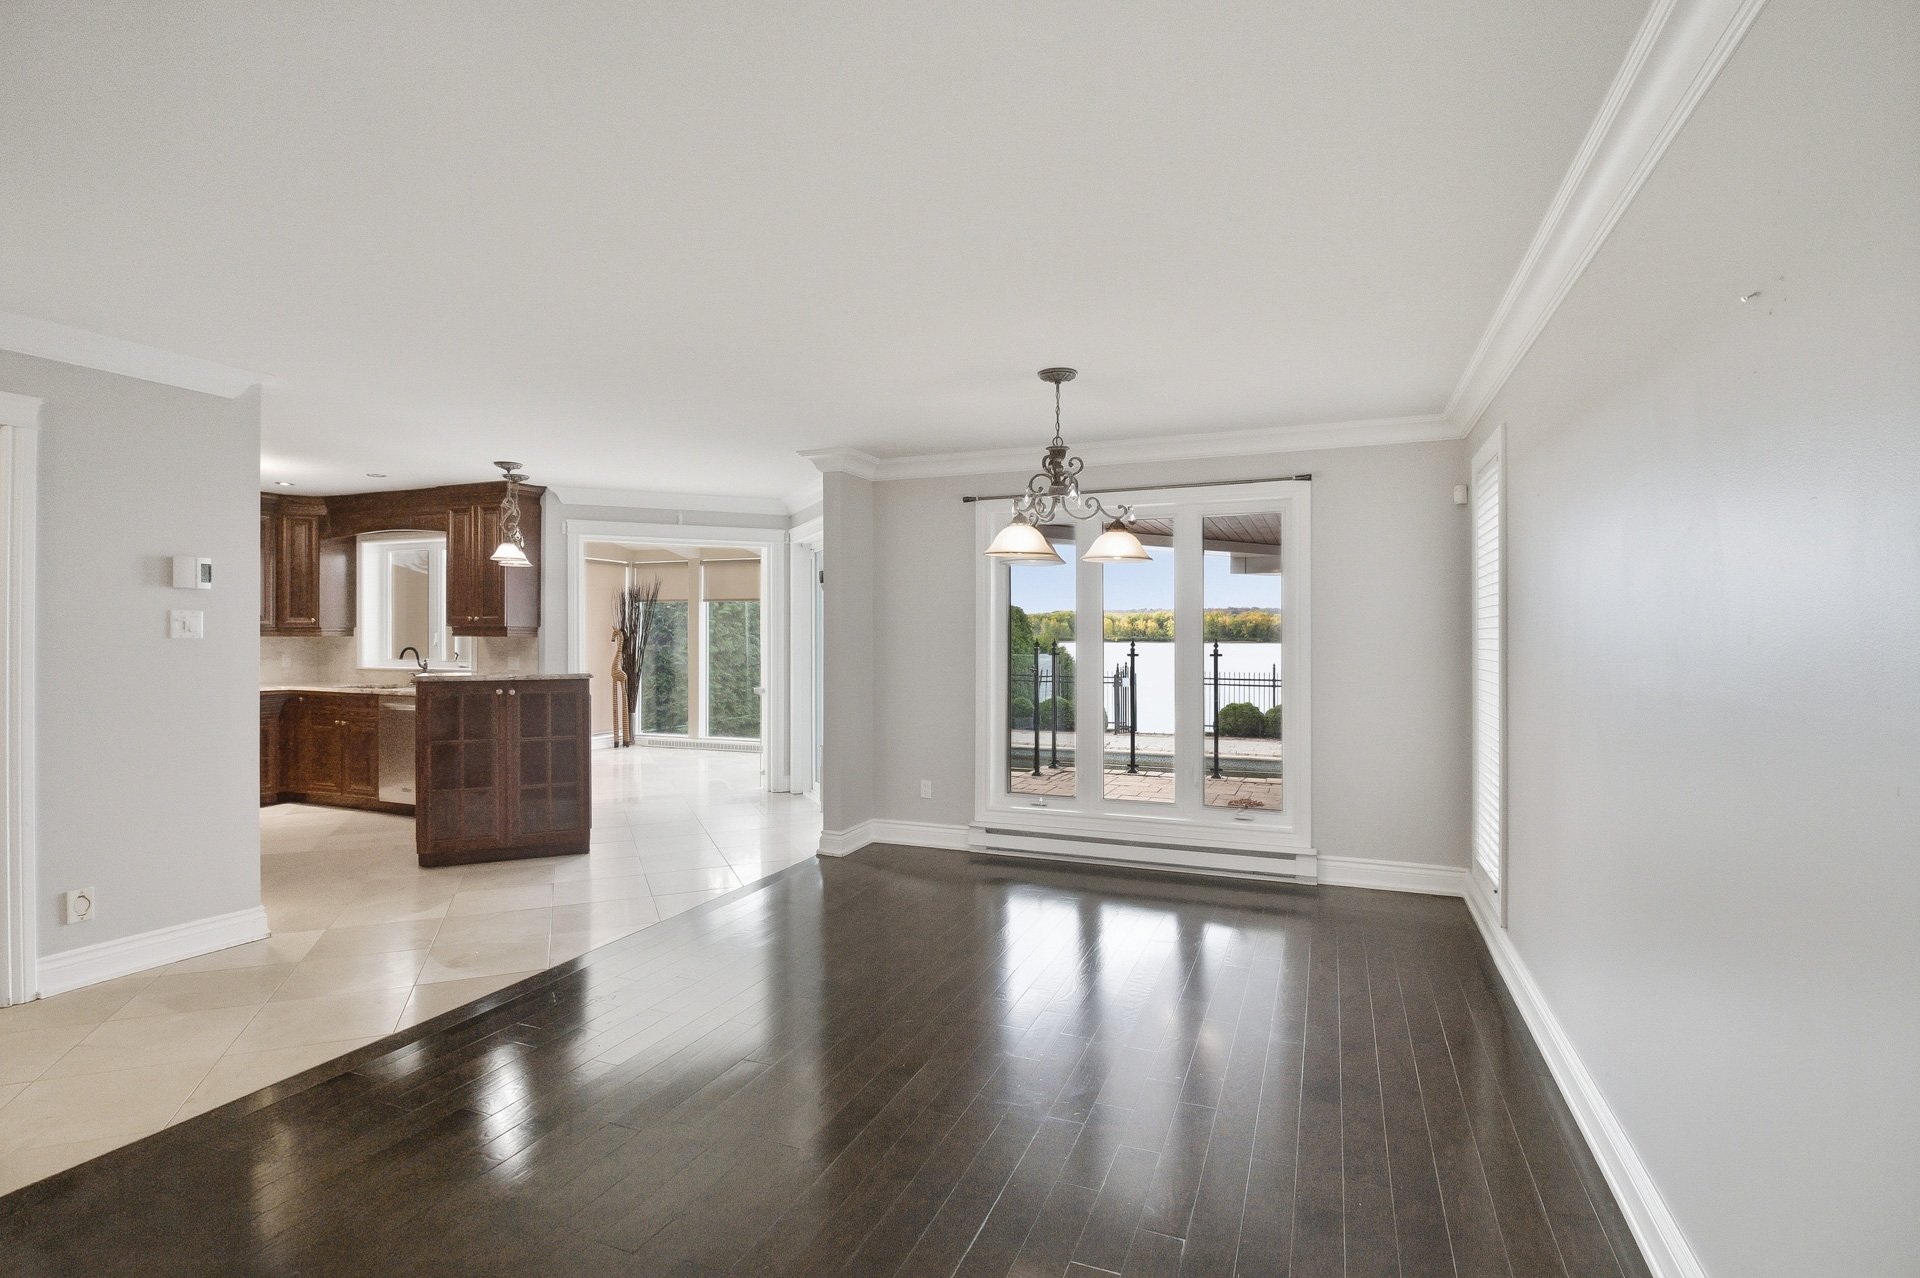 Dining room
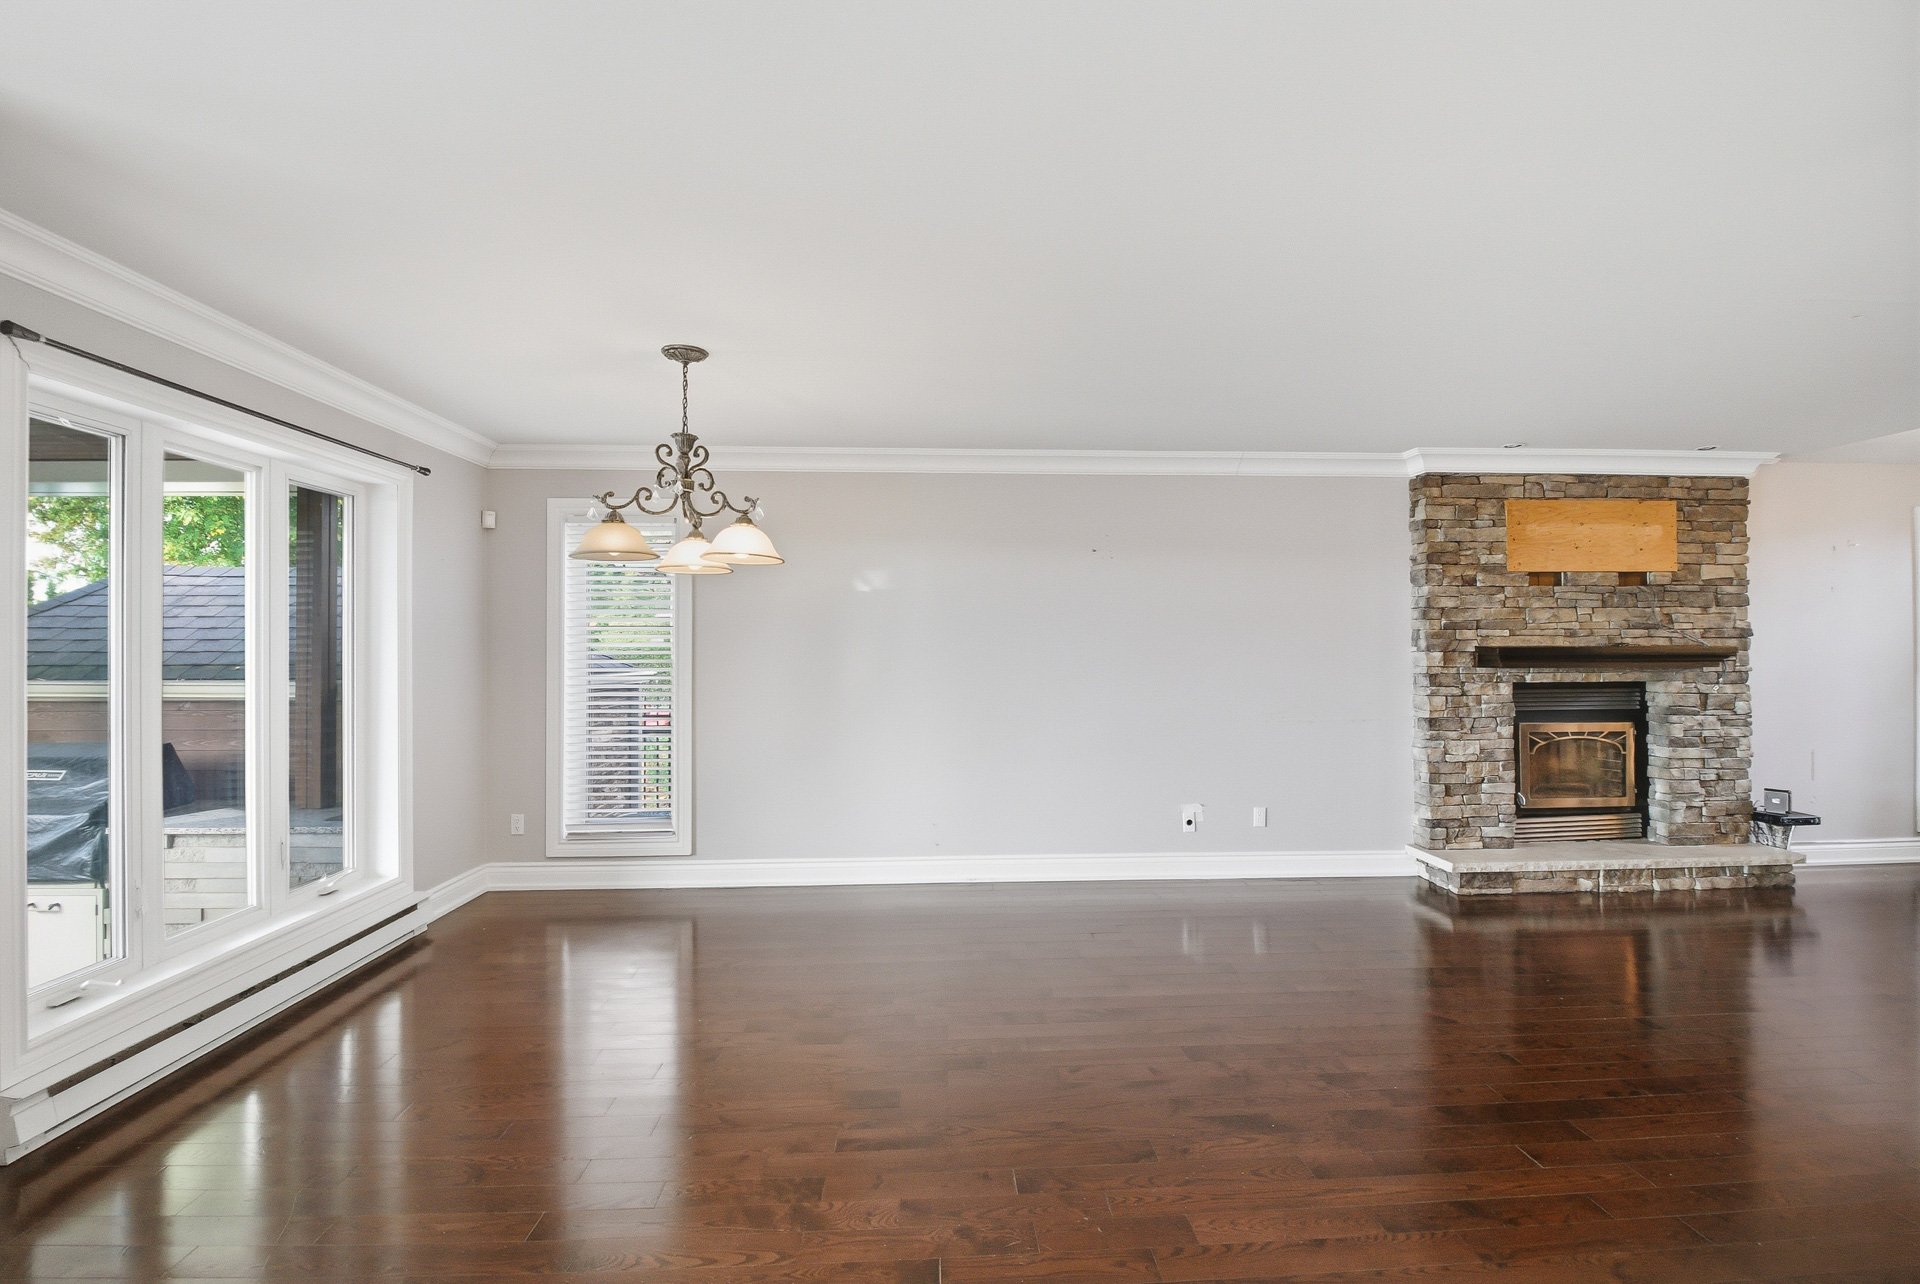 Overall View
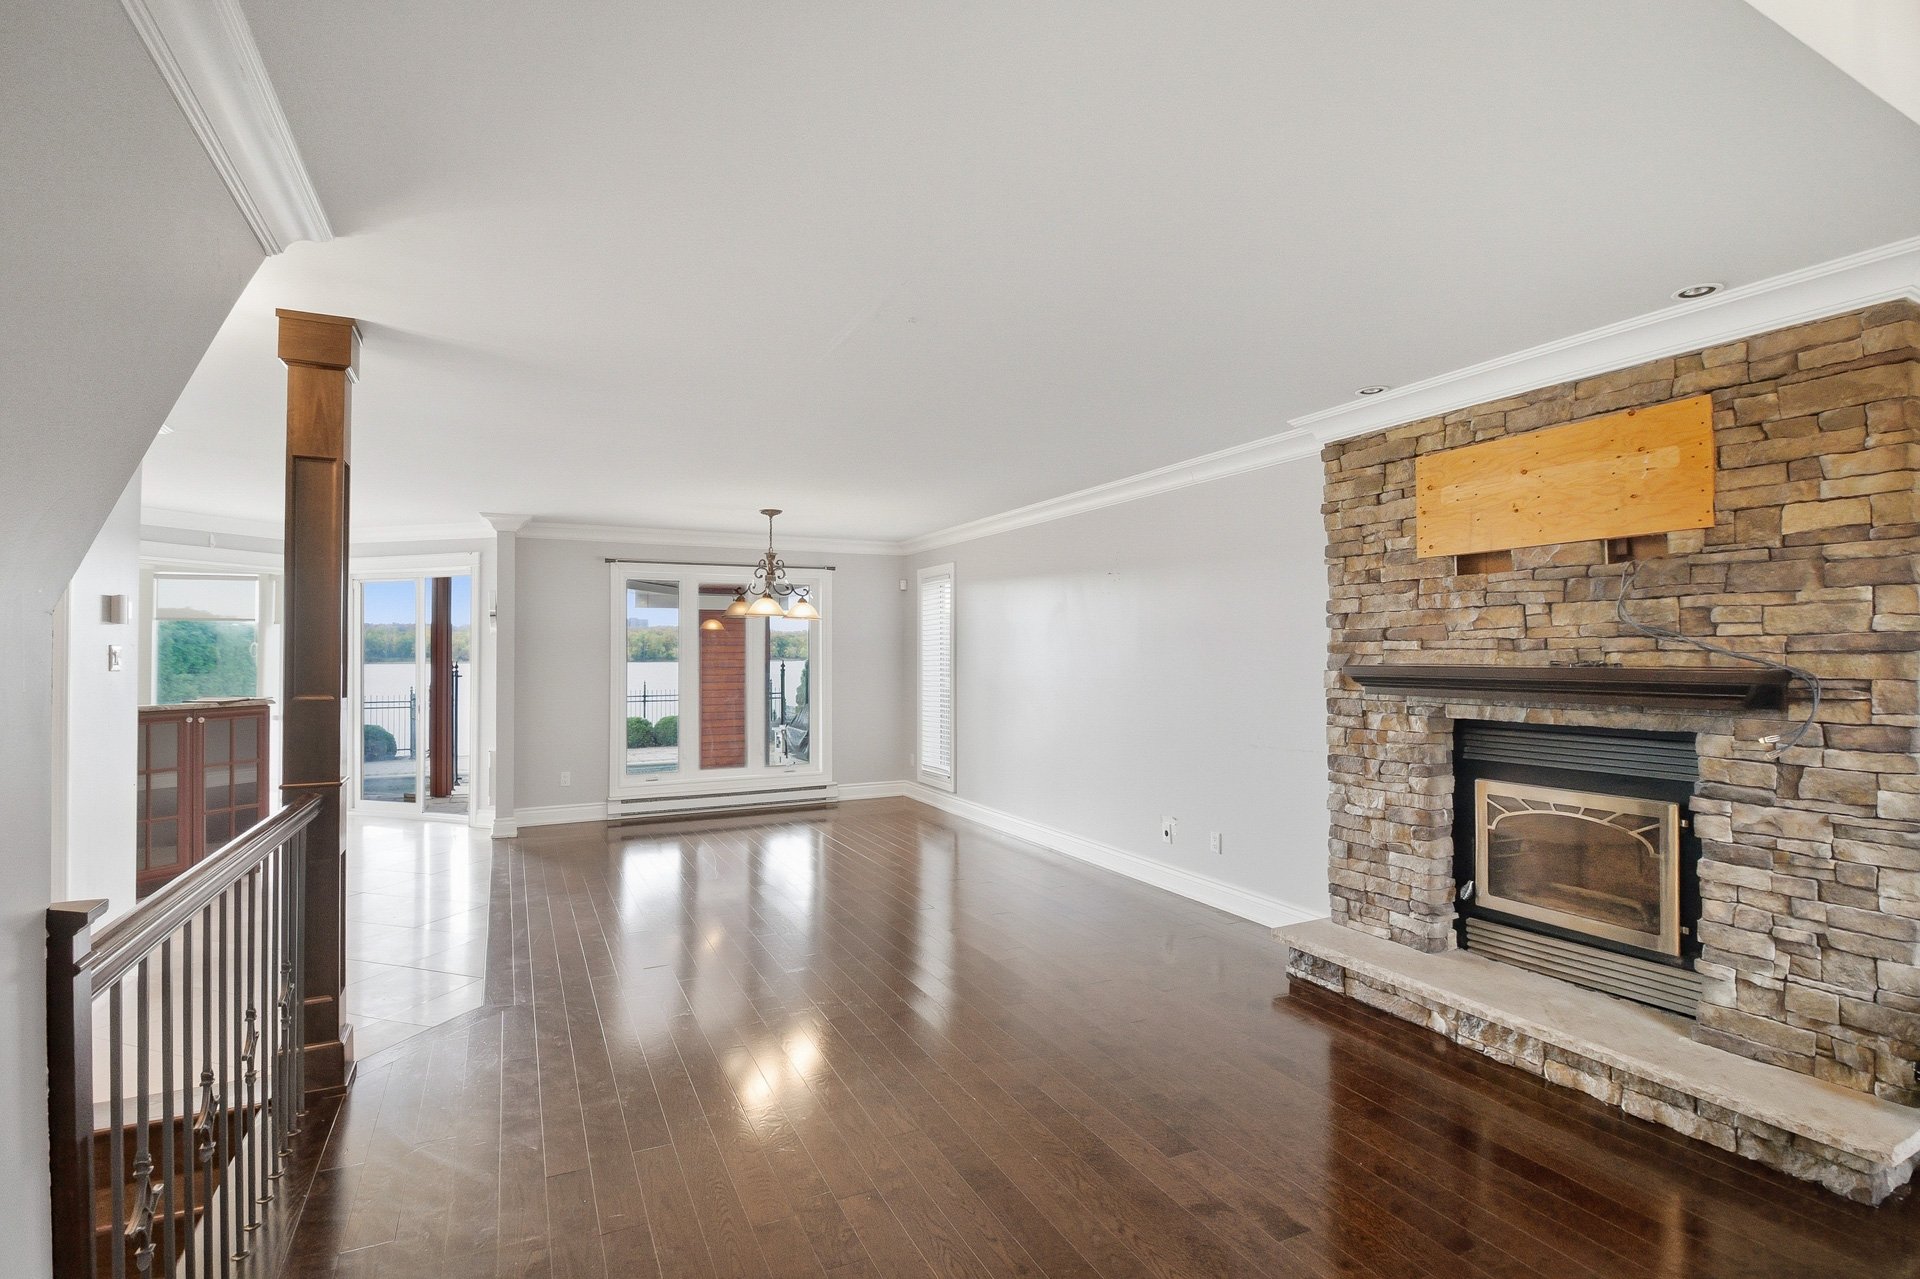 Overall View
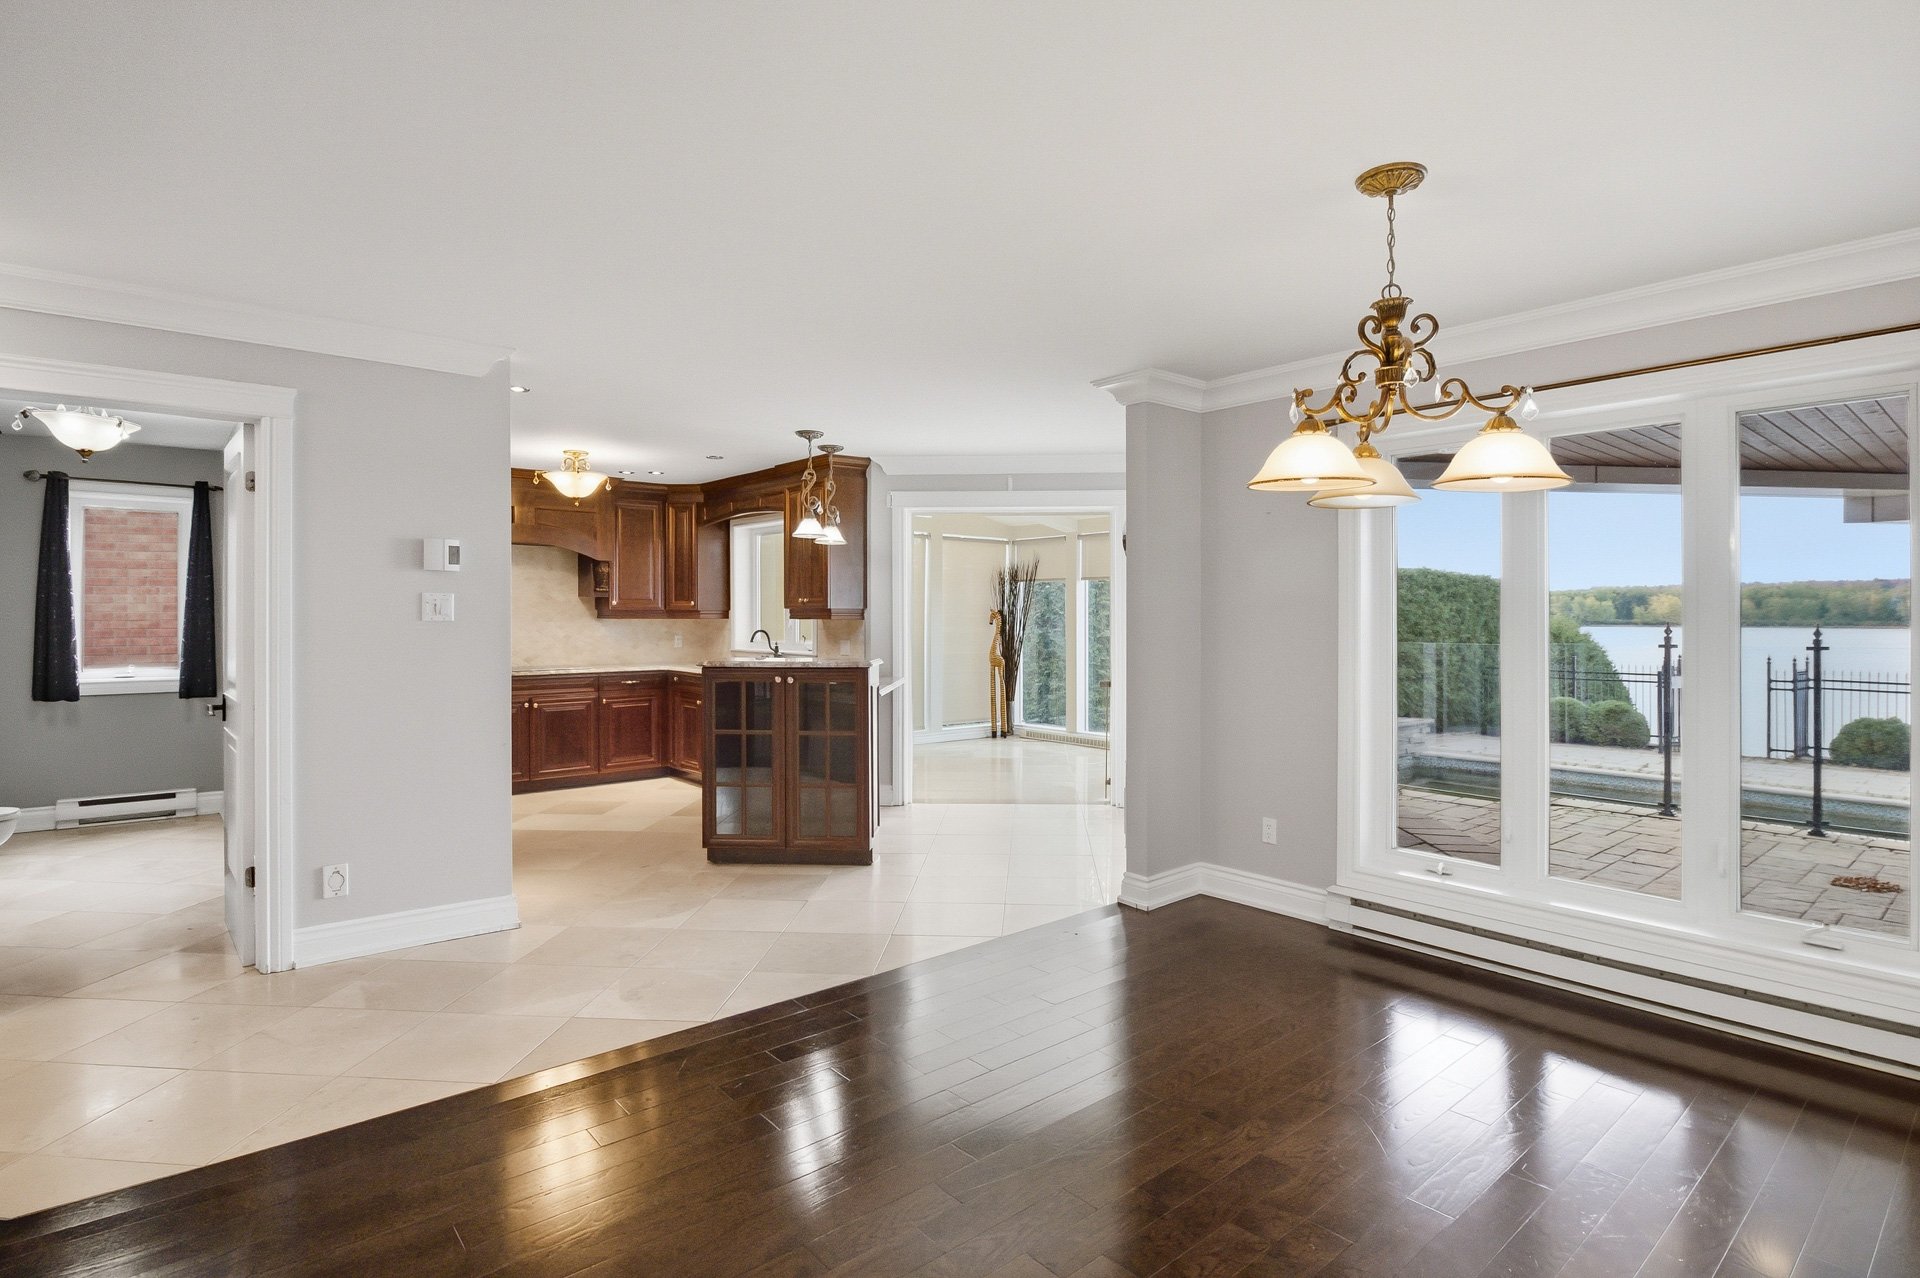 Overall View
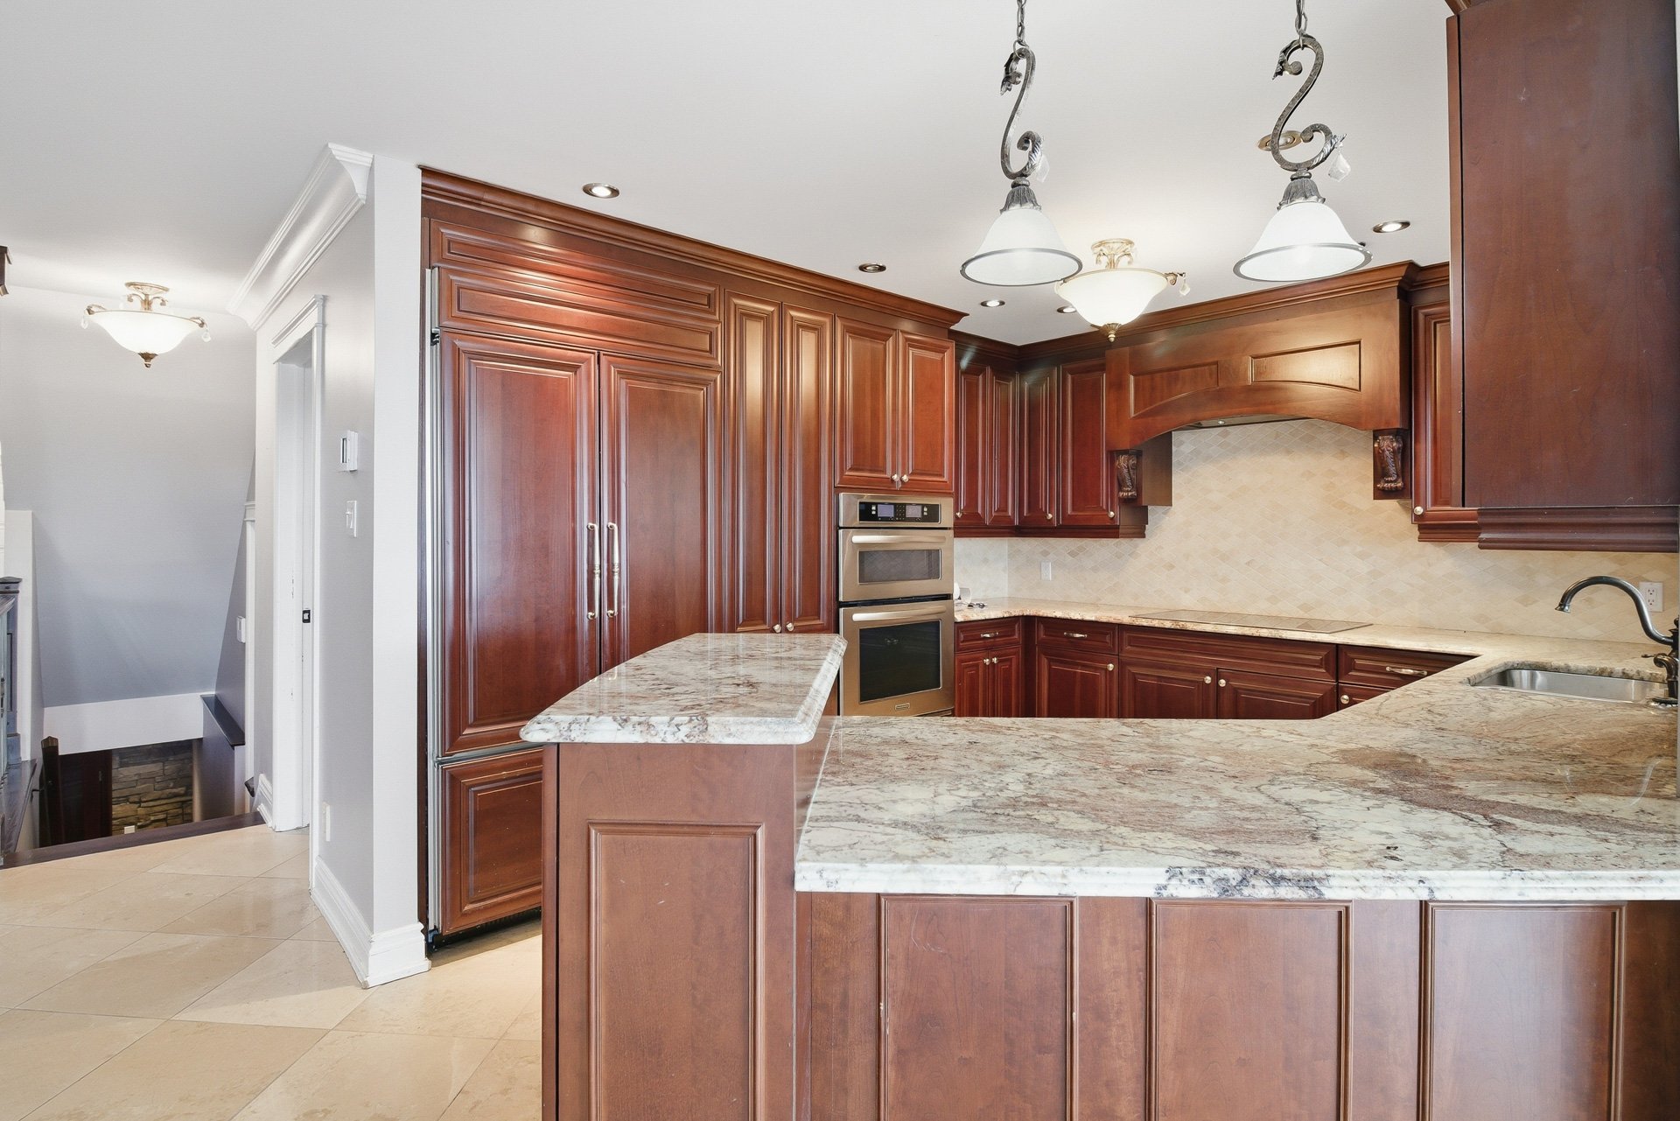
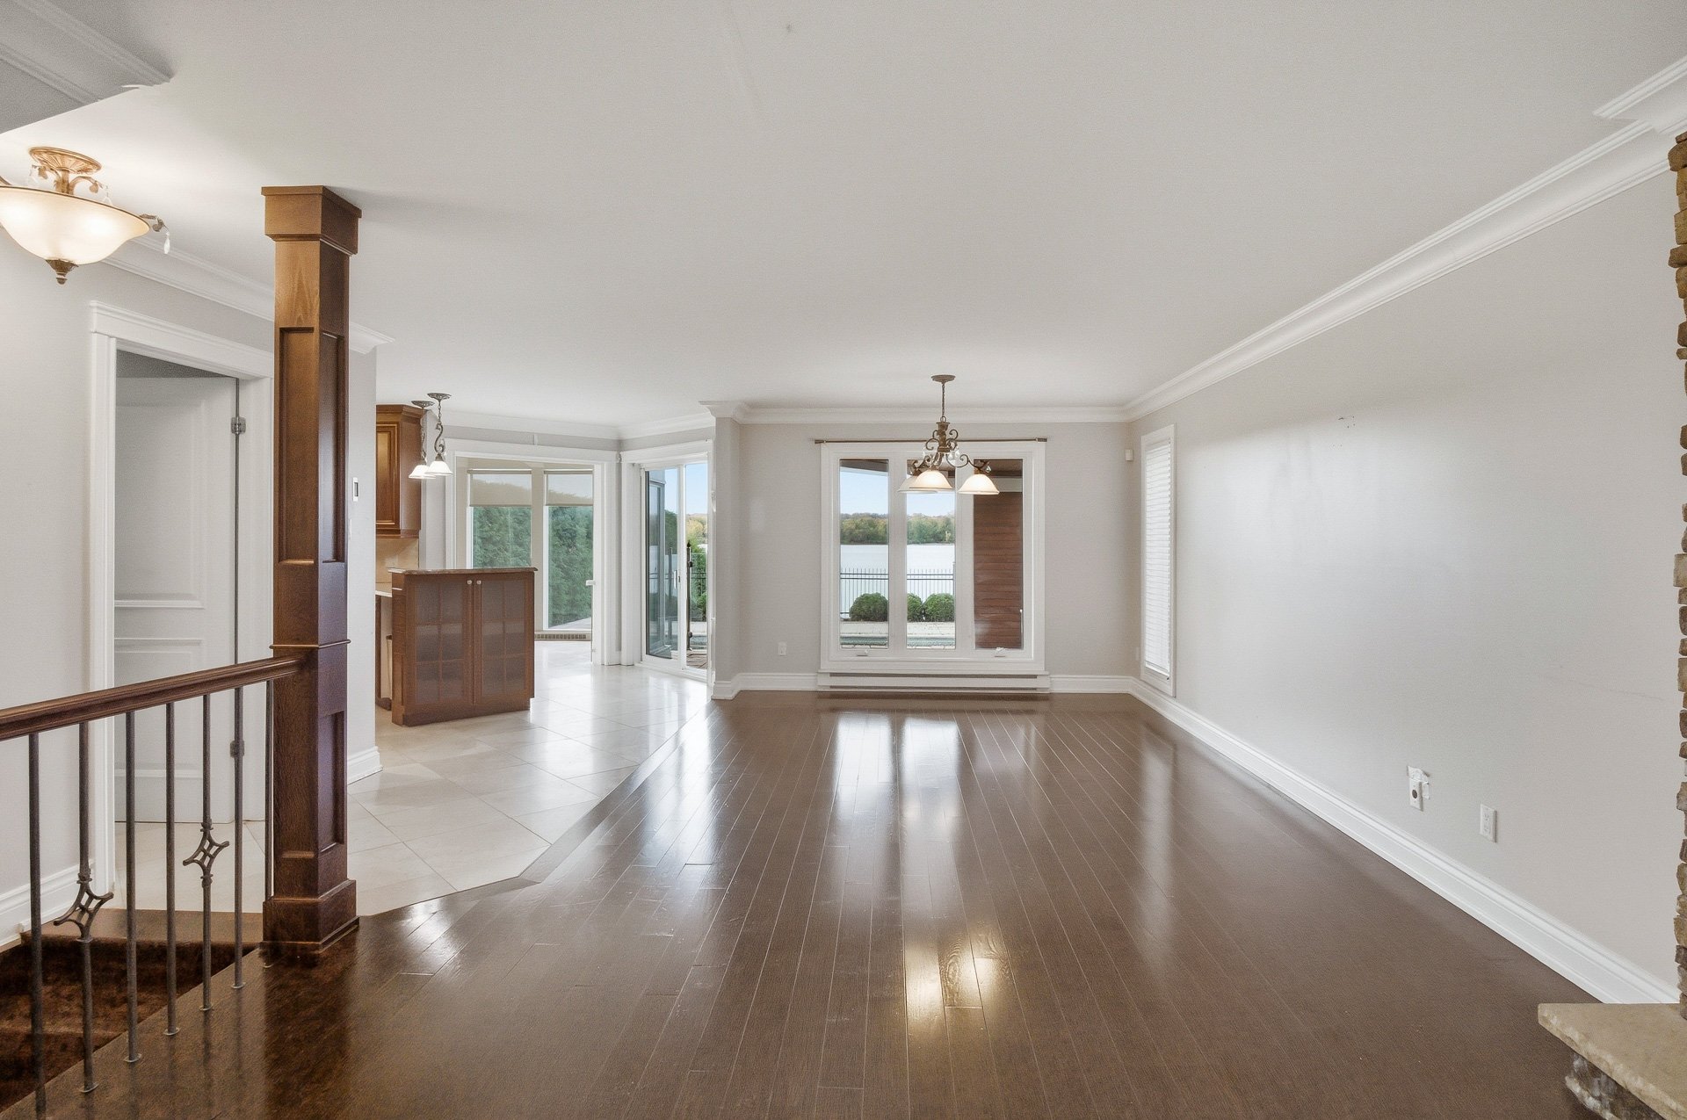 Kitchen
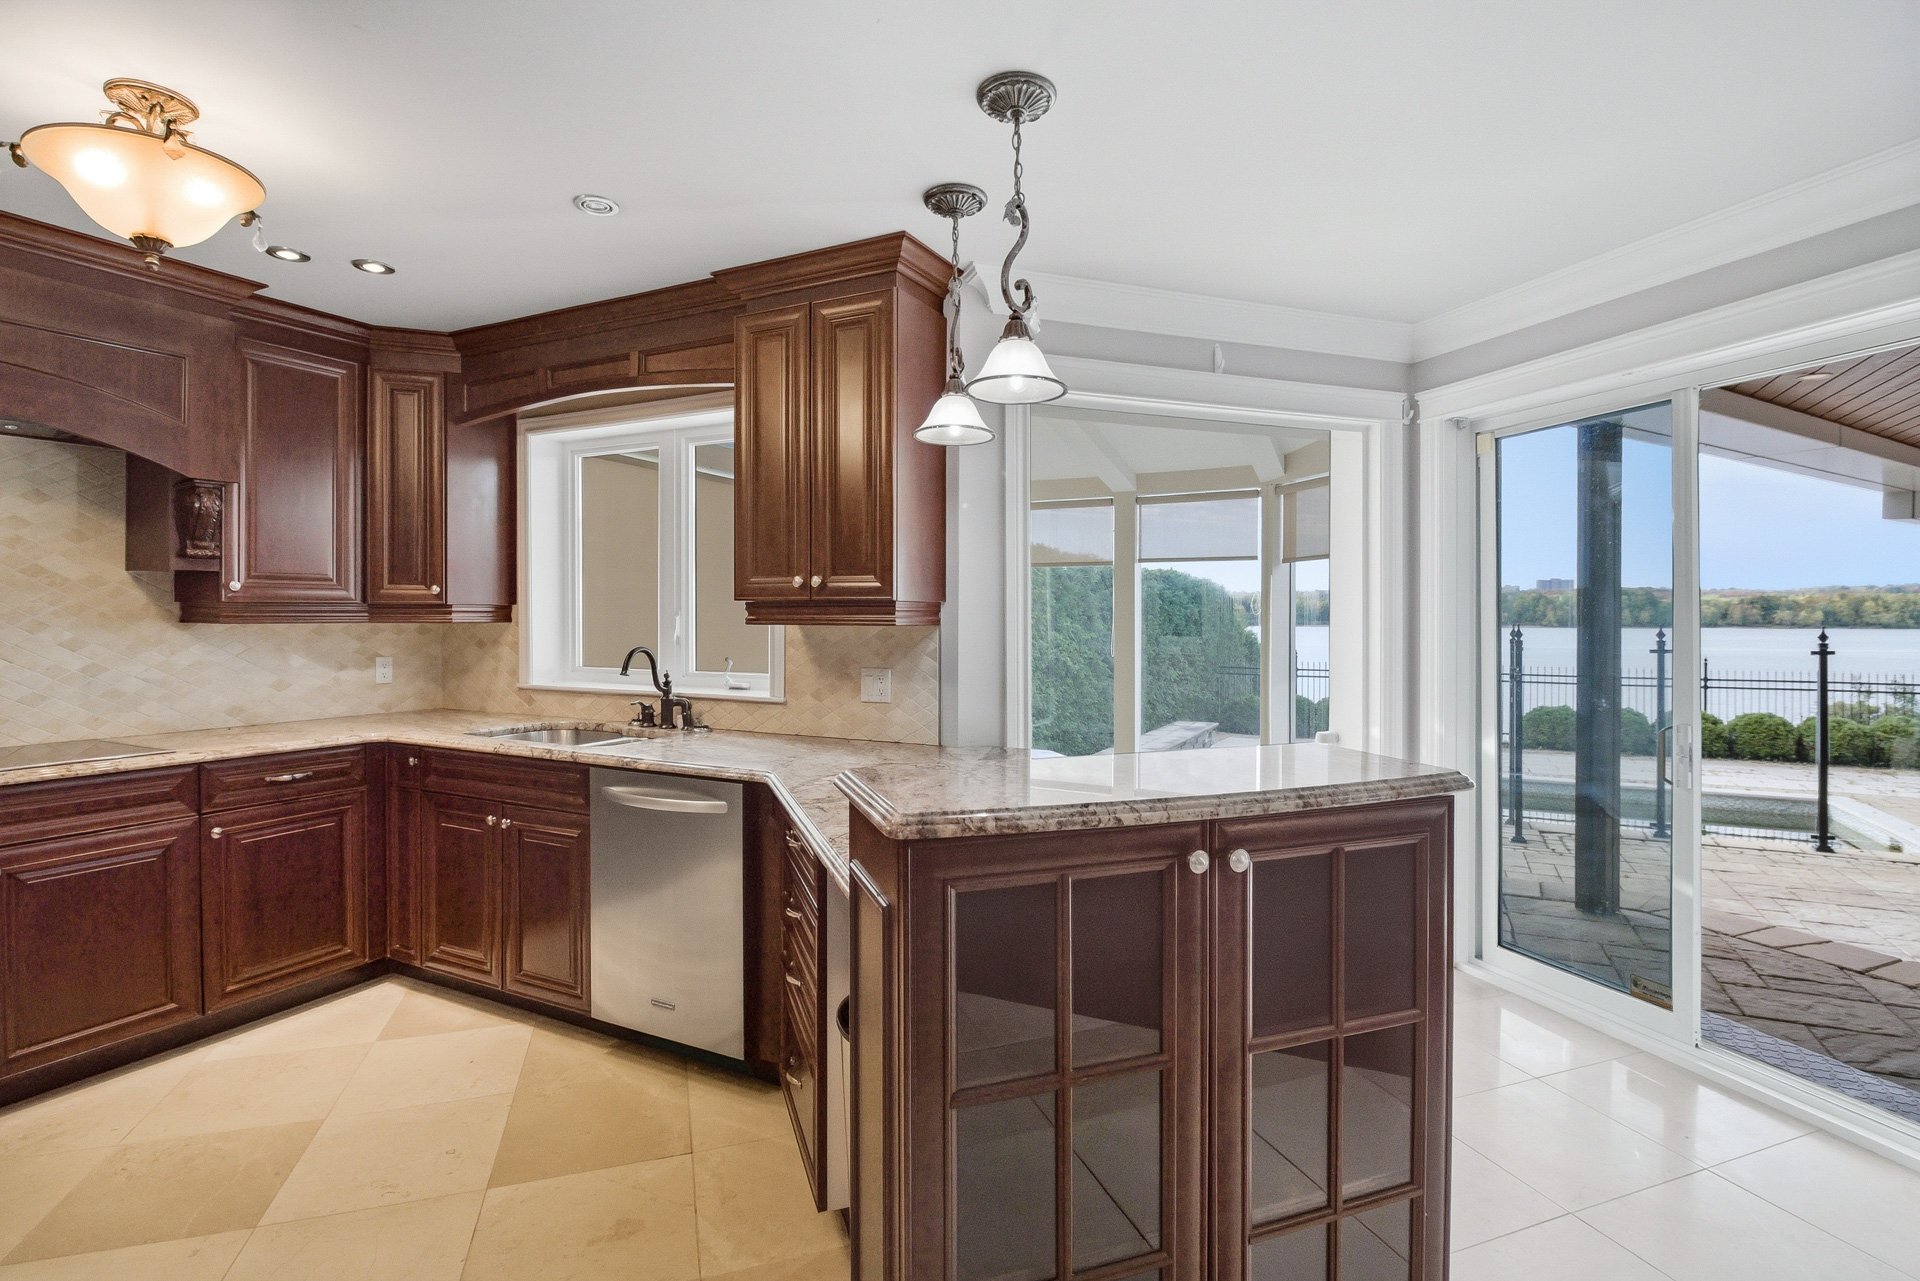 Kitchen
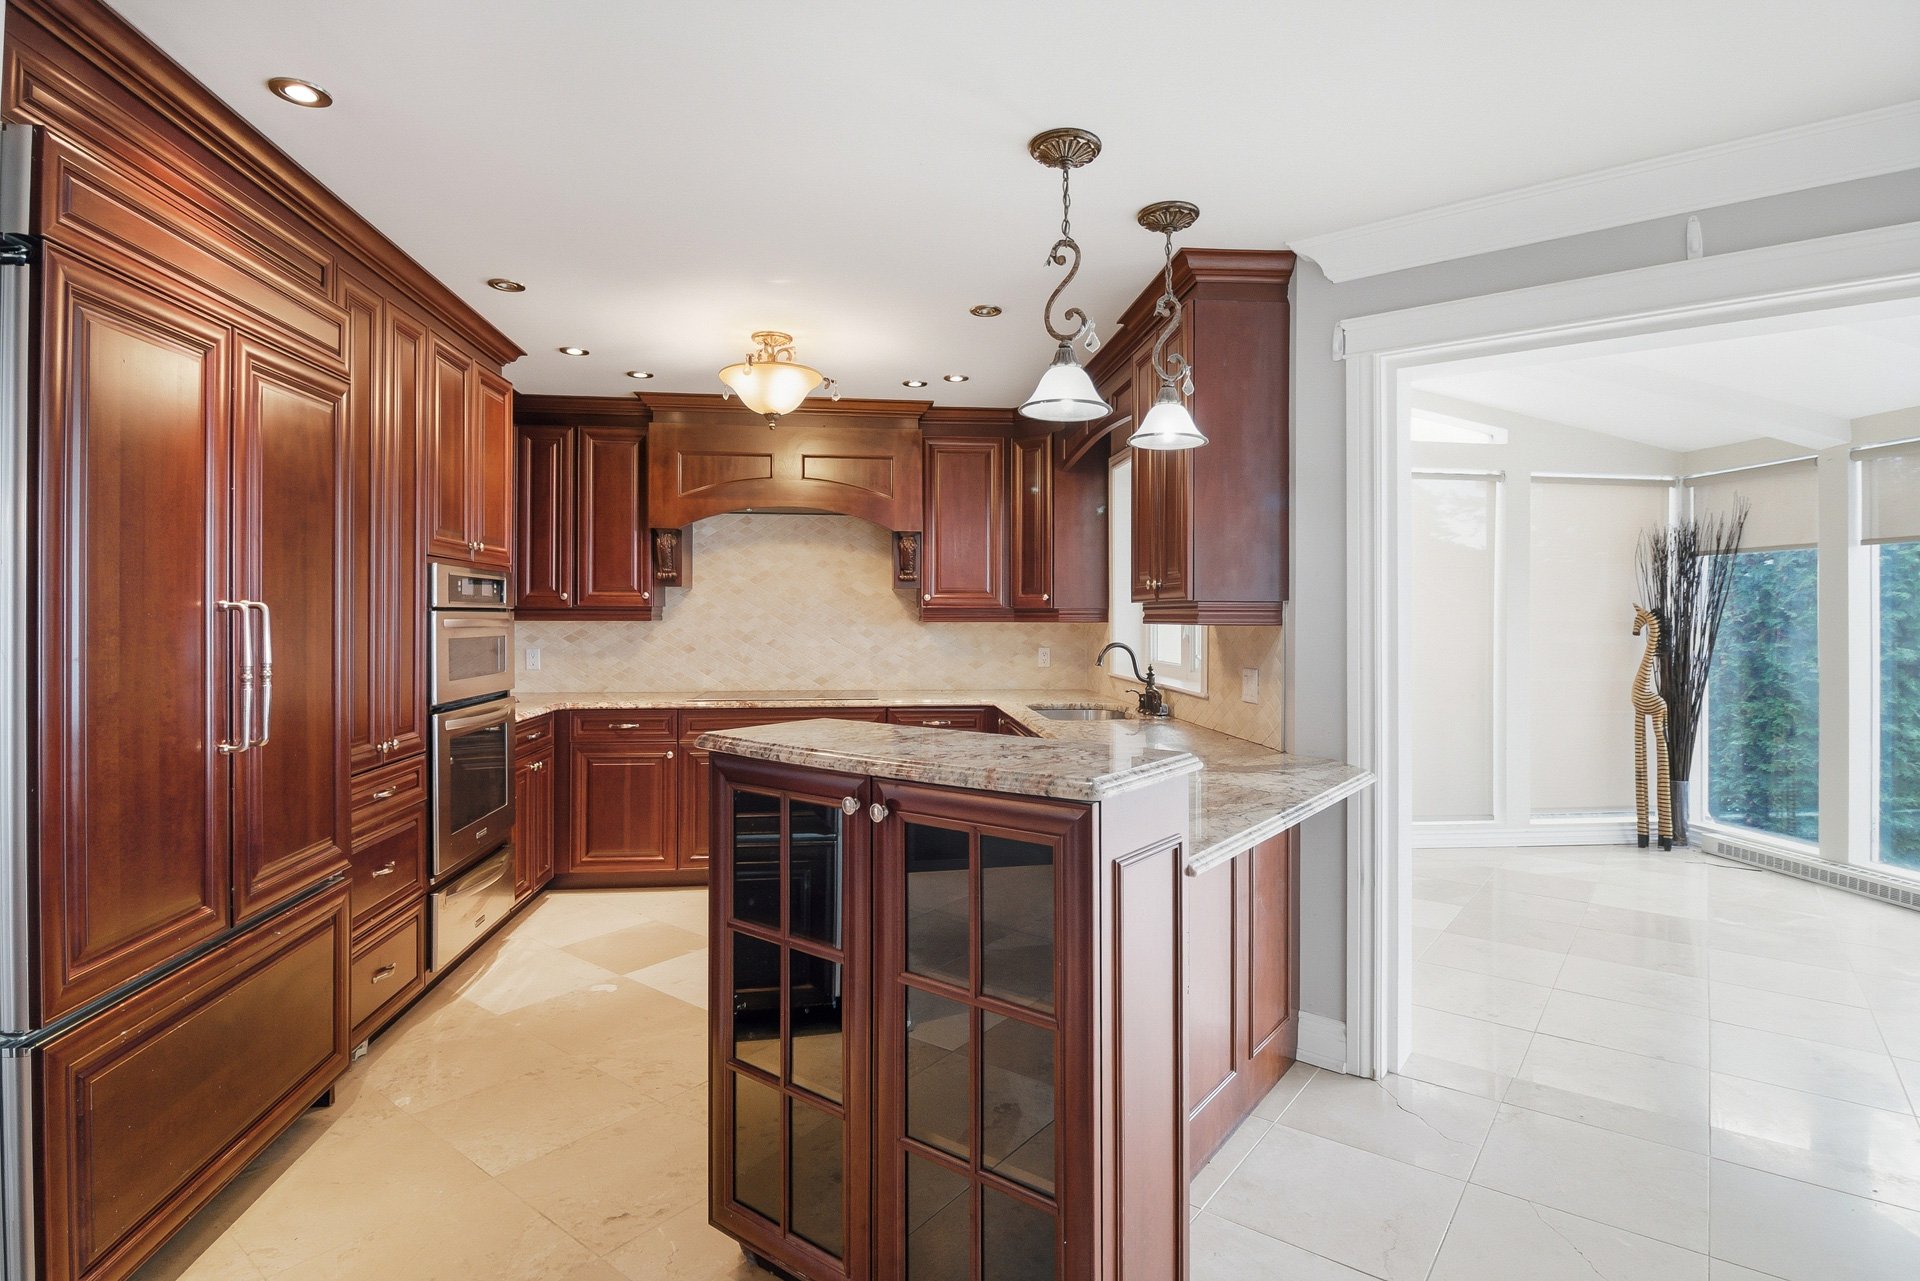 Kitchen
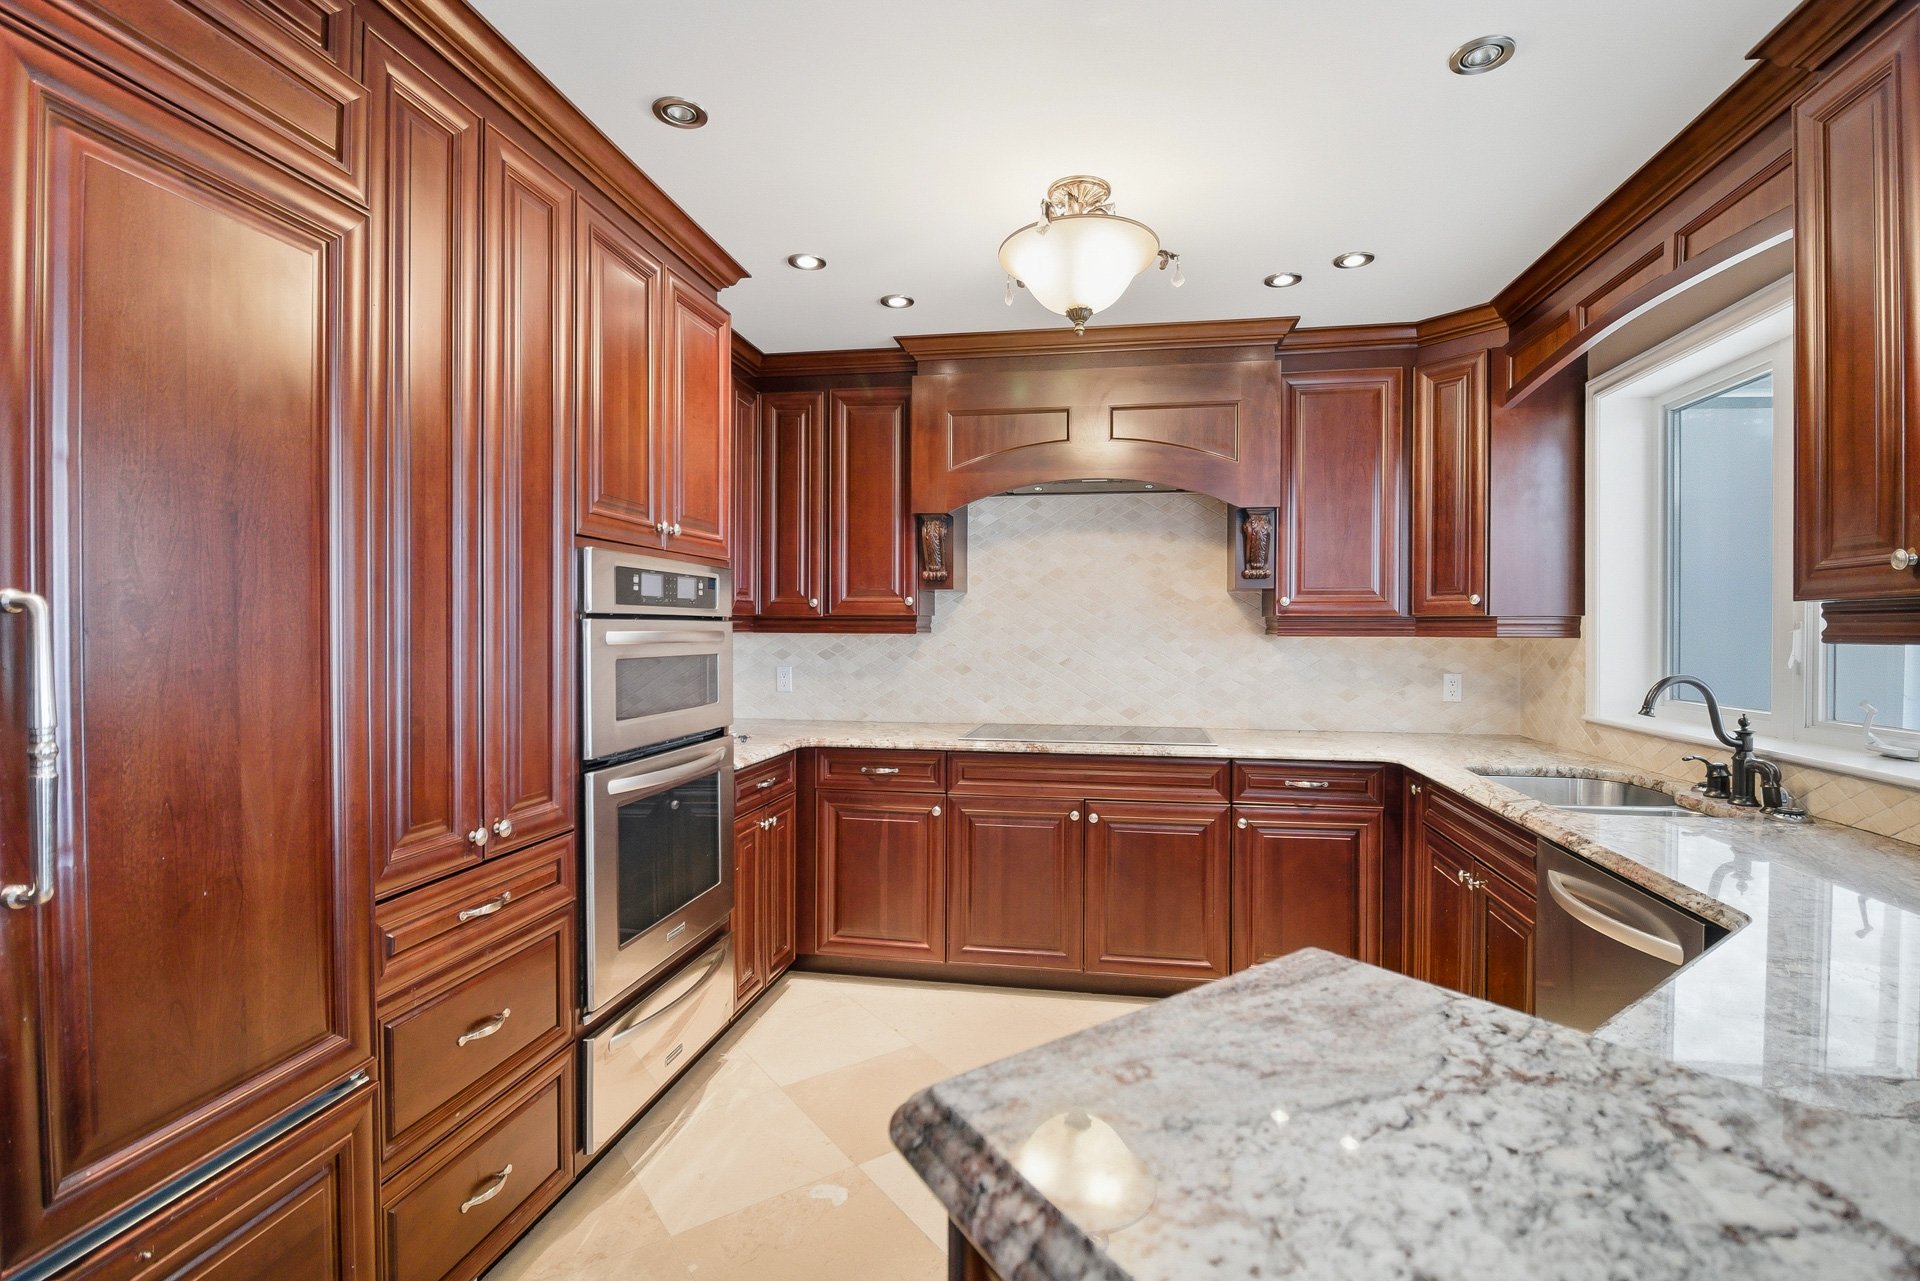 Kitchen
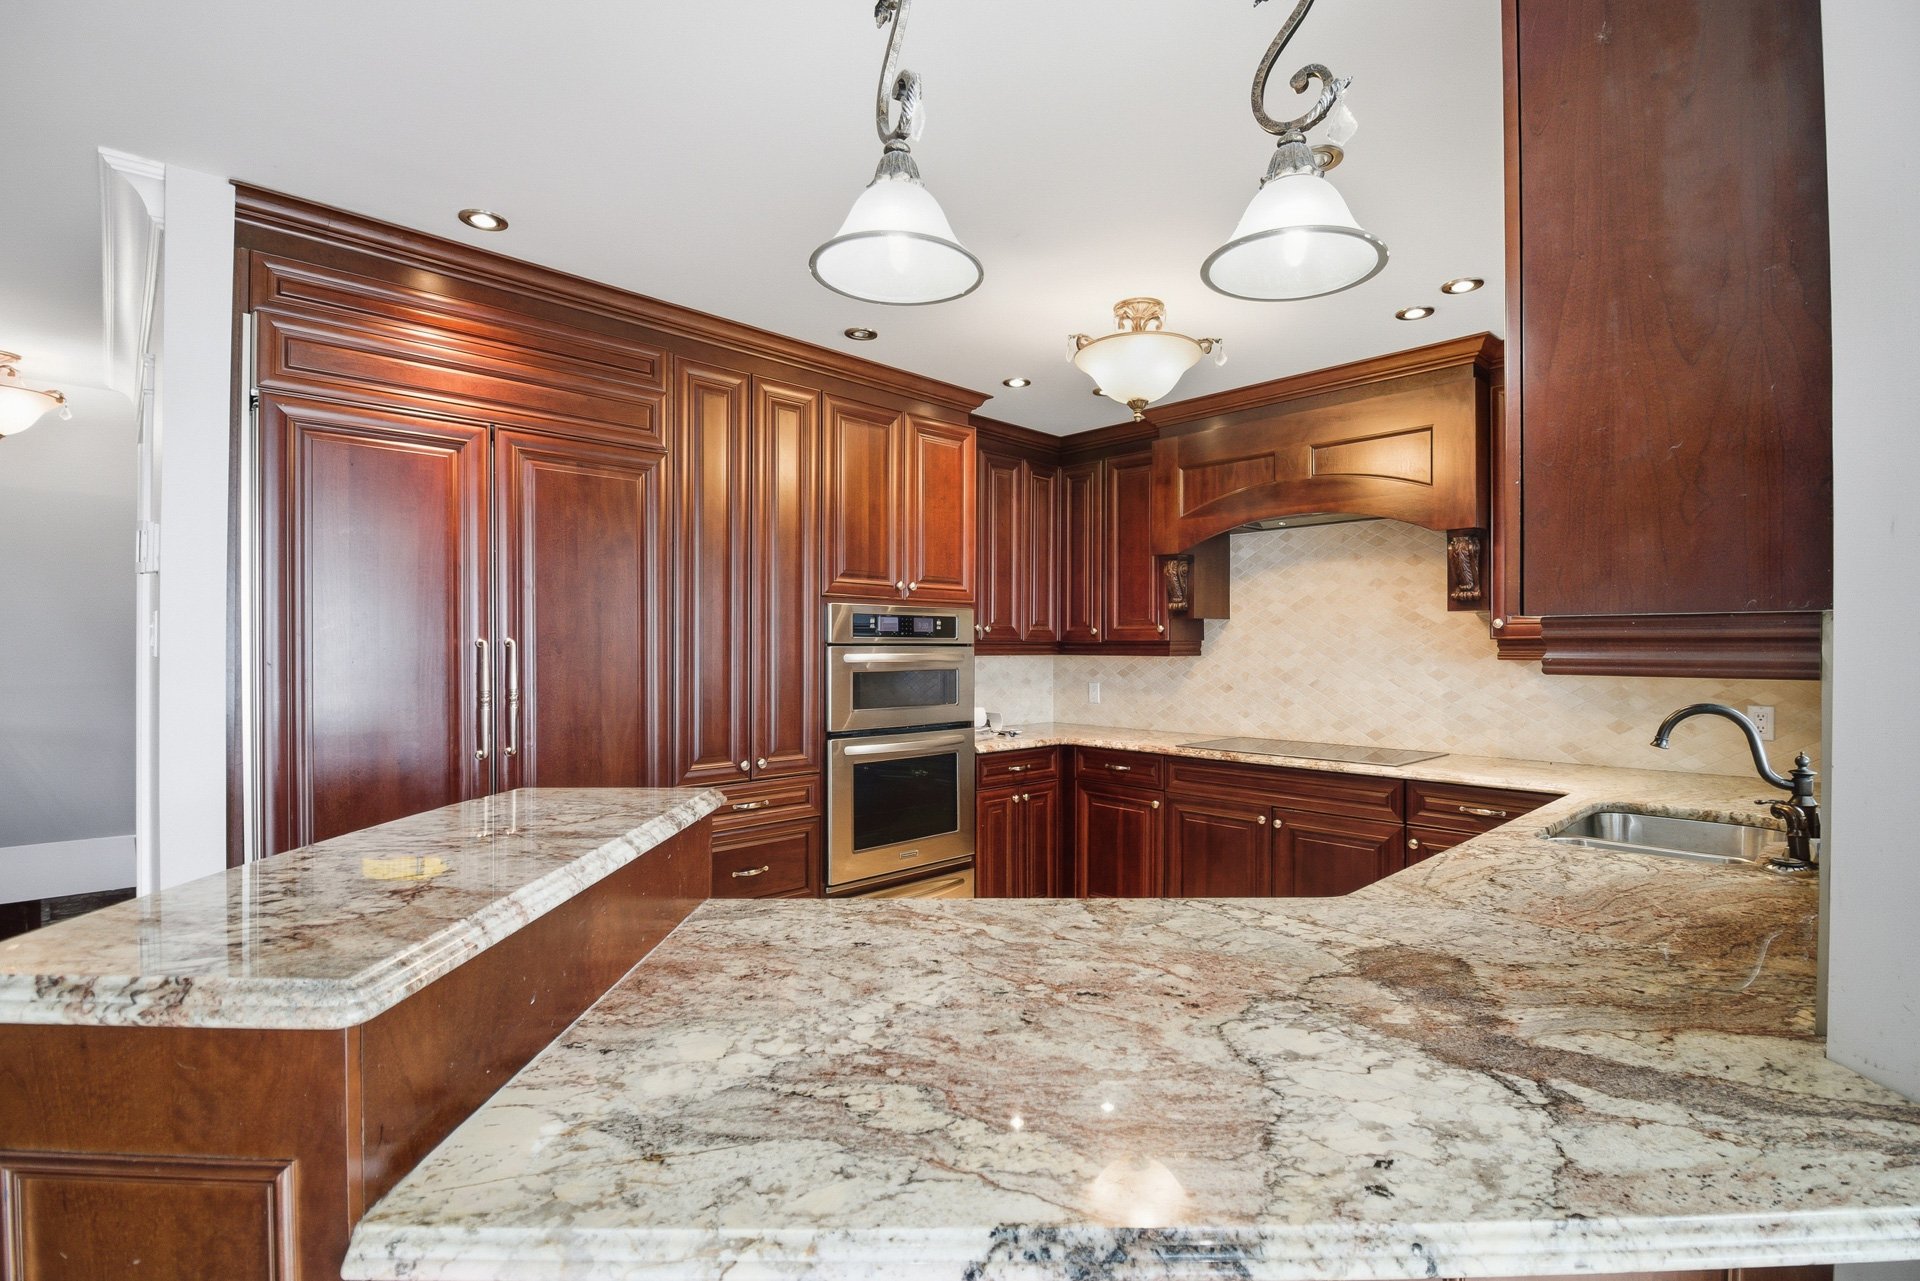 Kitchen
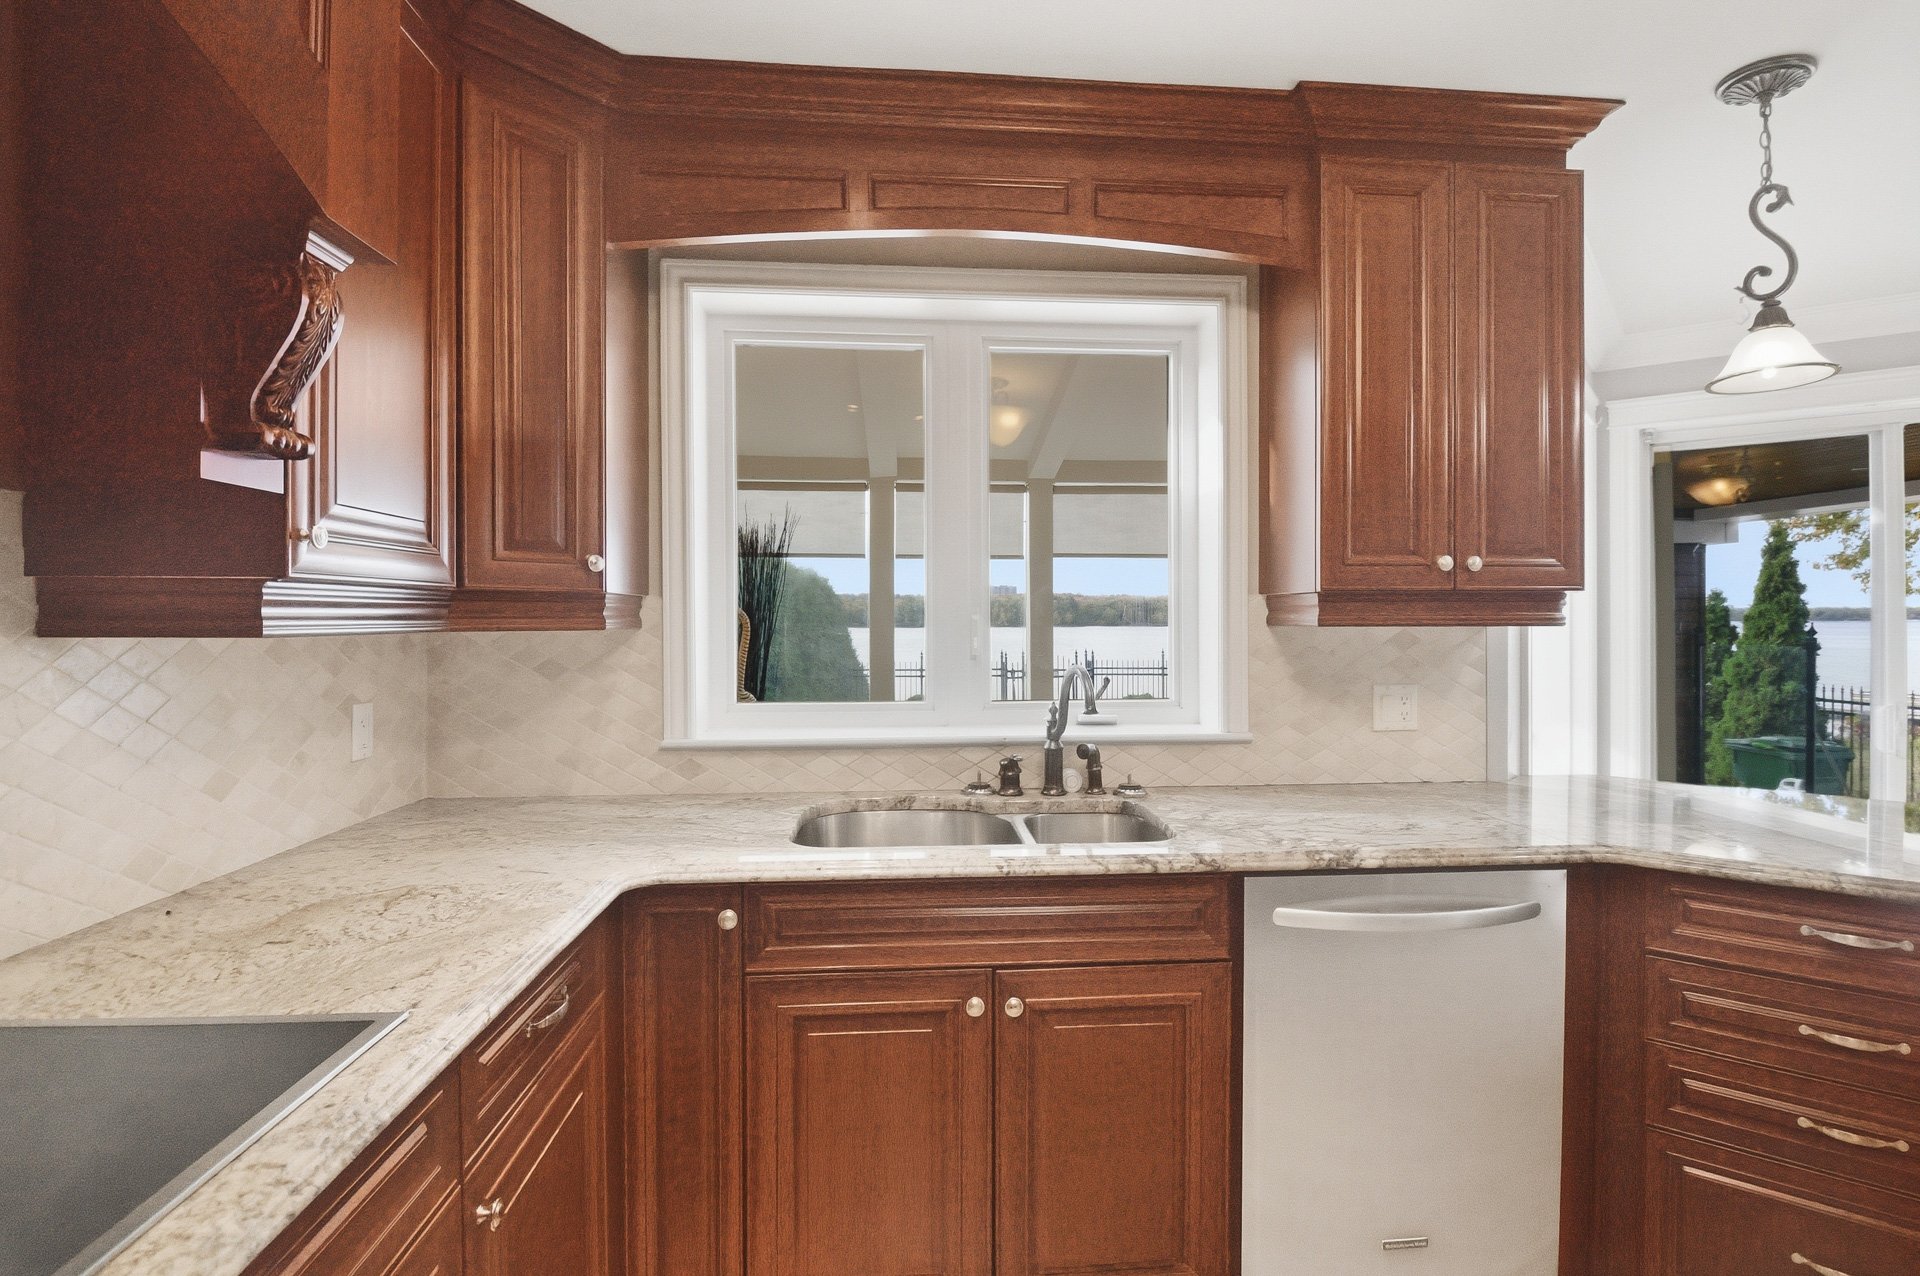 Kitchen
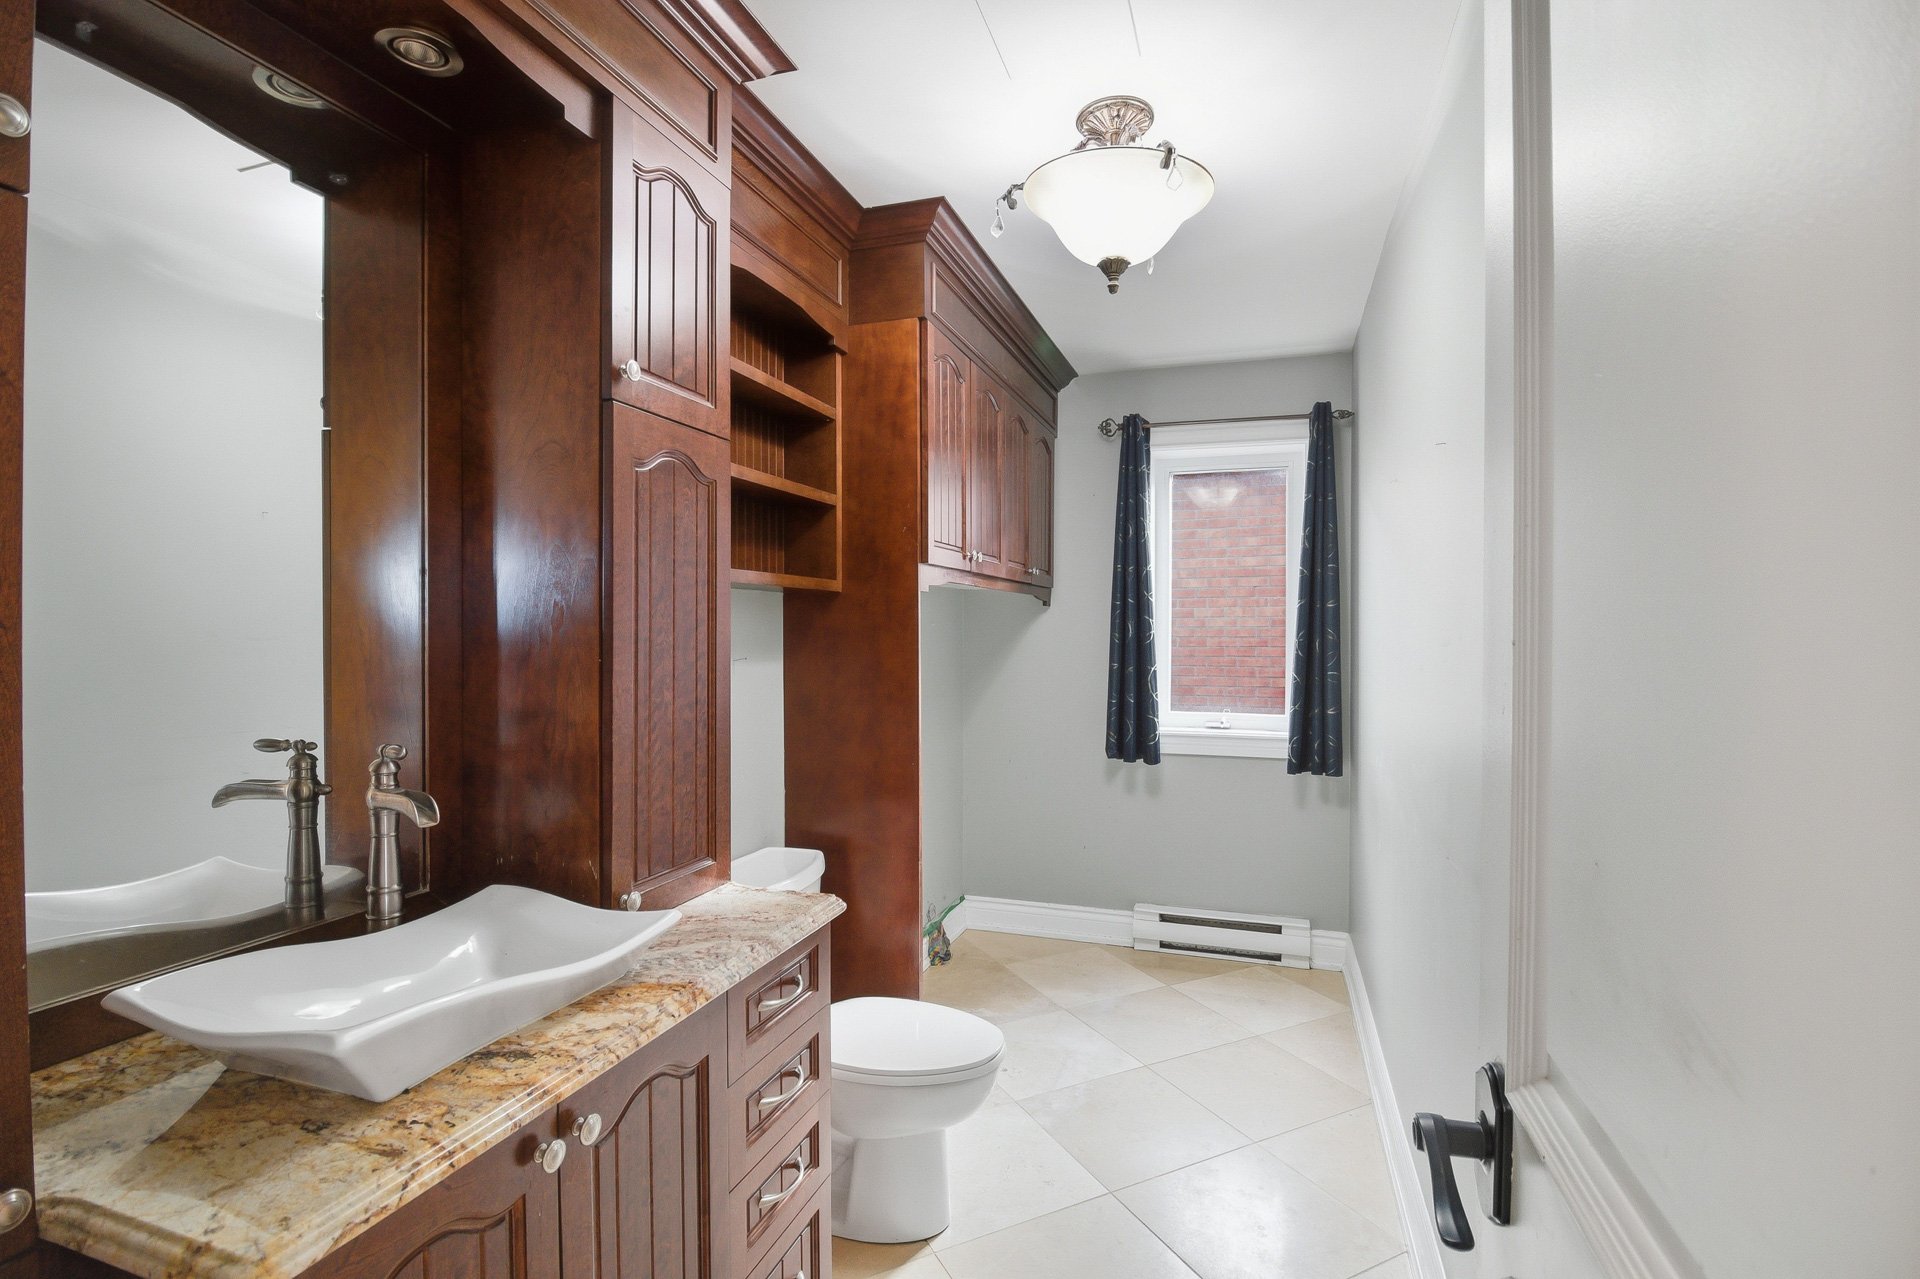
 Washroom
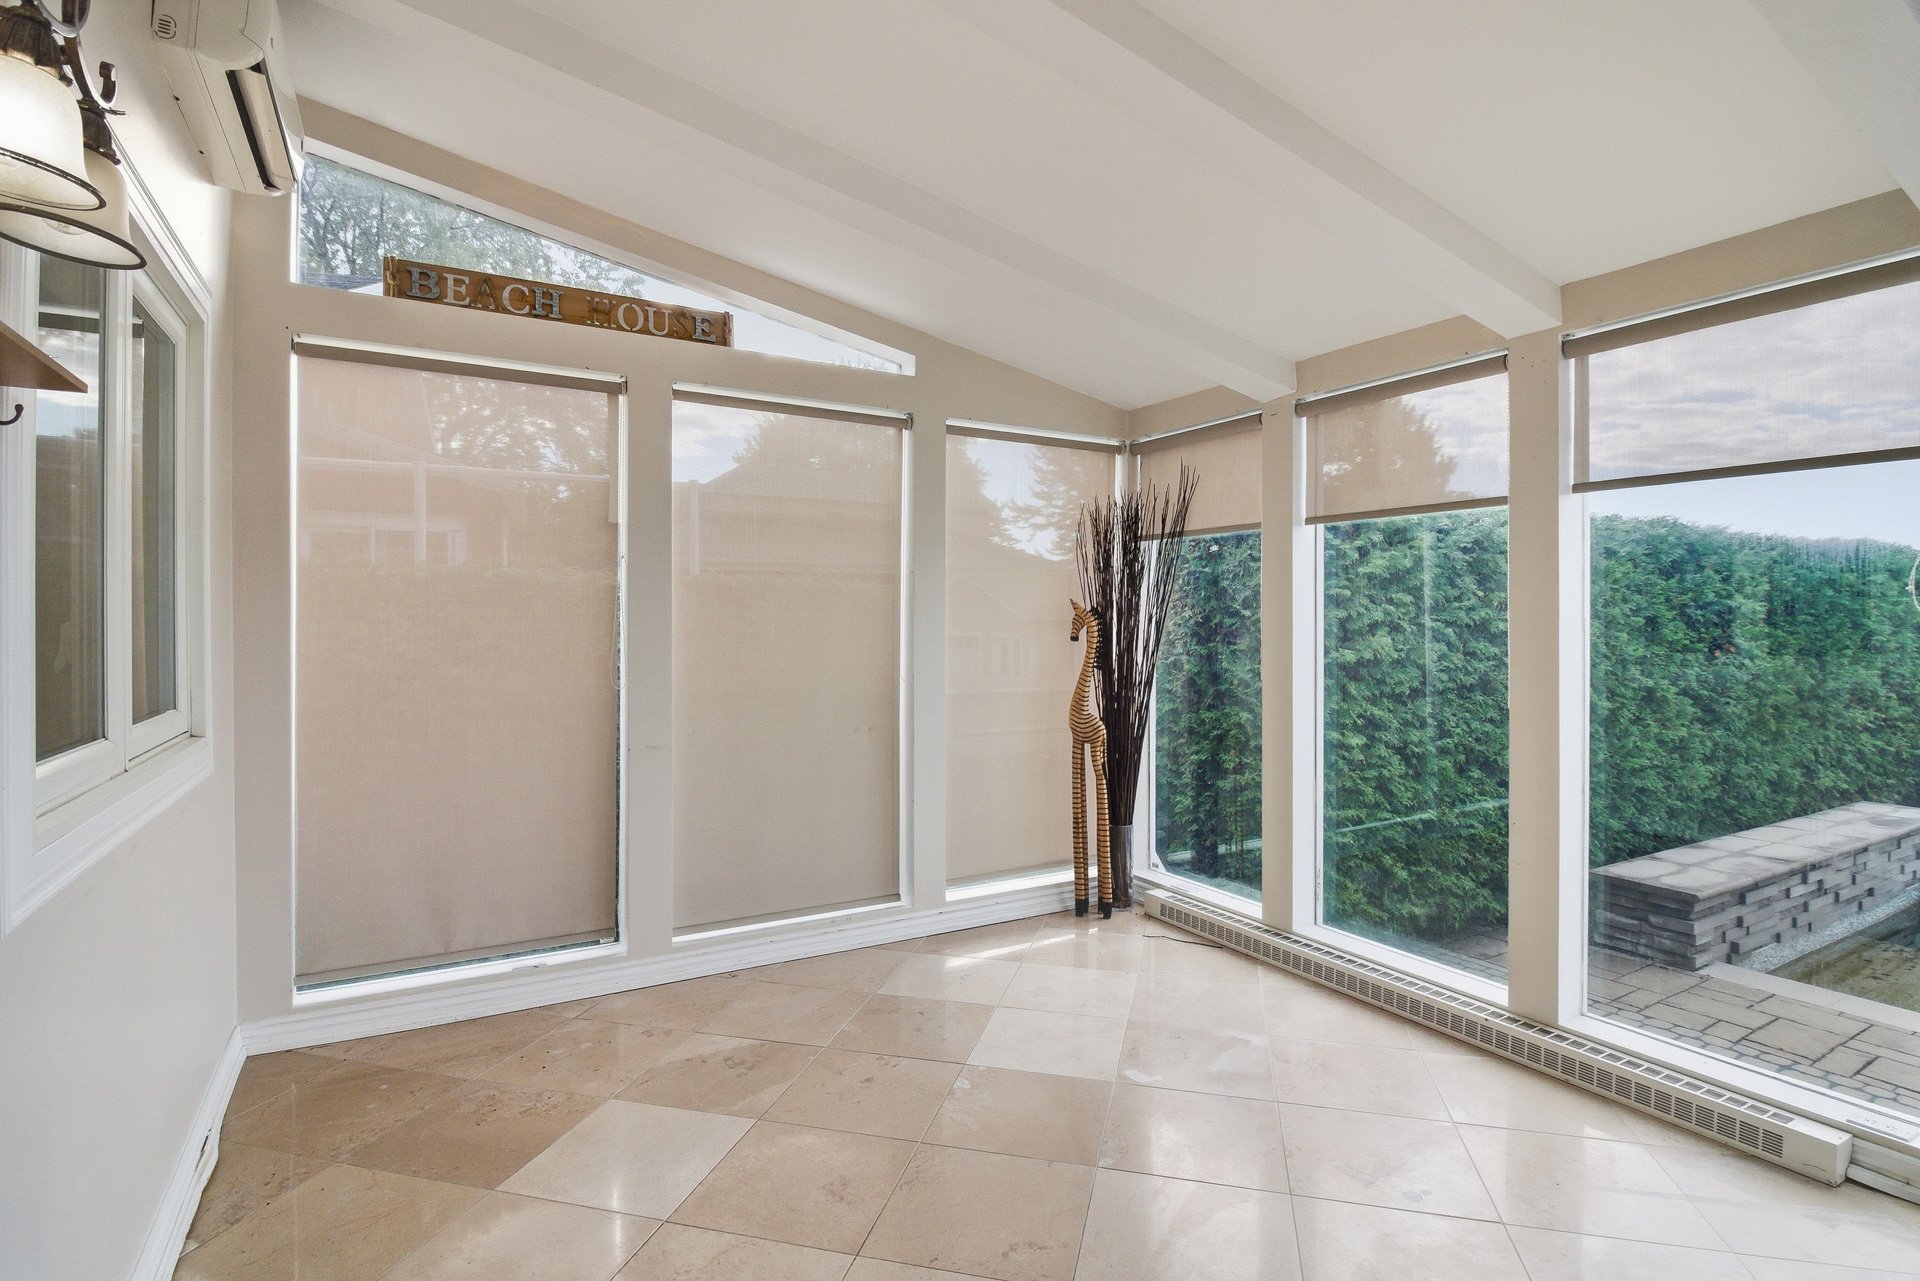
 Solarium
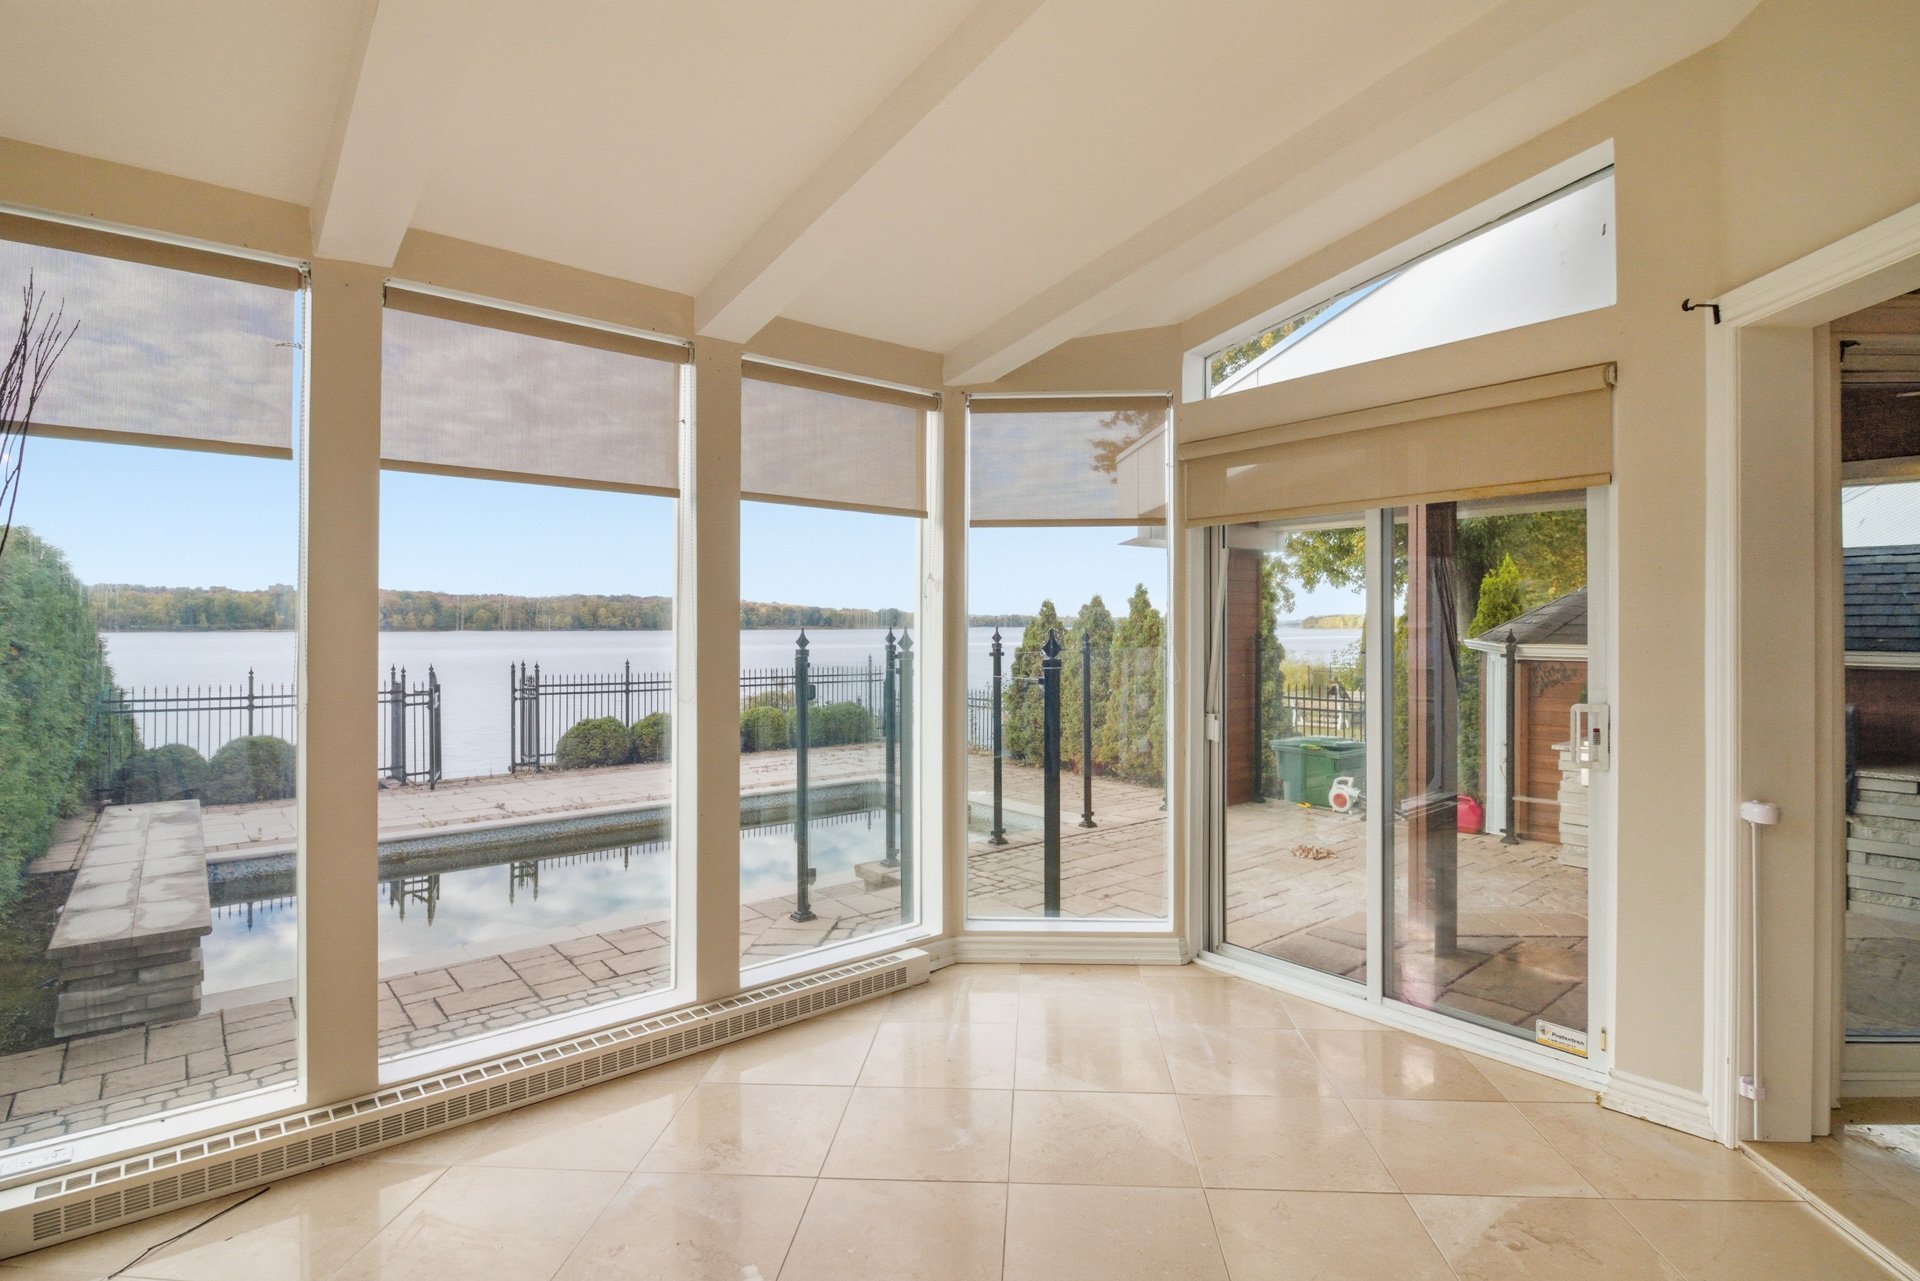 Solarium
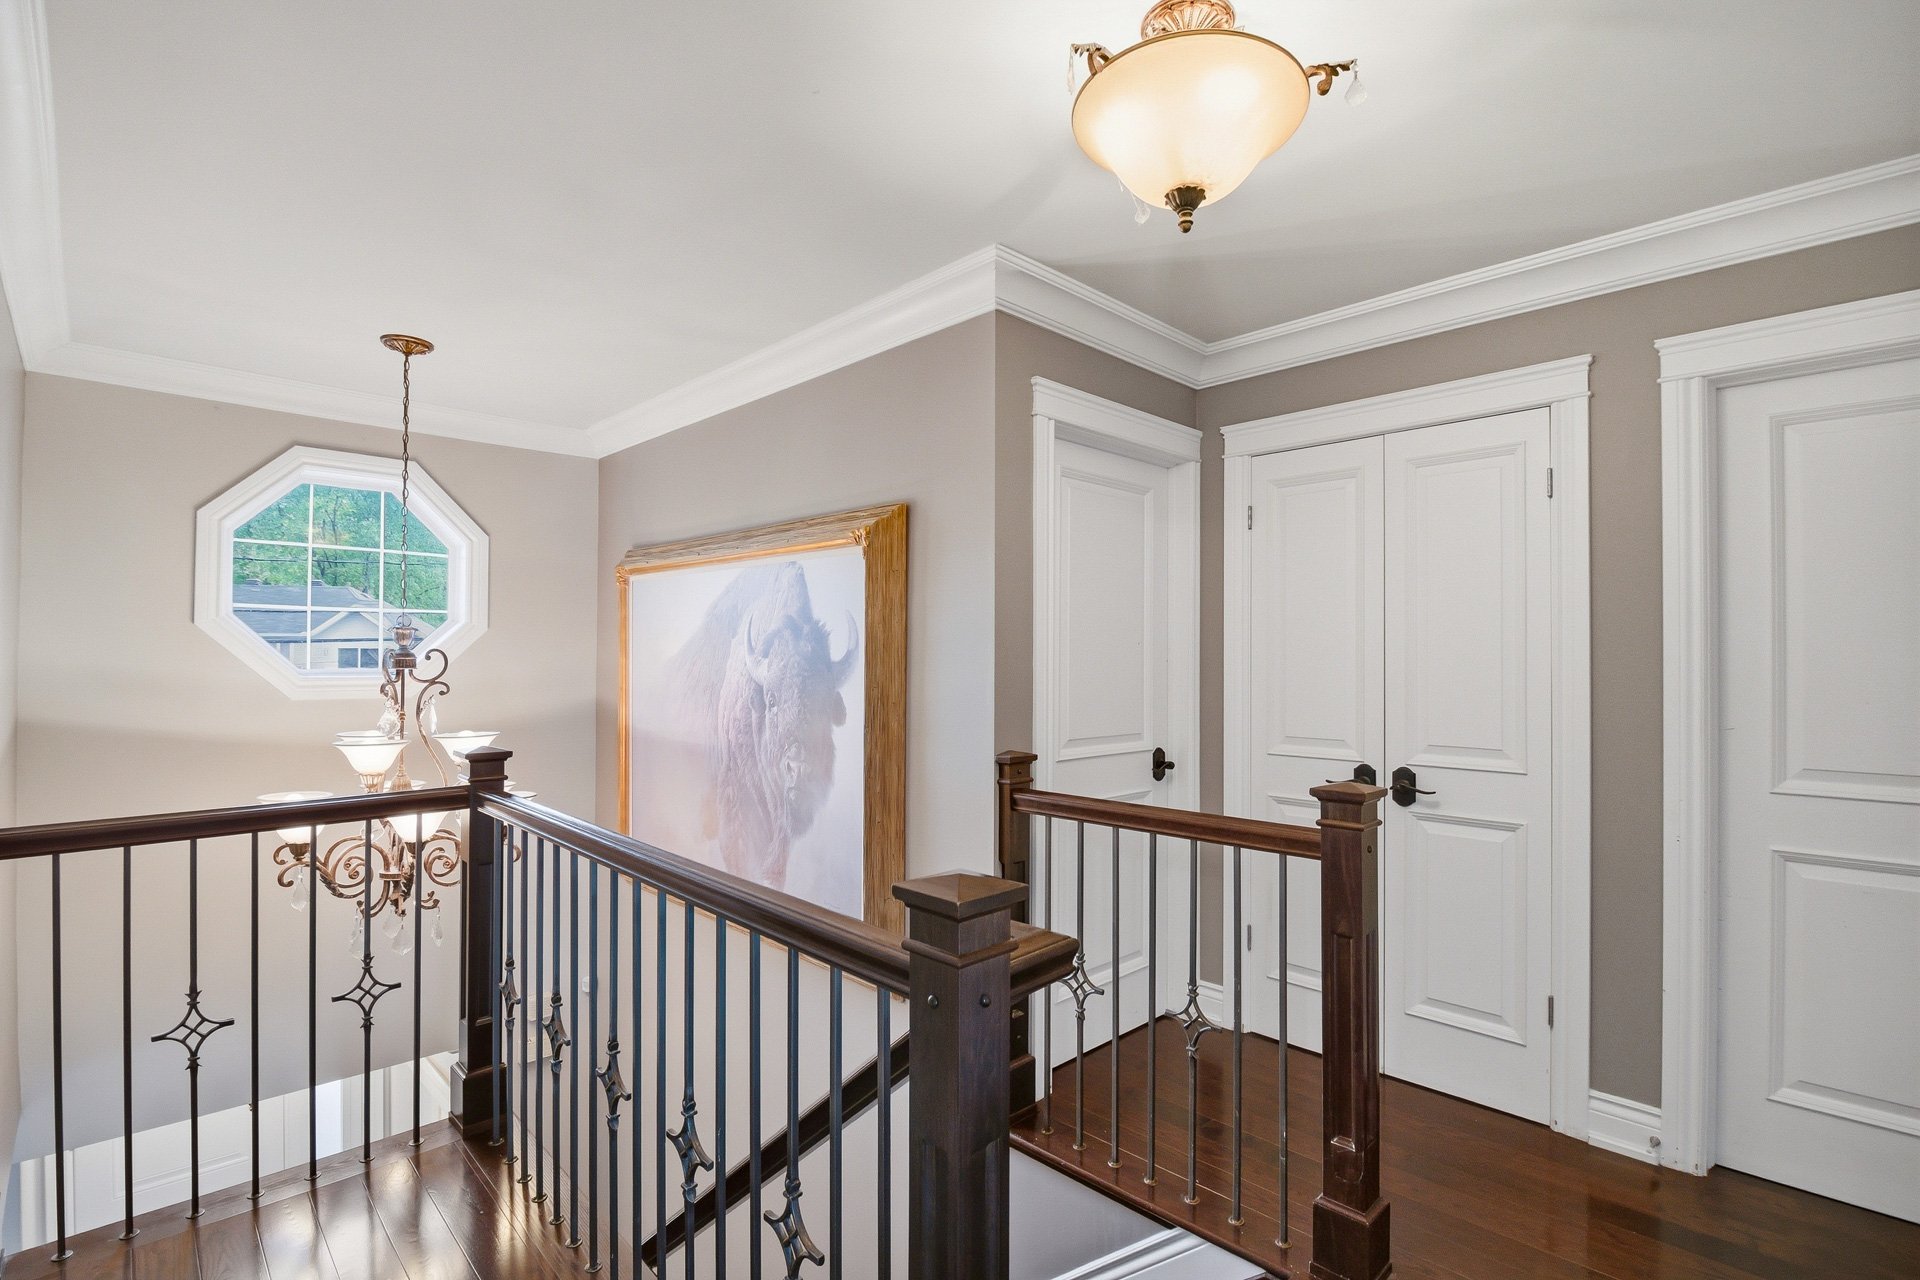
 Other
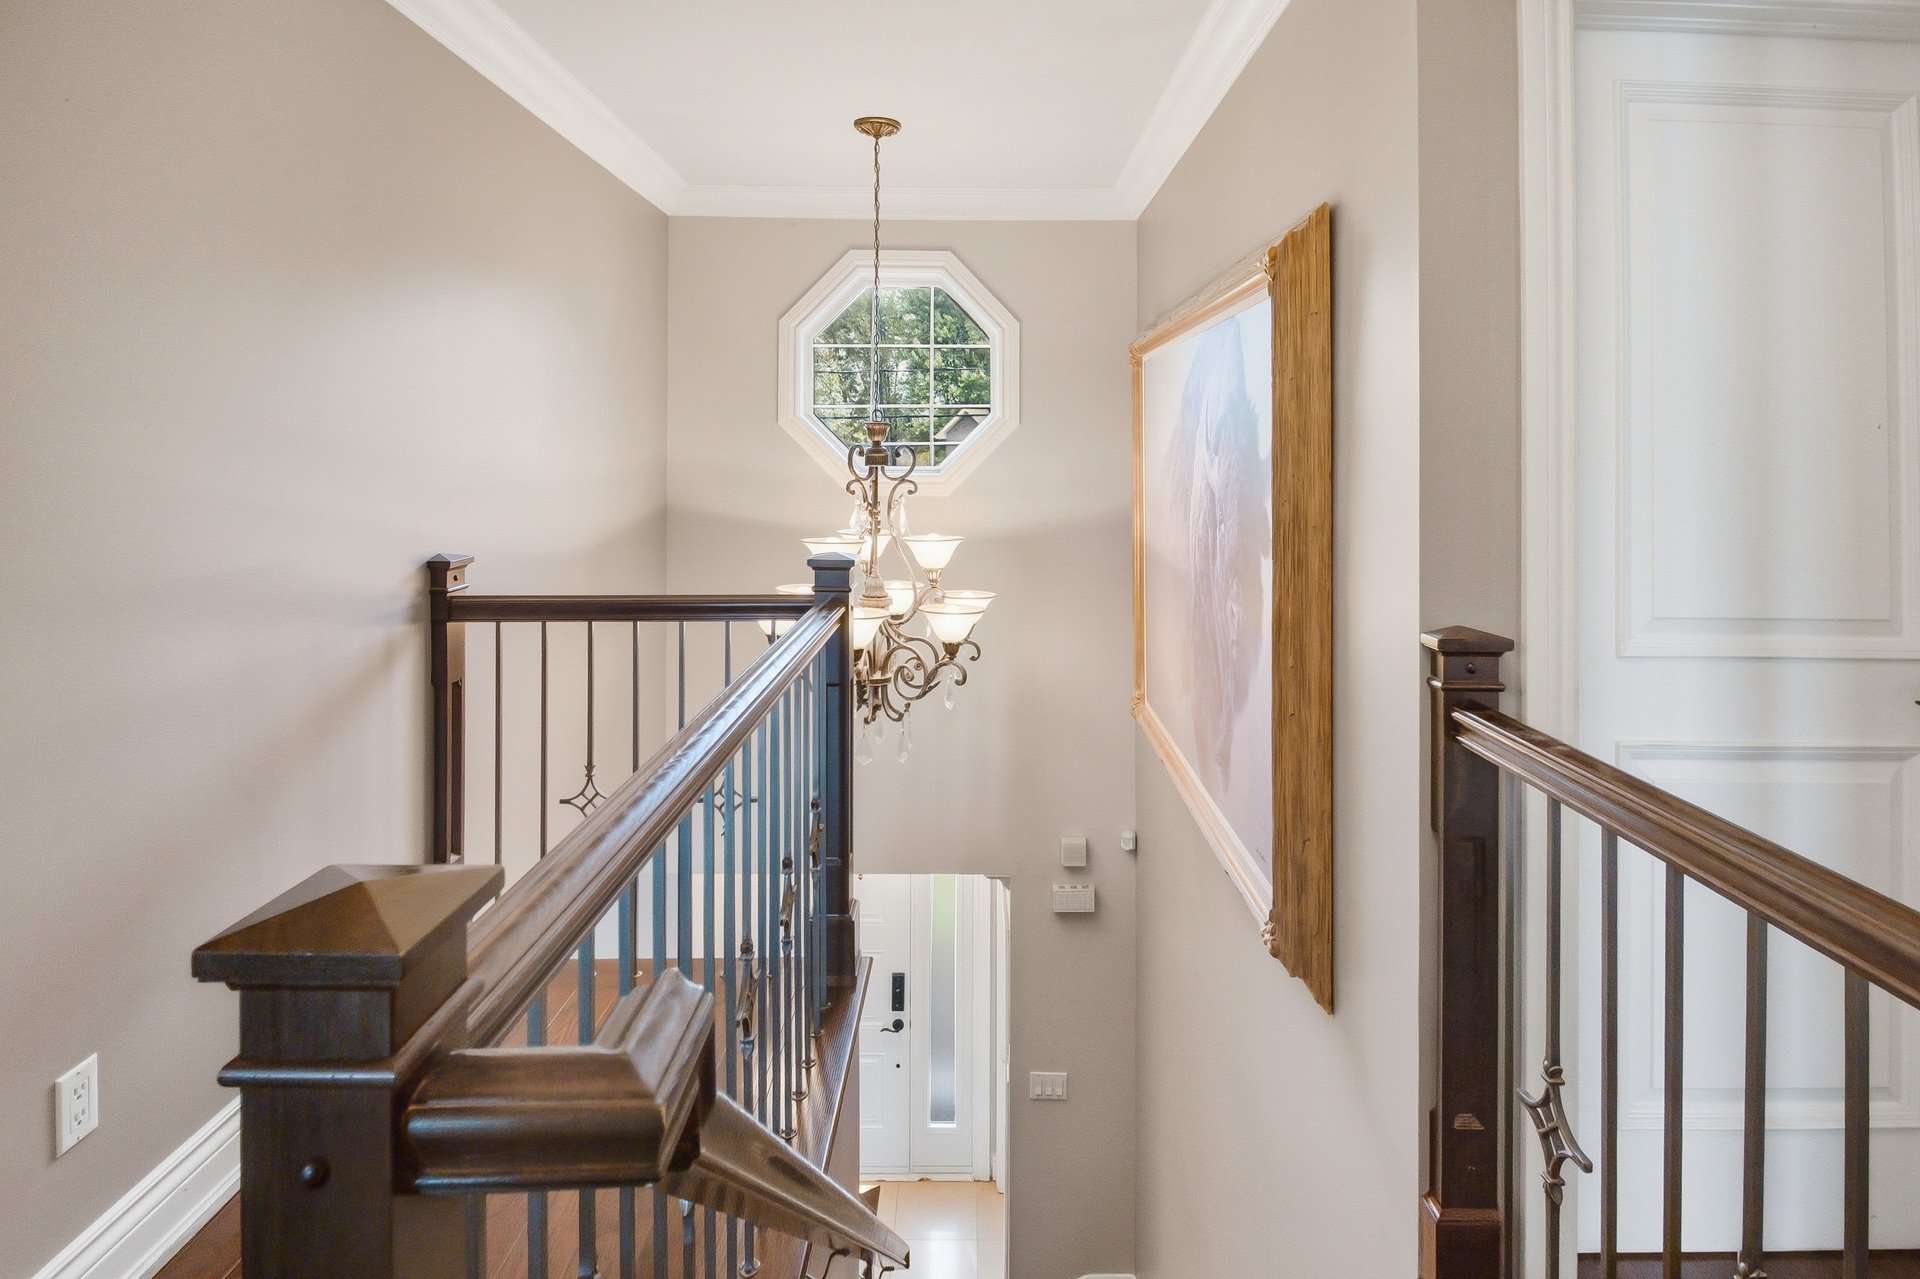
 Other
 Primary bedroom
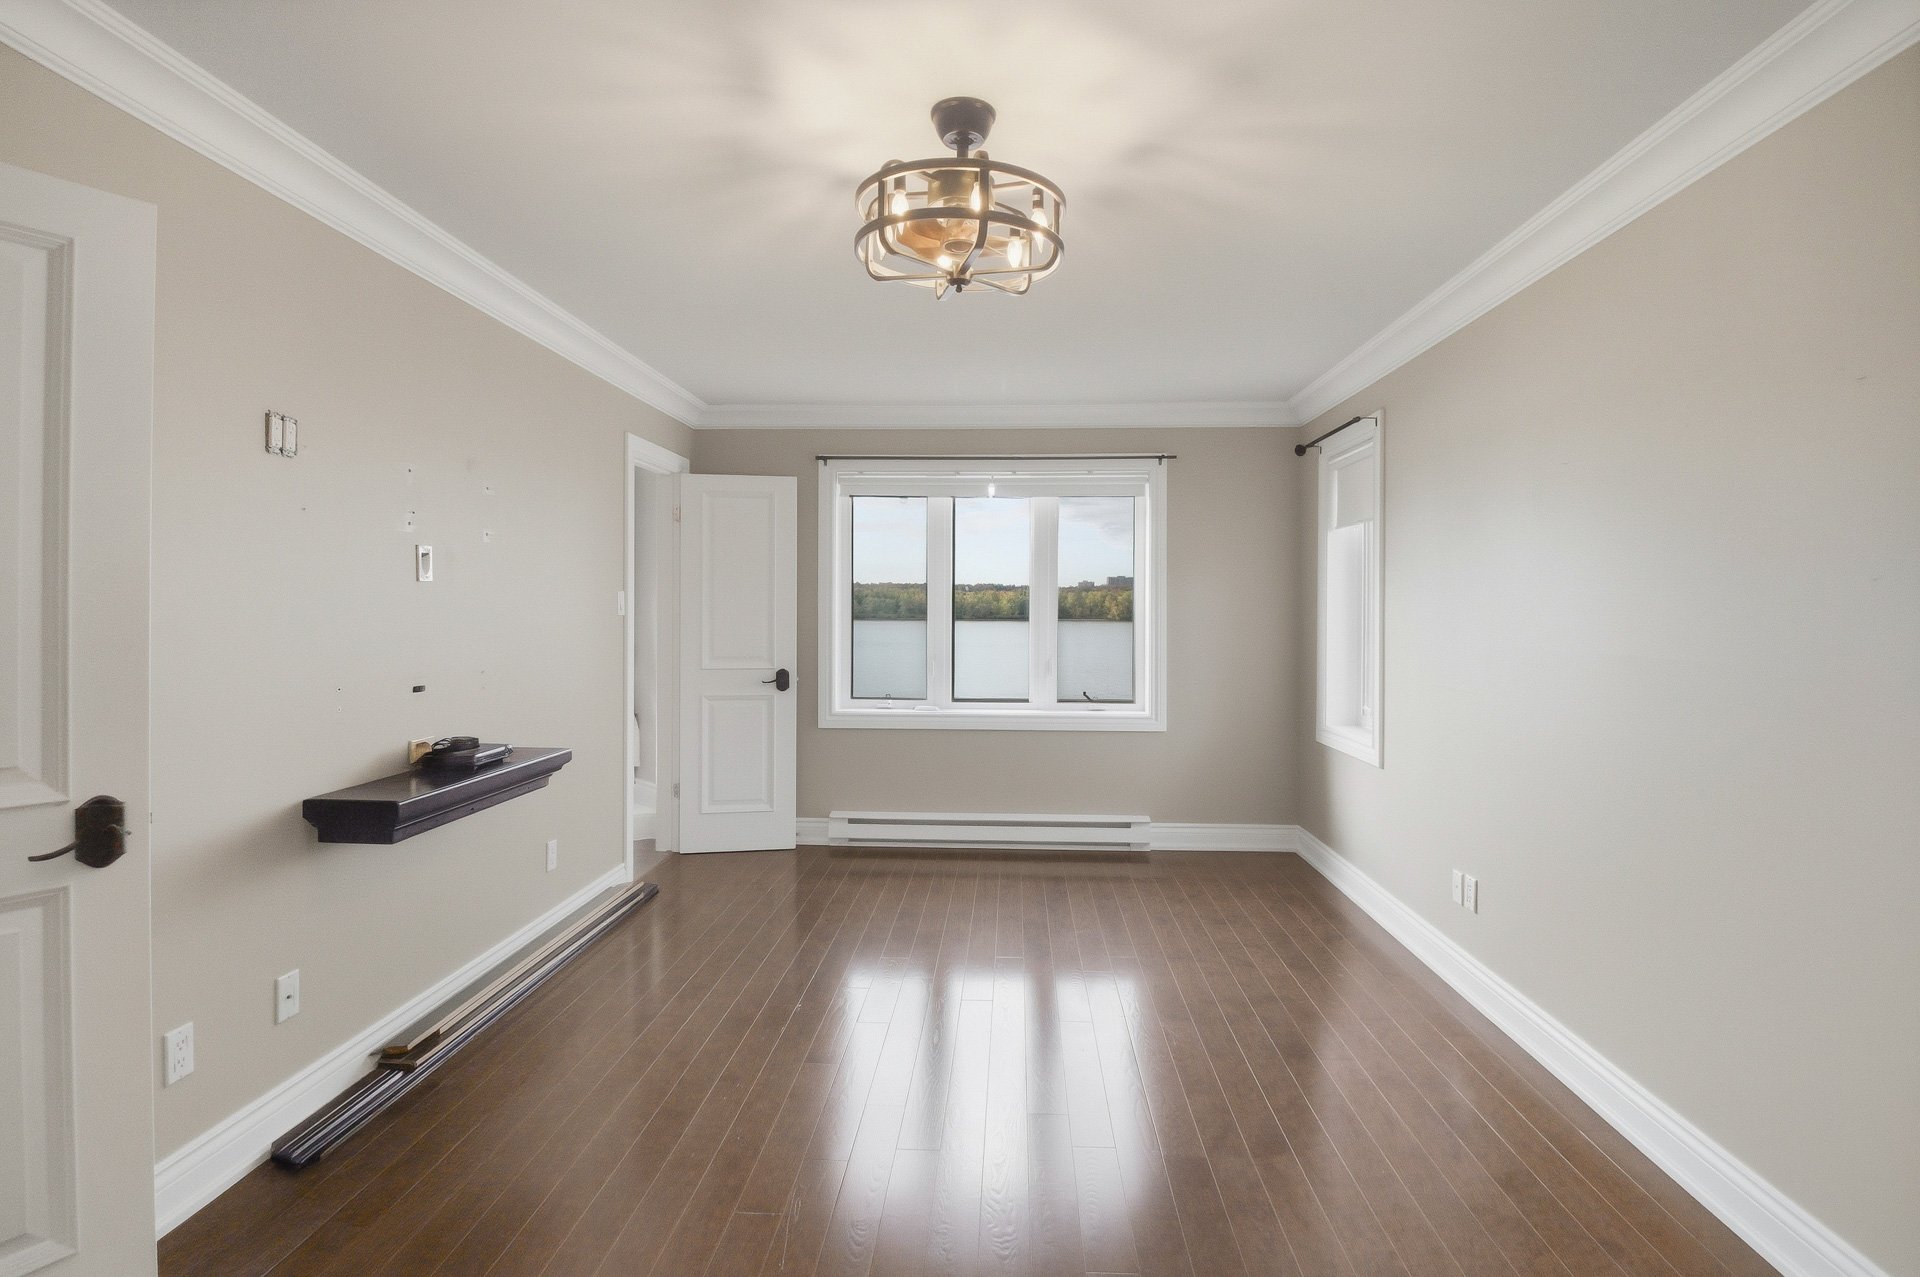 Primary bedroom
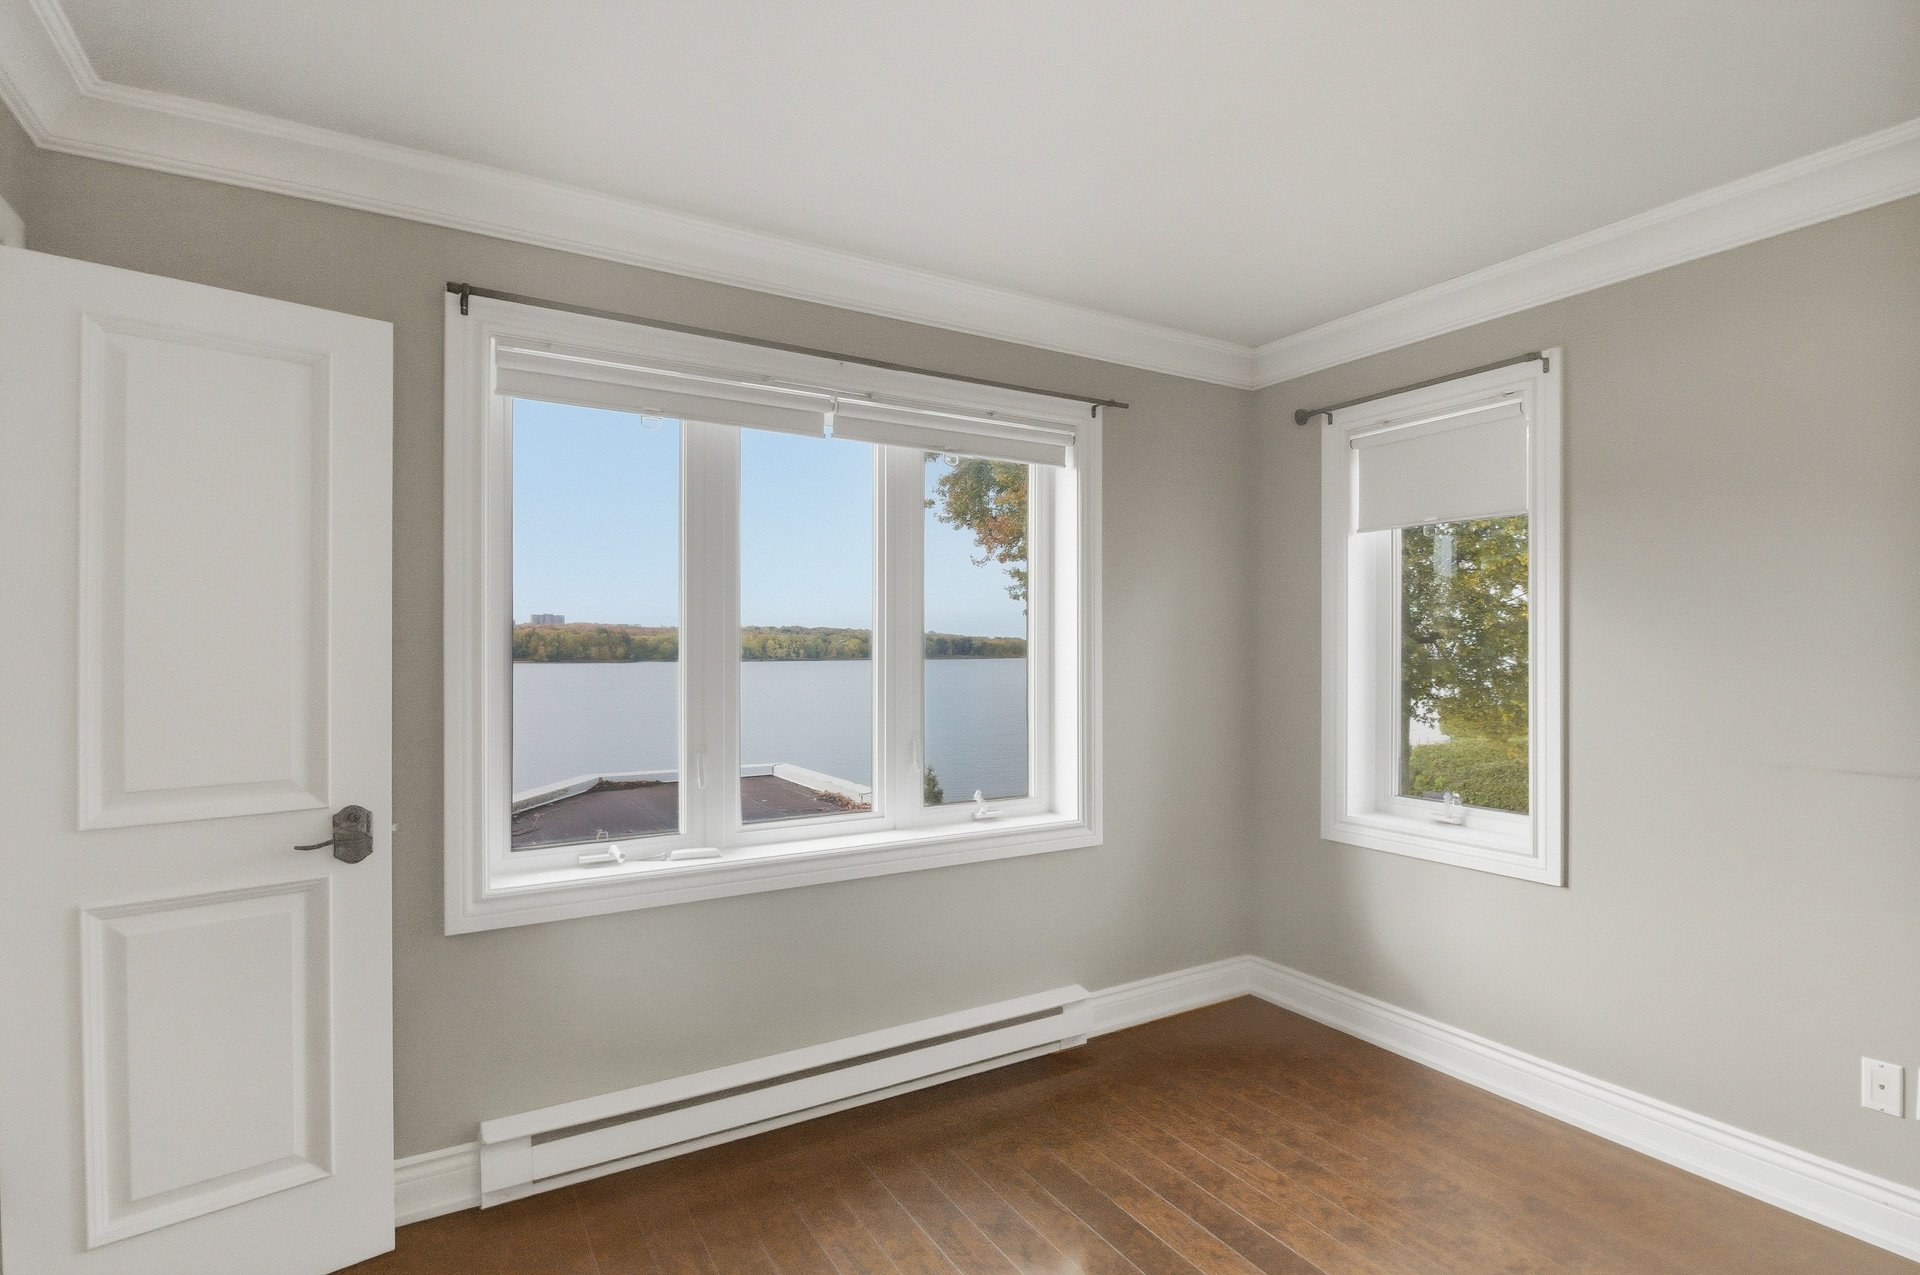 Primary bedroom
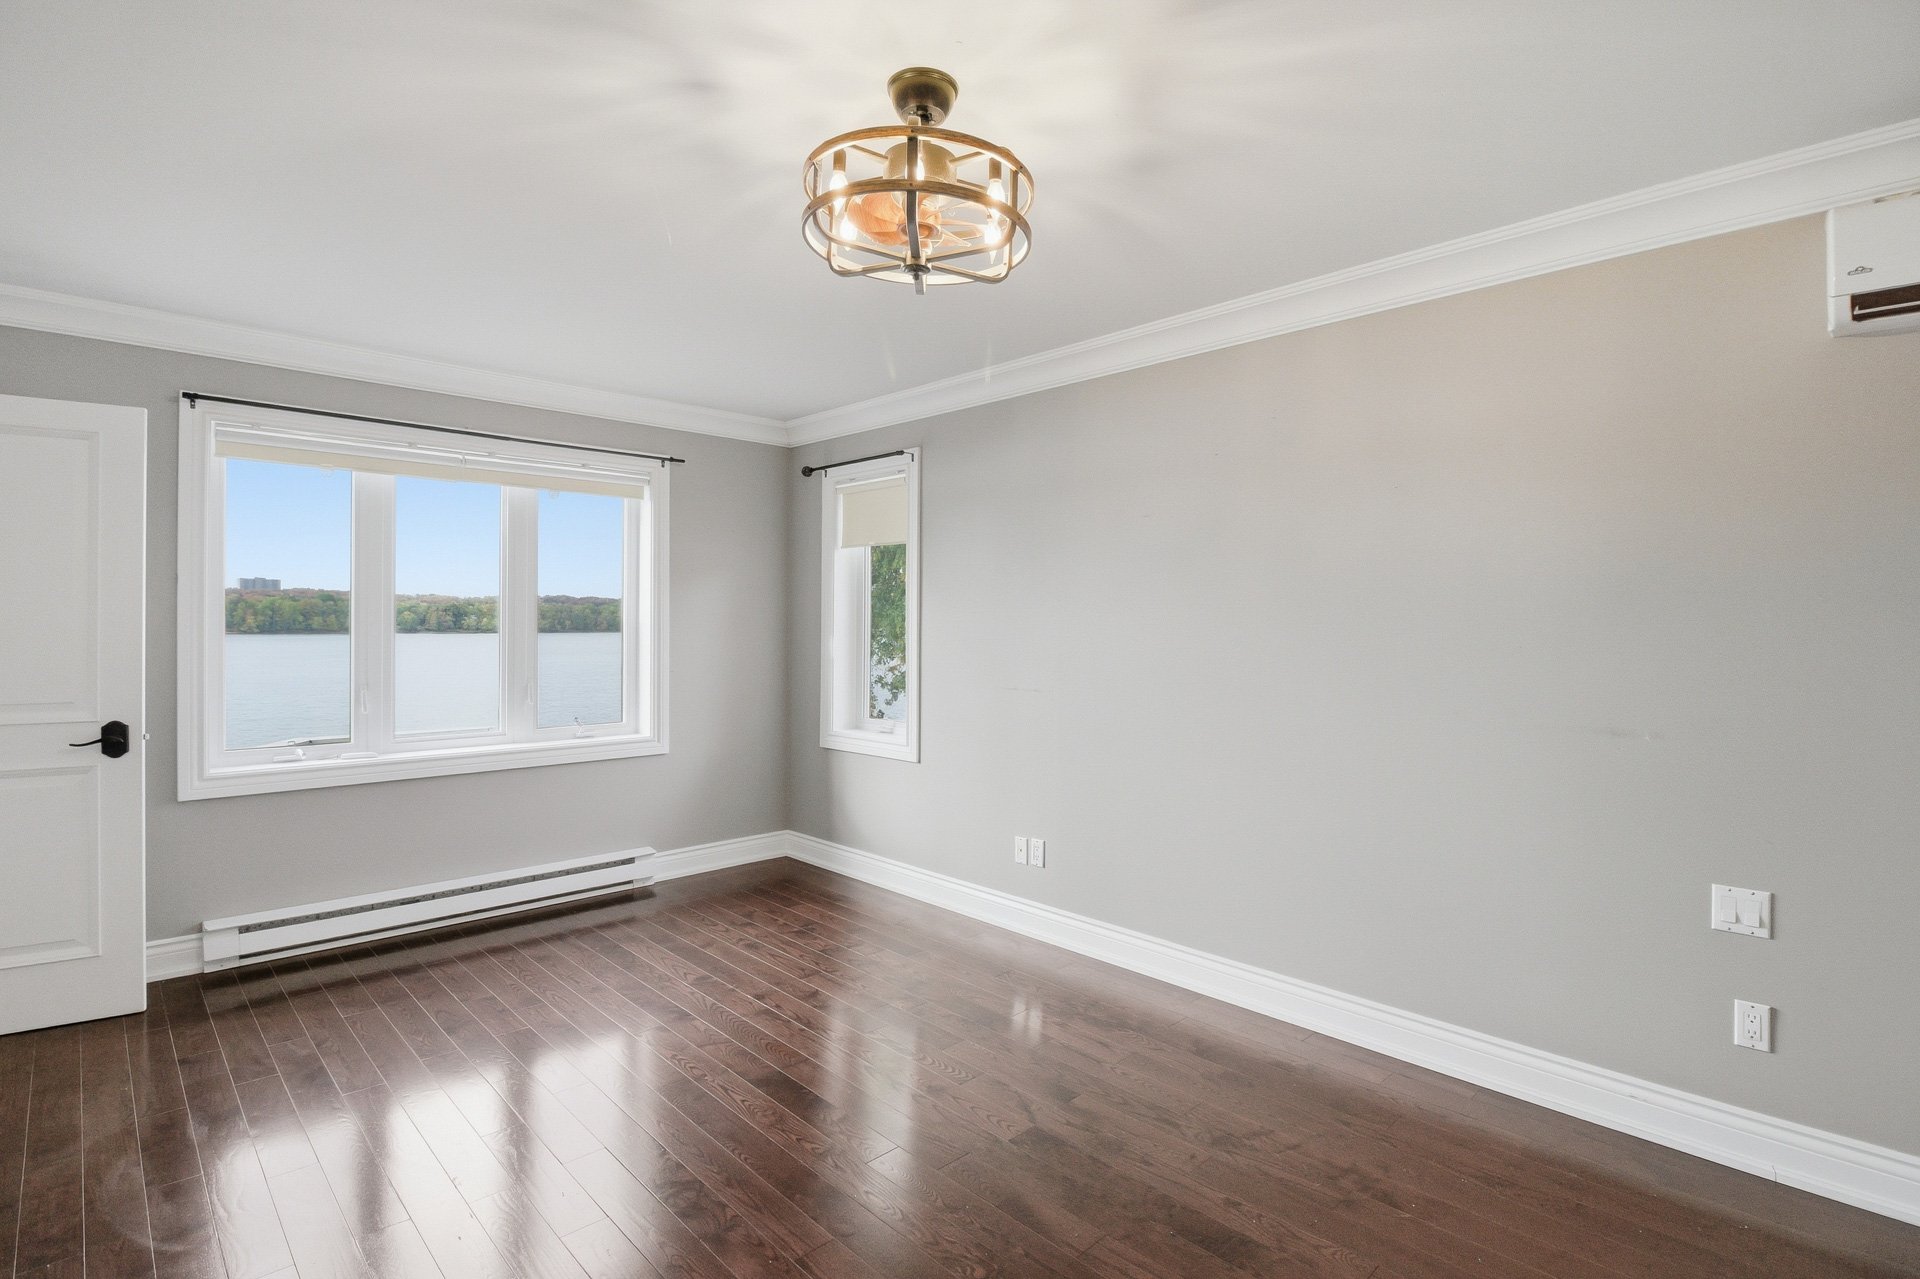 Primary bedroom
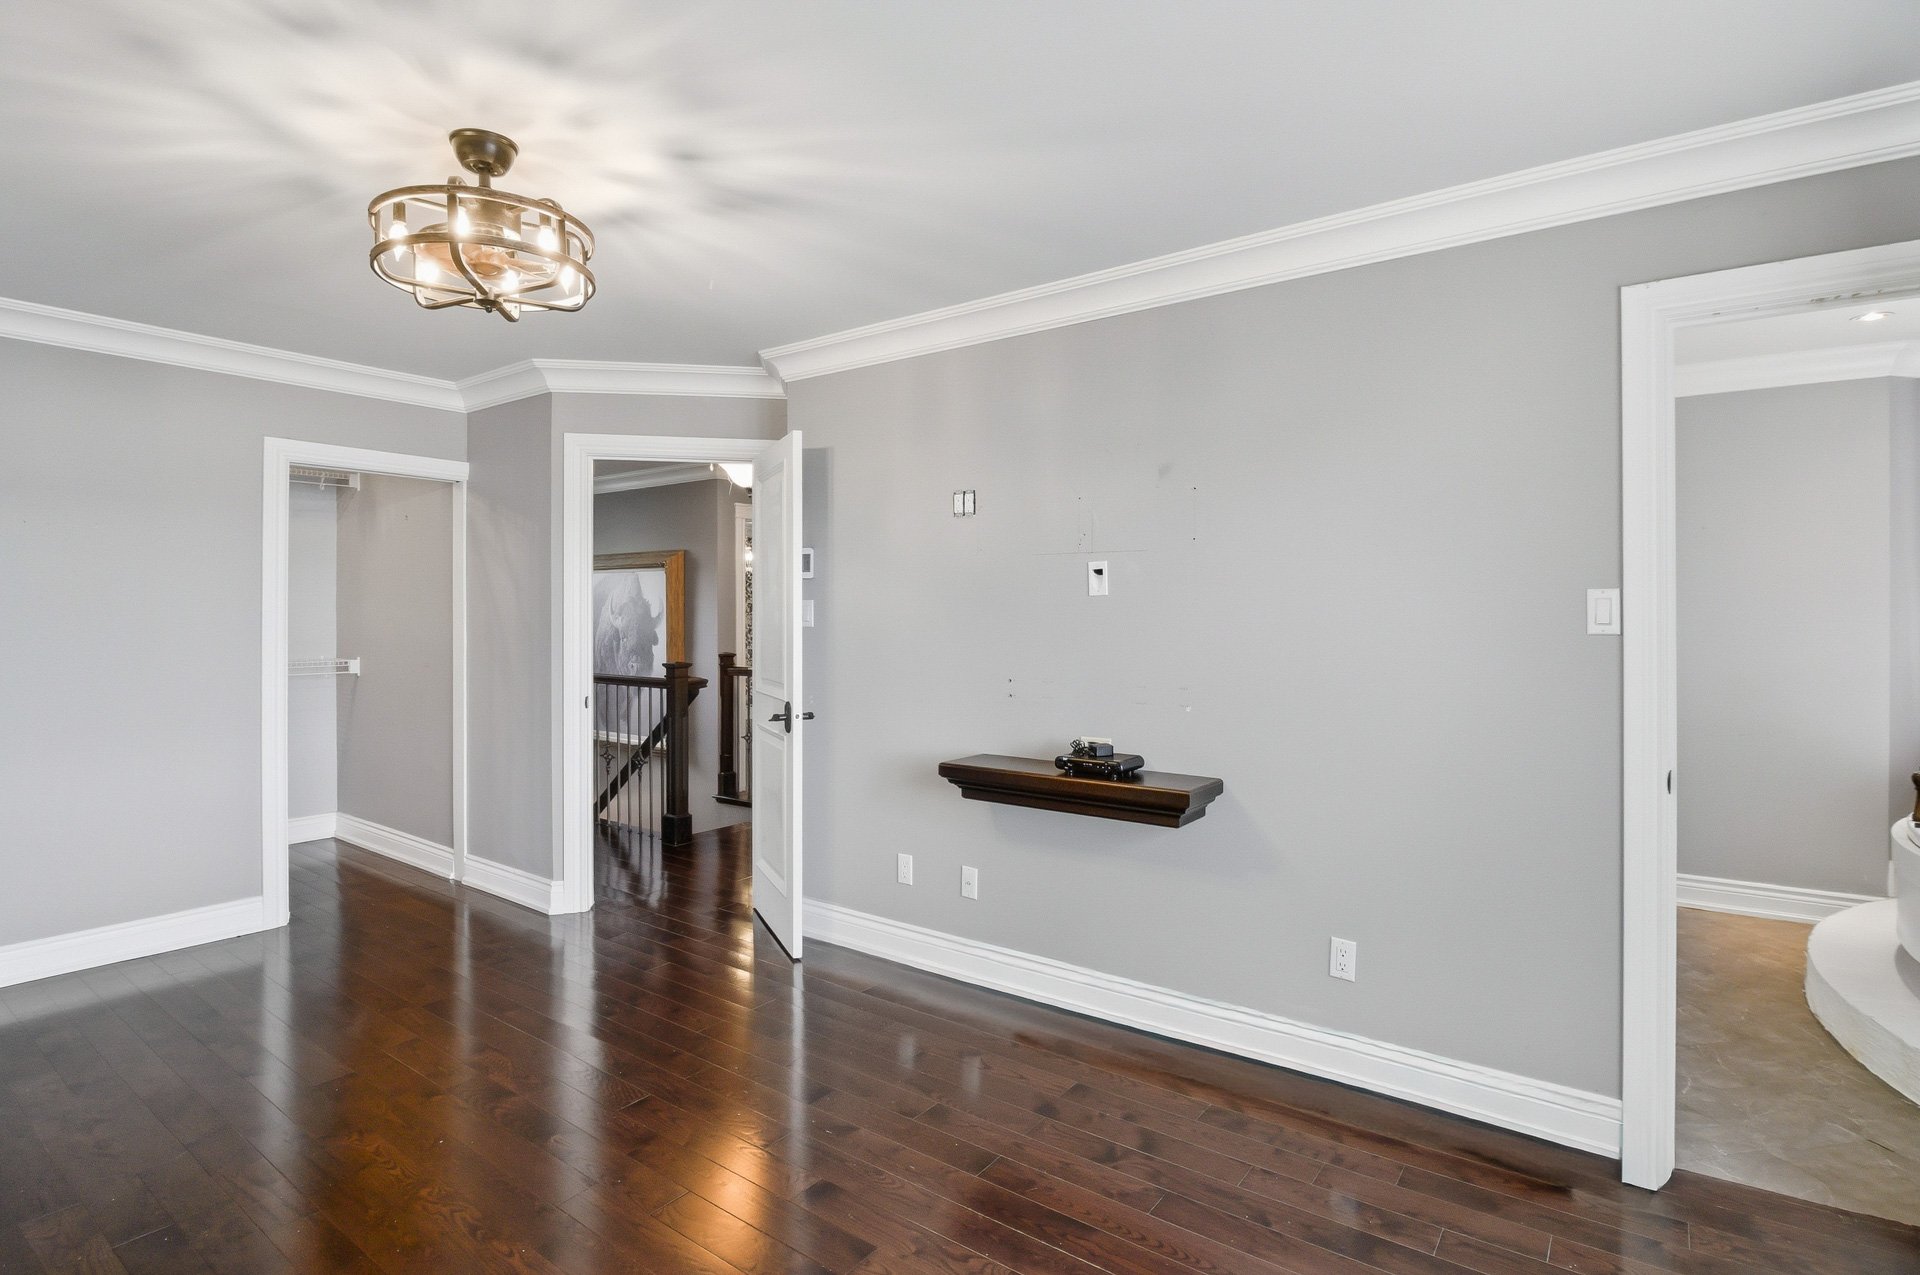 Bedroom
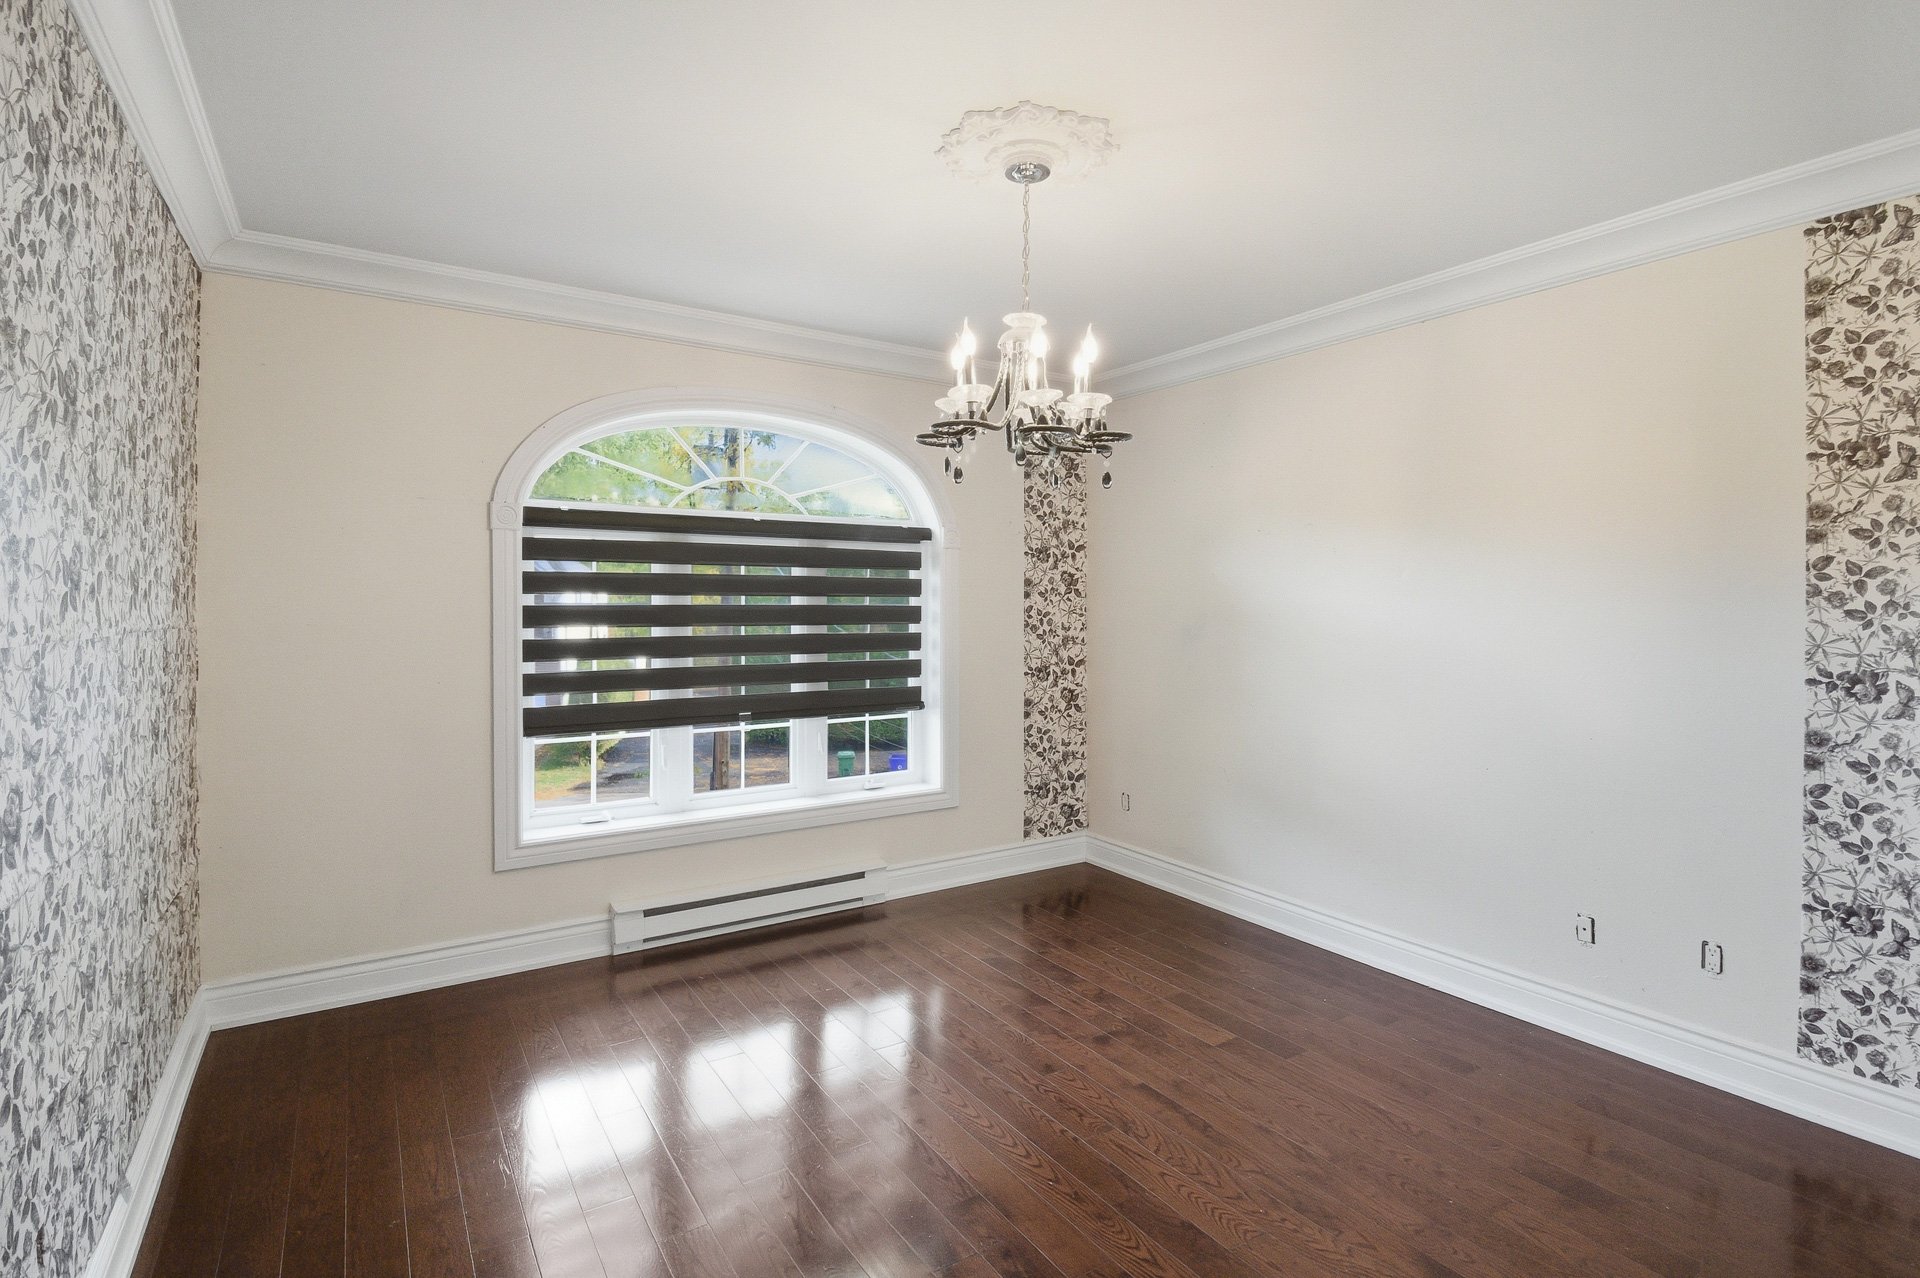 Bedroom
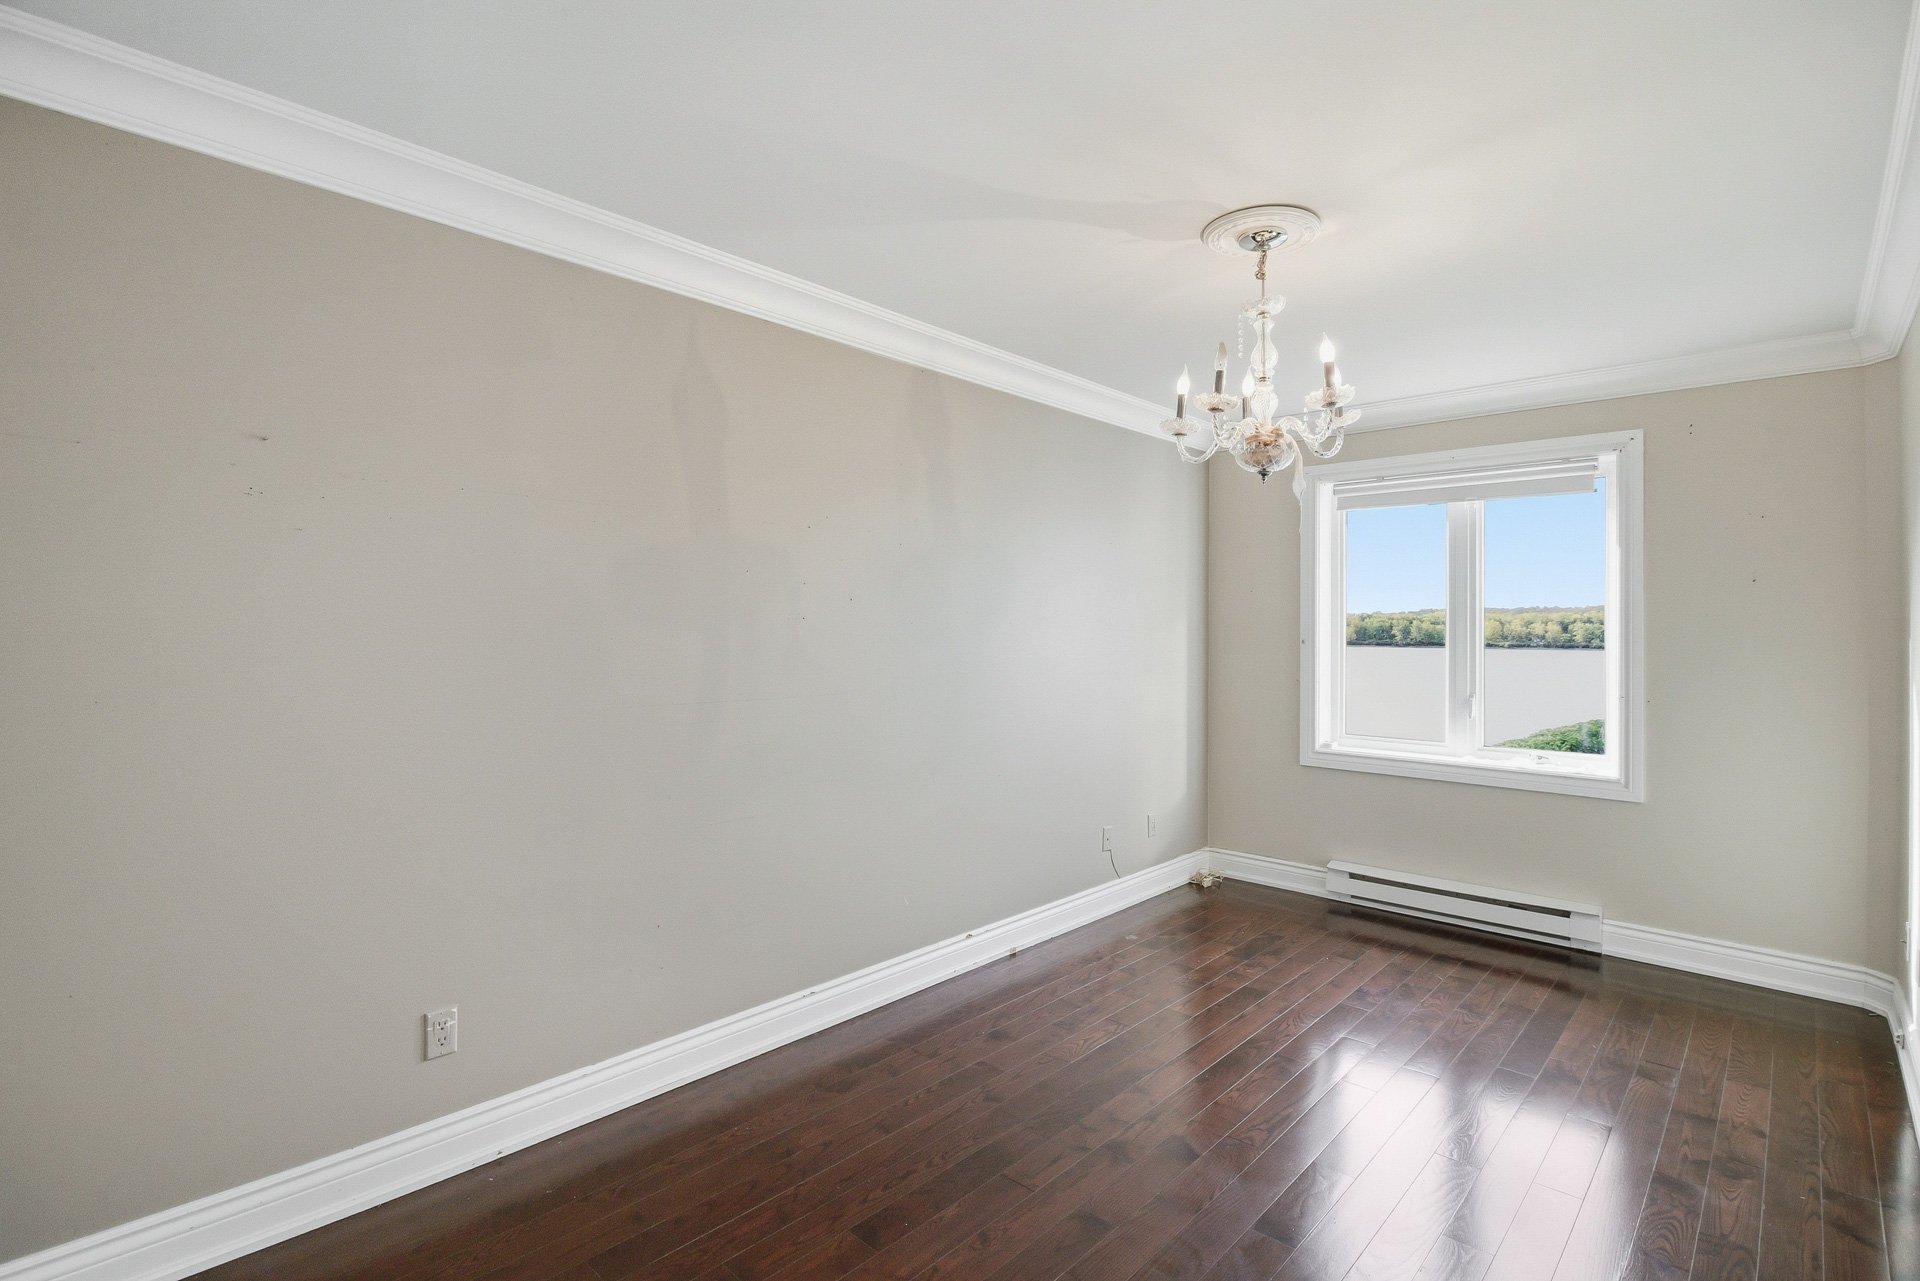 Bathroom
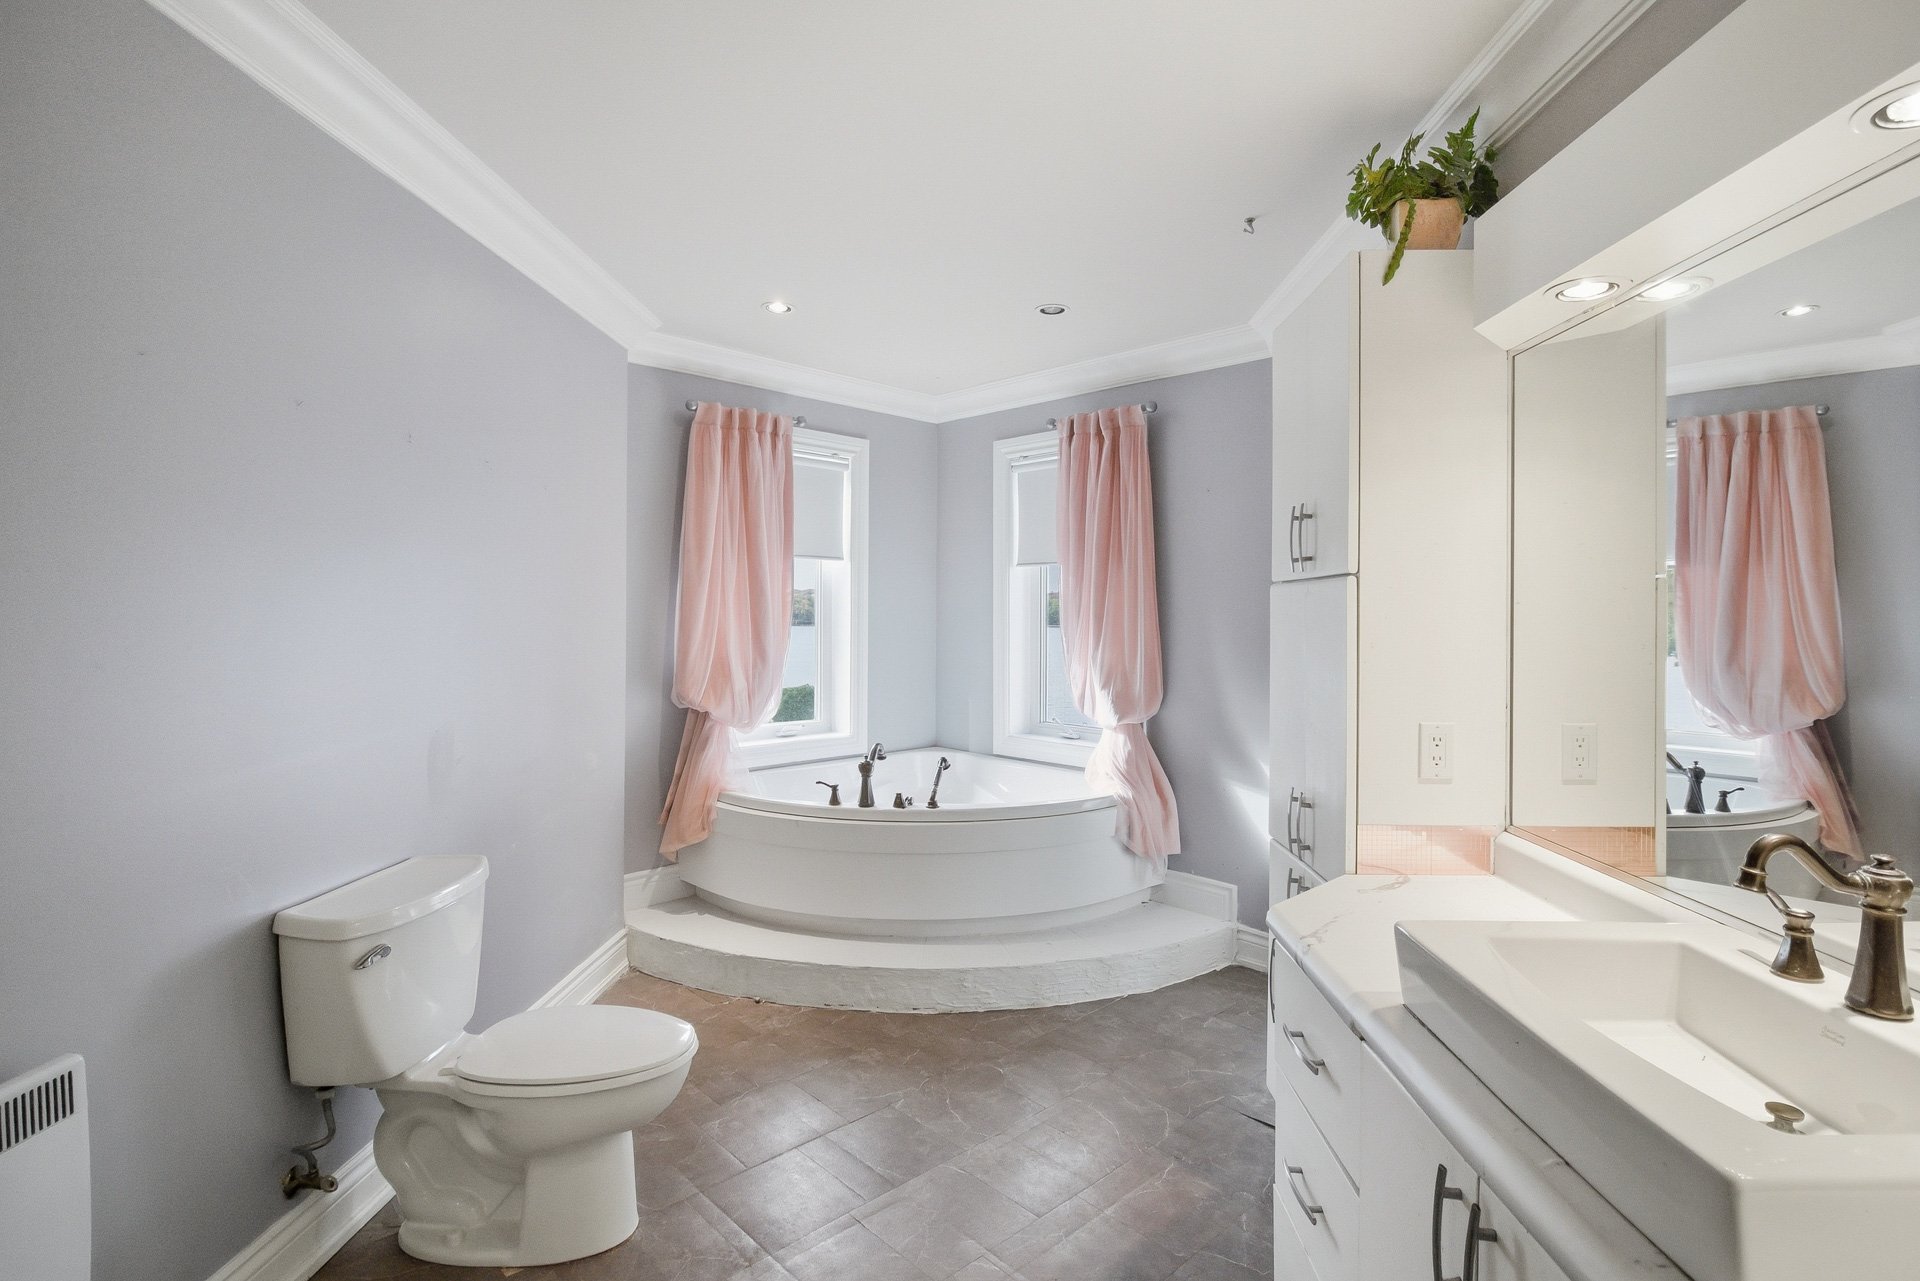 Bathroom
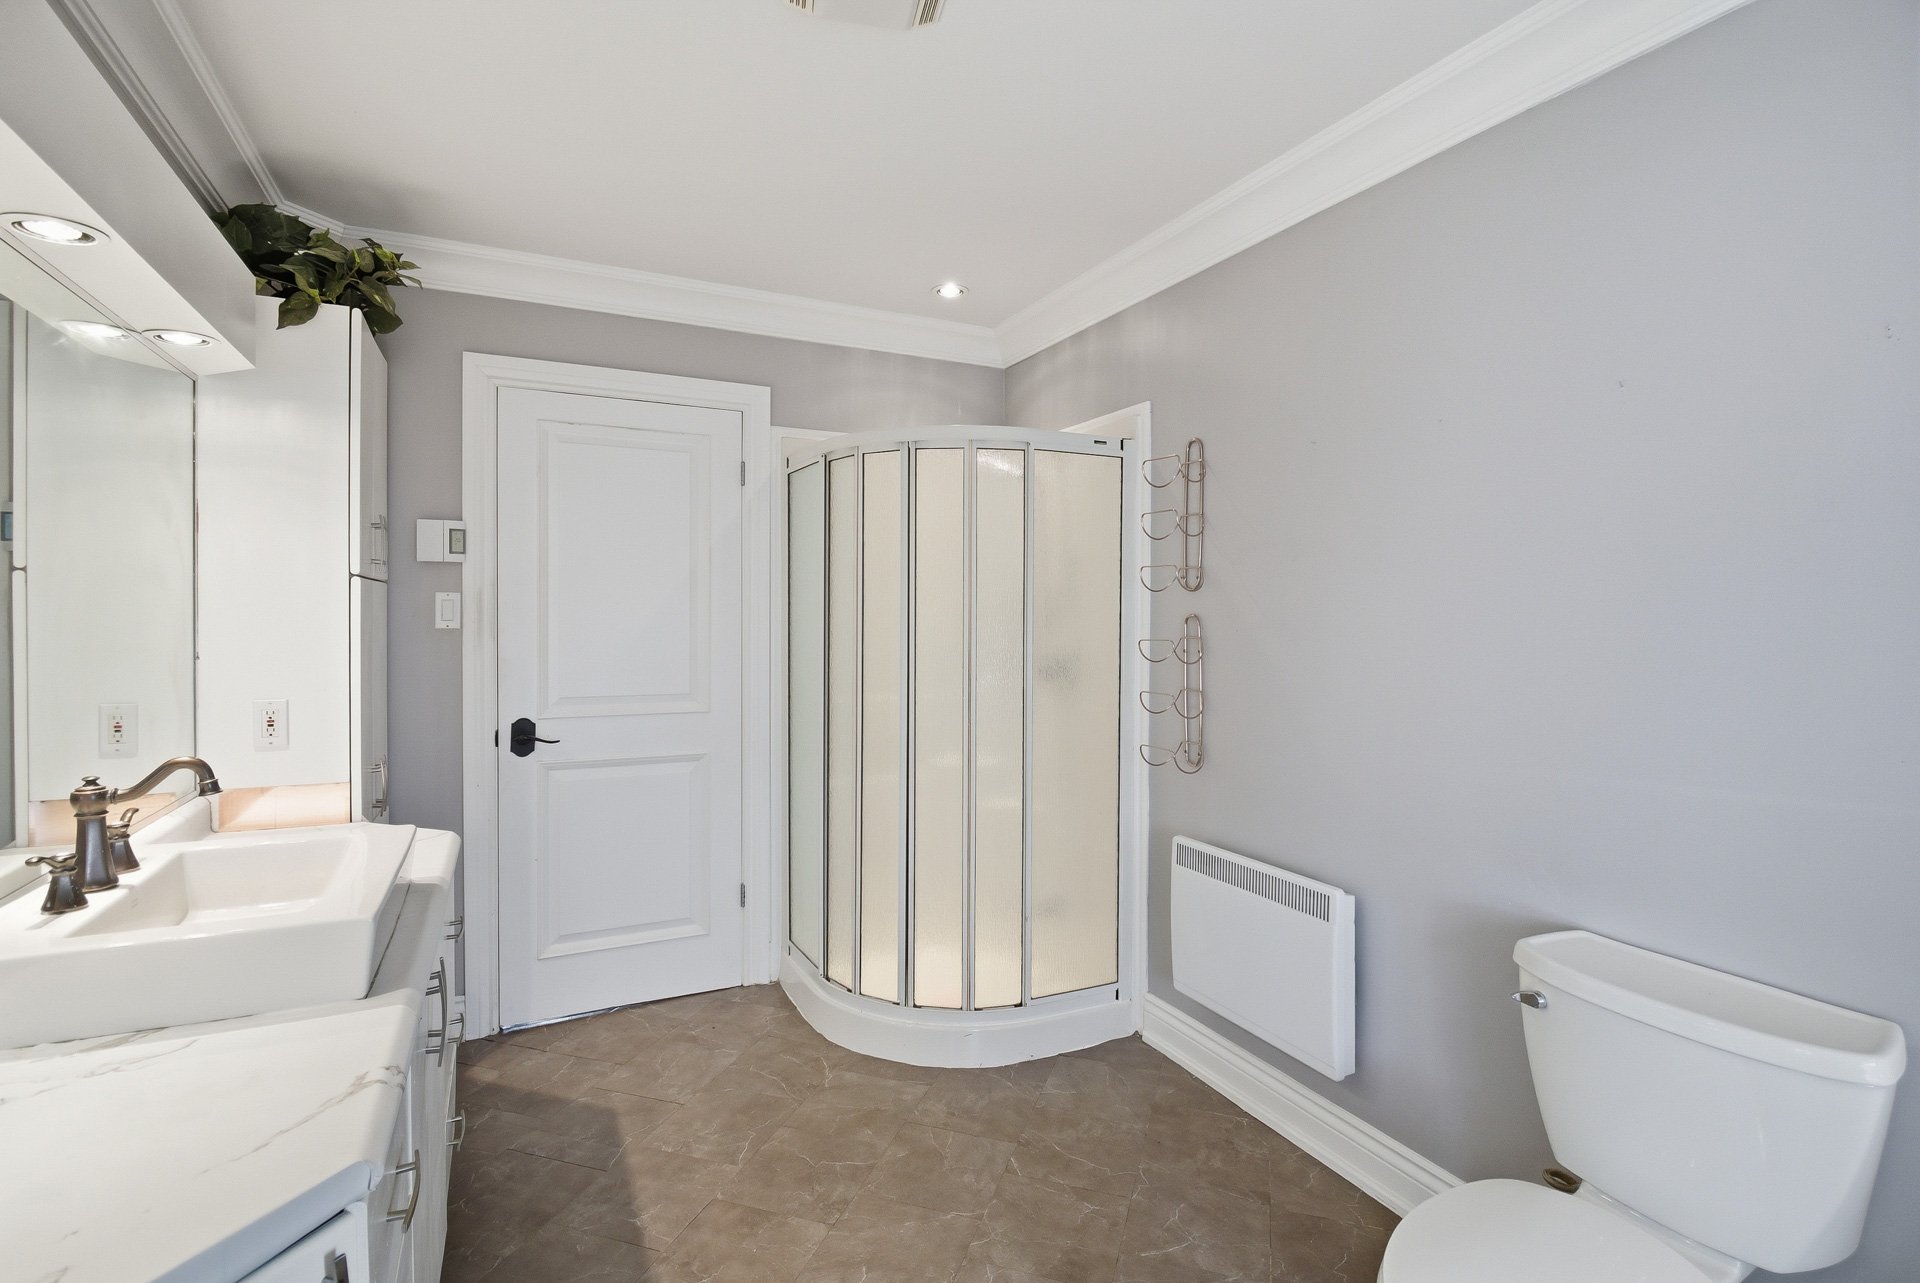 Wine cellar
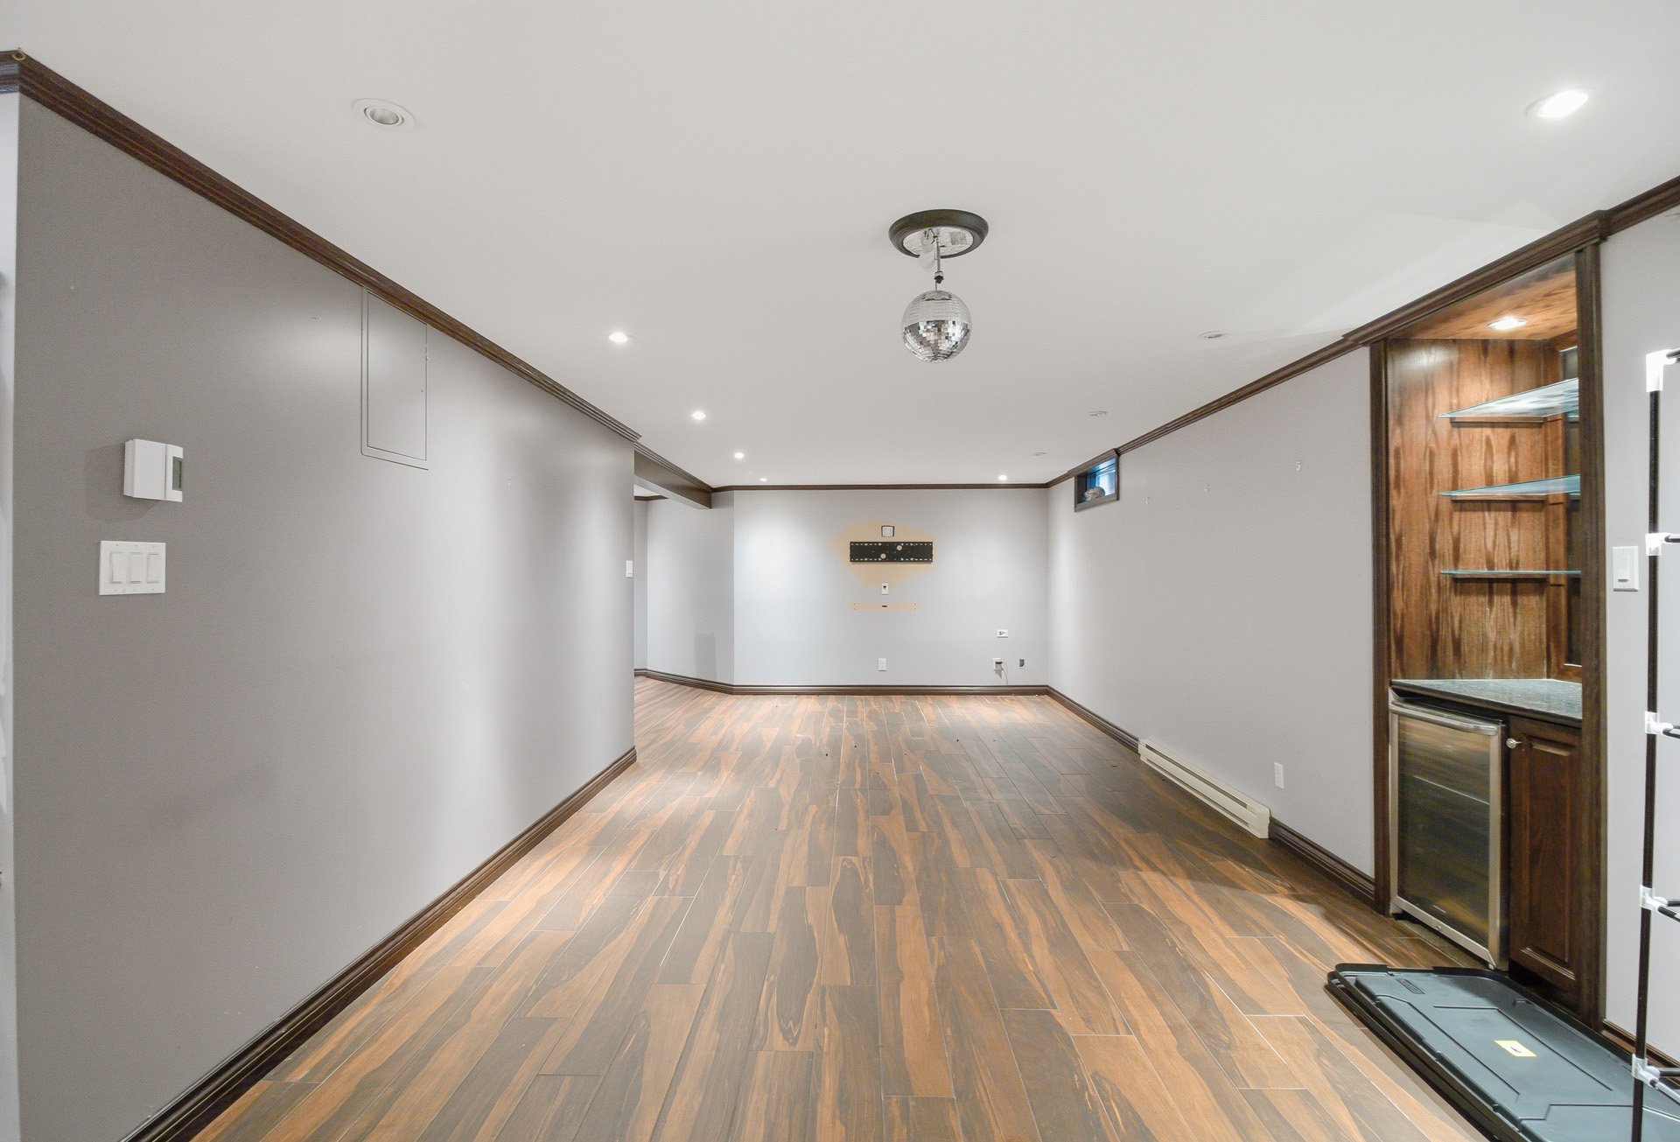
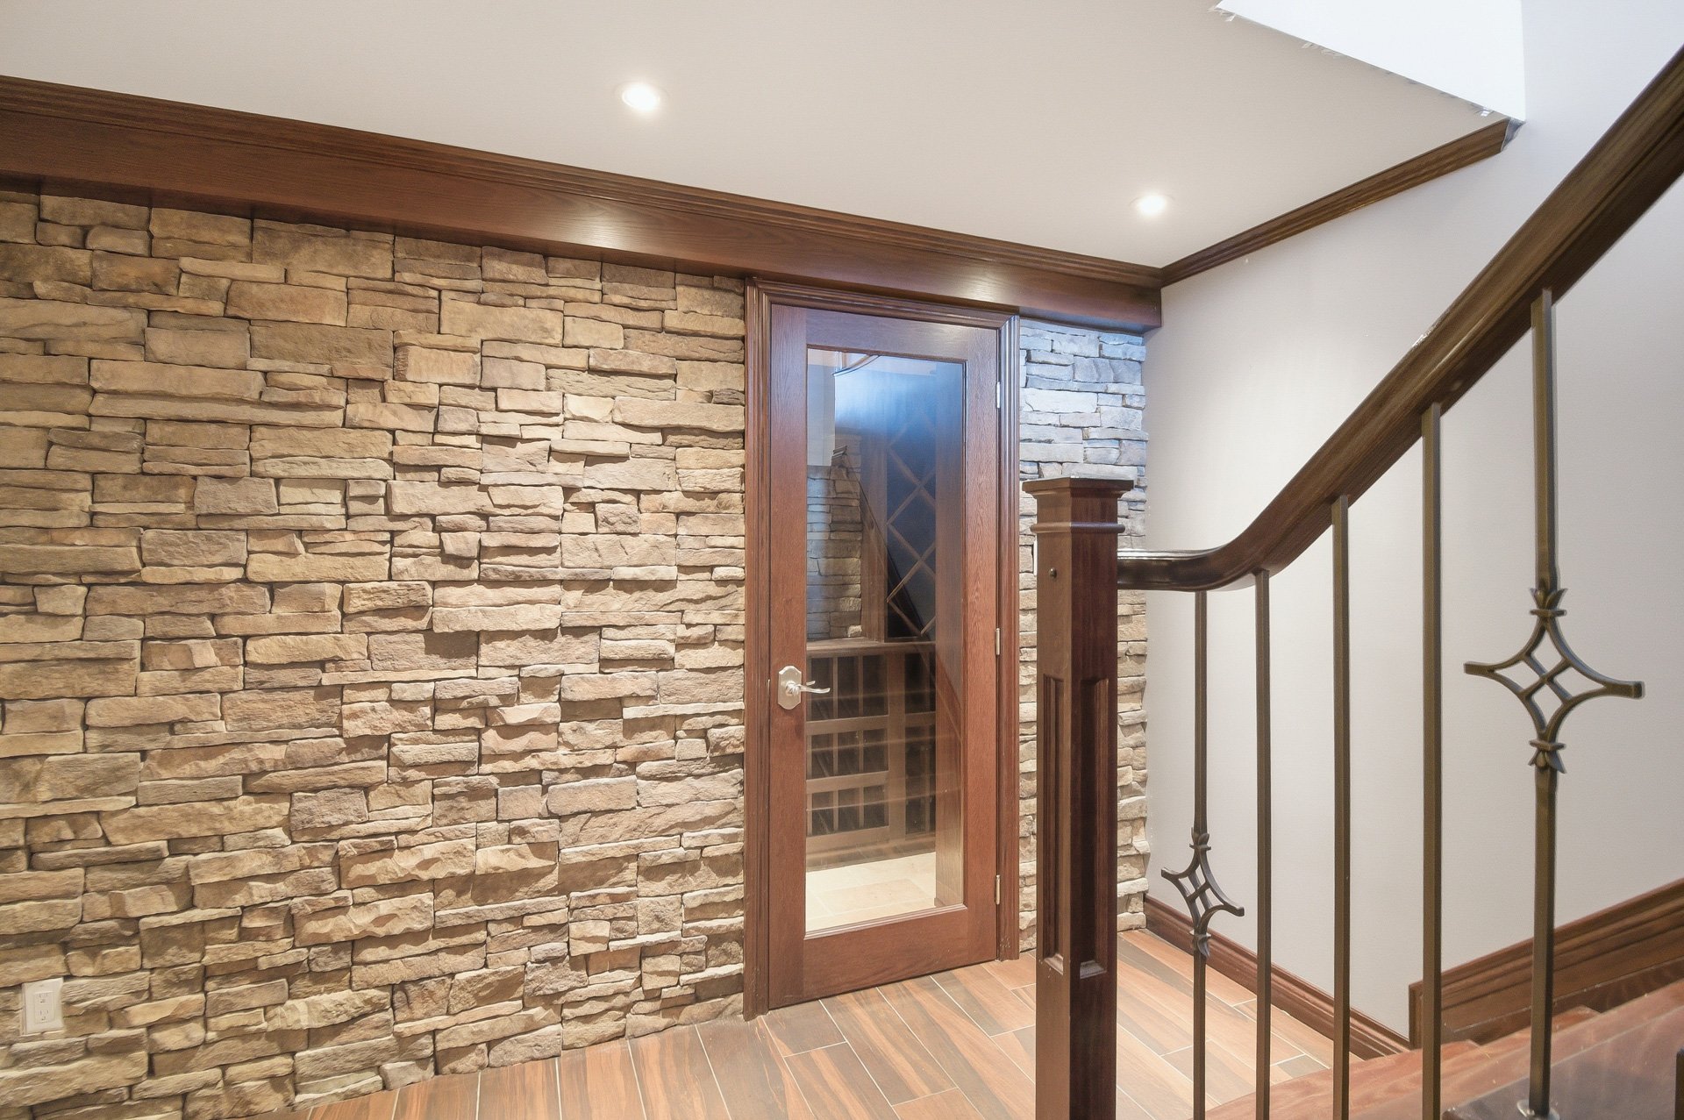 Family room
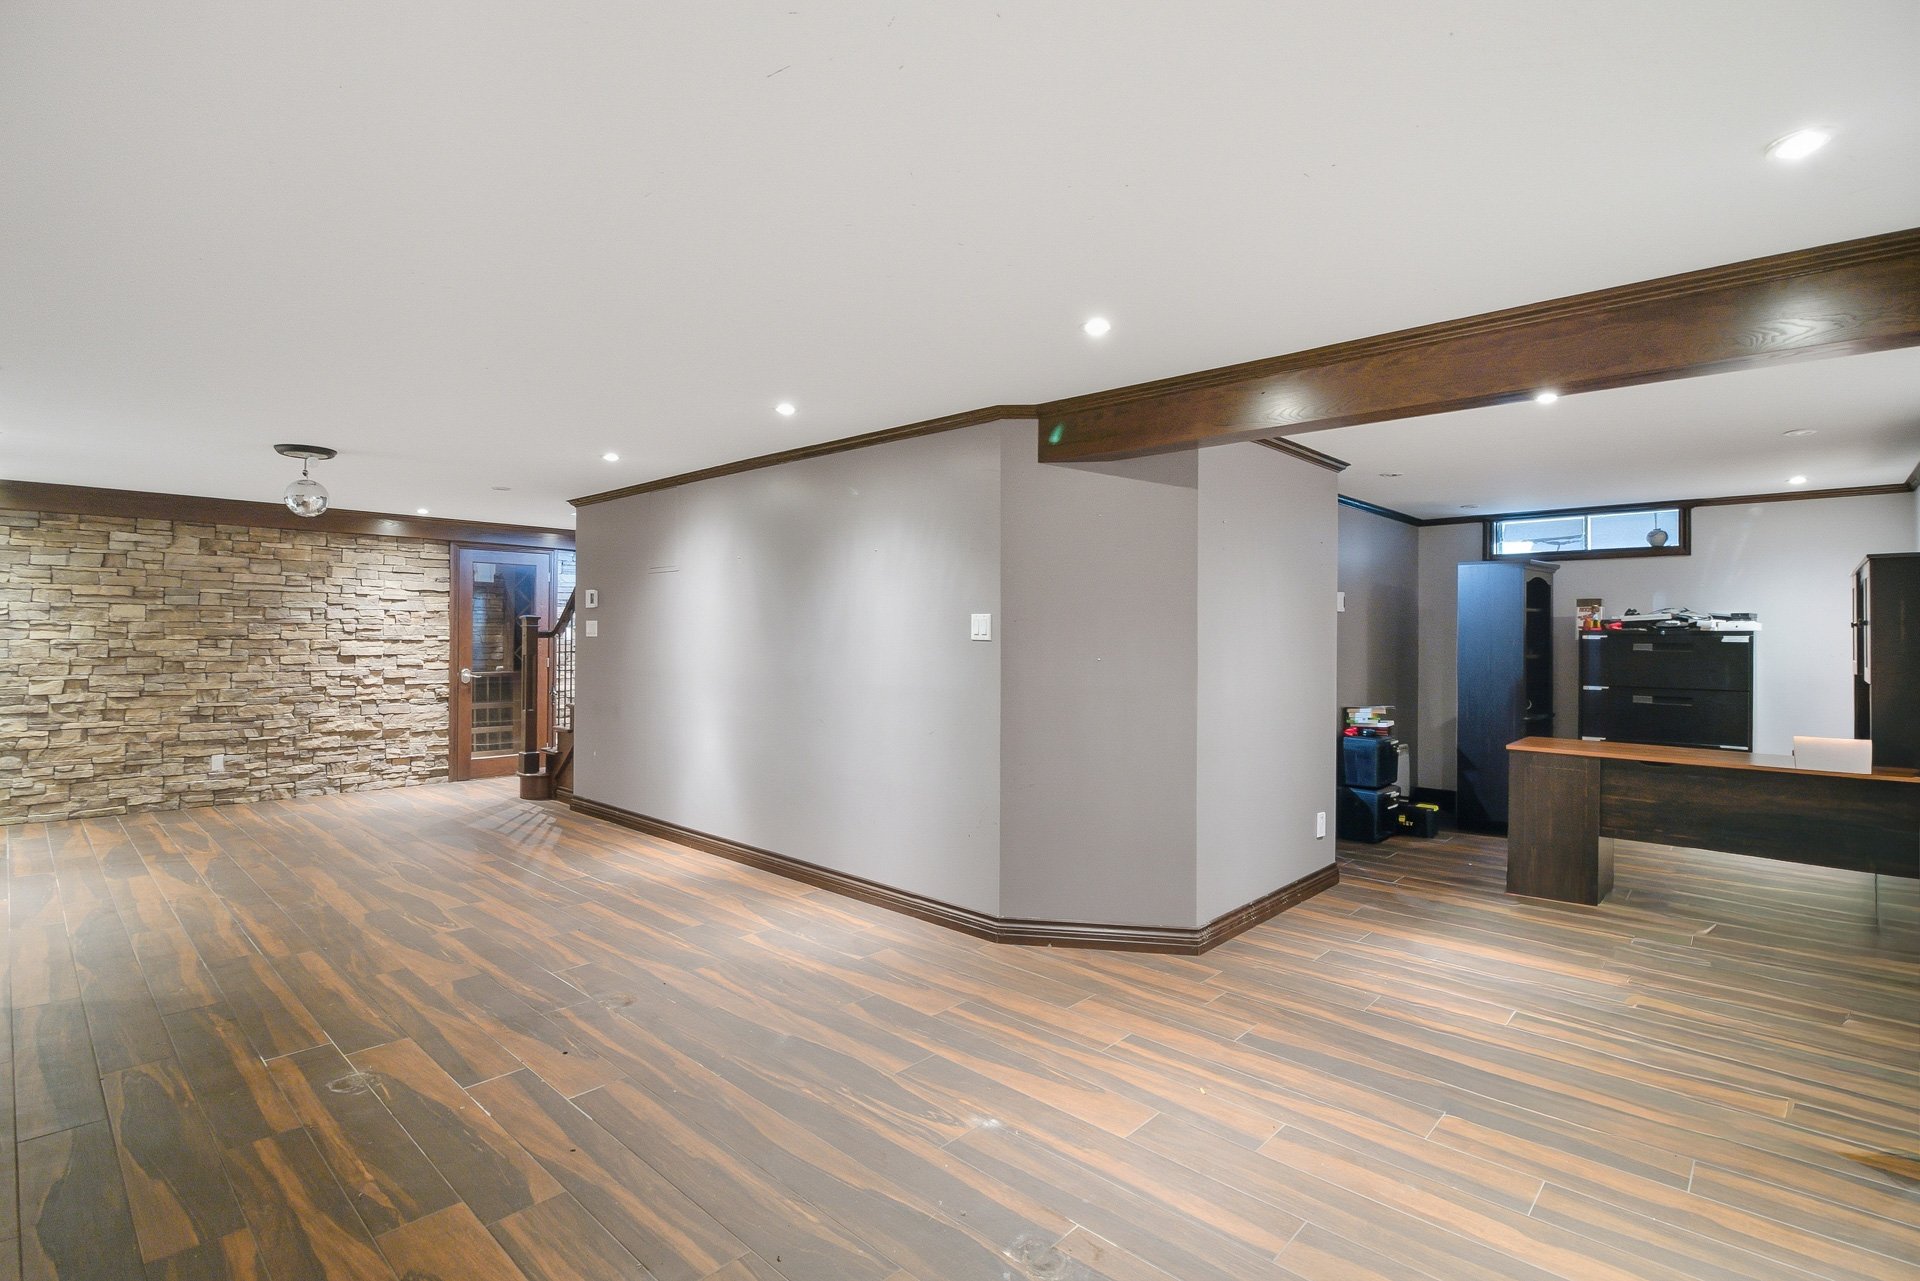
 Office
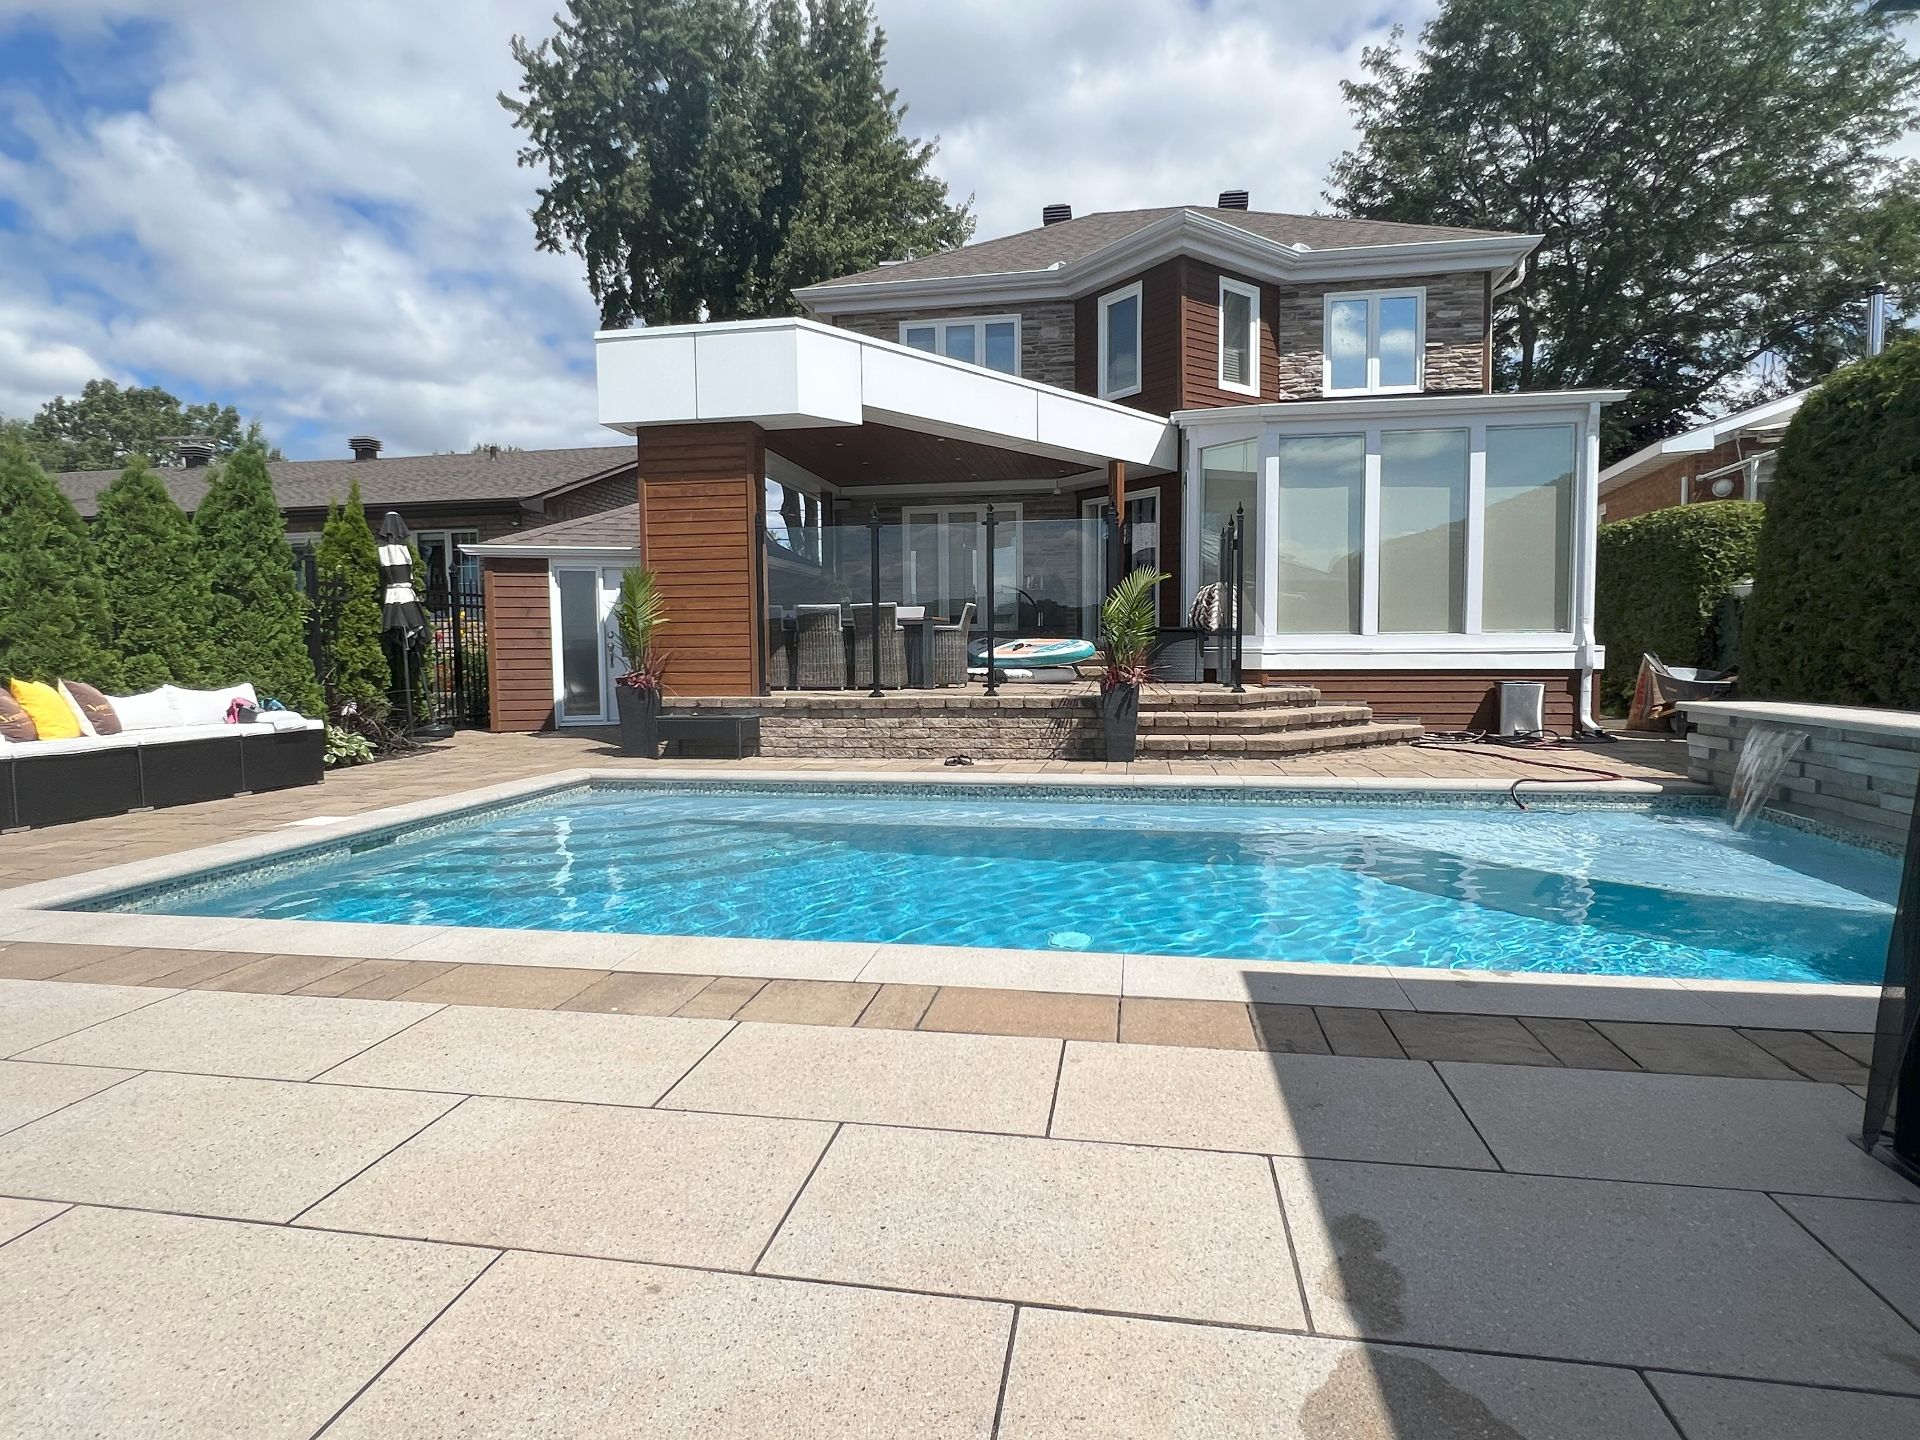
 Pool
 Backyard
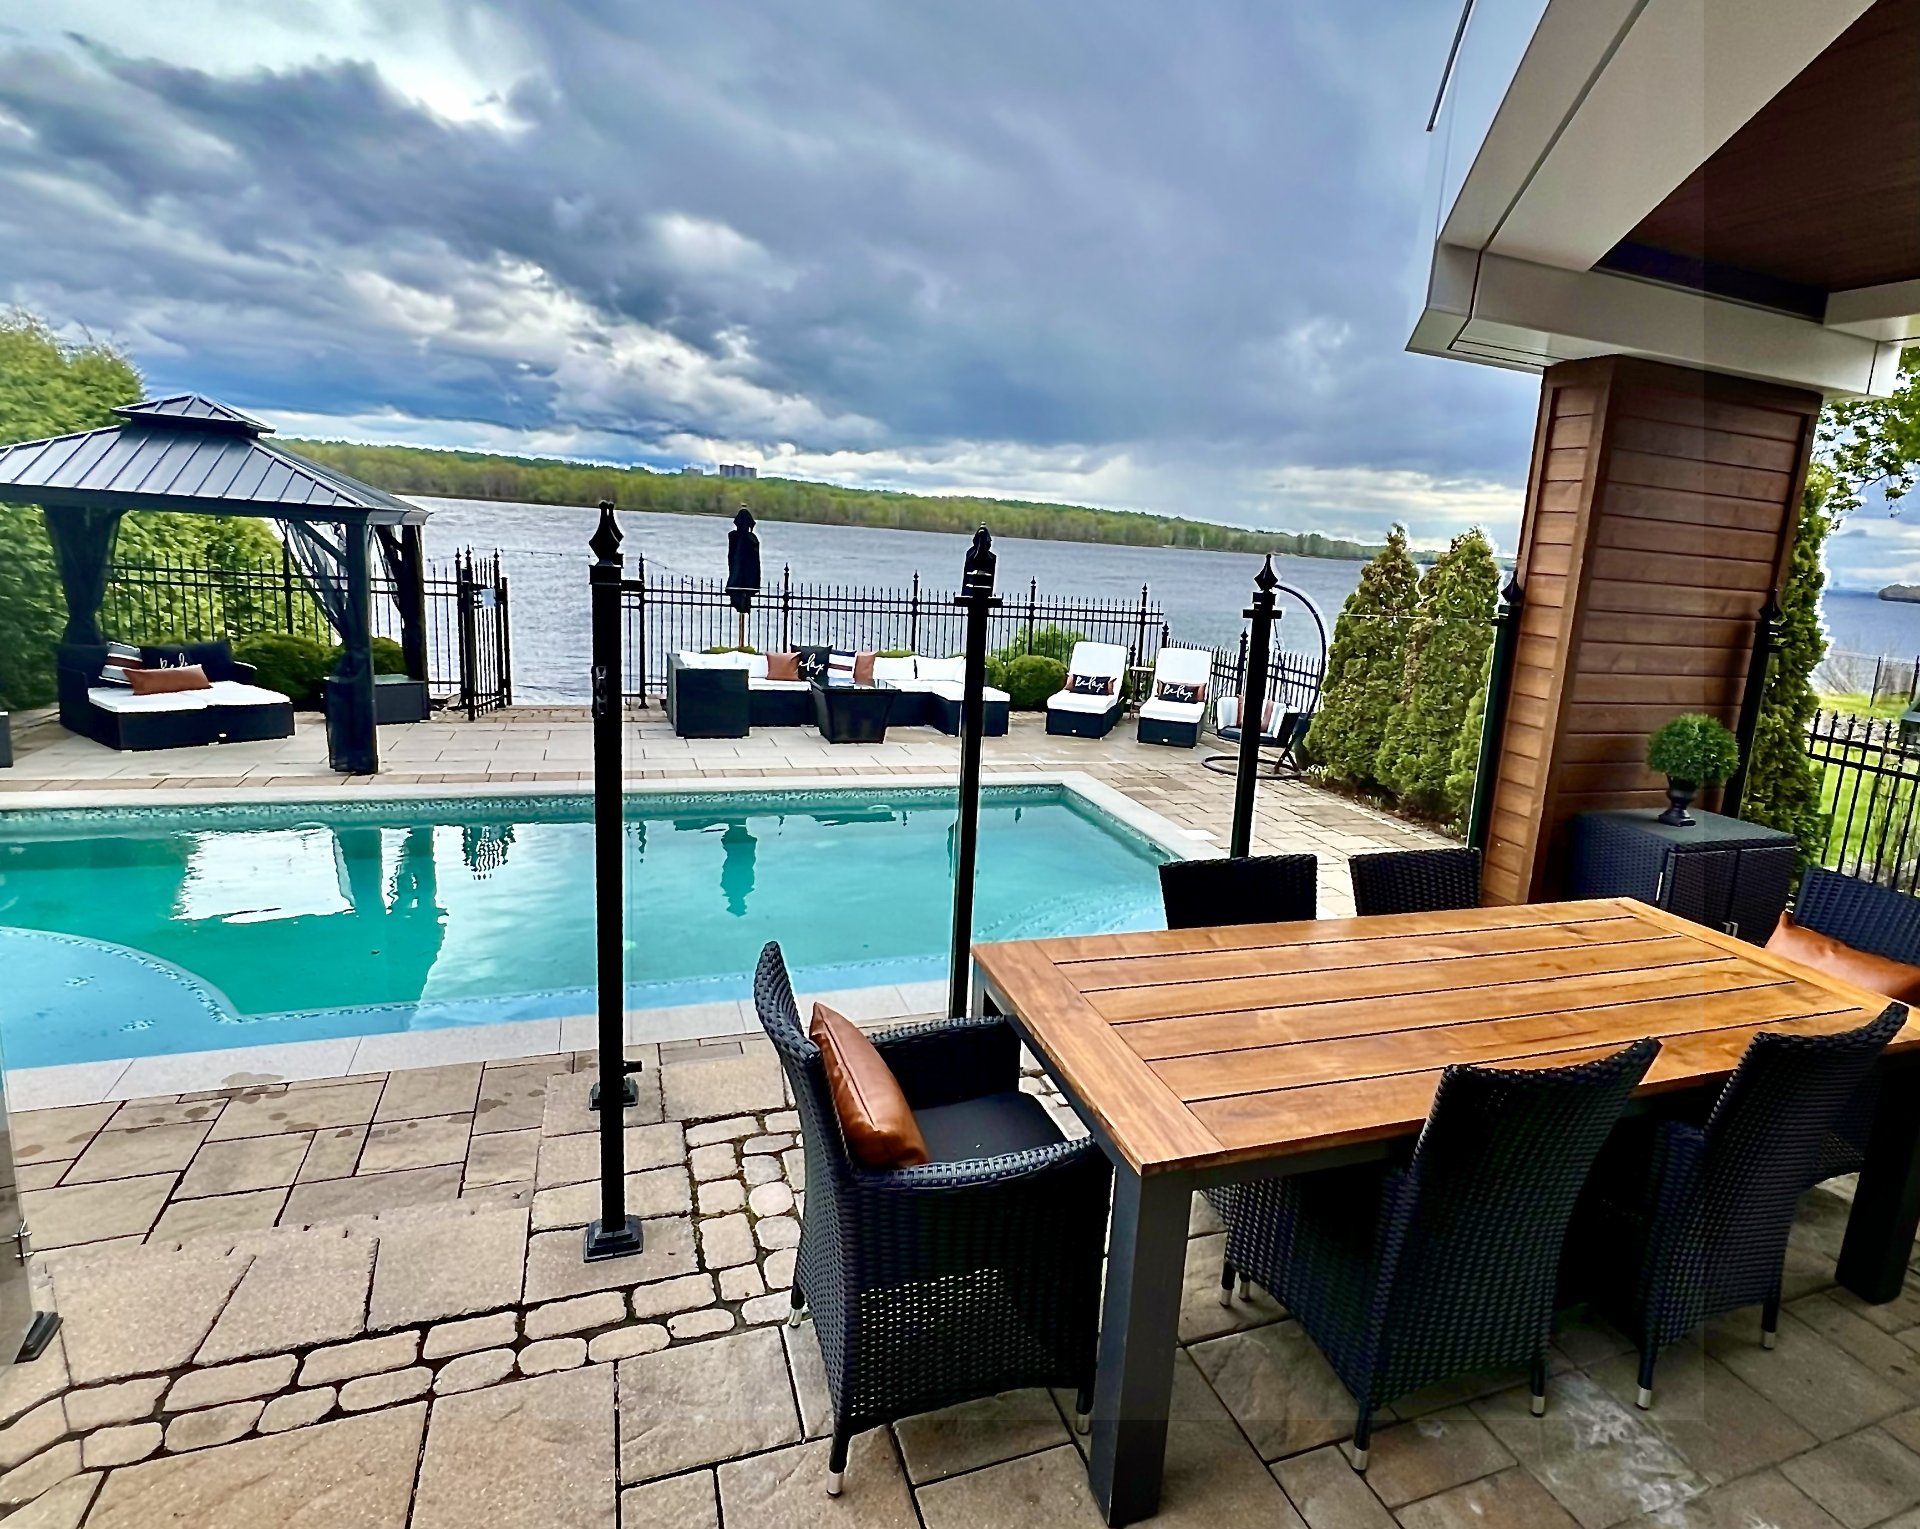 Patio
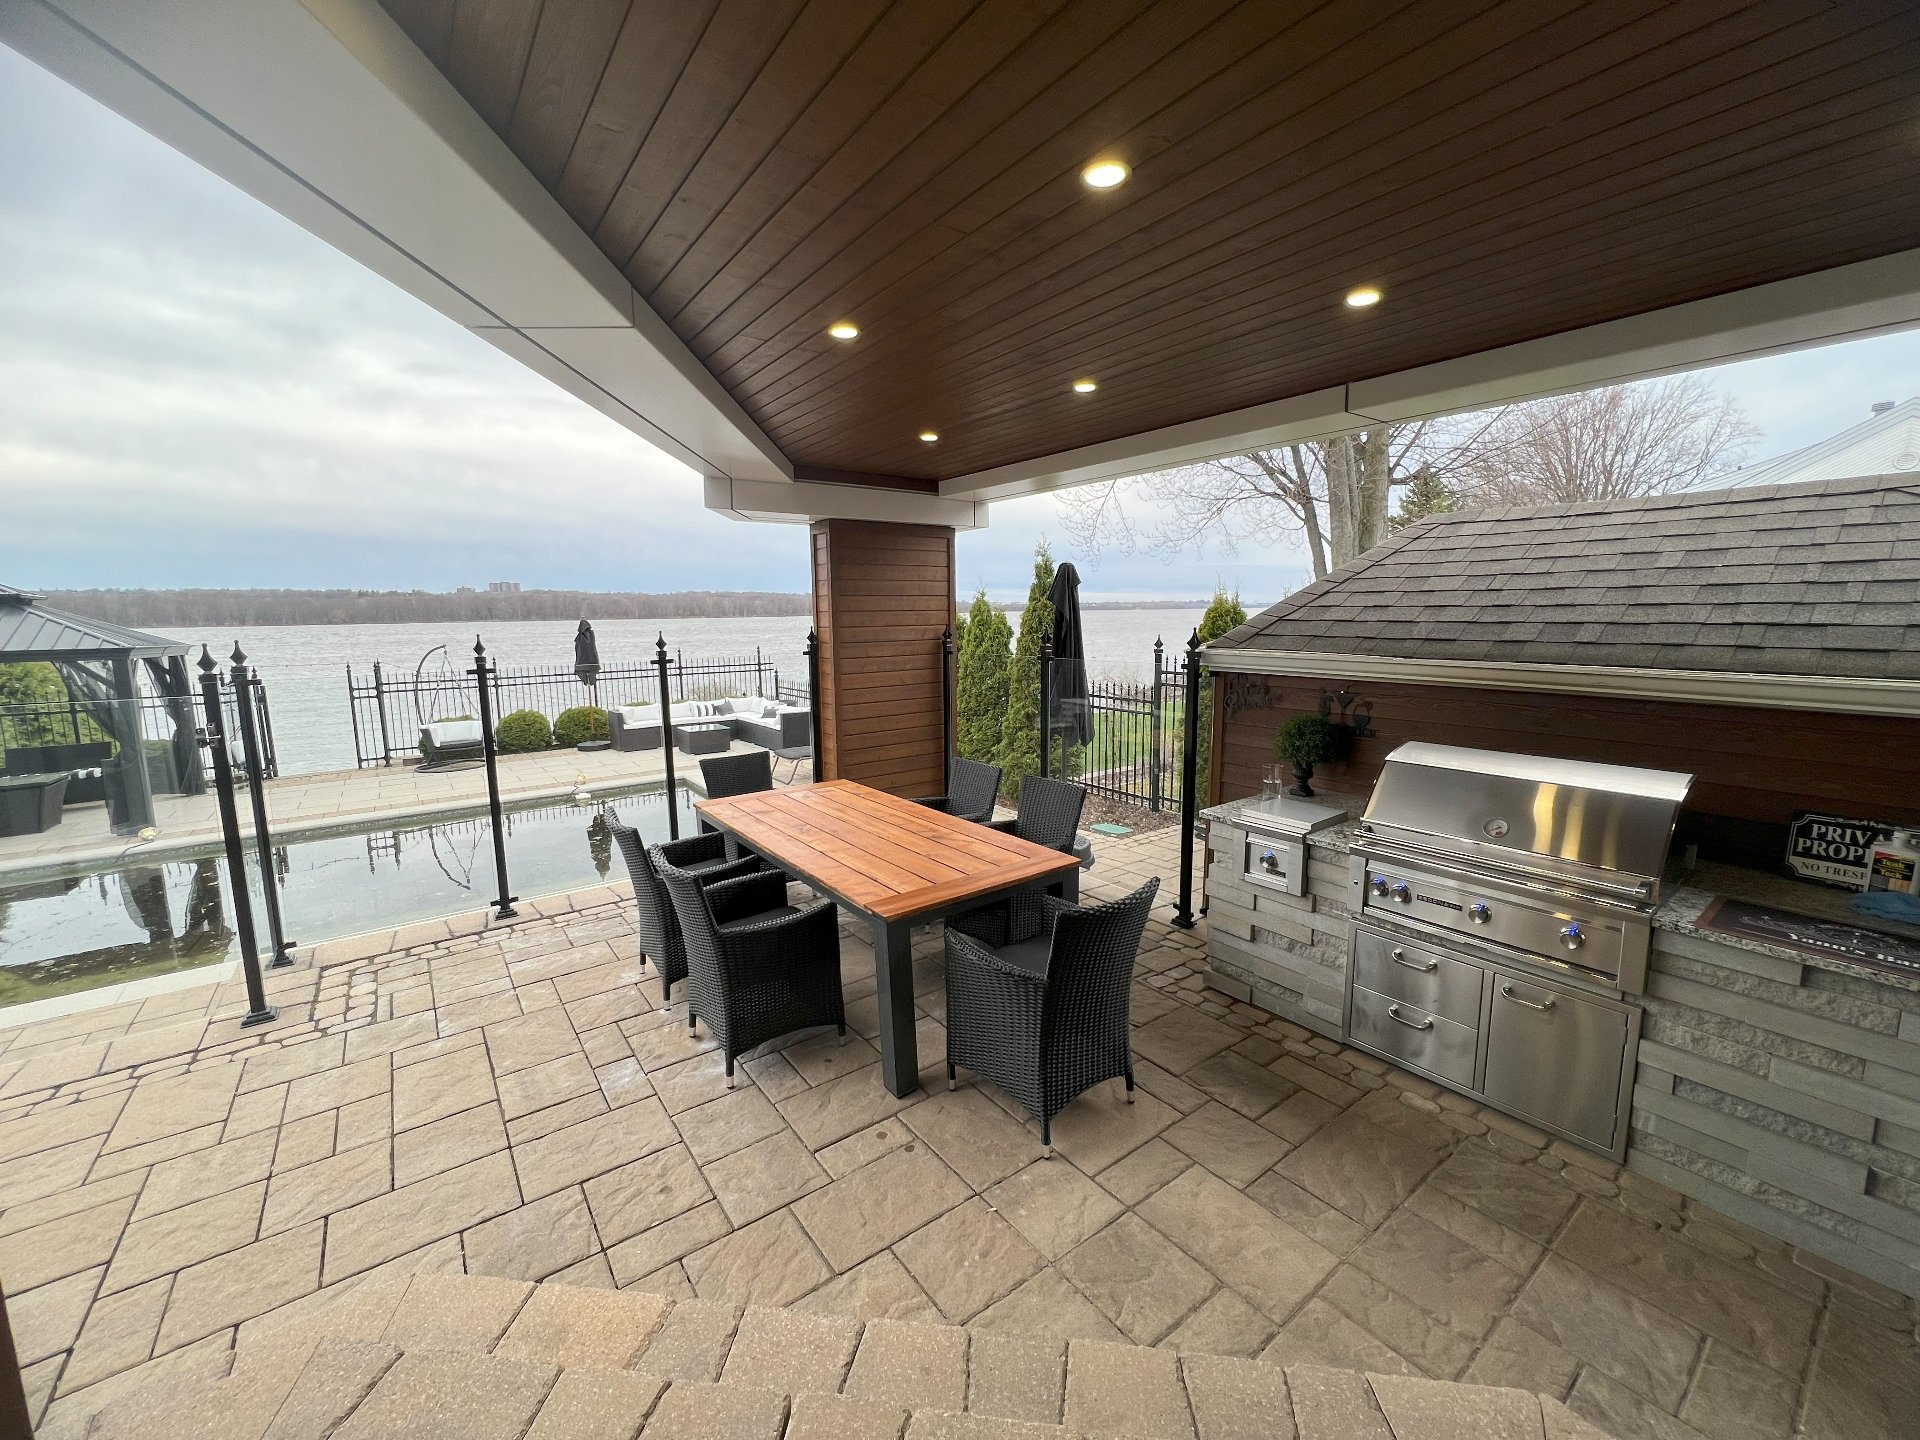 Patio
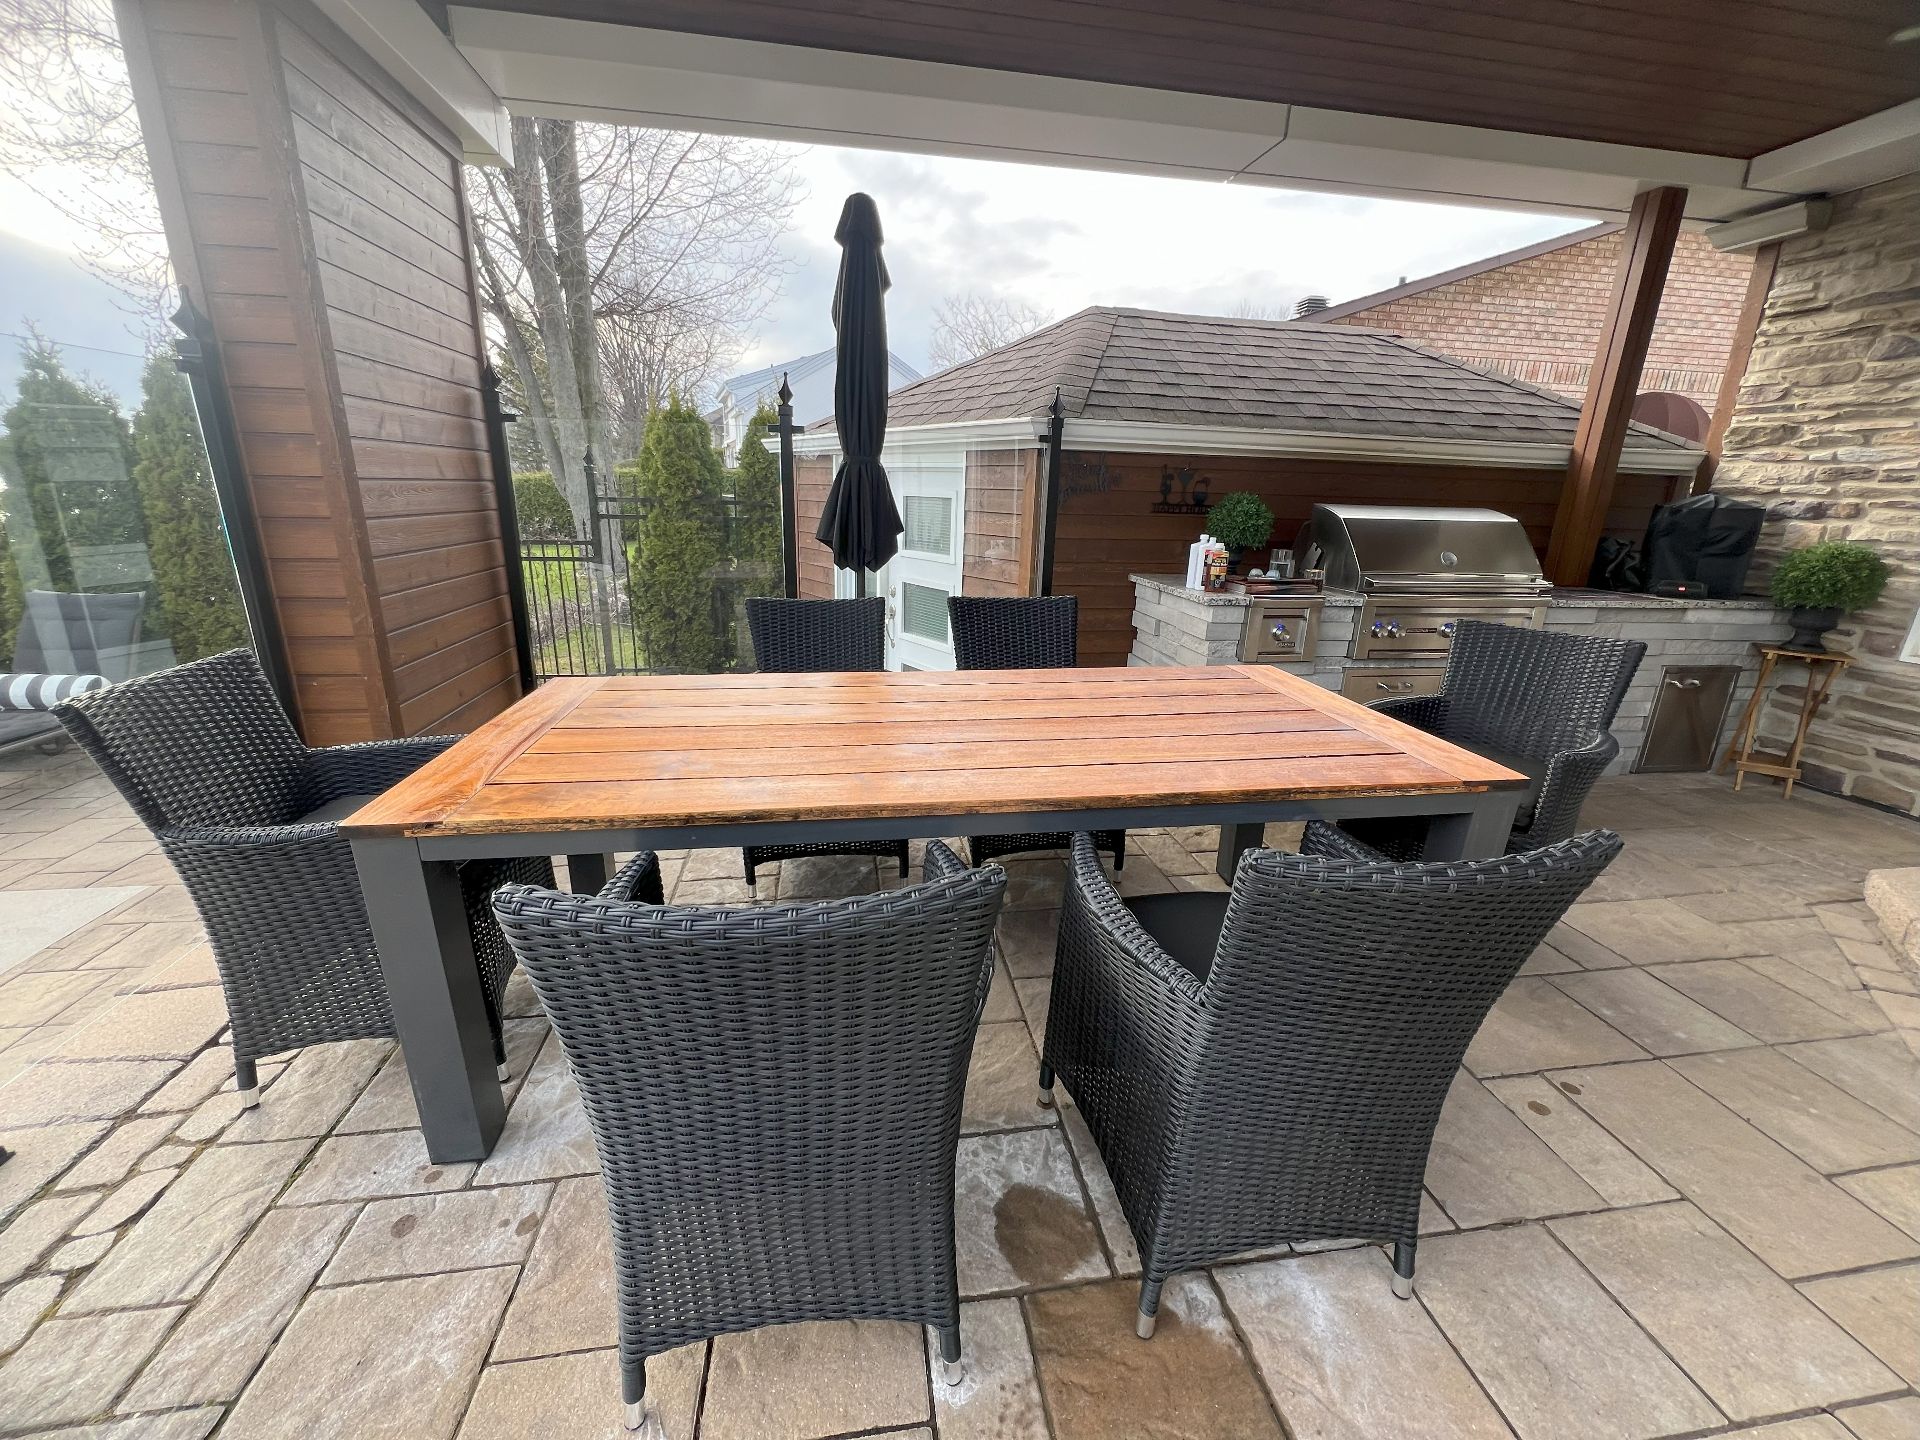 Pool
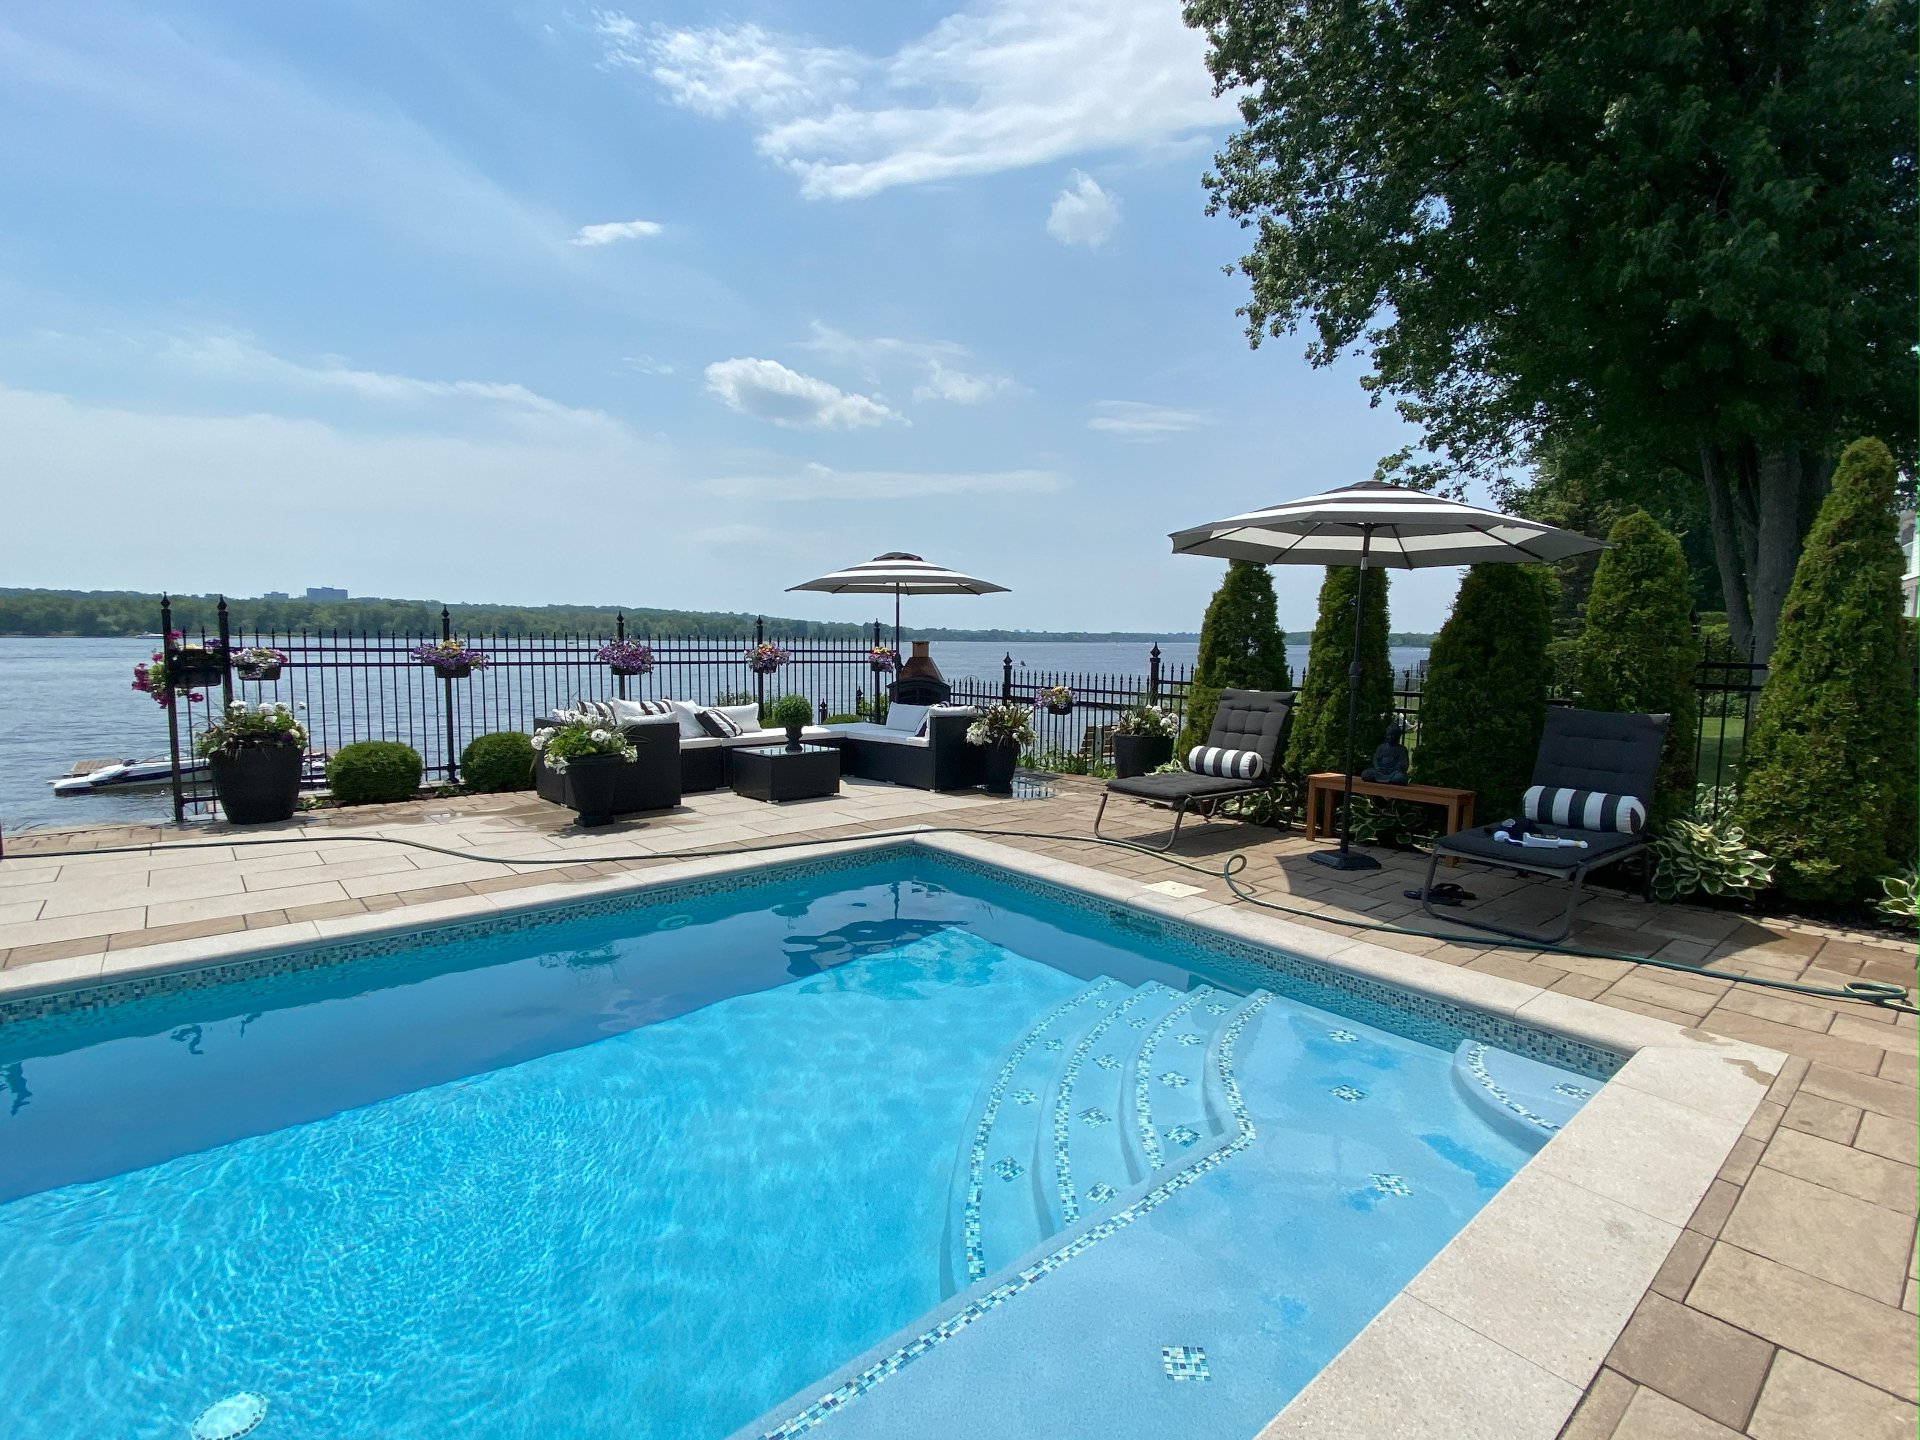 Pool
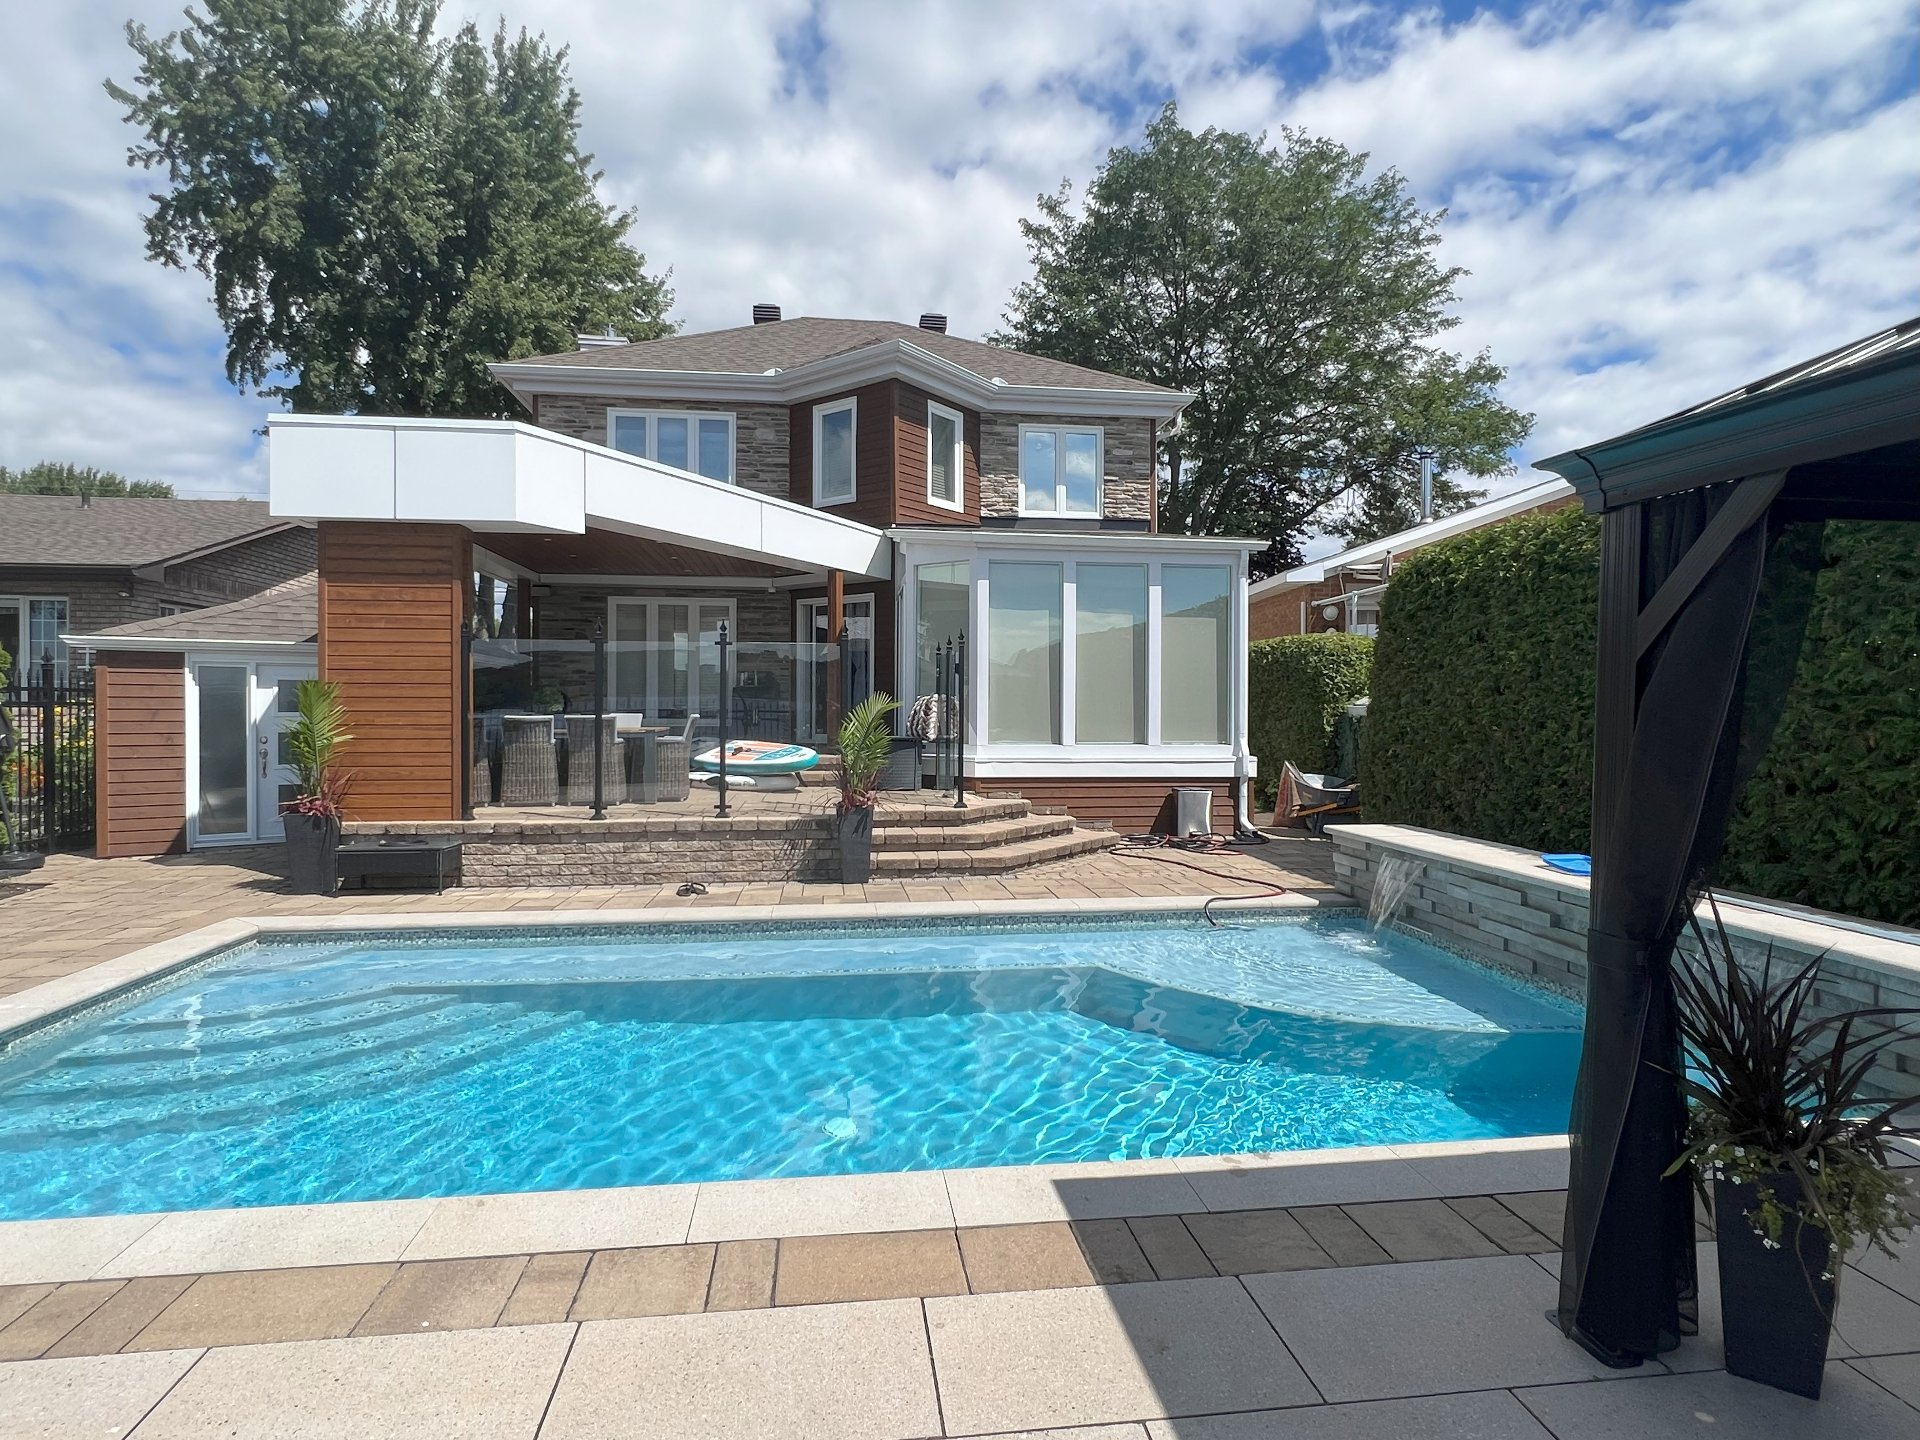 Backyard
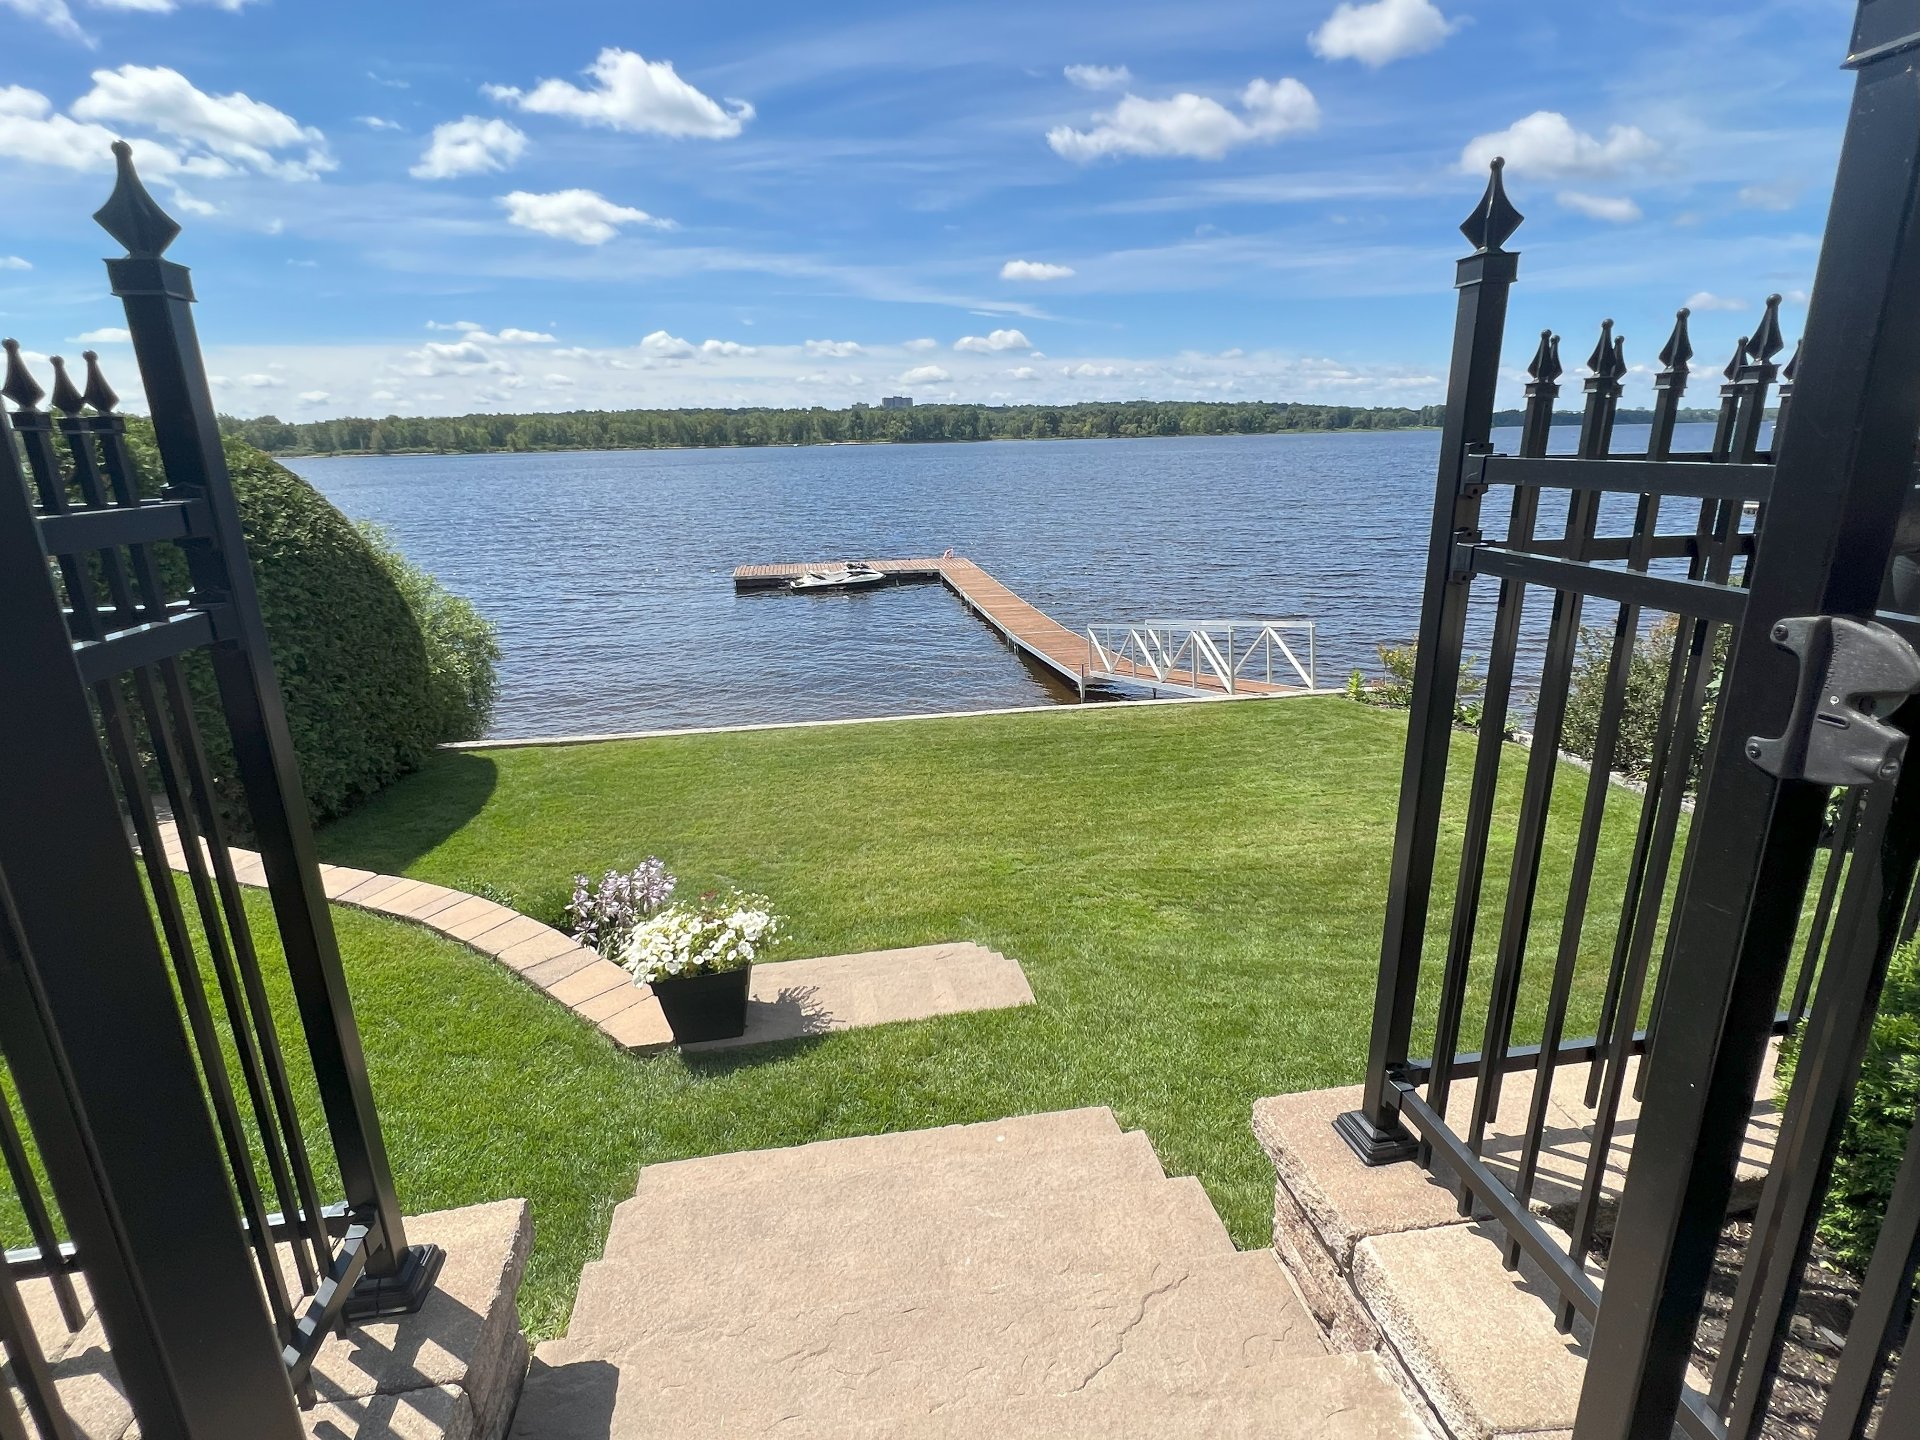 Backyard
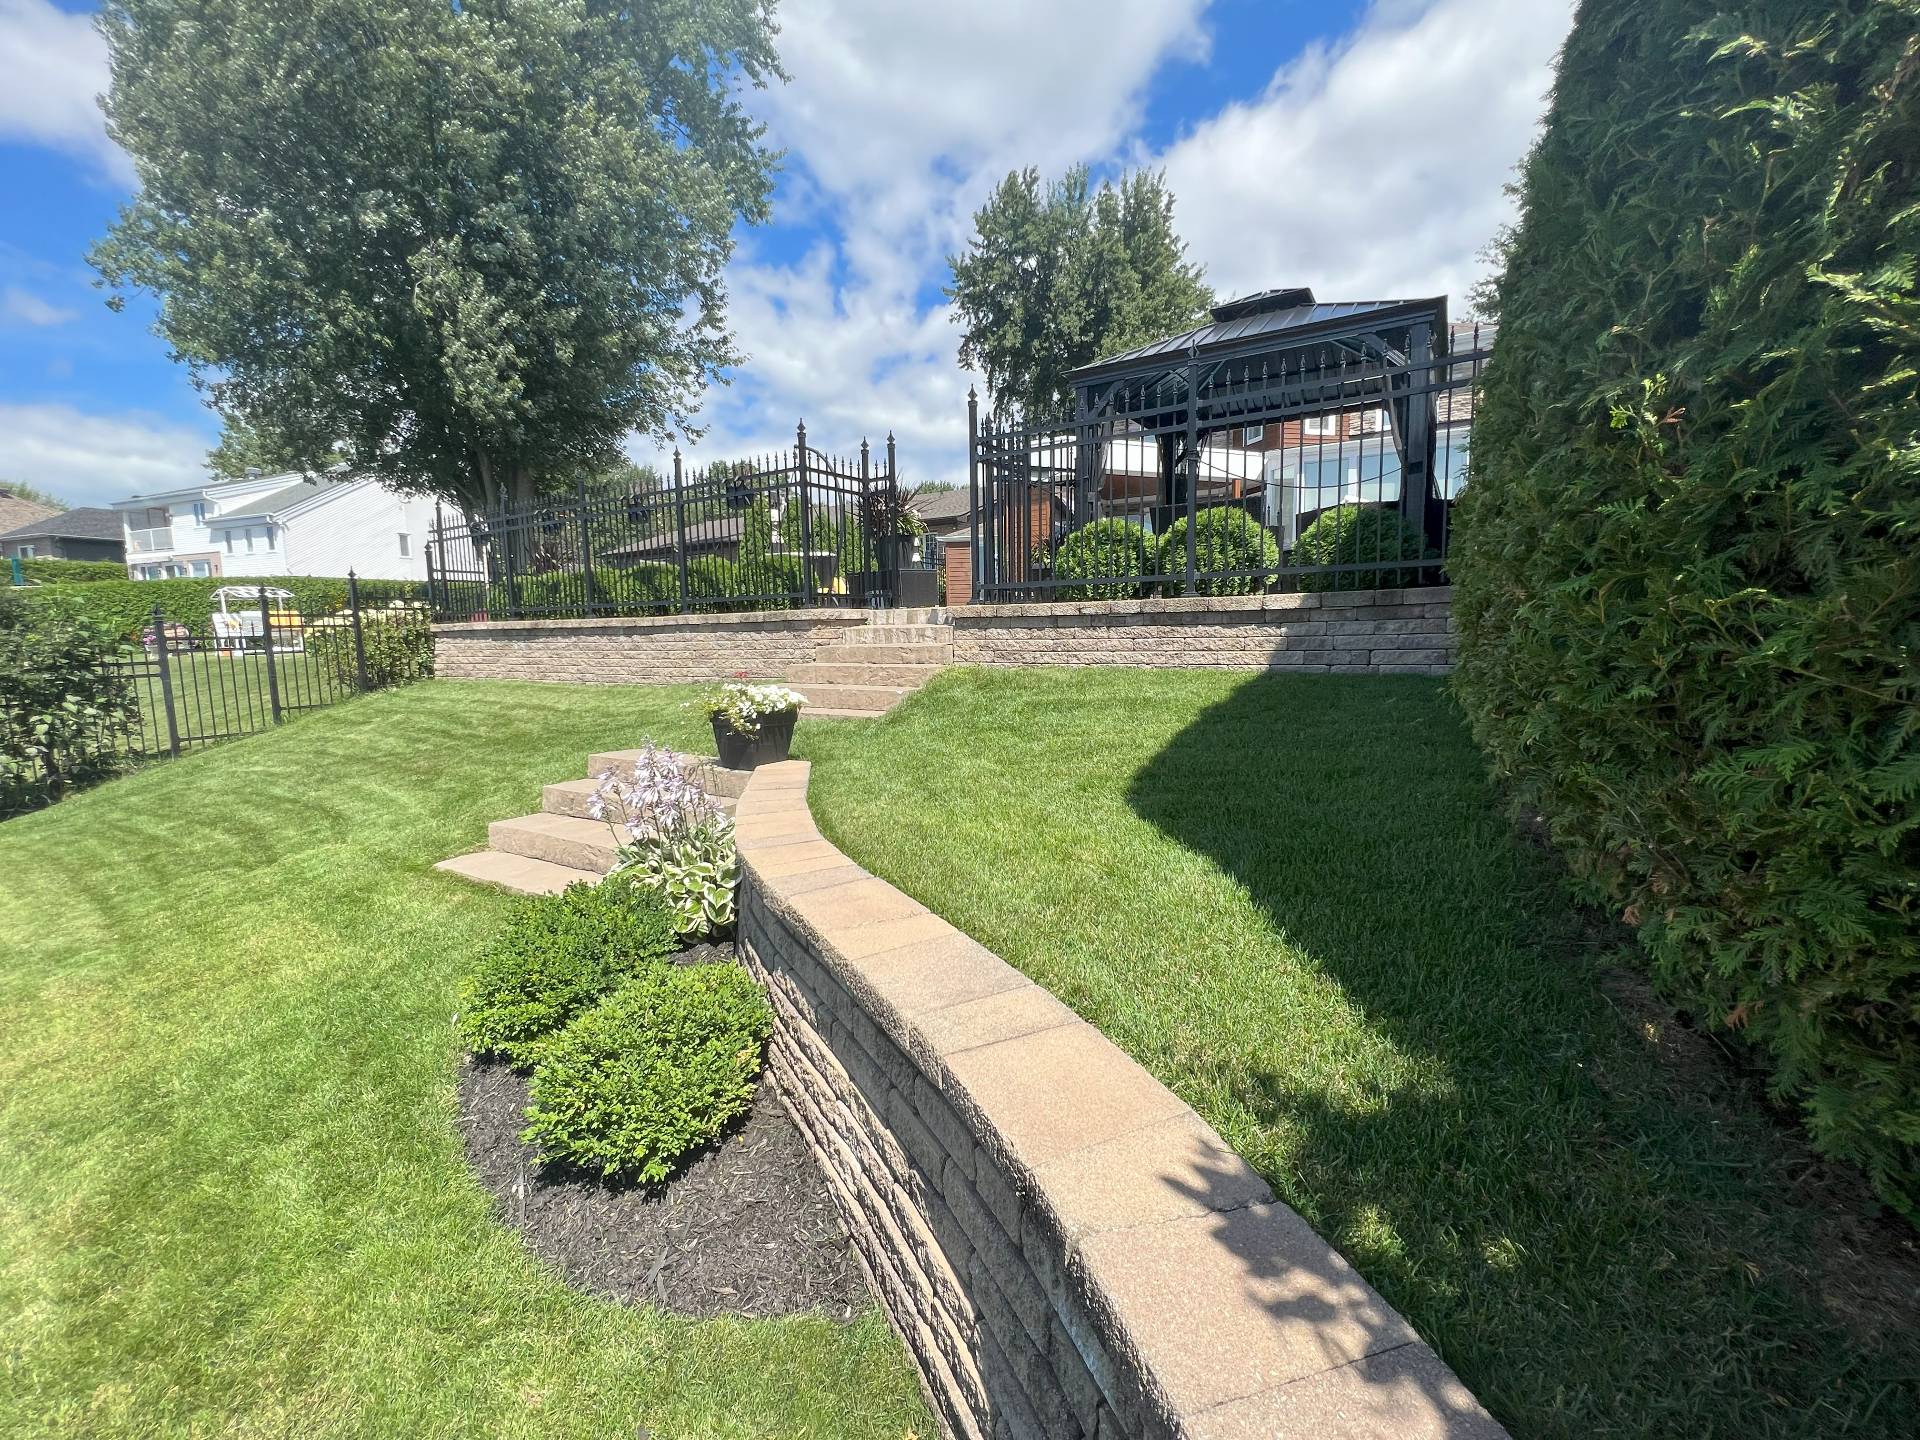 Backyard
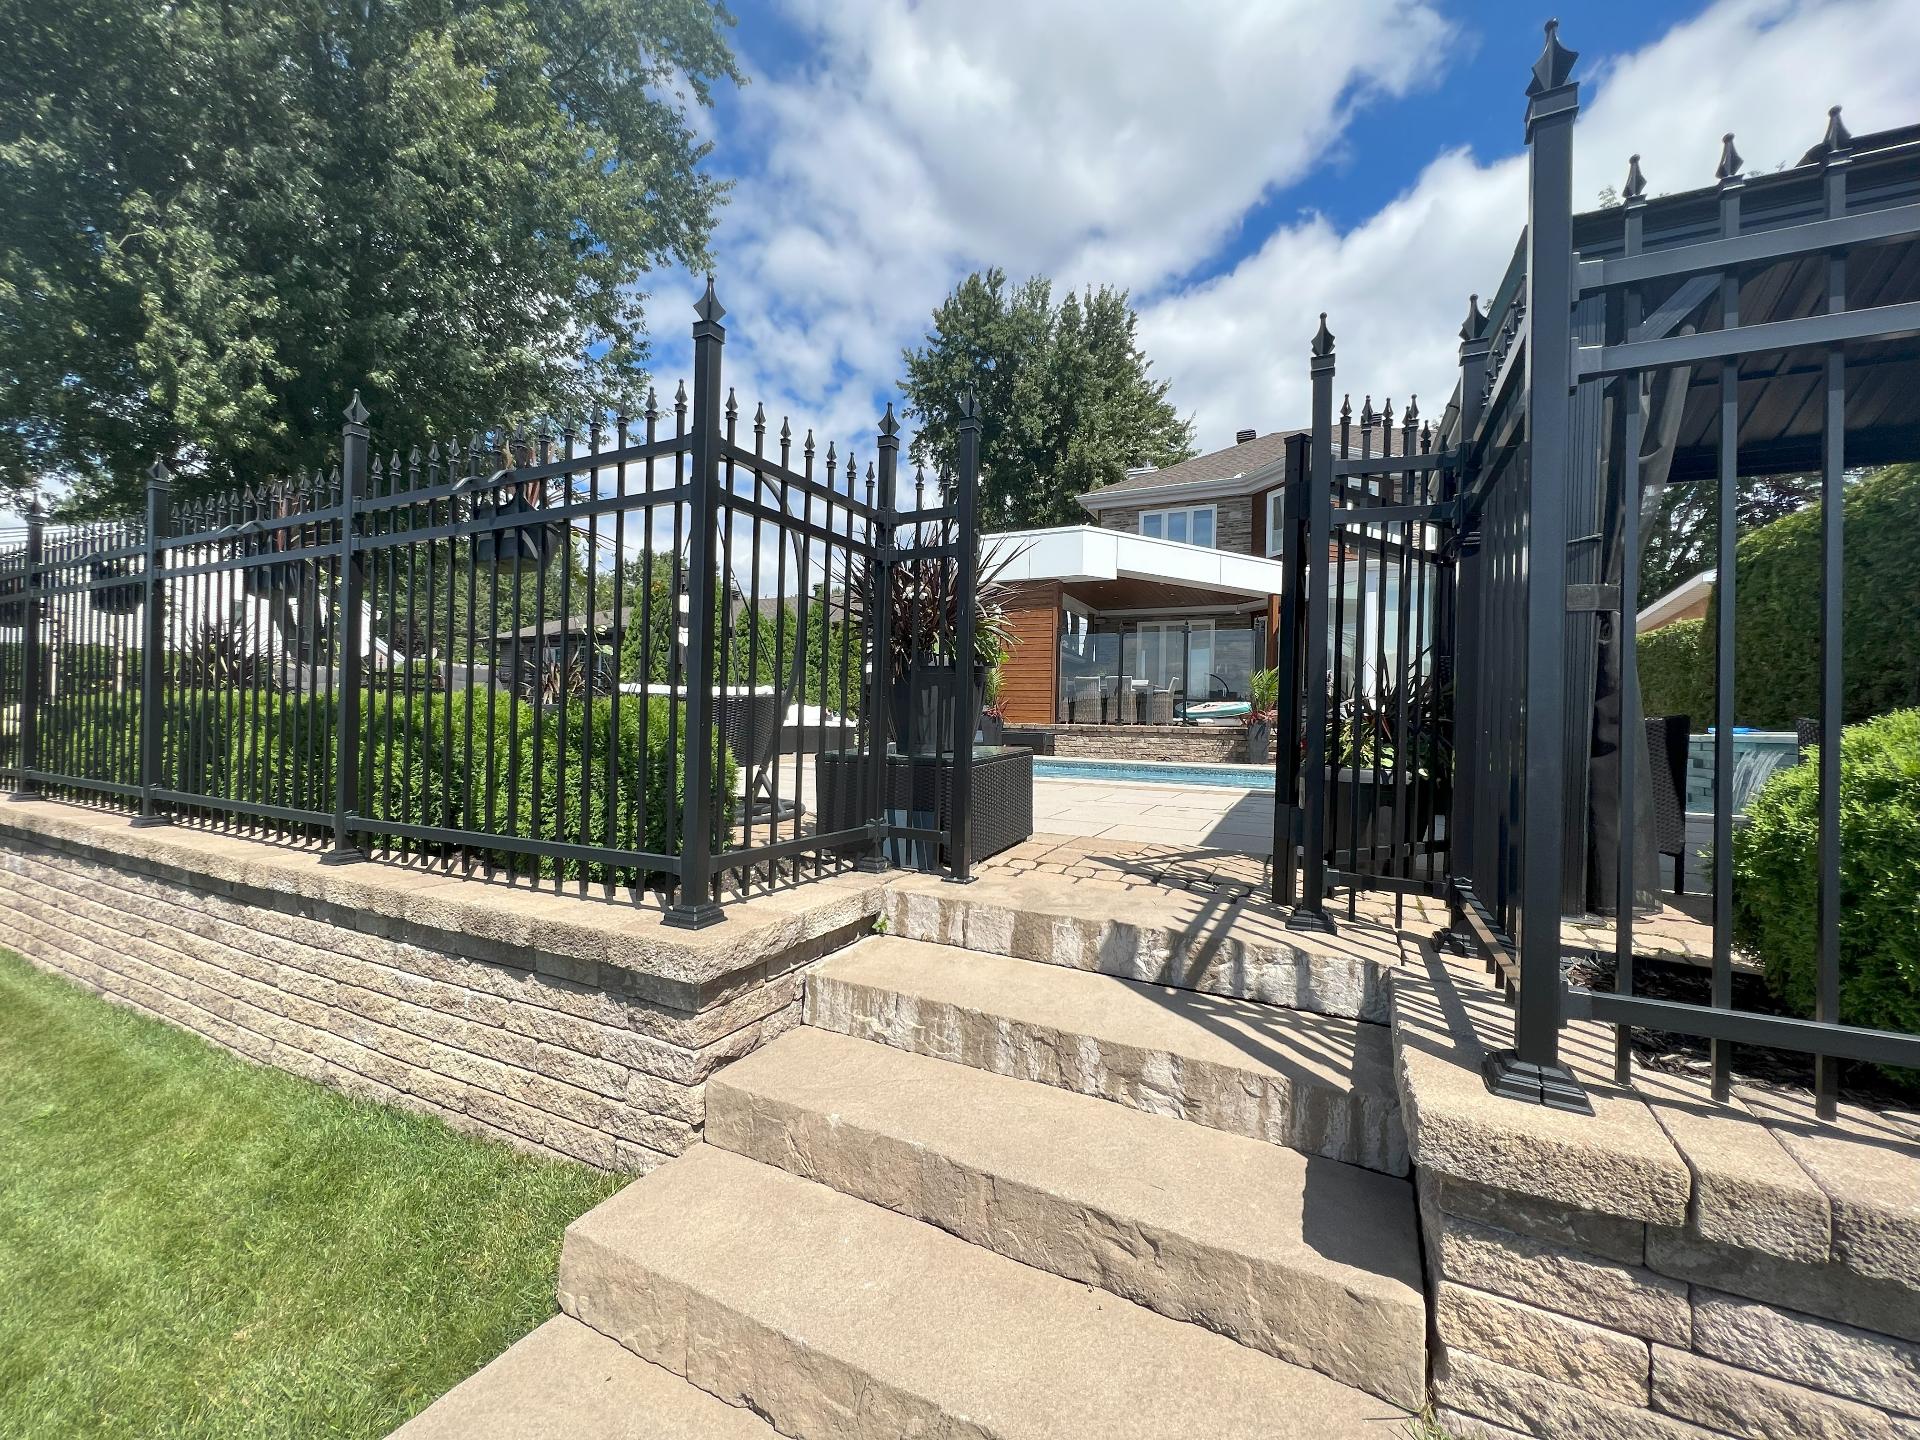 Backyard
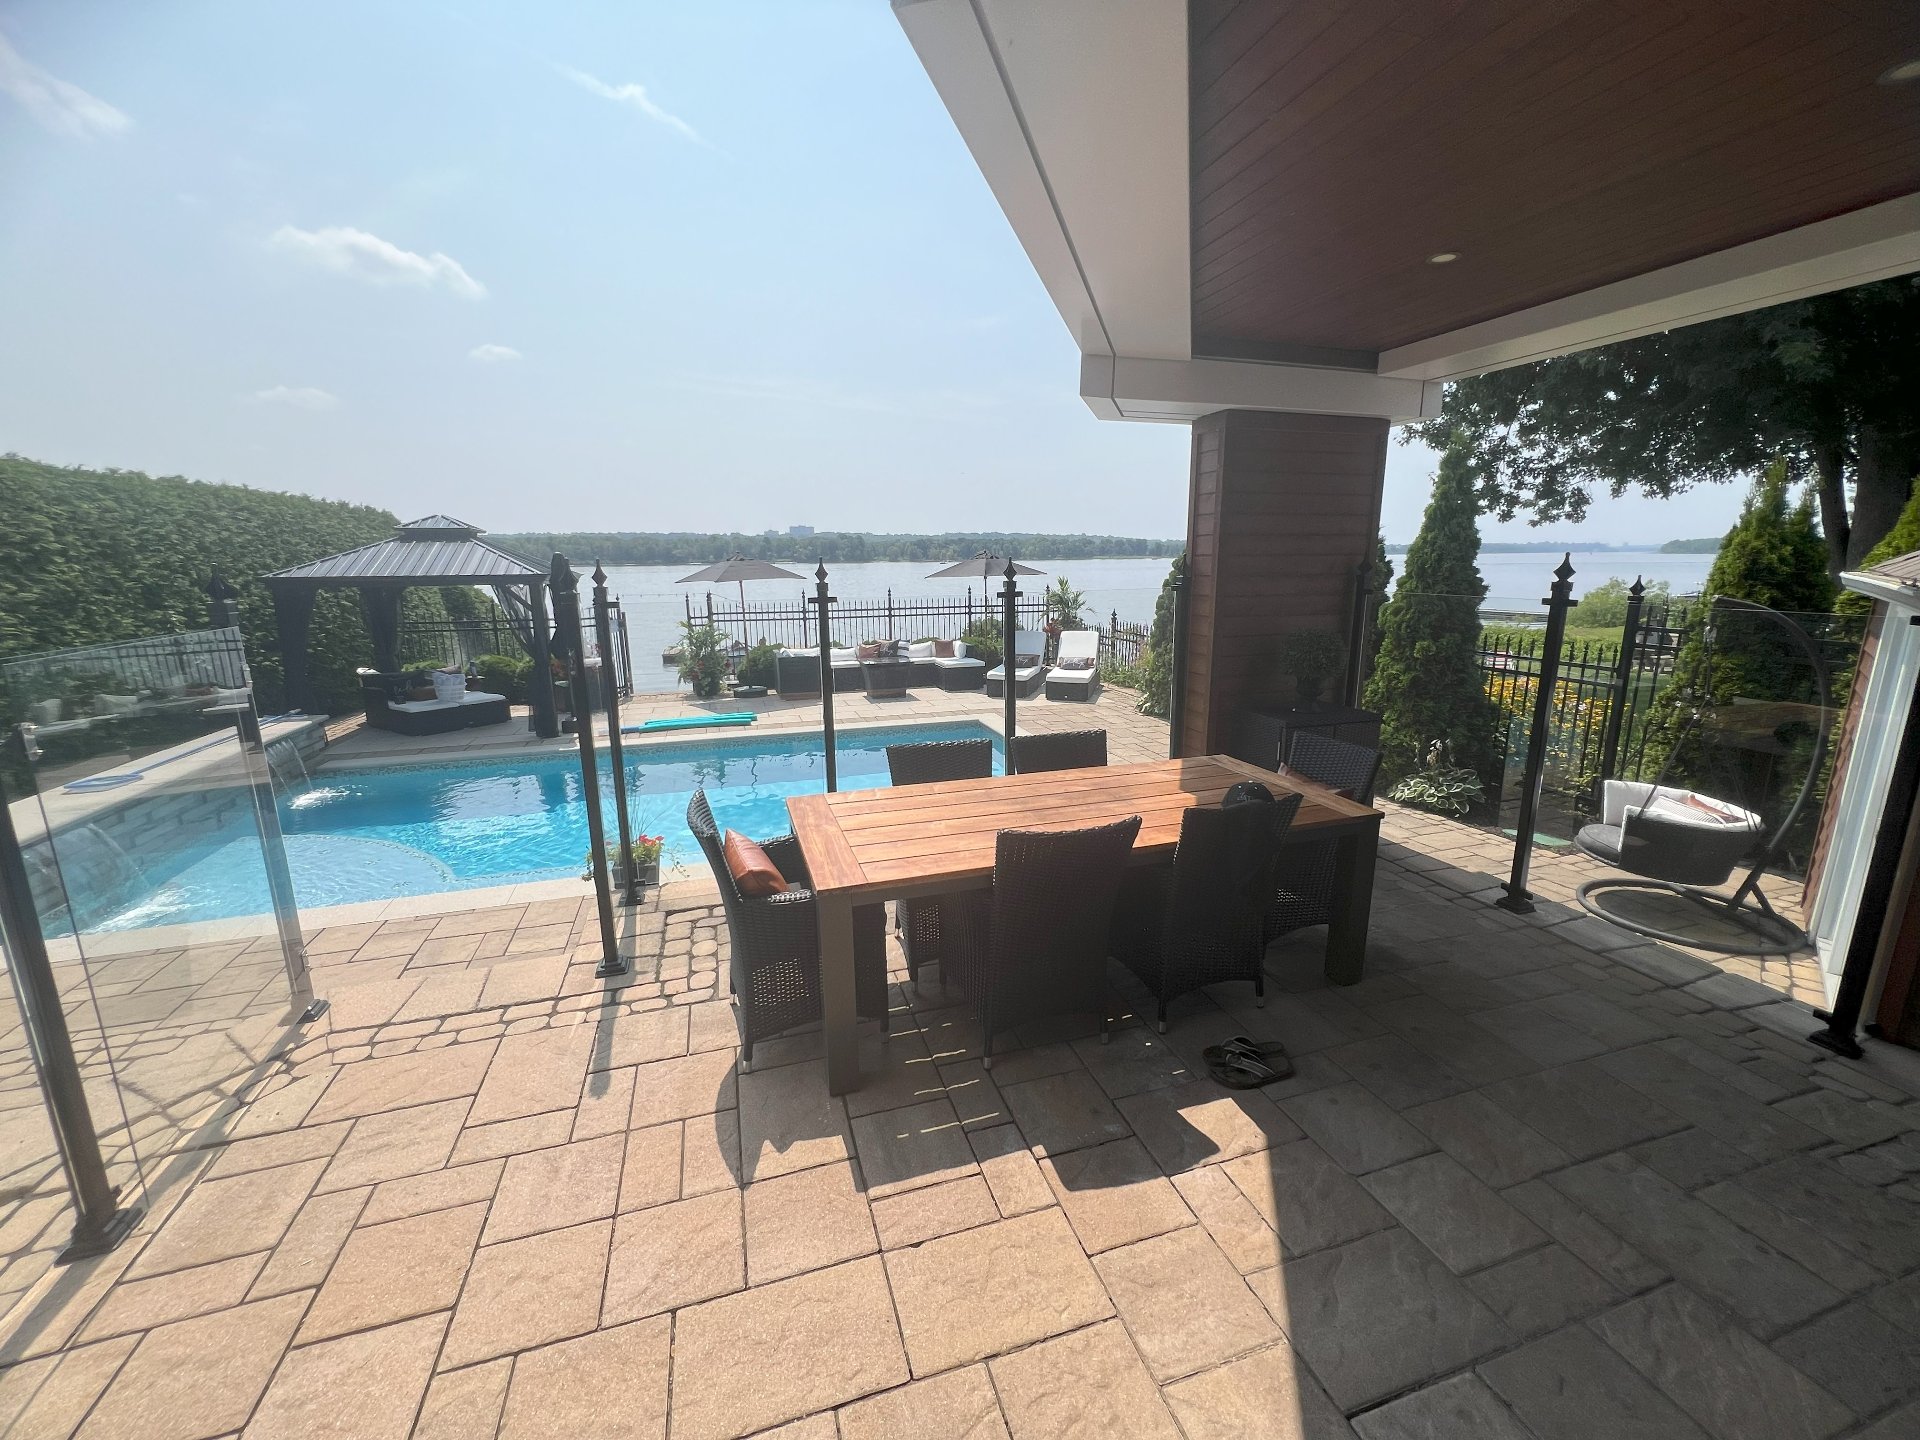 Back facade
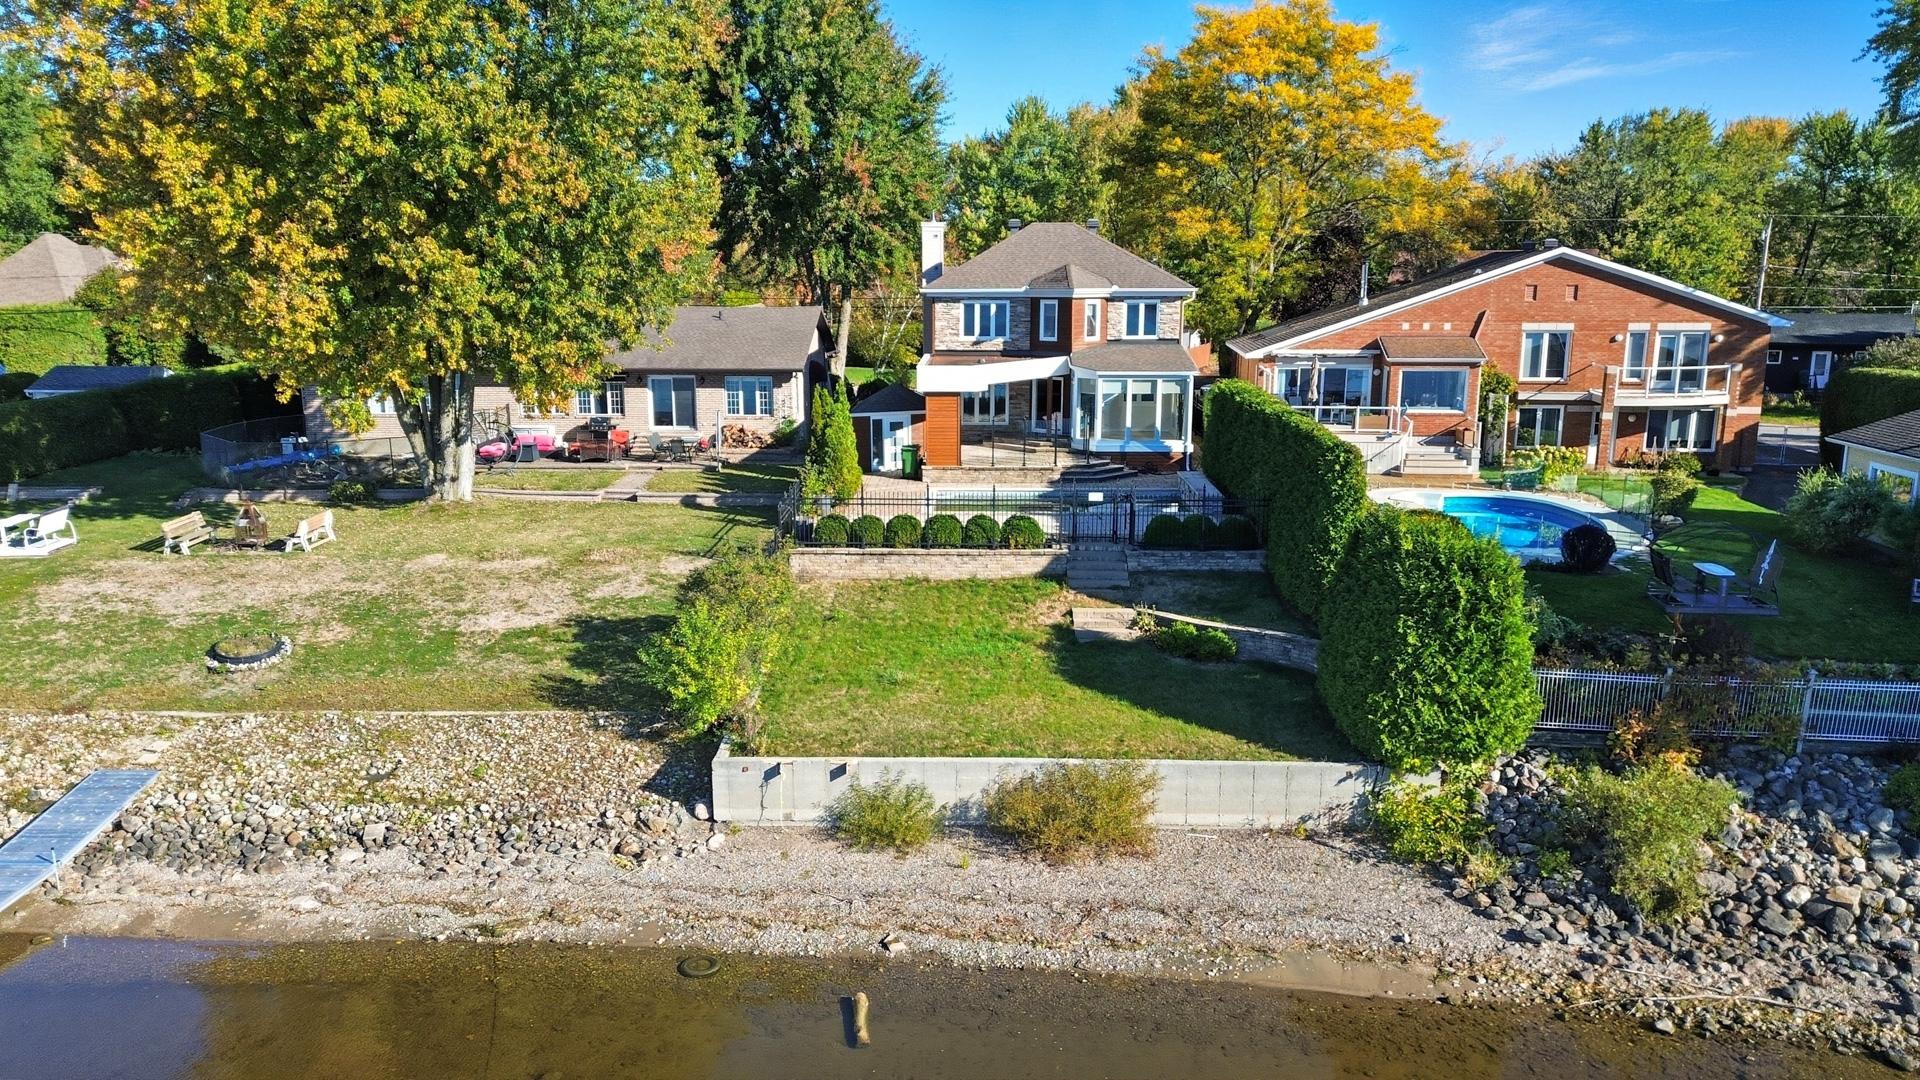 Aerial photo
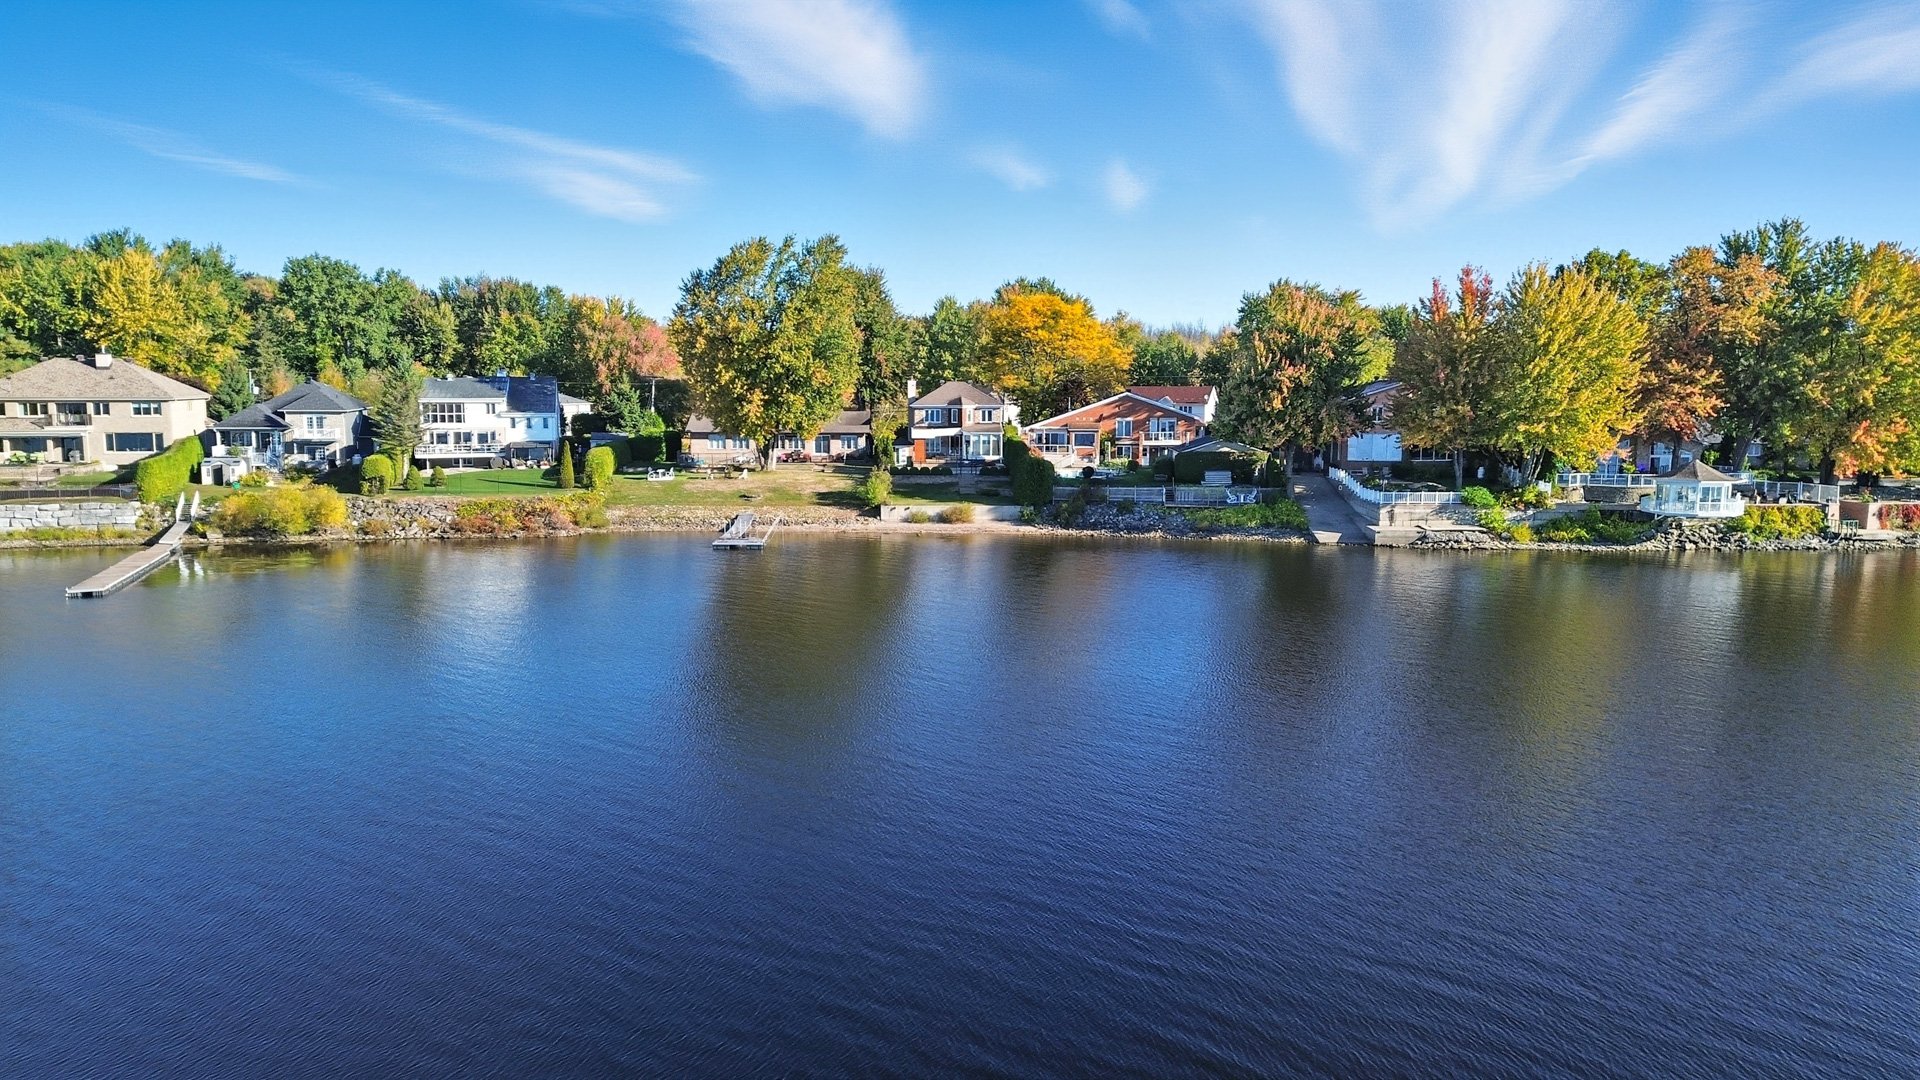 Aerial photo
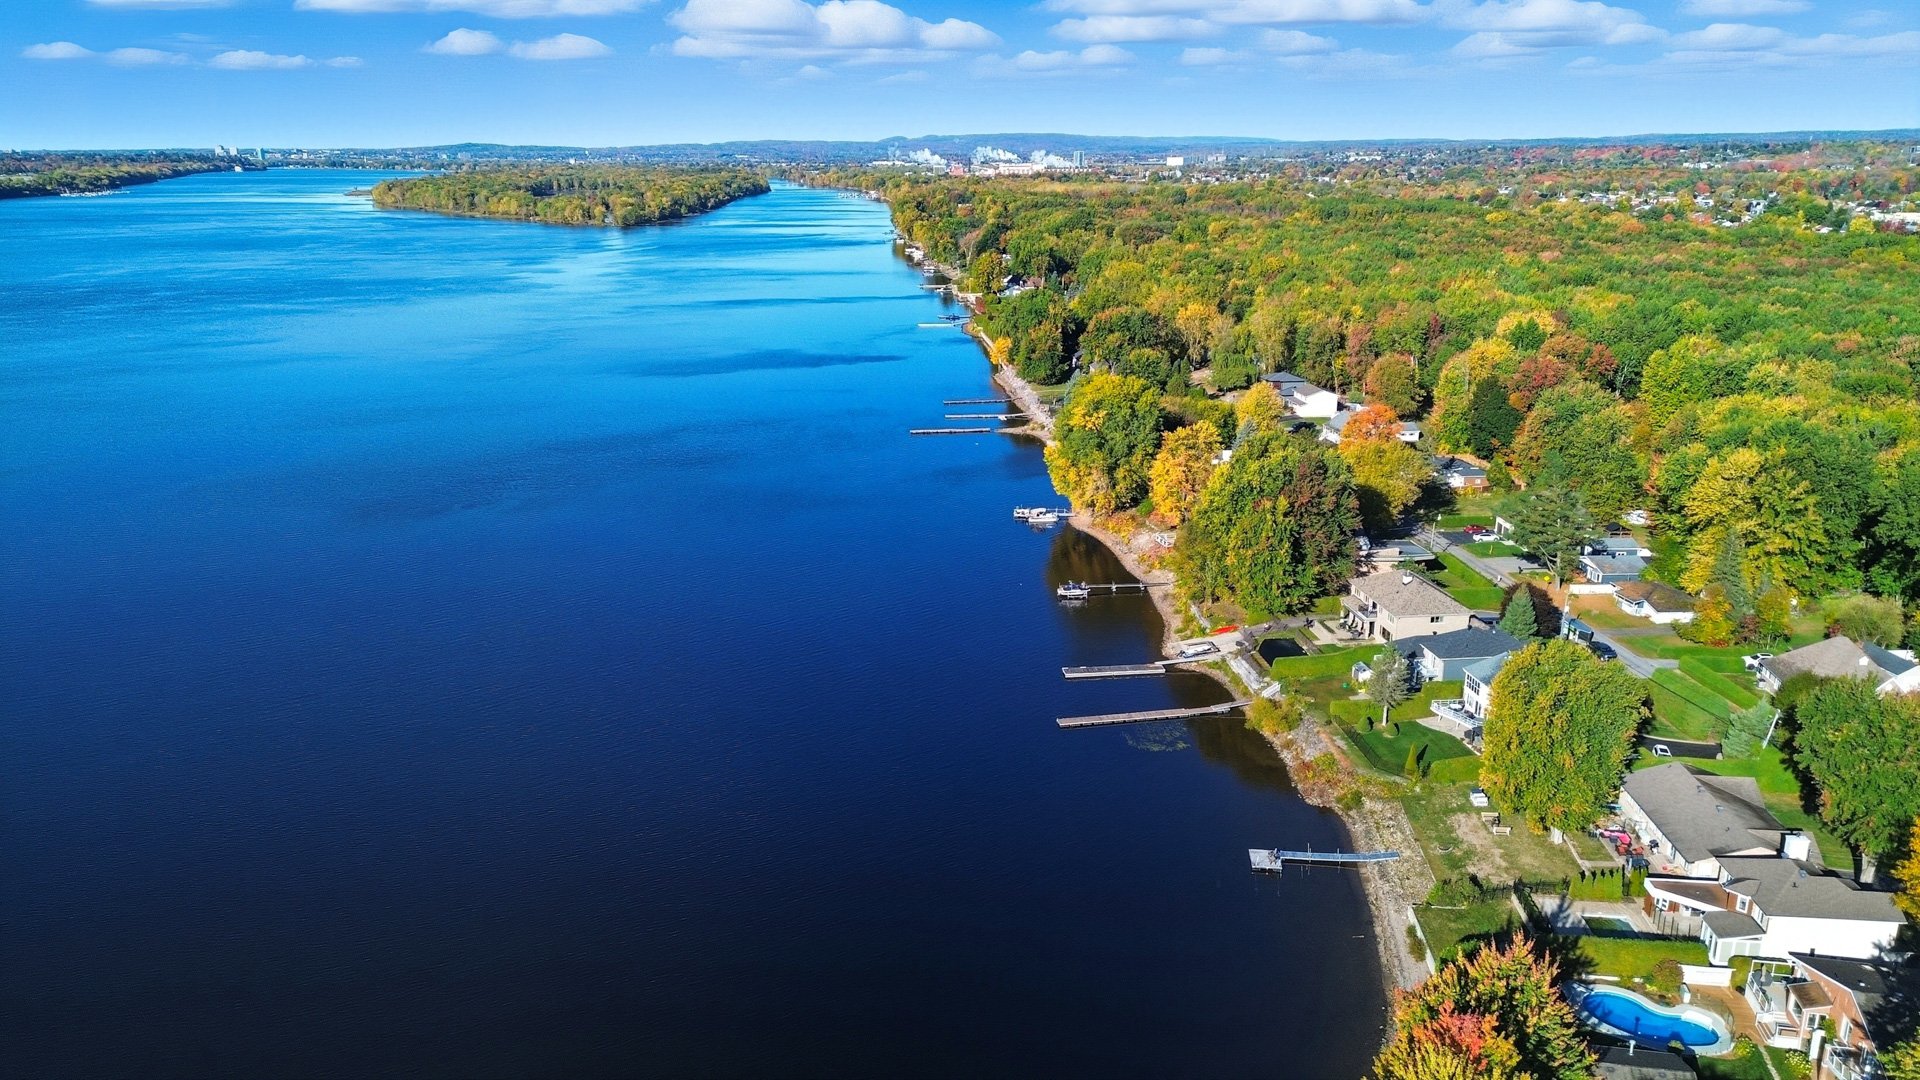 Aerial photo
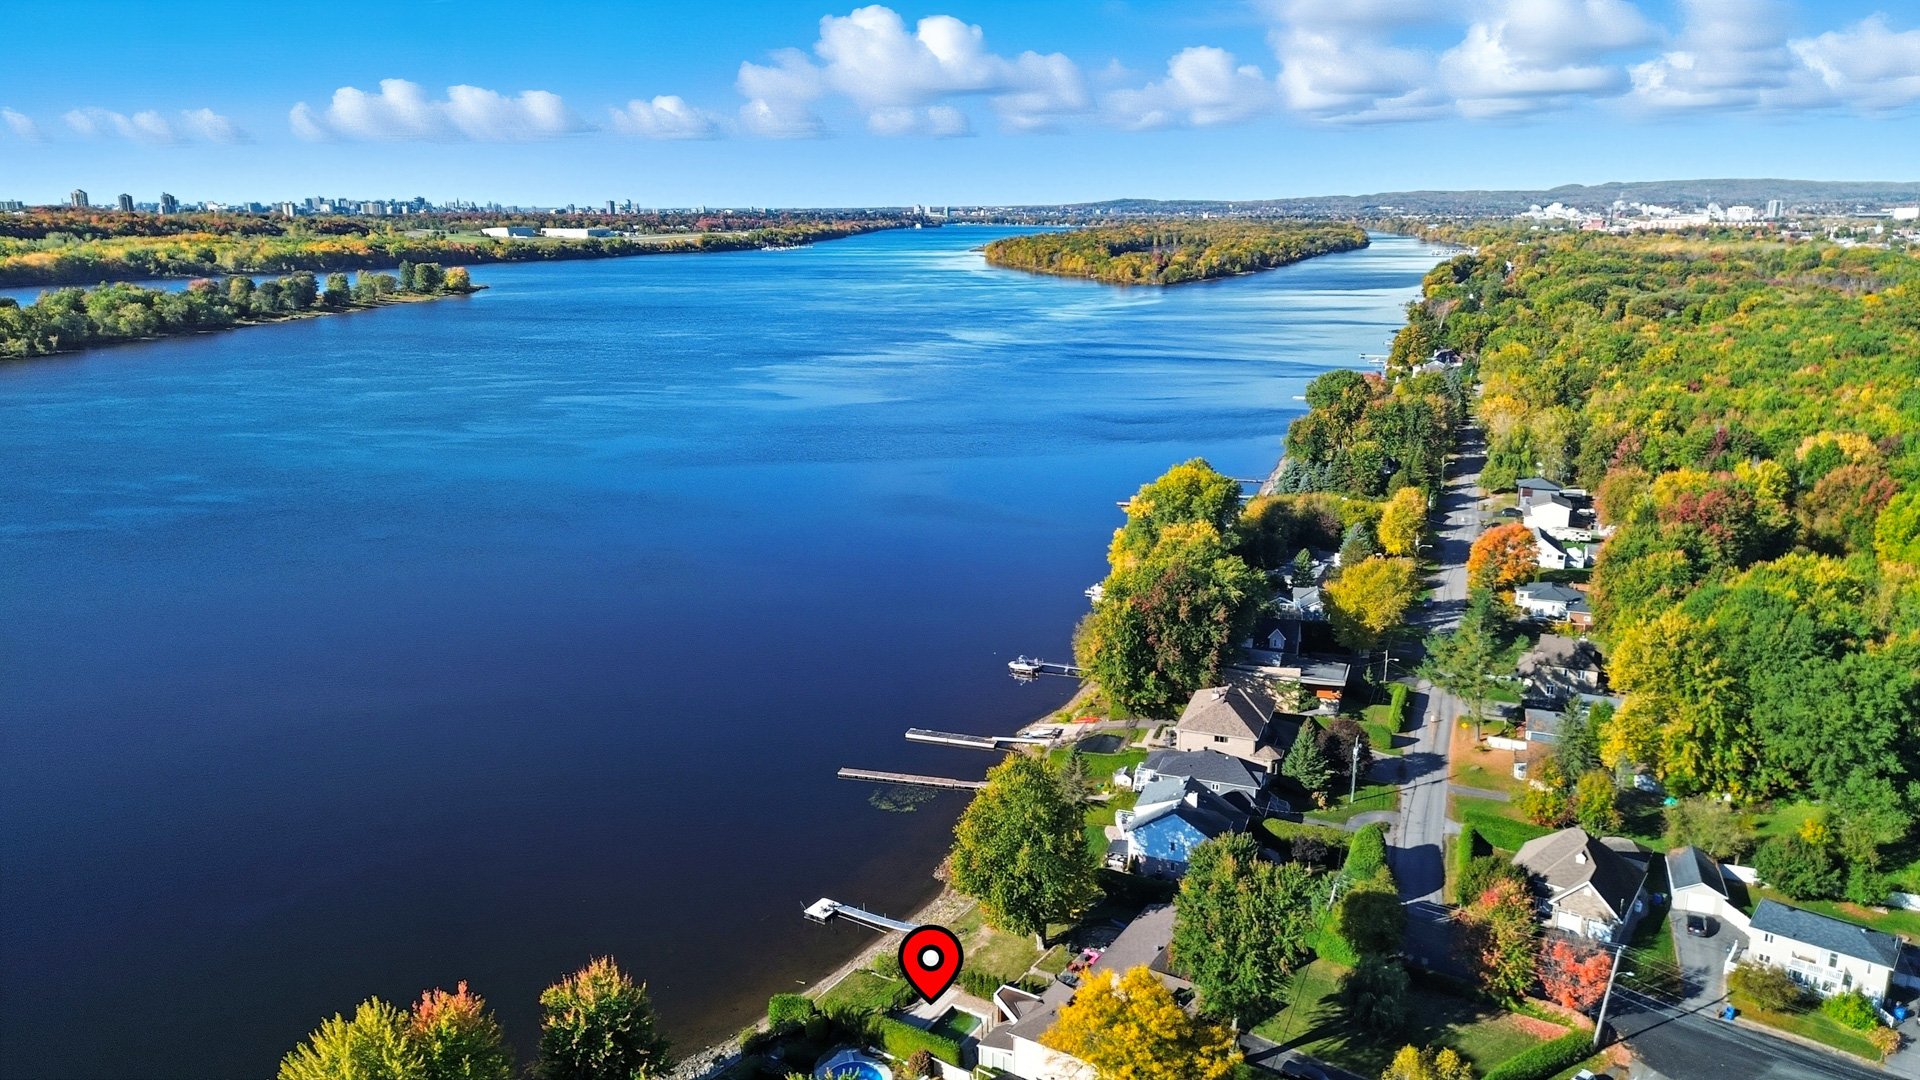 Aerial photo
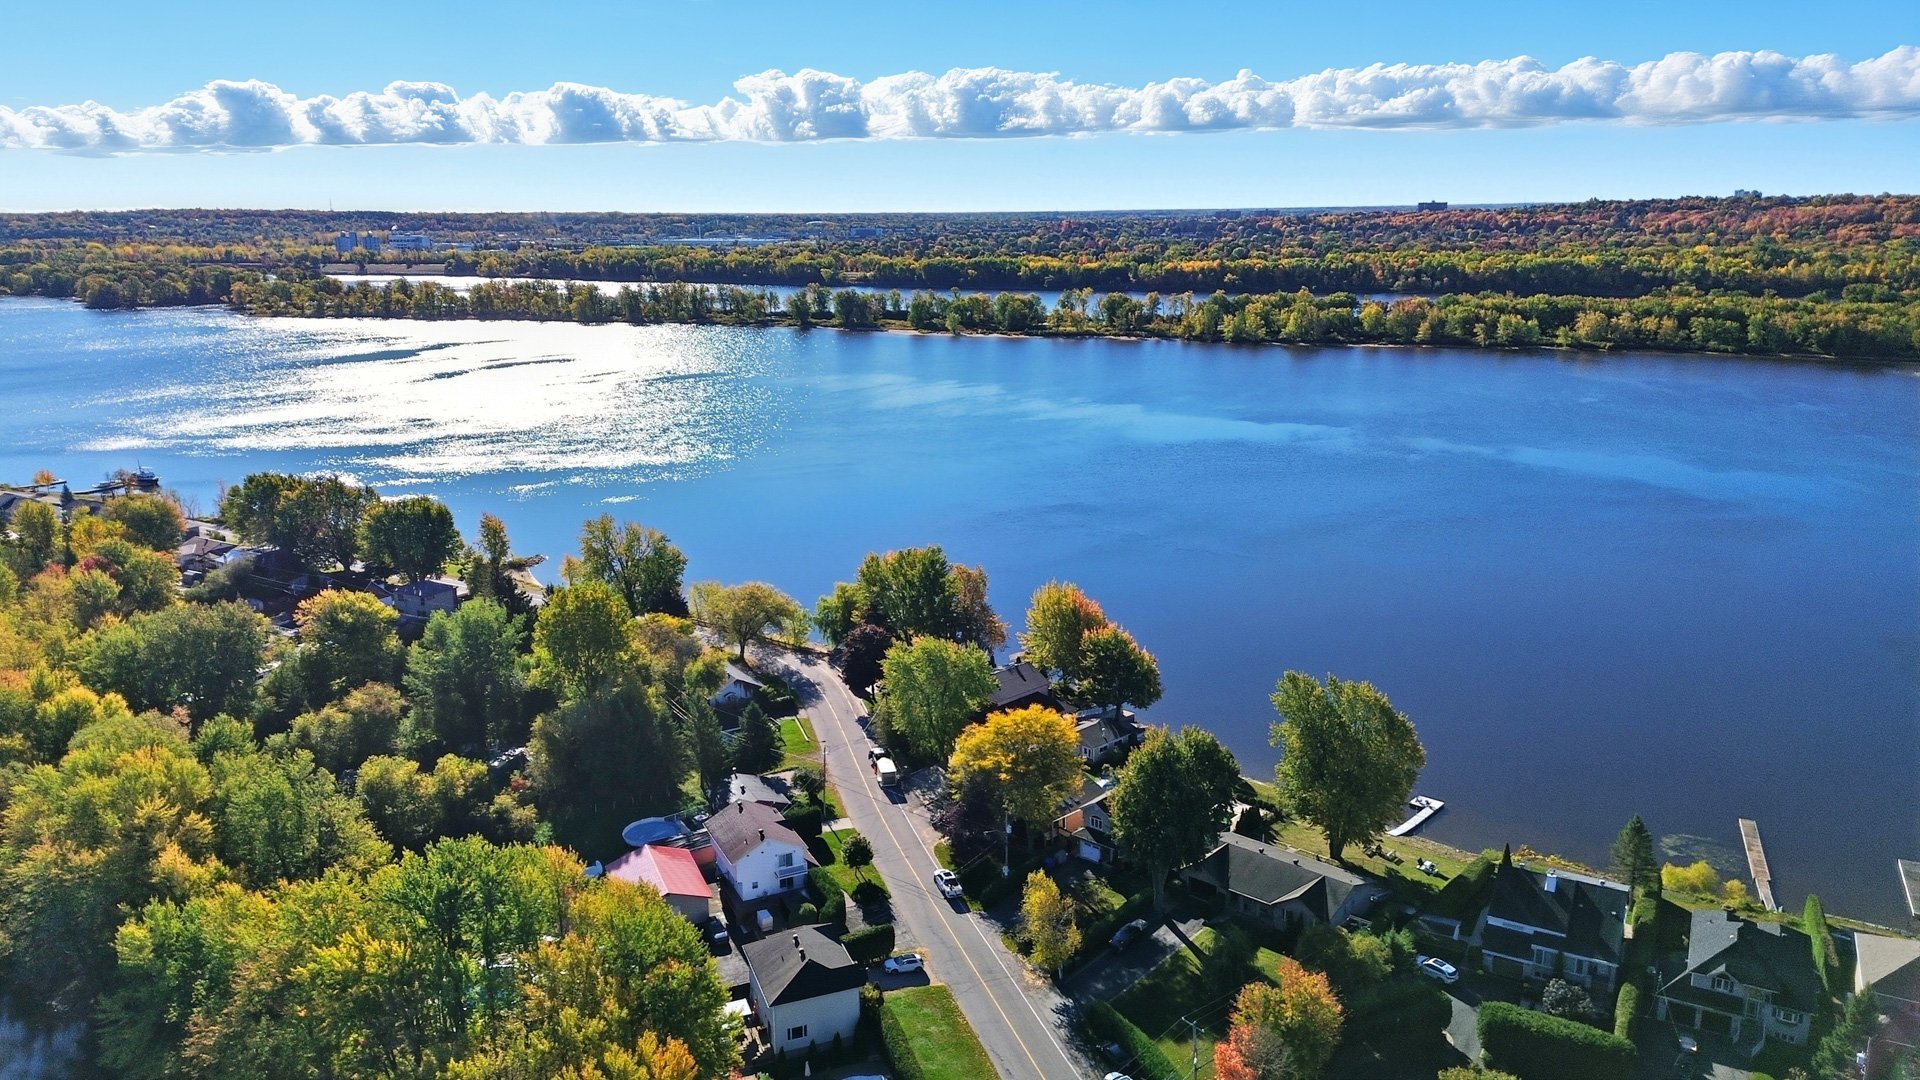 Aerial photo
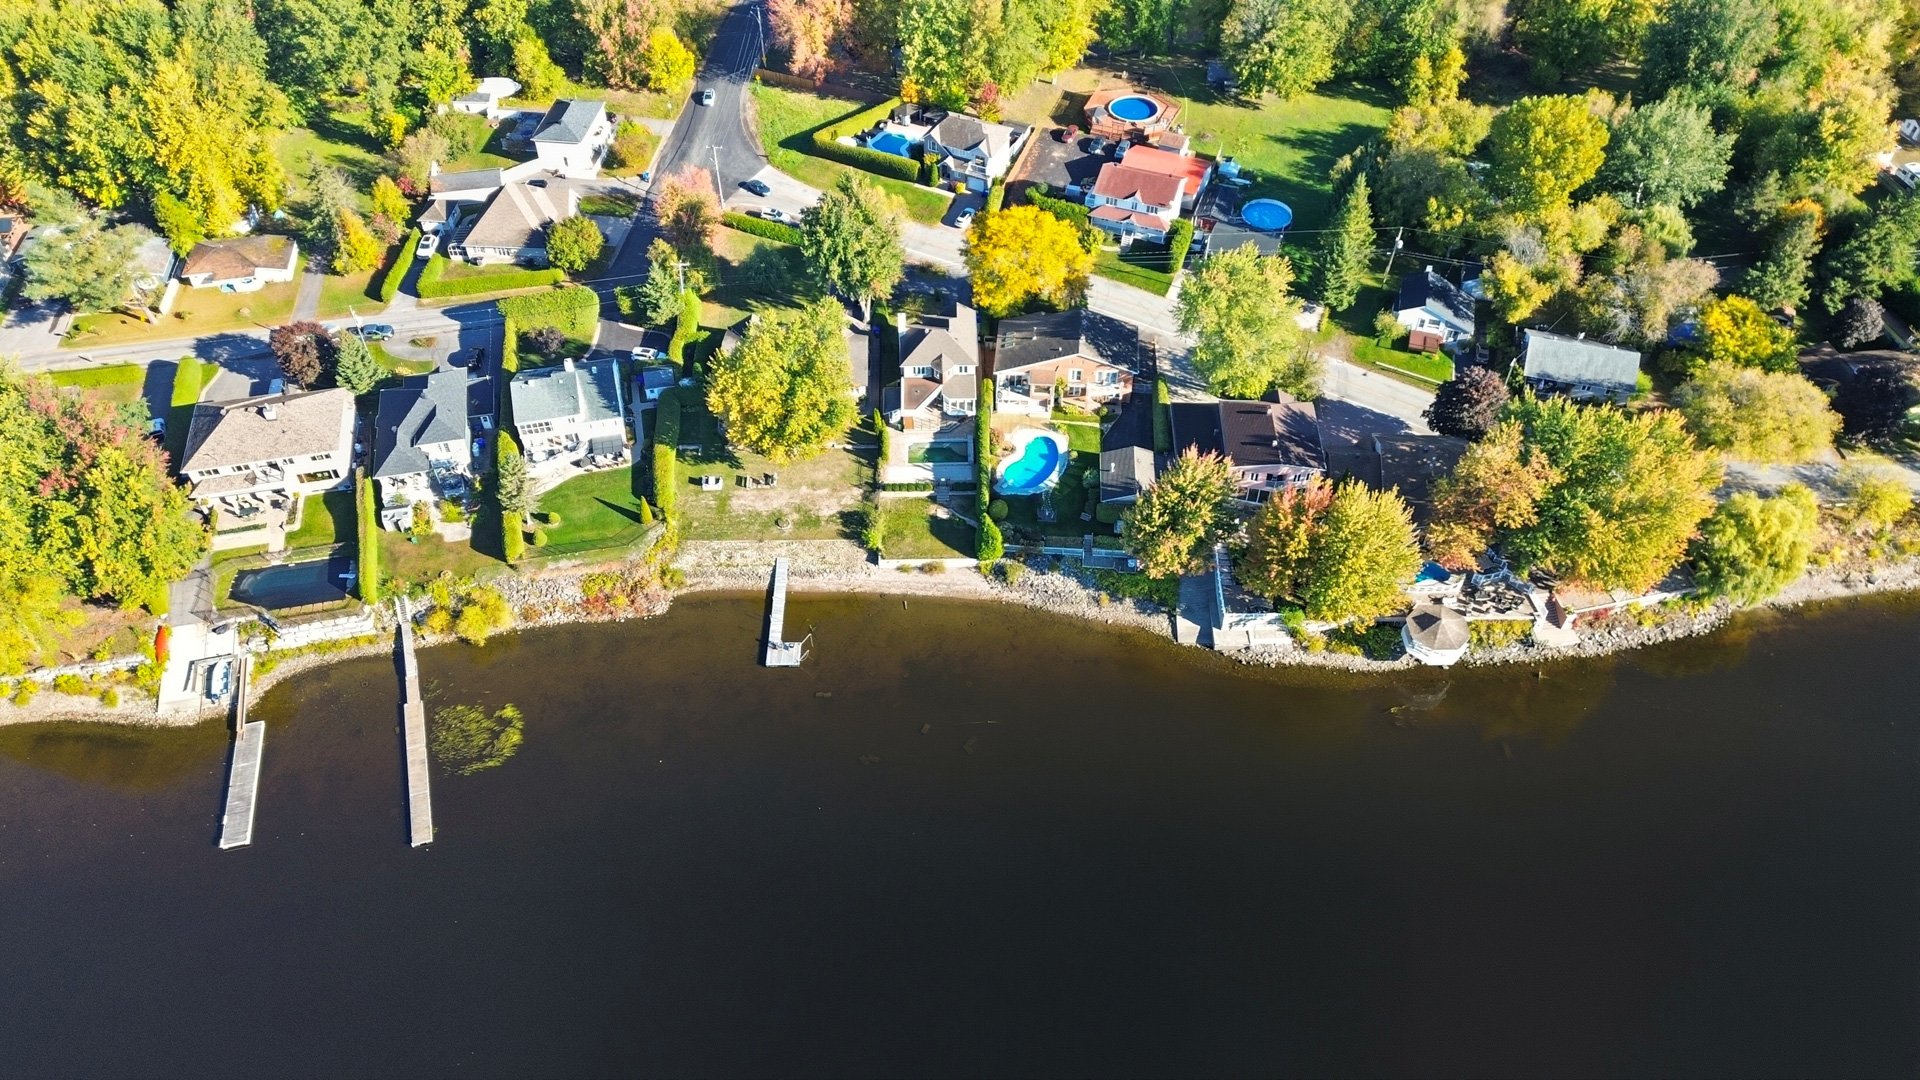 Aerial photo
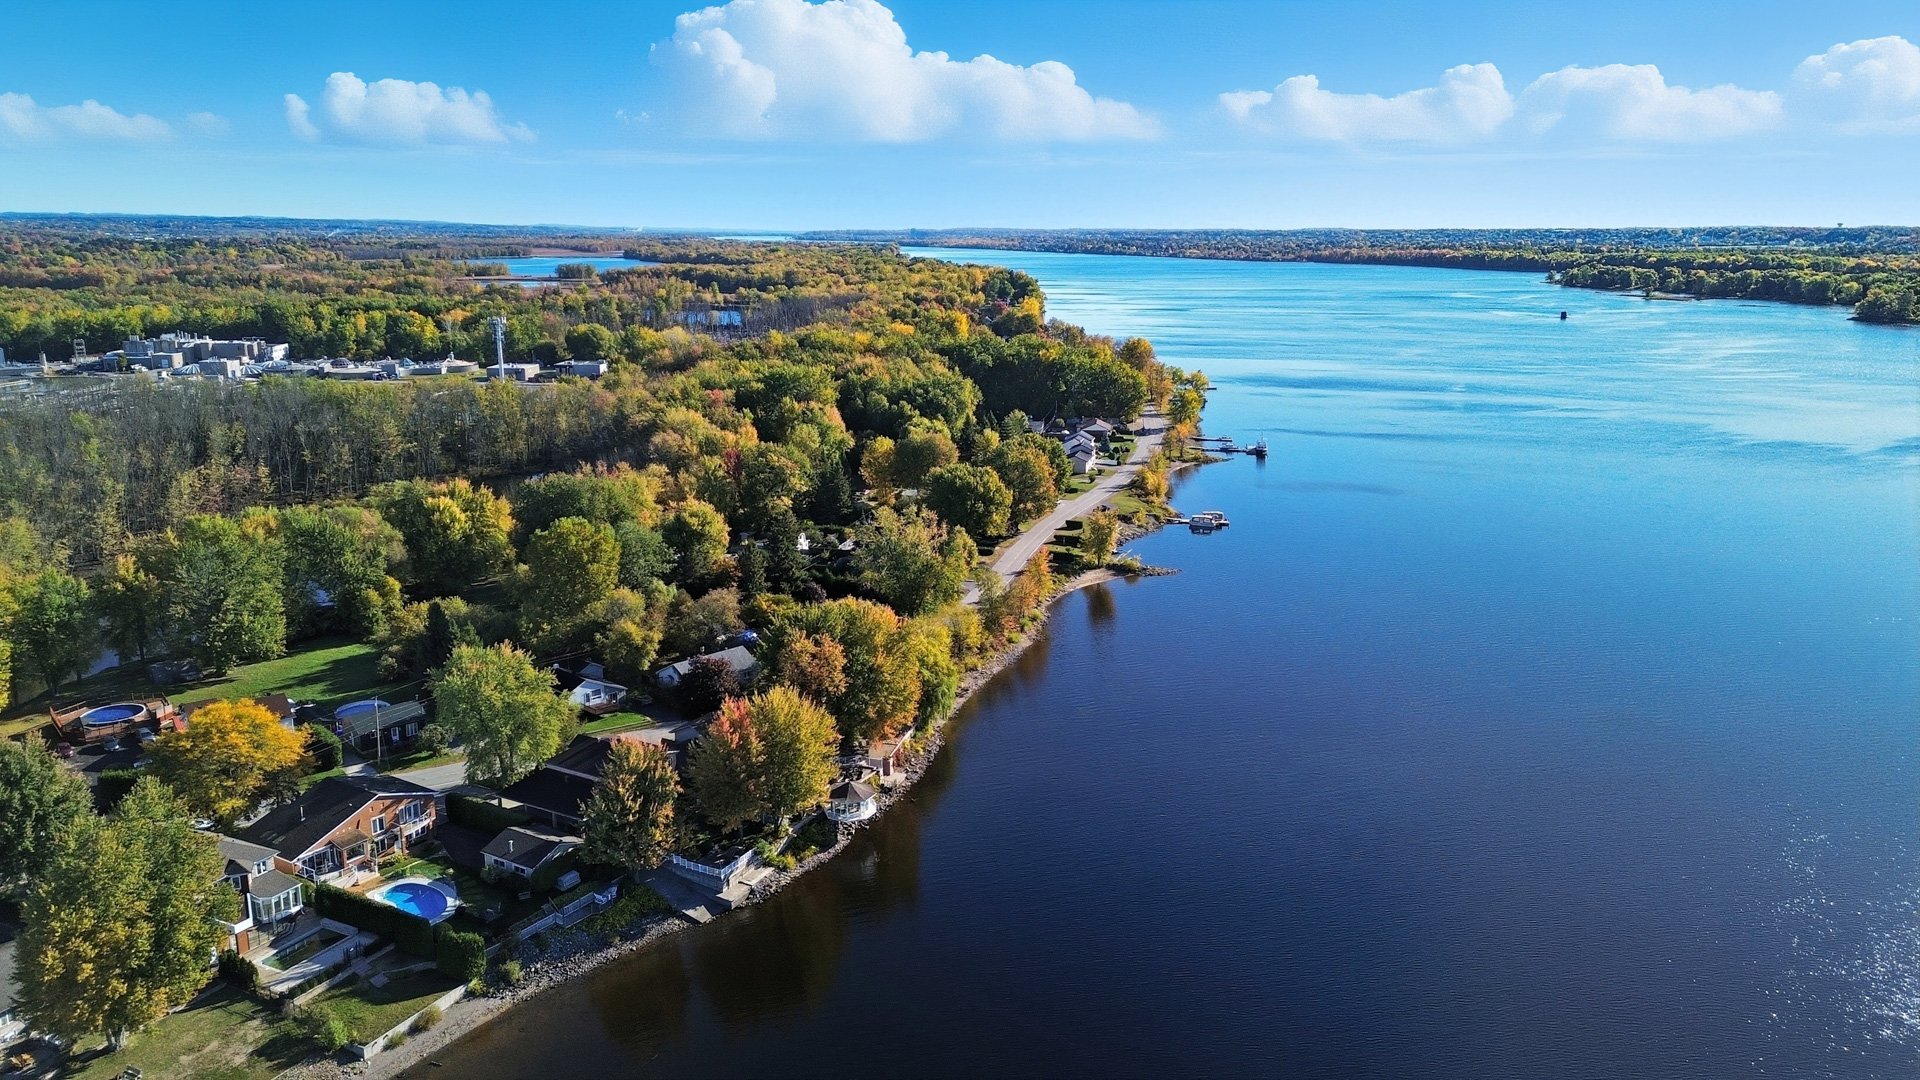 Aerial photo
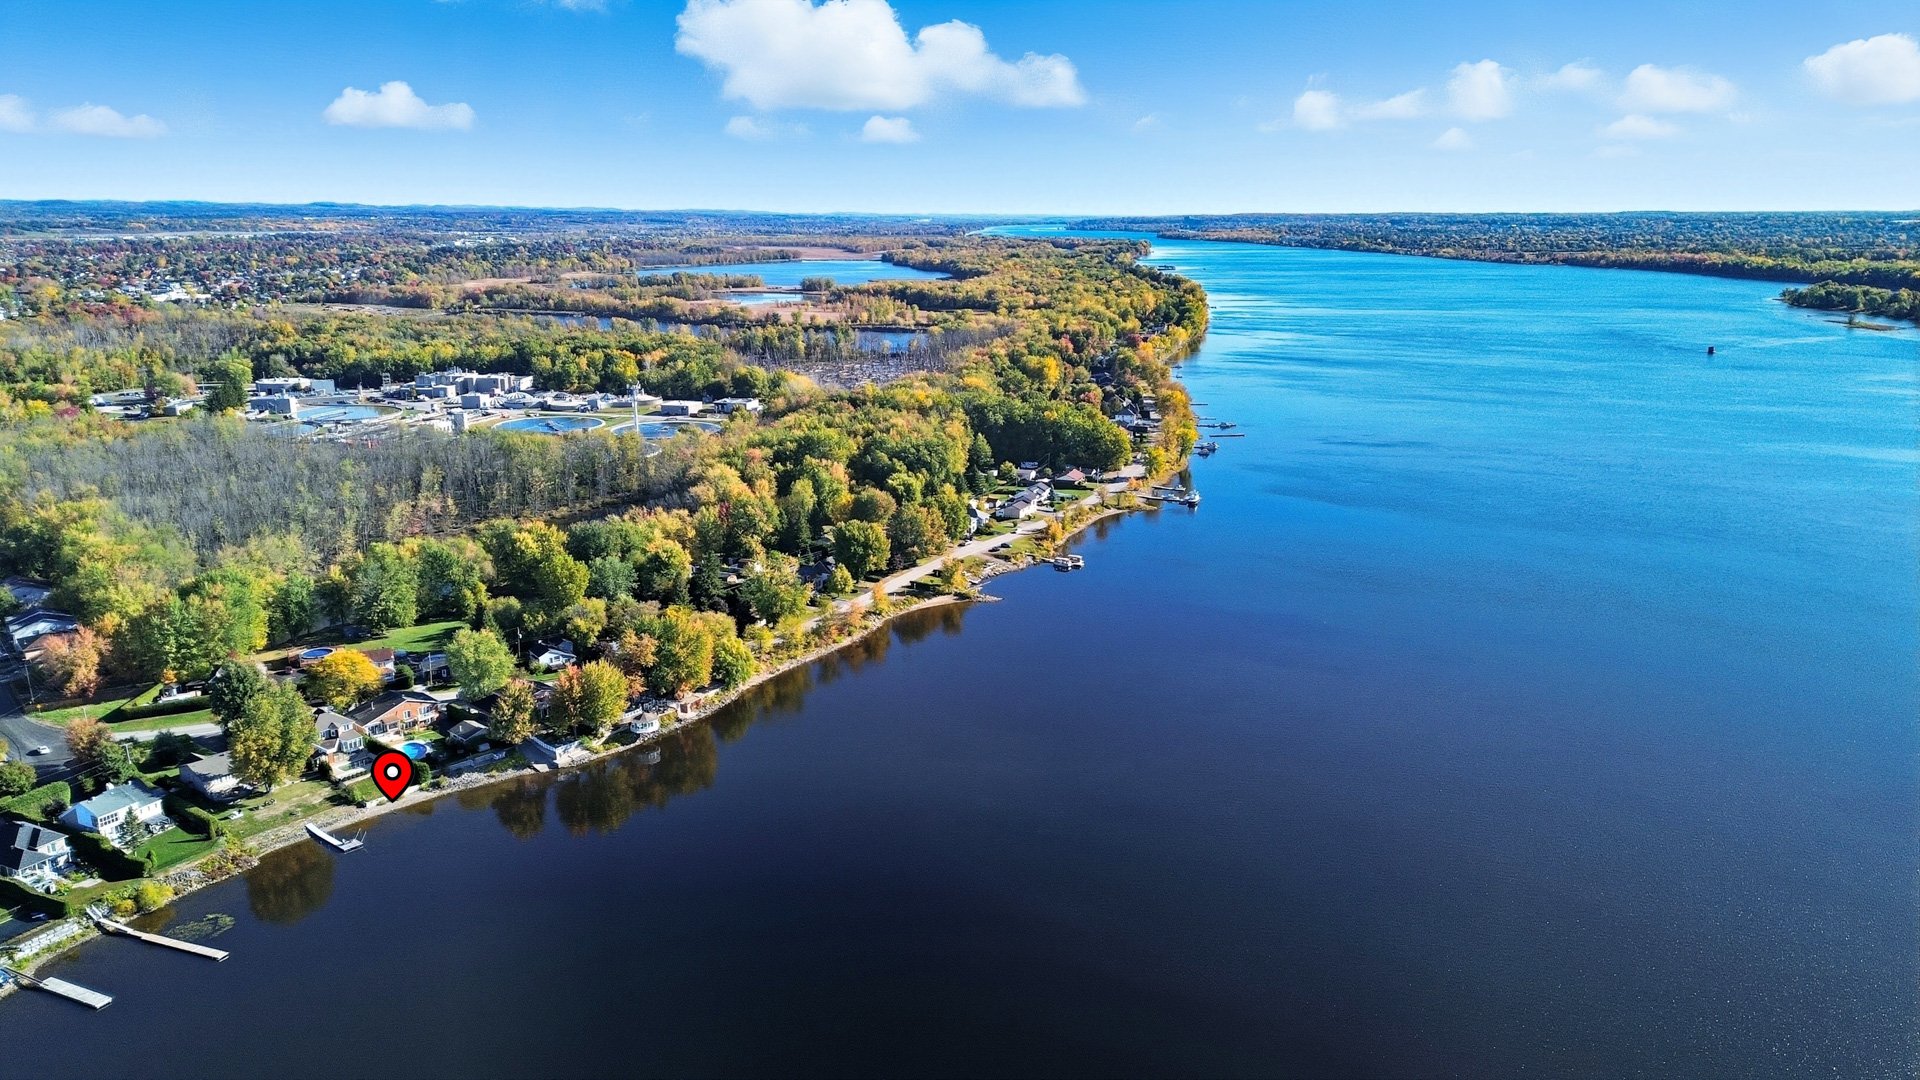 Aerial photo
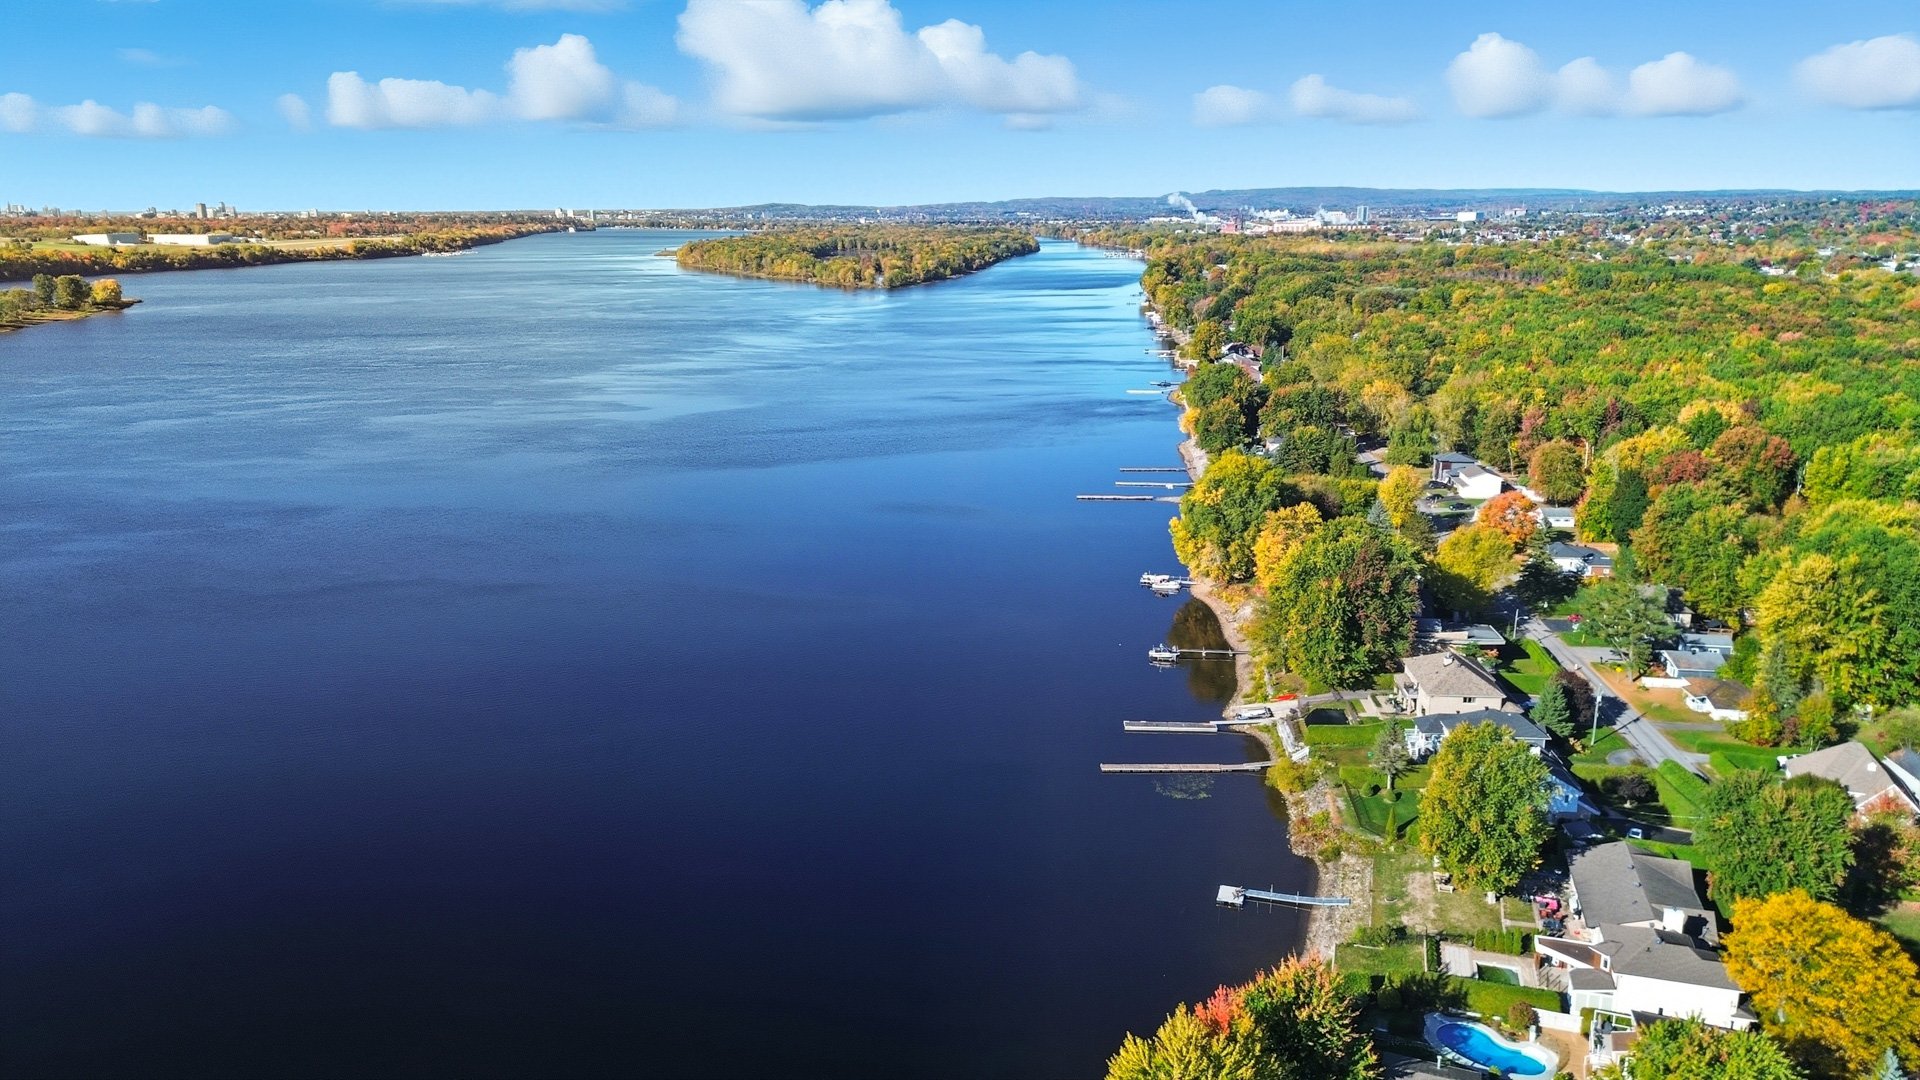 Aerial photo
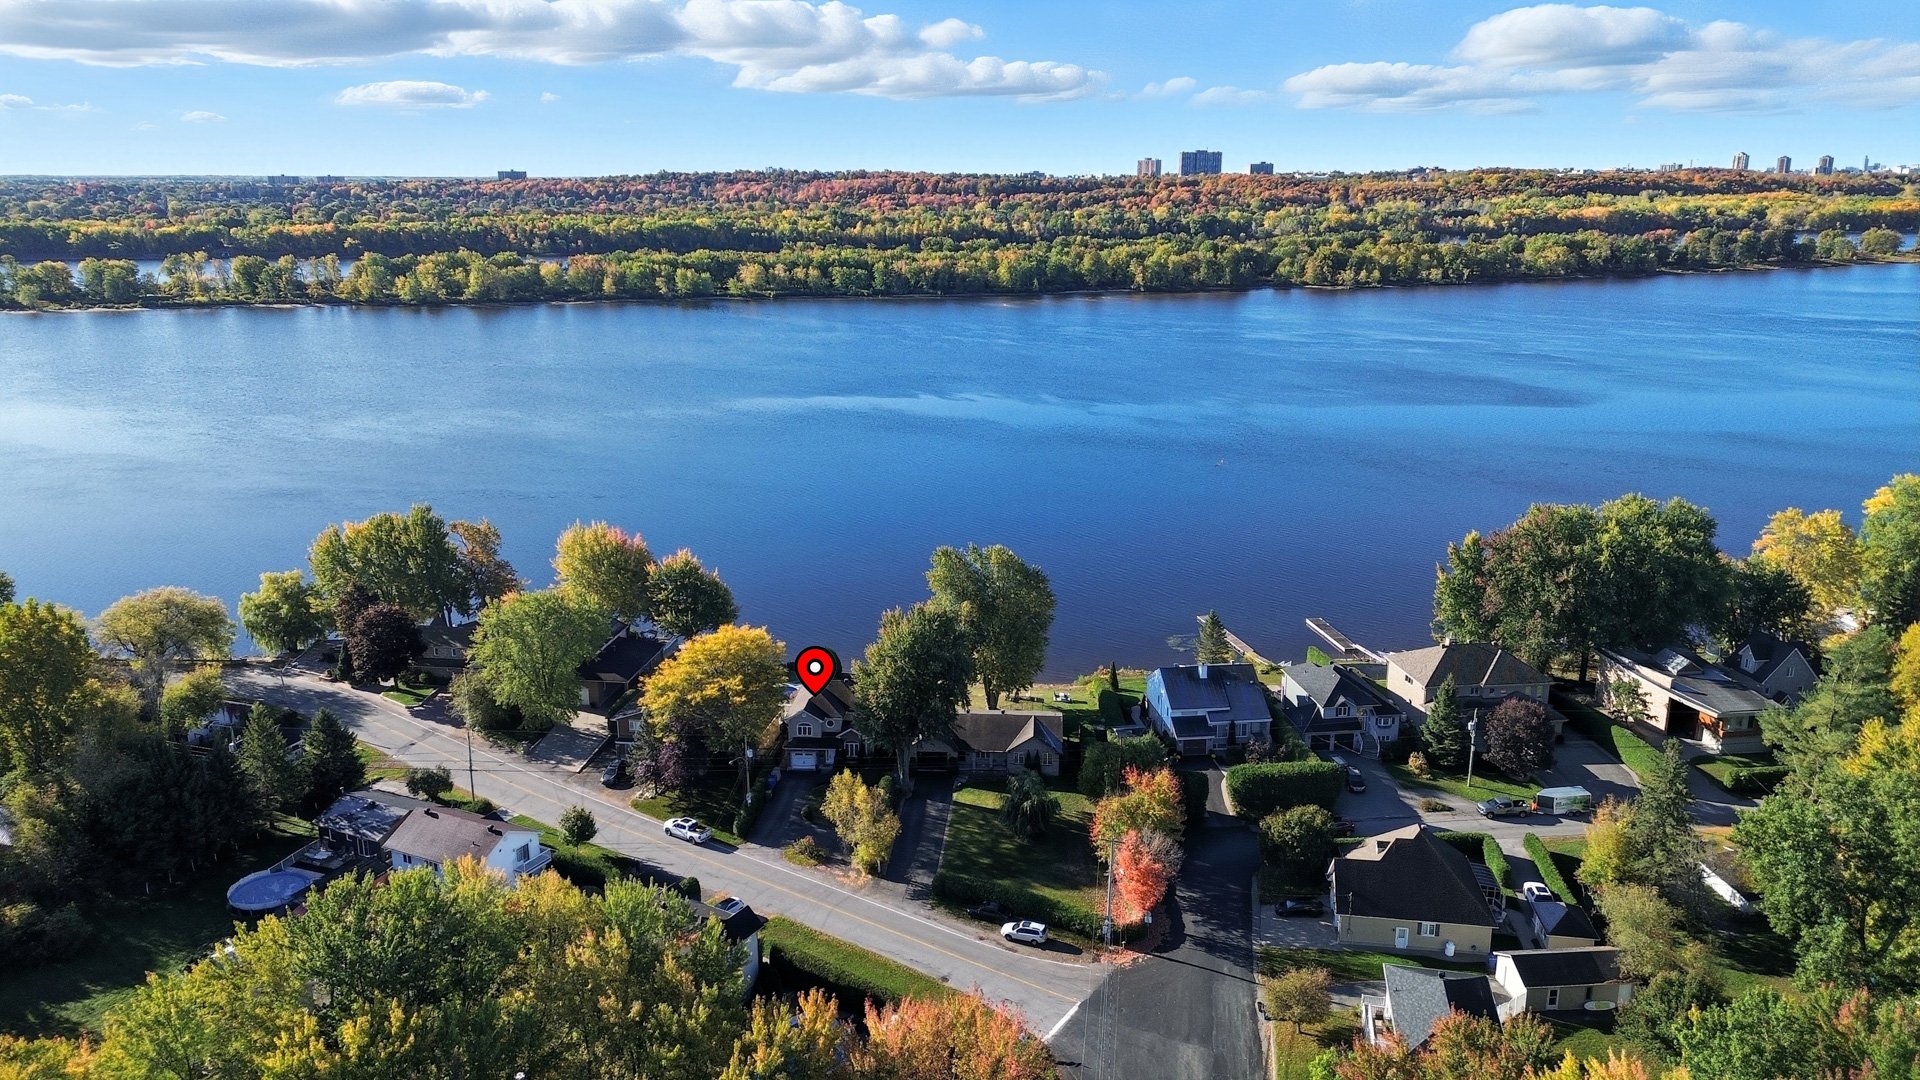
Description
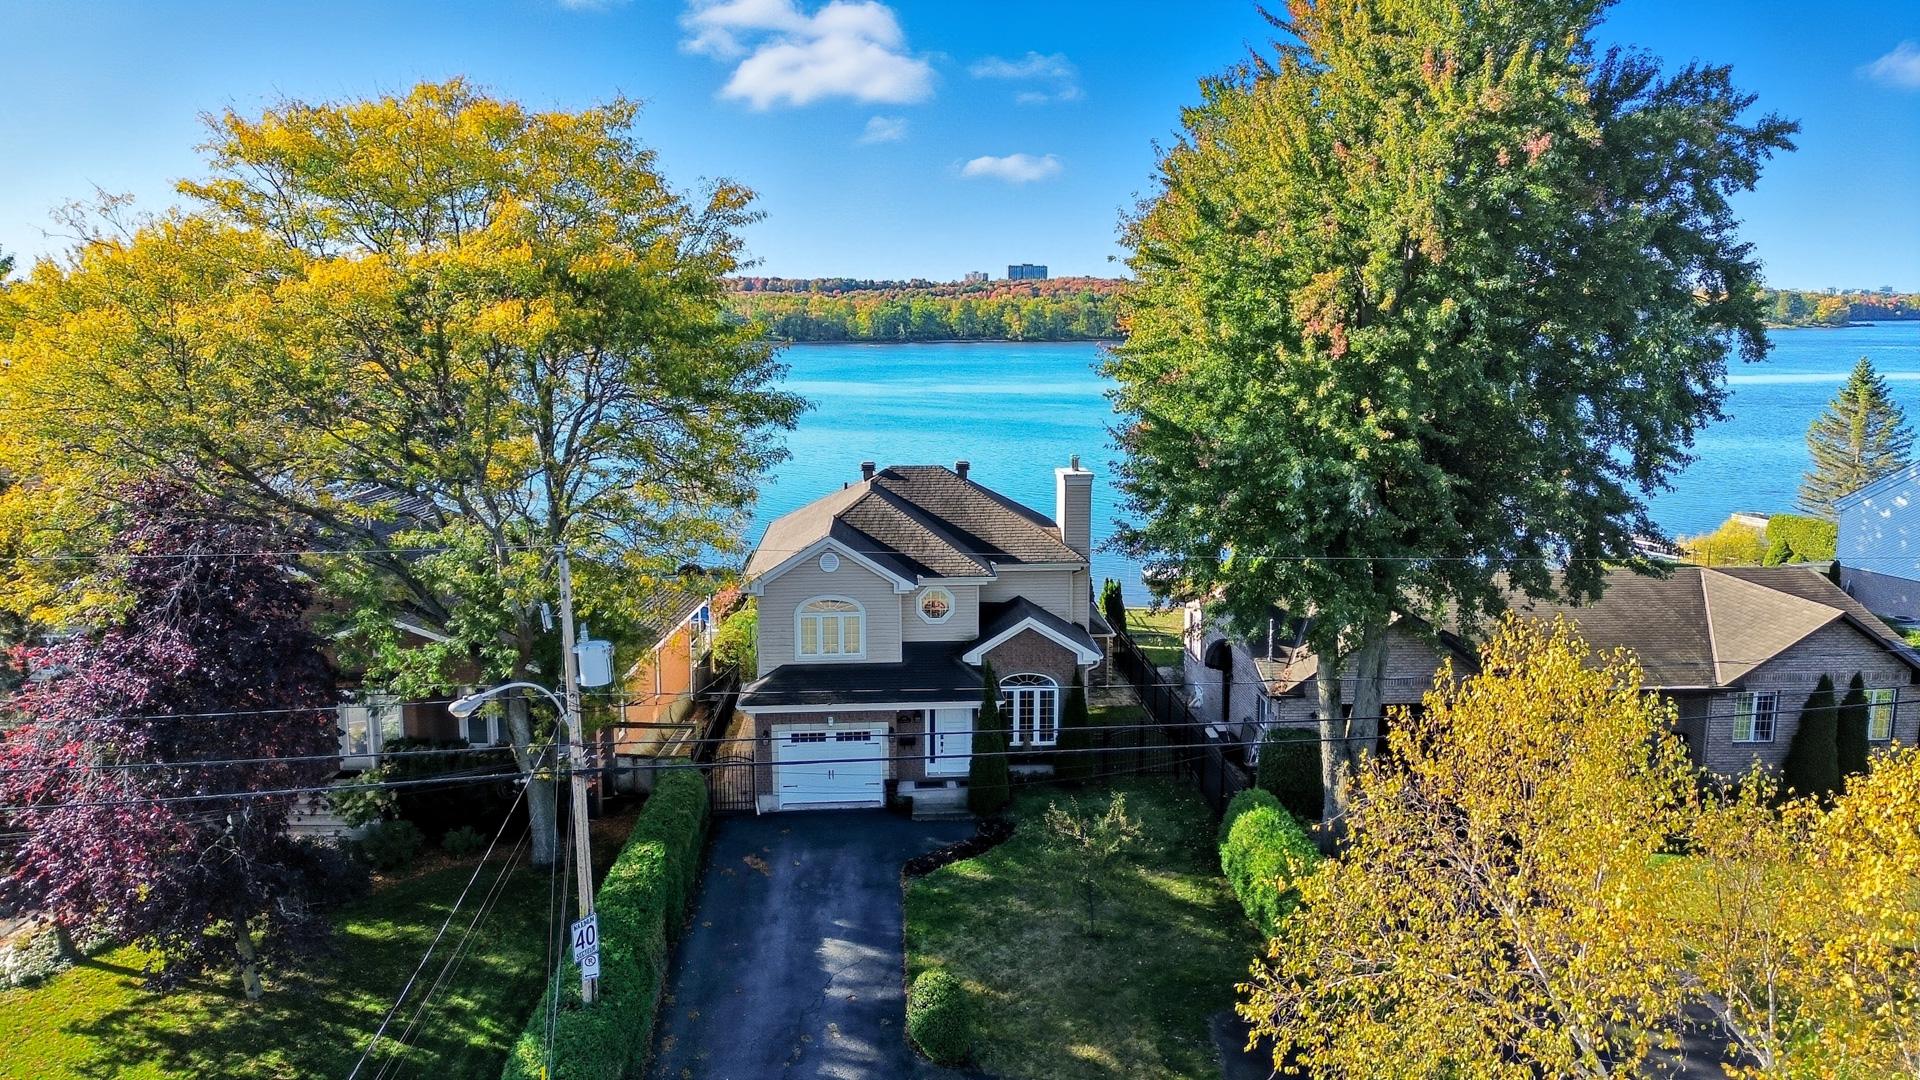
A true waterfront retreat on the shores of the Ottawa River! This stunning property will captivate you with its exceptional location and dream backyard. Enjoy a beautifully landscaped lot featuring a spectacular in-ground pool and a fully equipped outdoor kitchen, perfect for entertaining family and friends all summer long. Inside, you'll find warm, bright living spaces that showcase the surrounding natural beauty and breathtaking water views. A rare opportunity to enjoy waterfront living while benefiting from comfort, privacy, and an unparalleled lifestyle. This property is sure to appeal to boating enthusiasts, outdoor lovers, and those who
- Waterfront property located directly on the shores of the Ottawa River.
- Home completely renovated in 2013 using high-quality materials.
- Built-in irrigation system for easy lawn maintenance.
- Dream backyard featuring a large covered deck and a fully equipped outdoor kitchen, perfect for entertaining family and friends.
- Concrete in-ground pool equipped with a pool heater.
- Direct access to the water with navigable waterfront.
- Property falls within the 20- to 100-year floodplain designation.
- Home has never been flooded.
Inclusions : Built-in oven, built-in microwave, cooktop, basement wine cellar, two wall-mounted air conditioning units, and a concrete in-ground swimming pool with water heater are included in the sale and are transferred without legal warranty of quality, at the buyer's own risk.
Location
Room Details
| Room | Dimensions | Level | Flooring |
|---|---|---|---|
| Kitchen | 13.2 x 10.9 P | Ground Floor | Ceramic tiles |
| Dining room | 15.2 x 11.0 P | Ground Floor | Wood |
| Living room | 13.1 x 16.6 P | Ground Floor | Wood |
| Washroom | 12.1 x 5.3 P | Ground Floor | Ceramic tiles |
| Solarium | 11.7 x 10.9 P | Ground Floor | Ceramic tiles |
| Primary bedroom | 11.2 x 18.4 P | 2nd Floor | Wood |
| Walk-in closet | 9.5 x 4.6 P | 2nd Floor | Wood |
| Bedroom | 11.6 x 12.4 P | 2nd Floor | Wood |
| Bedroom | 8.9 x 13.4 P | 2nd Floor | Wood |
| Family room | 29.6 x 13.0 P | Basement | Ceramic tiles |
| Home office | 14.9 x 9.3 P | Basement | Ceramic tiles |
| 3.4 x 5.3 P | Basement | Ceramic tiles |
Characteristics
| Driveway | Asphalt |
|---|---|
| Roofing | Asphalt shingles |
| Garage | Attached |
| Siding | Brick, Vinyl |
| Window type | Crank handle |
| Proximity | Daycare centre, Elementary school, High school, Highway, Public transport |
| Heating system | Electric baseboard units |
| Heating energy | Electricity |
| Landscaping | Fenced |
| Basement | Finished basement |
| Parking | Garage, Outdoor |
| Pool | Heated, Inground |
| Sewage system | Municipal sewer |
| Water supply | Municipality |
| Distinctive features | Navigable, Water access, Waterfront |
| Foundation | Poured concrete |
| Windows | PVC |
| Zoning | Residential |
| View | Water |
| Cupboard | Wood |
| Hearth stove | Wood fireplace |
Overview
| Liveable Area | 2252 PC |
|---|---|
| Total Rooms | 12 |
| Bedrooms | 3 |
| Bathrooms | 1 |
| Powder Rooms | 1 |
| Year of construction | 1997 |
Building
| Type | Two or more storey |
|---|---|
| Style | Detached |
| Lot Size | 7442 PC |
Expenses
| Municipal Taxes (2026) | $ 6652 / year |
|---|---|
| School taxes (2026) | $ 614 / year |
Share

Eric Daveluy
(819) 962-6351ericdaveluy@hotmail.com