160 Rue Jean-Lesage
Gatineau (Aylmer), Jardins Lavigne, J9J2V7
Duplex | MLS: 19551879
$739,204 +tx
Description
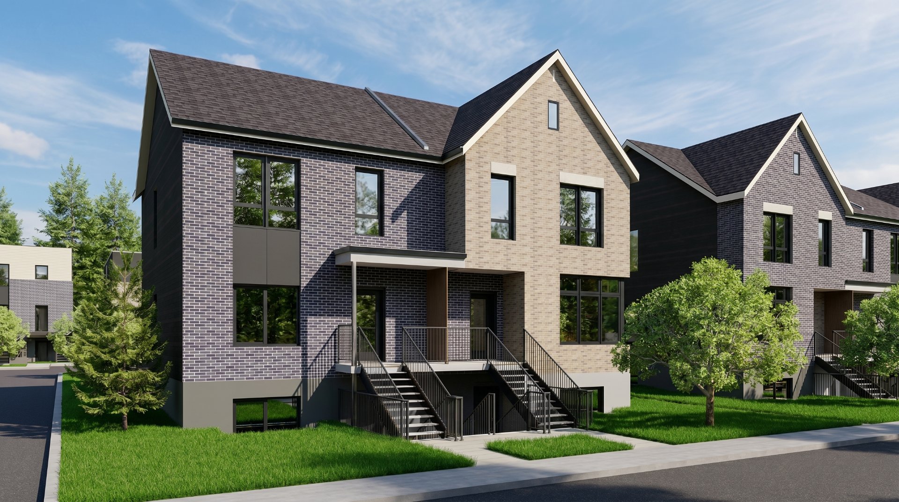
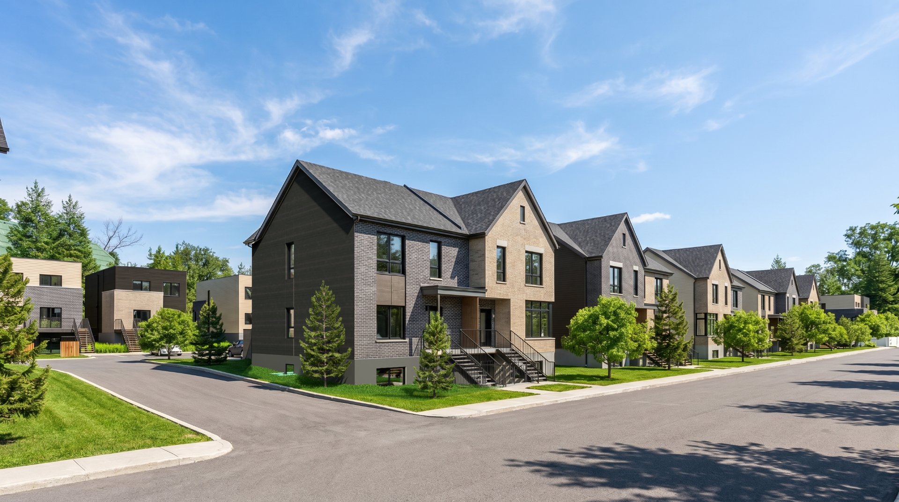
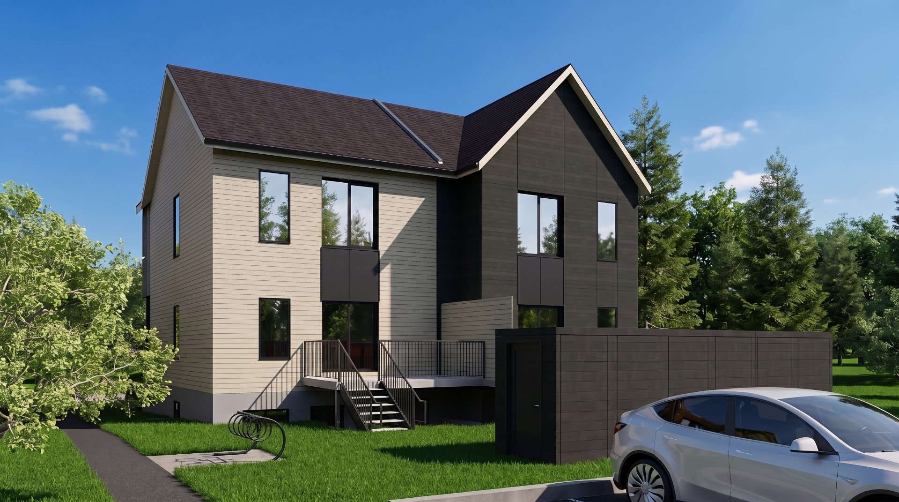
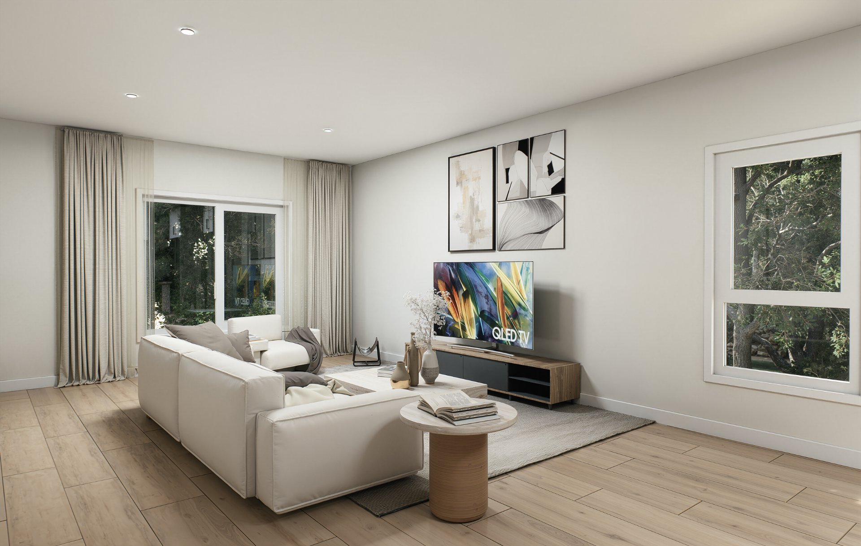
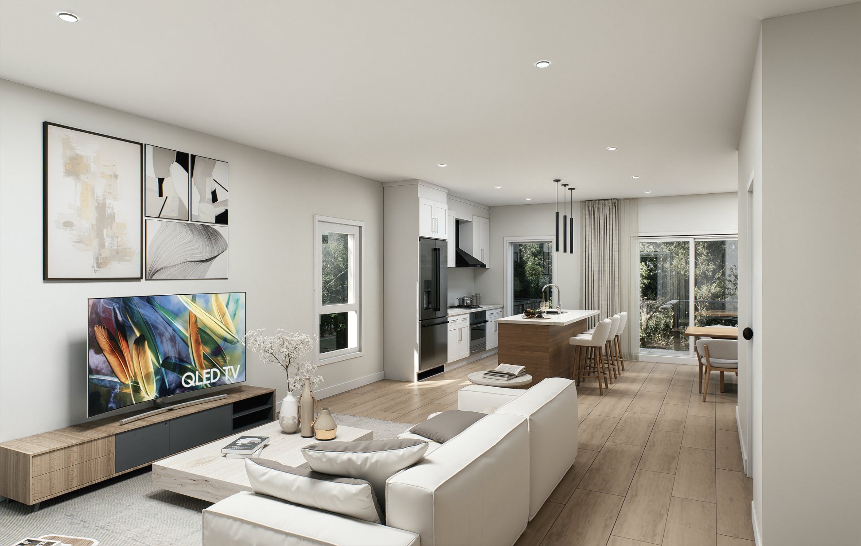
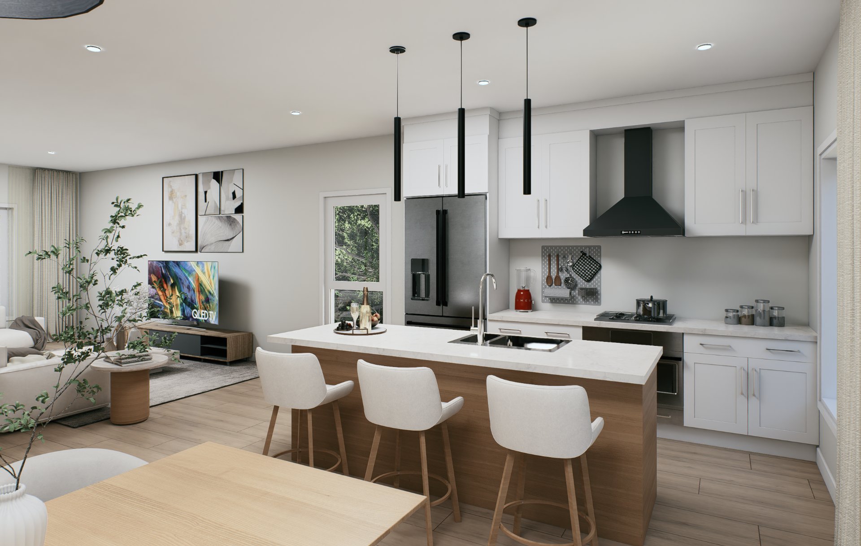
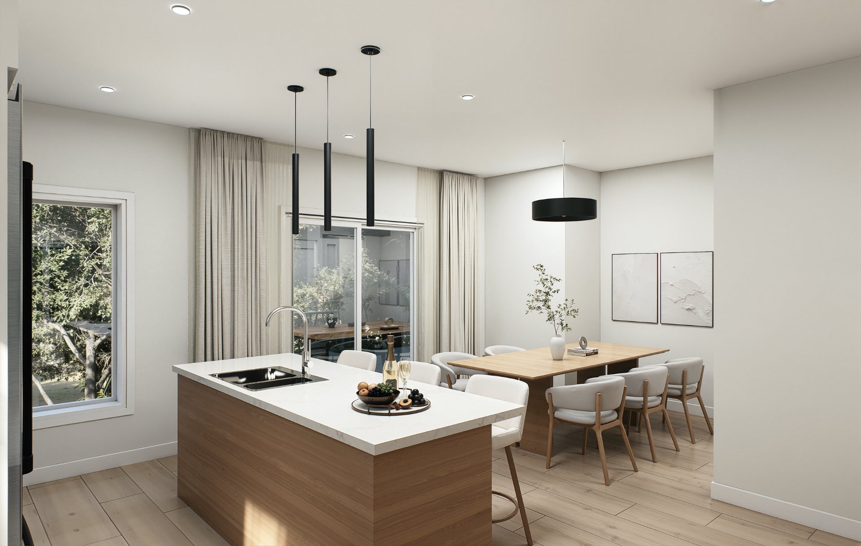
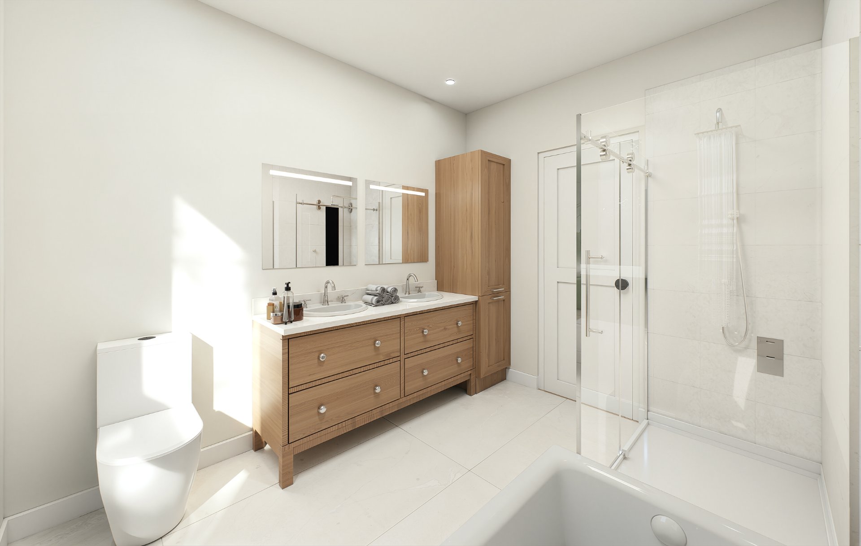
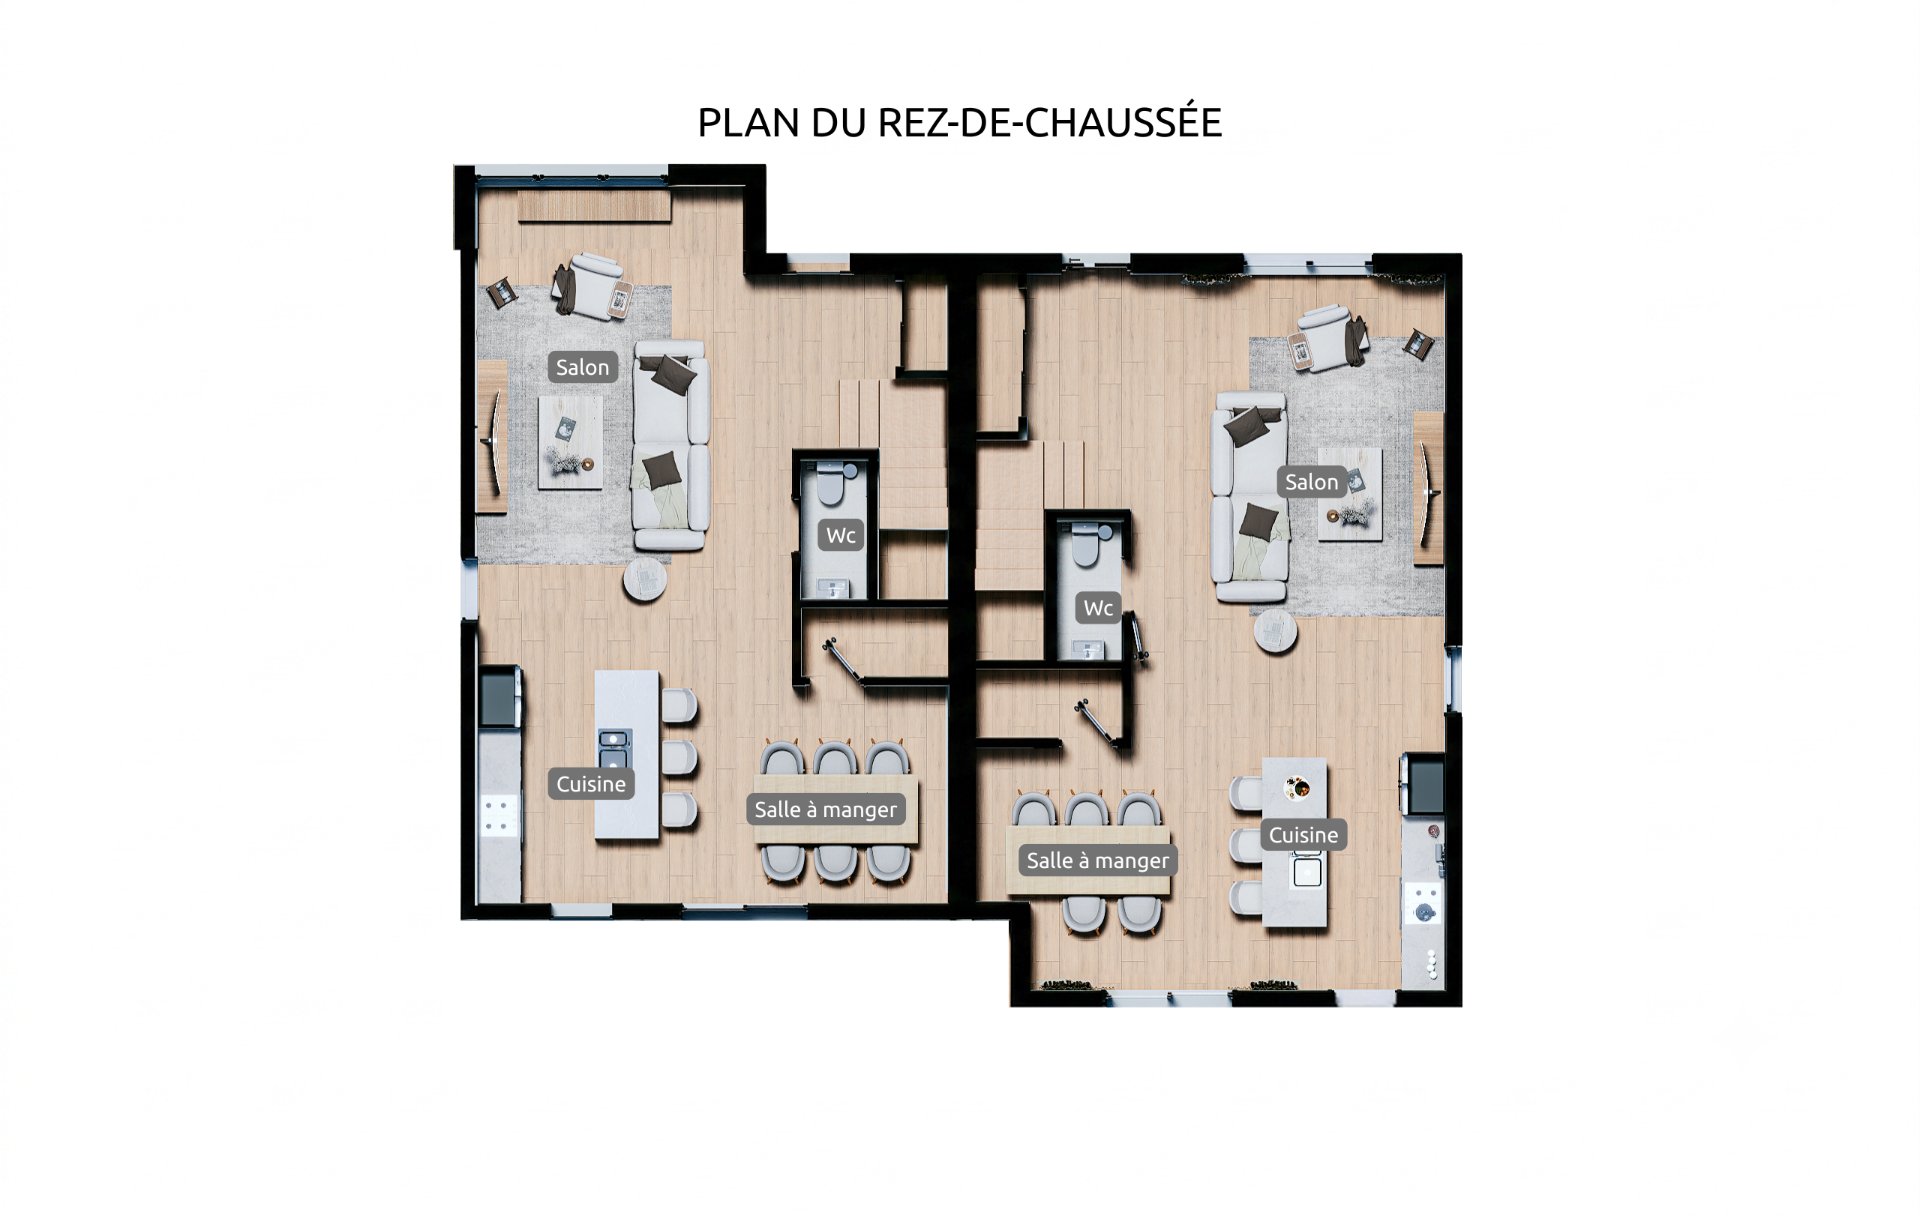
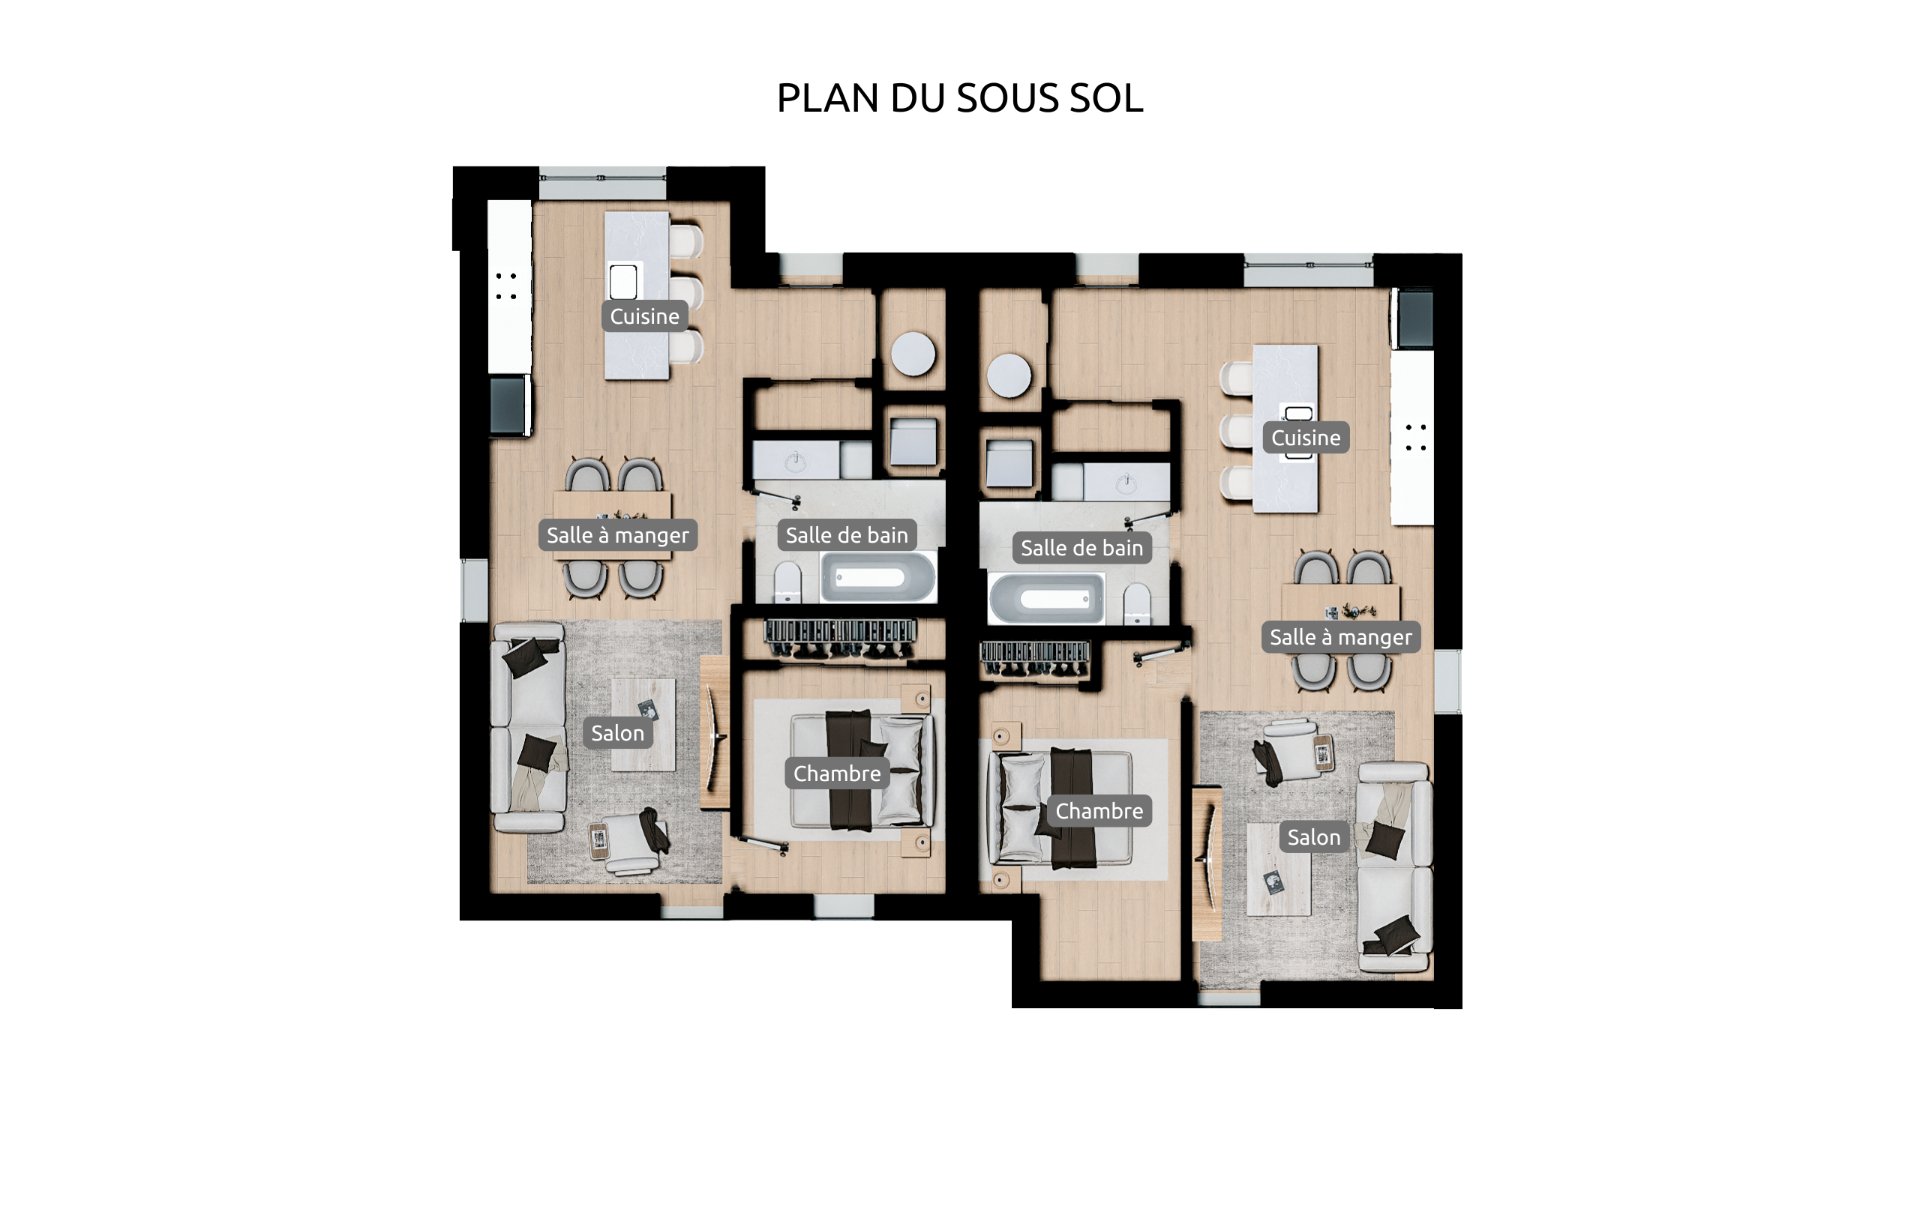
Our duplexes are designed to provide a pleasant and functional primary residence. The open-concept layout ensures a seamless flow between the kitchen, dining area, and living room, creating a welcoming and balanced living environment. Large windows have been strategically placed to maximize natural light throughout the living areas. The secondary unit, located on the lower level, features a sunken patio and large windows that provide plenty of light and comfort. The main unit also benefits from a private, fenced yard, further enhancing the quality of life.
Kitchen -Modern ceiling-height cabinetry -Ceramic backsplash -Double sink
Interior Finishes -9' ceilings on the main floor -8'6" ceilings in the basement -Hardwood railing and handrail with steel balusters
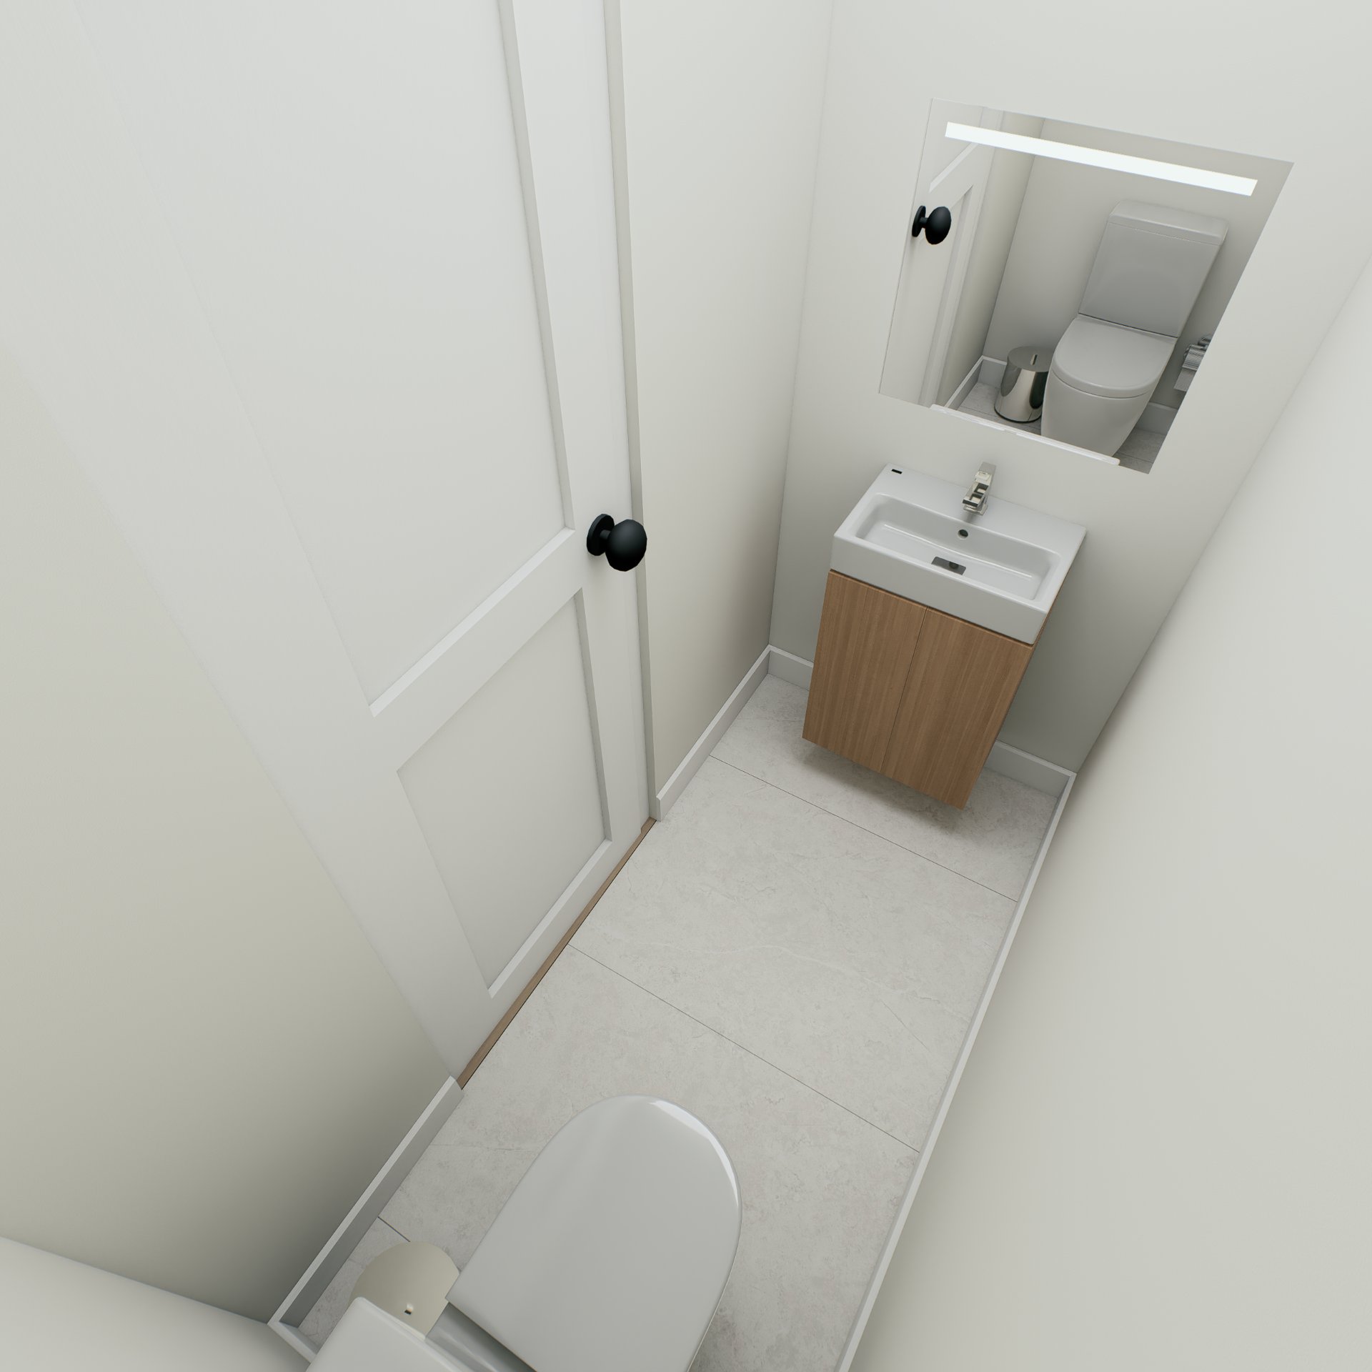
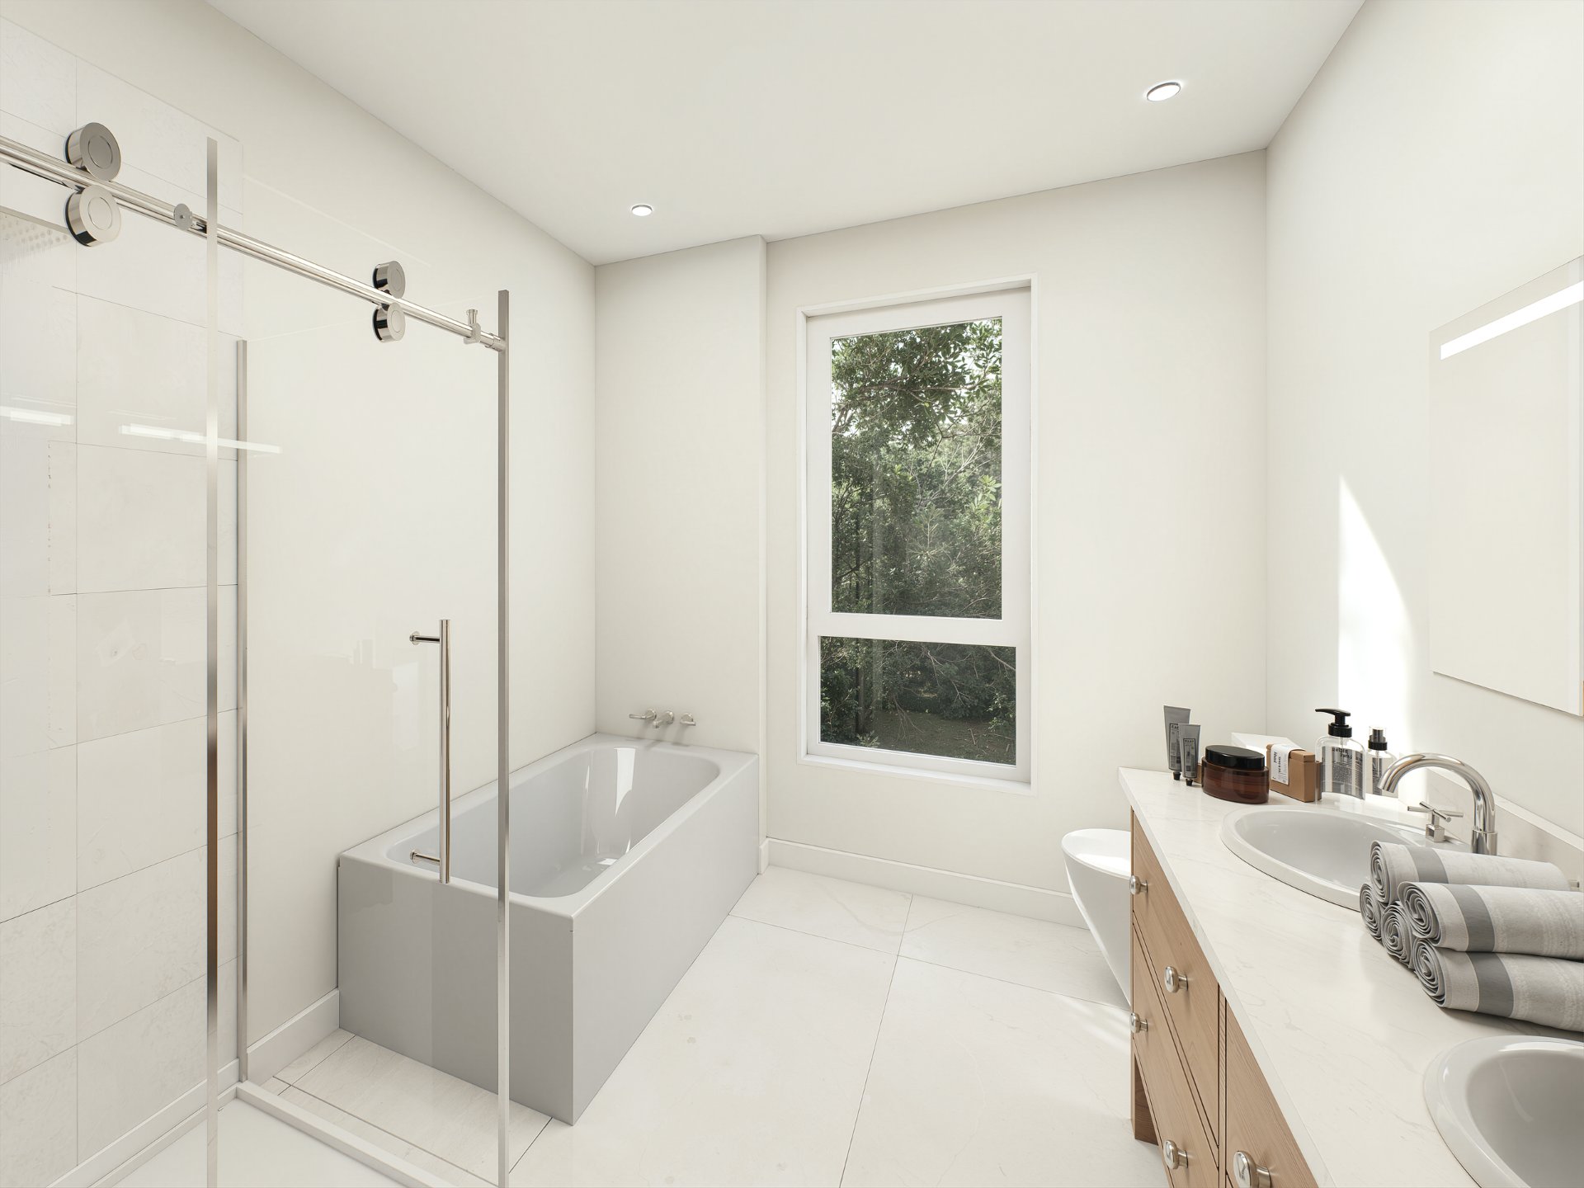
Flooring -Water-resistant AC5 laminate flooring -12" x 24" ceramic tiles in the entryway and bathroom
Landscaping -Sodded and fenced backyard -English-style courtyard for the basement unit -2 parking spaces
Inclusions : 40-gallon water heater, multi-zone wall-mounted heat pump for the main unit, wall-mounted heat pump for the basement unit, heat-recovery air exchanger.
Location
Room Details
| Room | Dimensions | Level | Flooring |
|---|---|---|---|
| Hallway | 7.6 x 6.0 P | Ground Floor | Ceramic tiles |
| Hallway | 5.11 x 6.0 P | Basement | Ceramic tiles |
| Kitchen | 9.0 x 9.8 P | Ground Floor | Ceramic tiles |
| Kitchen | 10.0 x 11.0 P | Basement | Ceramic tiles |
| Living room | 18.0 x 12.0 P | Ground Floor | Floating floor |
| Dining room | 10.0 x 8.0 P | Basement | Floating floor |
| Dining room | 10.6 x 8.0 P | Ground Floor | Floating floor |
| Bathroom | 9.9 x 8.2 P | Basement | Ceramic tiles |
| Washroom | 3.0 x 6.0 P | Ground Floor | Ceramic tiles |
| Living room | 10.0 x 10.0 P | Basement | Floating floor |
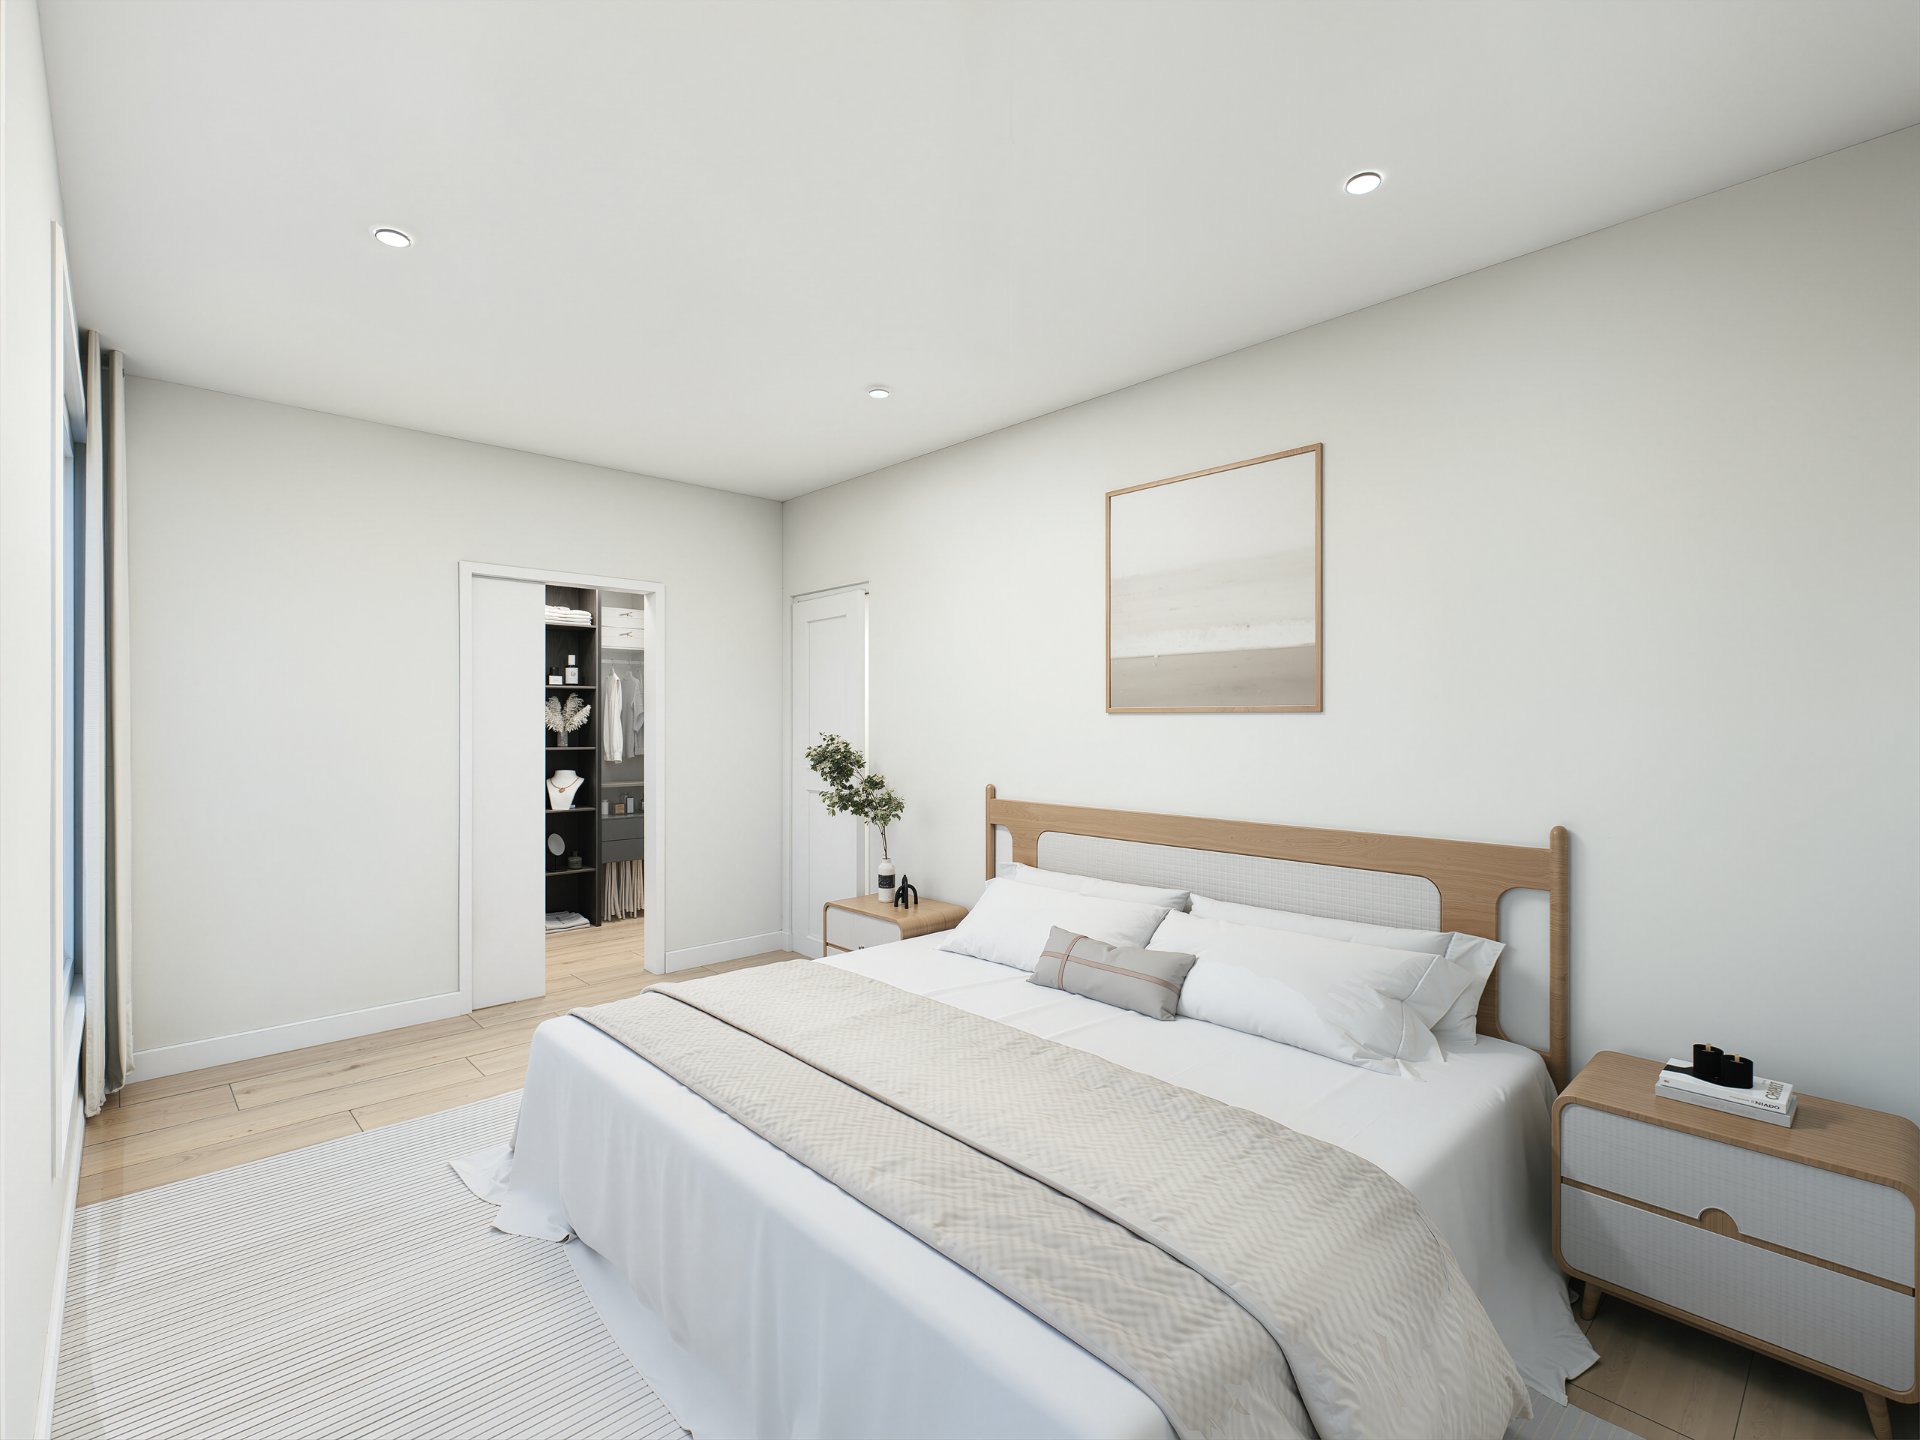
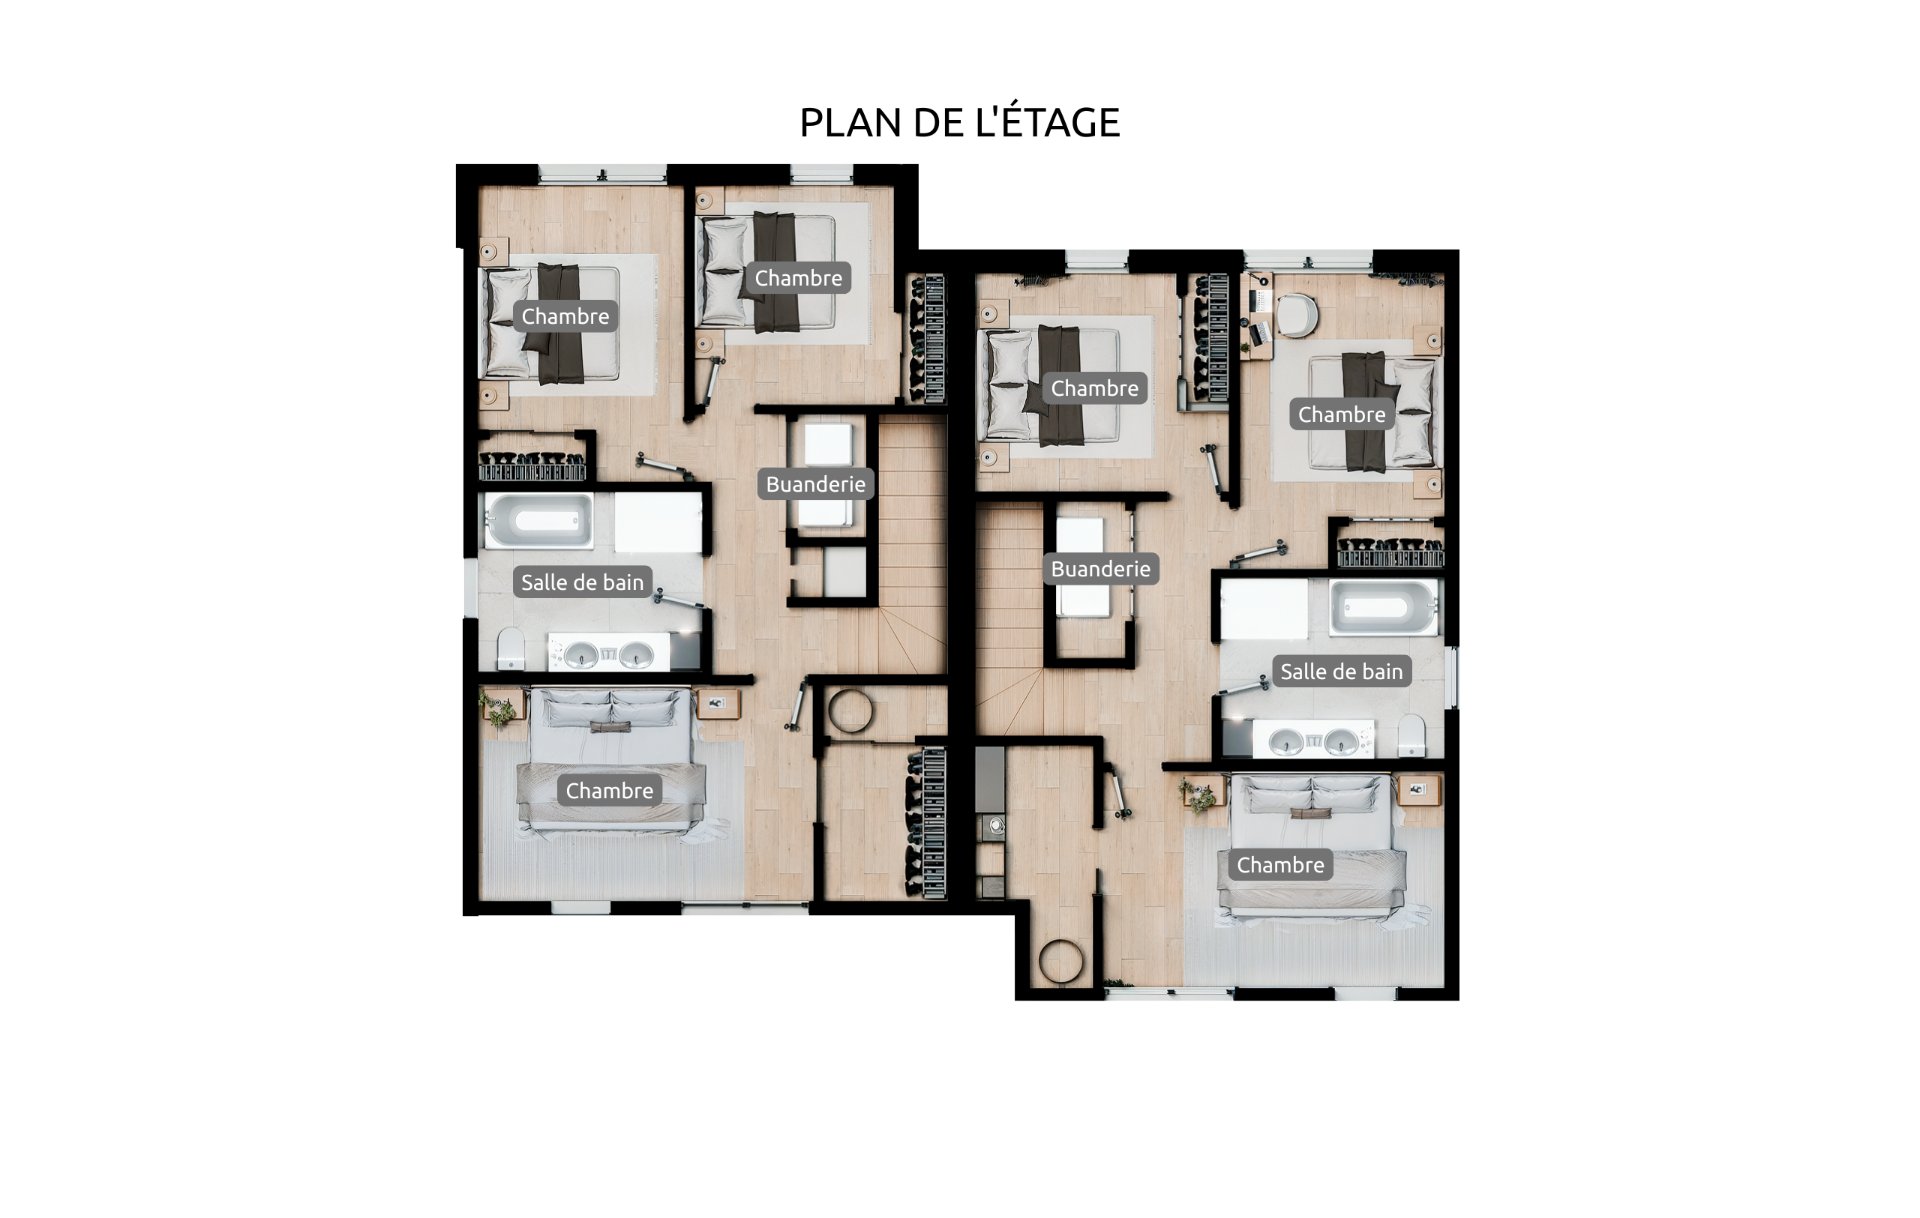
| Primary bedroom | 16.0 x 10.4 P | 2nd Floor | Floating floor |
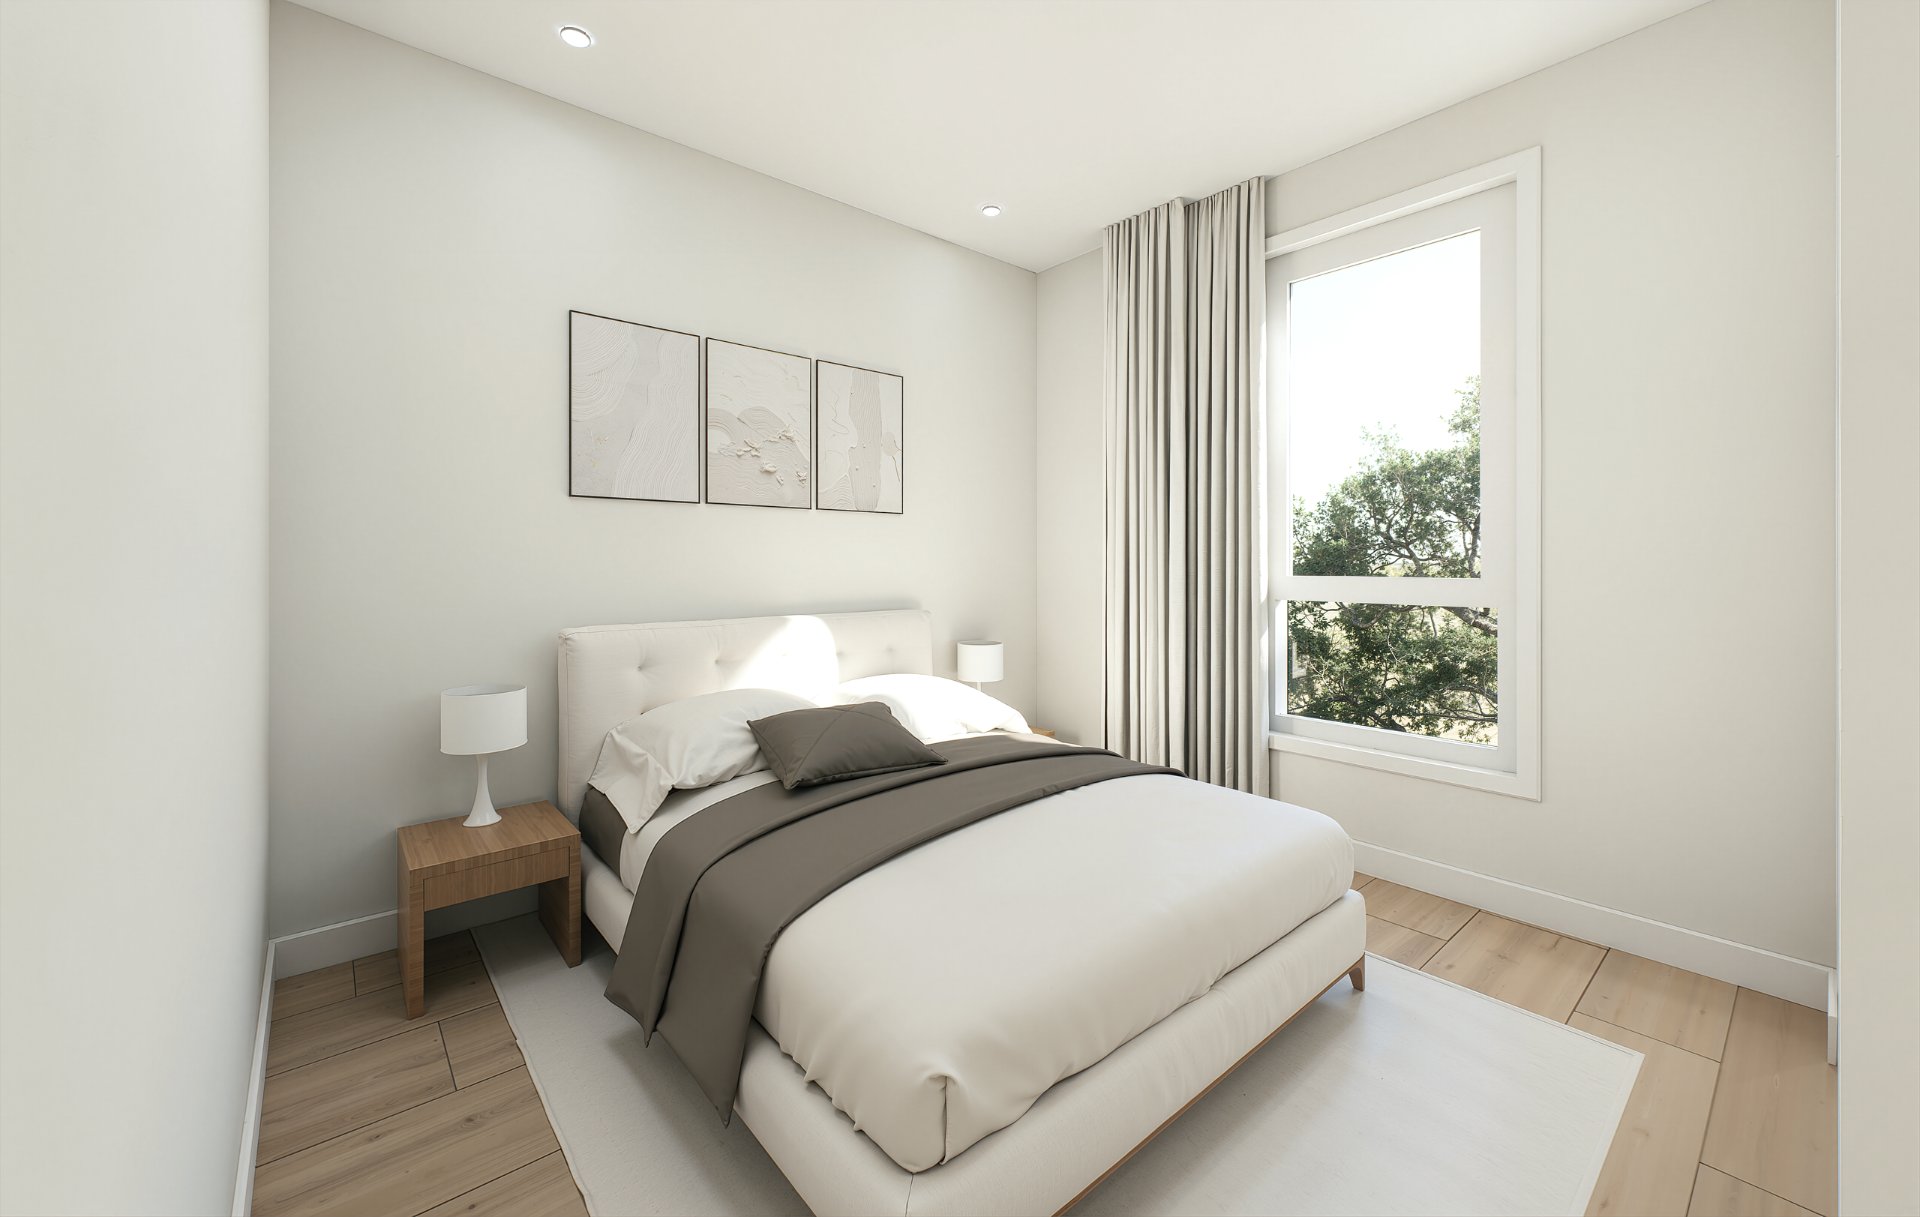
| Bedroom | 9.9 x 10.0 P | Basement | Floating floor |
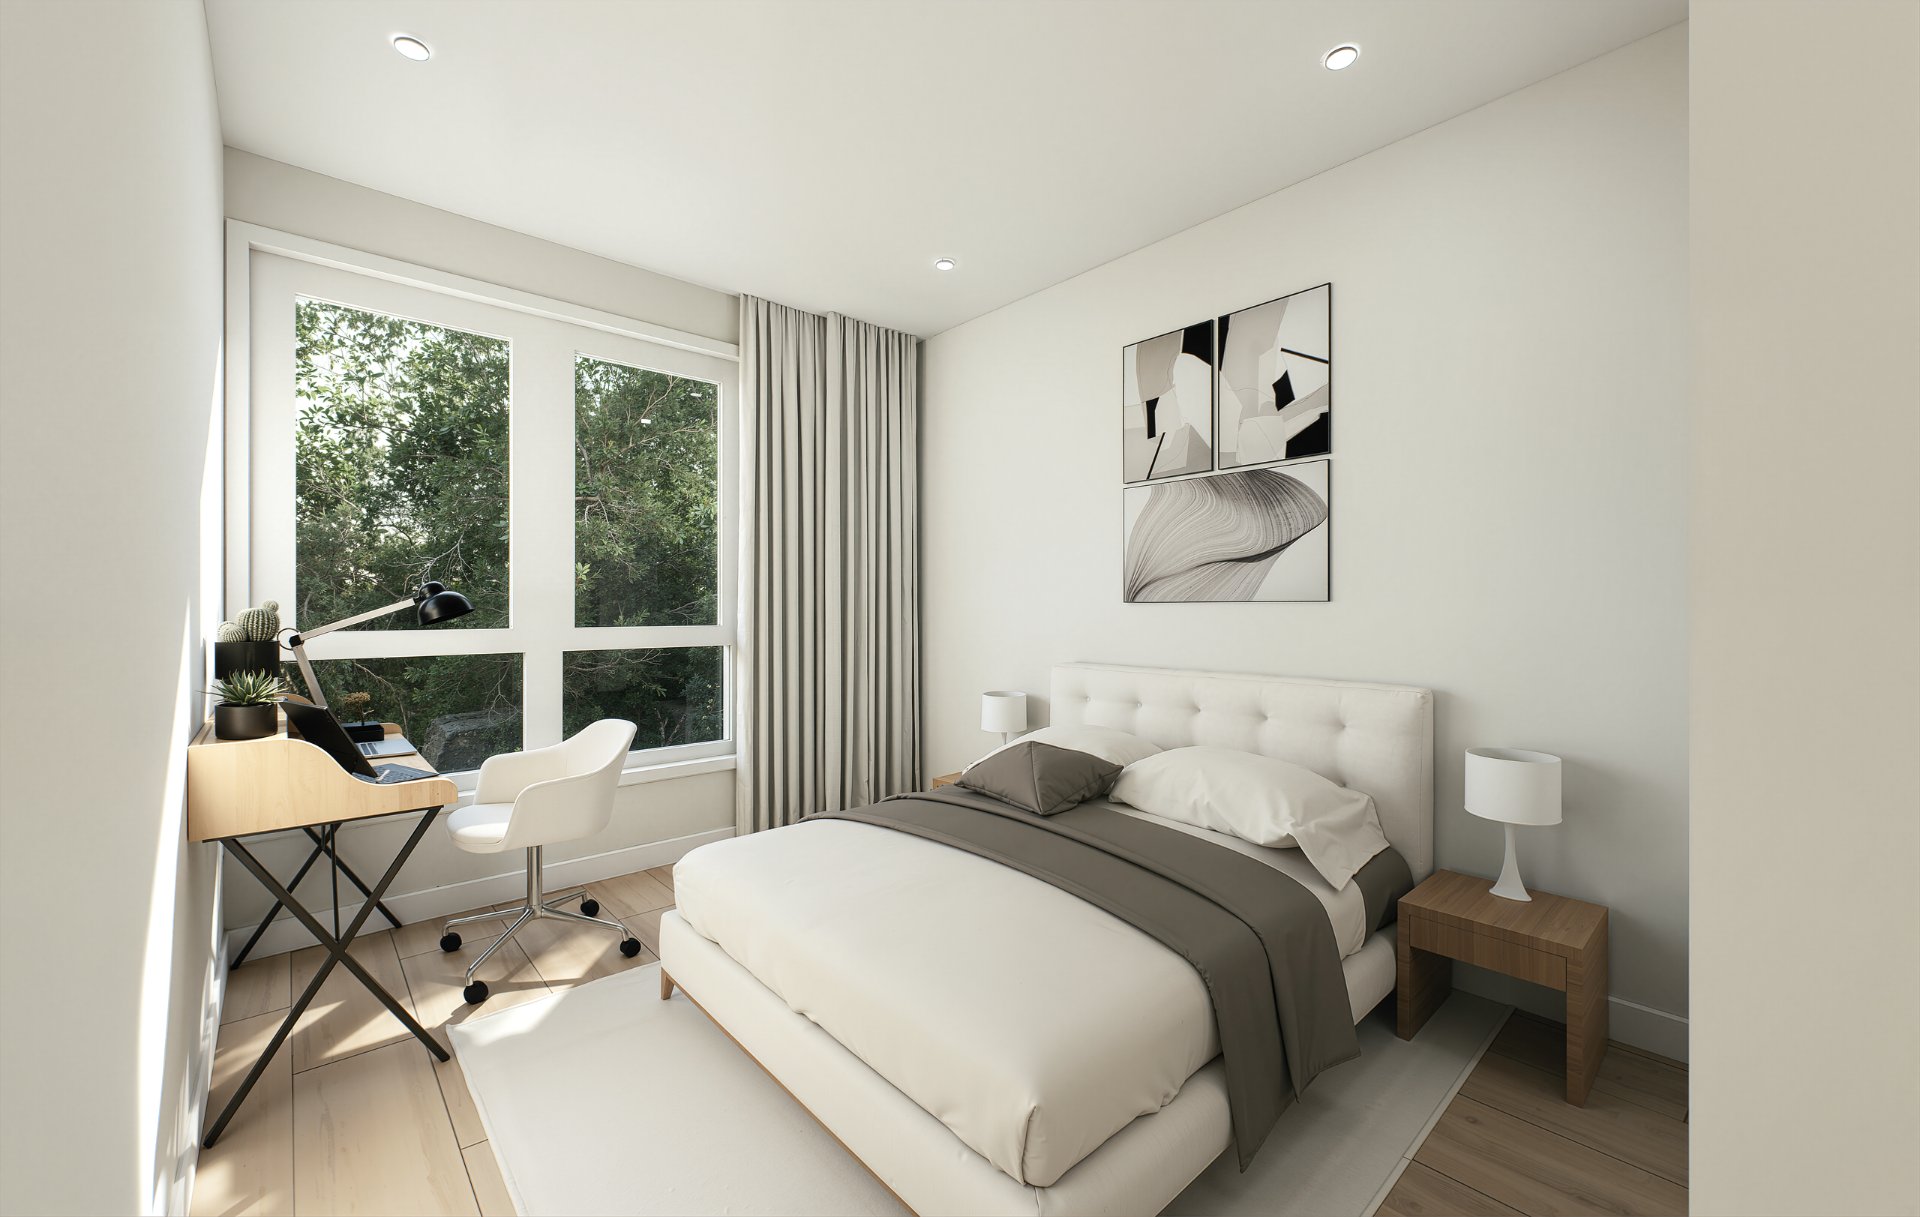
| Bedroom | 10.0 x 10.5 P | 2nd Floor | Floating floor |
| Bedroom | 9.9 x 10.0 P | 2nd Floor | Floating floor |
| Bathroom | 9.9 x 8.10 P | 2nd Floor | Ceramic tiles |
Characteristics
| Basement | 6 feet and over, Finished basement, Separate entrance |
|---|---|
| Windows | Aluminum, PVC |
| Driveway | Asphalt |
| Roofing | Asphalt shingles |
| Proximity | Bicycle path, Cegep, Daycare centre, Elementary school, Golf, High school, Park - green area, Public transport |
| Siding | Brick |
| Heating system | Electric baseboard units |
| Heating energy | Electricity |
| Landscaping | Fenced |
| Topography | Flat |
| Sewage system | Municipal sewer |
| Water supply | Municipality |
| Cupboard | Other |
| Parking | Outdoor |
| Foundation | Poured concrete |
| Zoning | Residential |
| Bathroom / Washroom | Seperate shower |
| Equipment available | Ventilation system, Wall-mounted heat pump |
Overview
| Liveable Area | 2350 PC |
|---|---|
| Total Rooms | 9 |
| Bedrooms | 3 |
| Bathrooms | 1 |
| Powder Rooms | 1 |
| Year of construction | N/A |
Building
| Type | Duplex |
|---|---|
| Style | Semi-detached |
| Dimensions | 29.6x19.4 P |
| Lot Size | 2015 PC |
Expenses
| Municipal Taxes | $ 0 / year |
|---|---|
| School taxes | $ 0 / year |
Share

Eric Daveluy
(819) 962-6351ericdaveluy@hotmail.com