128 Rue Jean-Lesage
Gatineau (Aylmer), Jardins Lavigne, J9J2V7
Triplex | MLS: 17013150
$1,078,408 +tx
Description
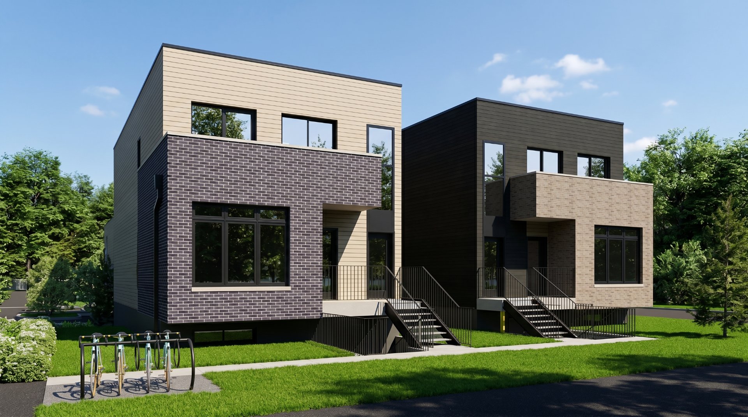
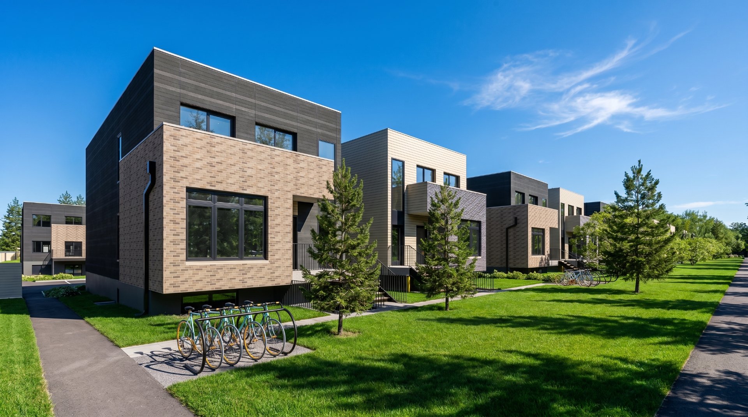
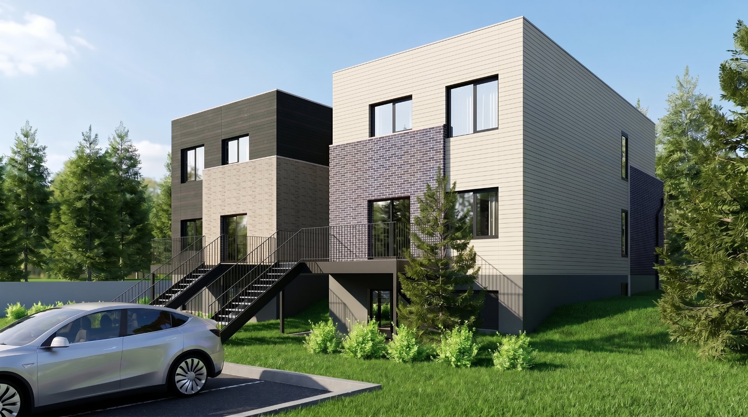
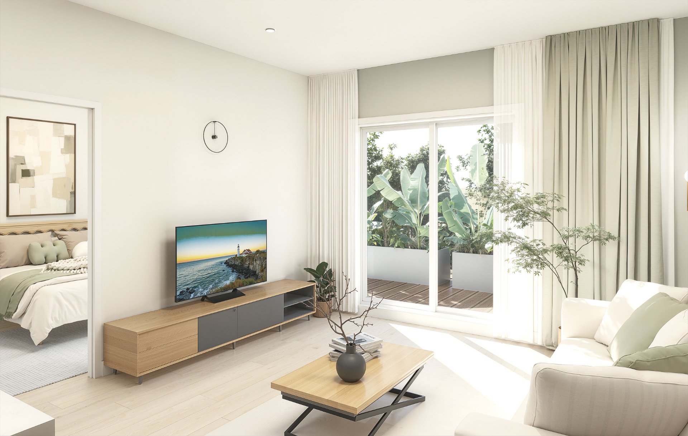
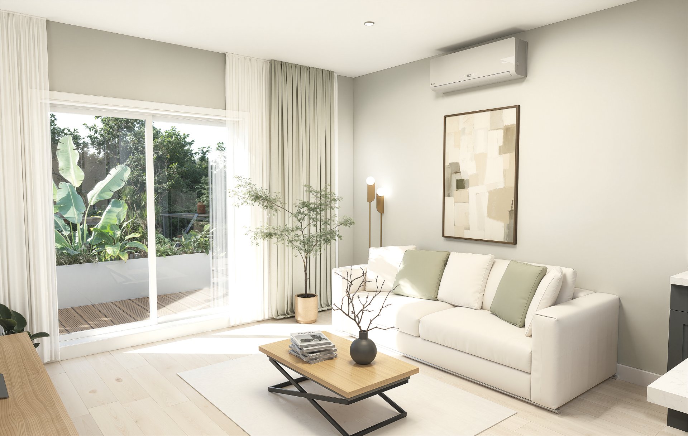
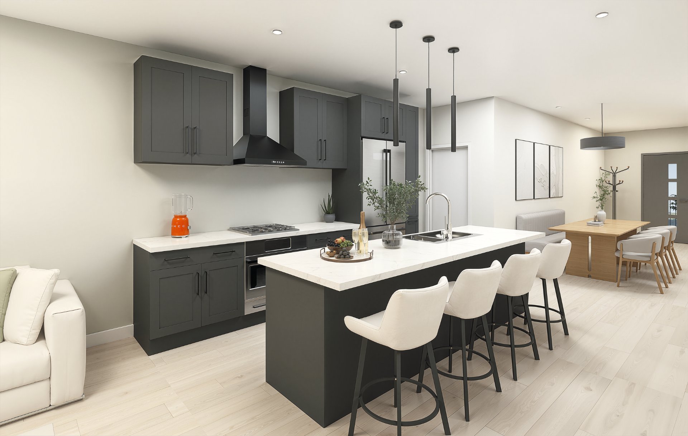
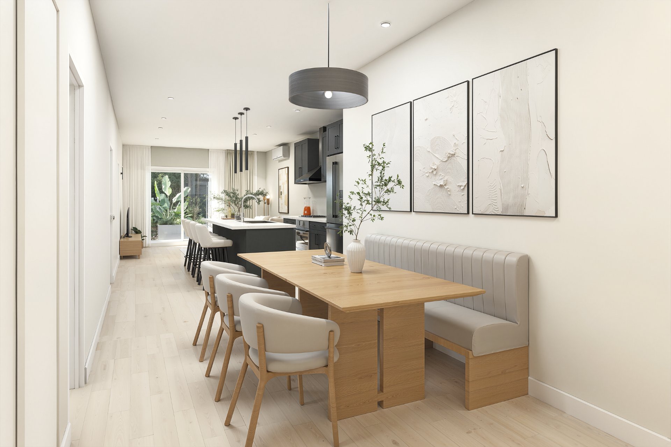
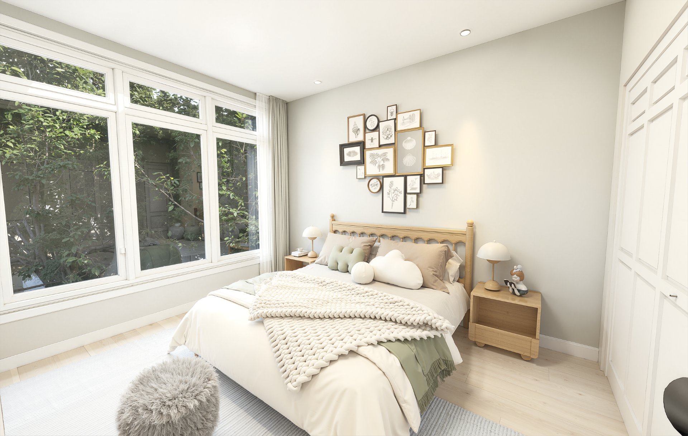
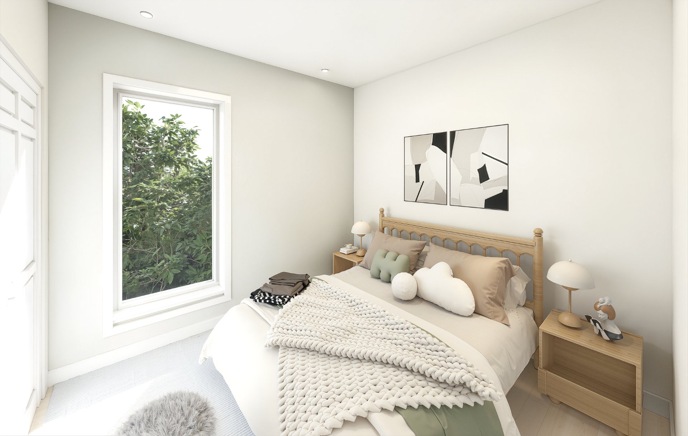
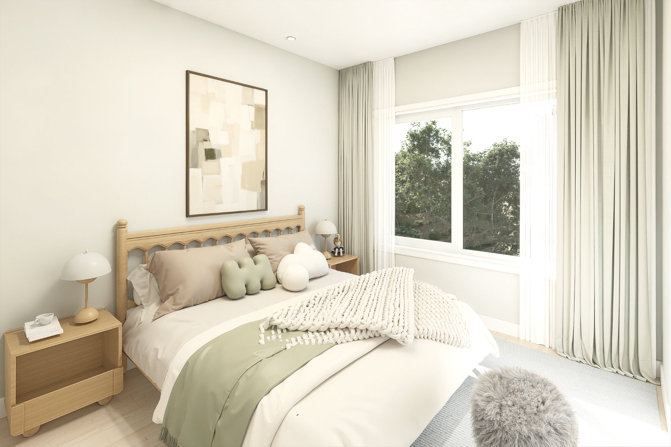
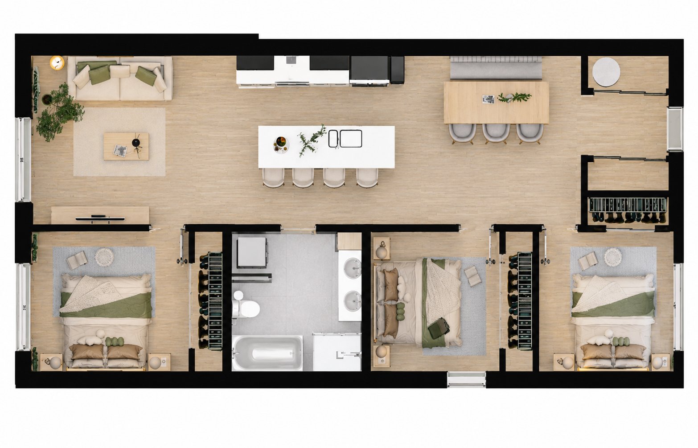
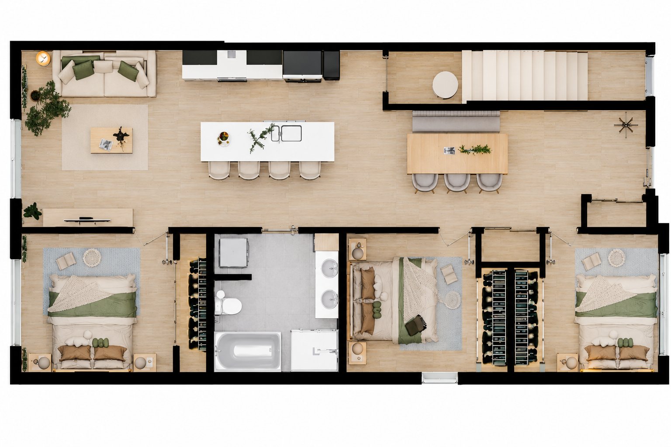
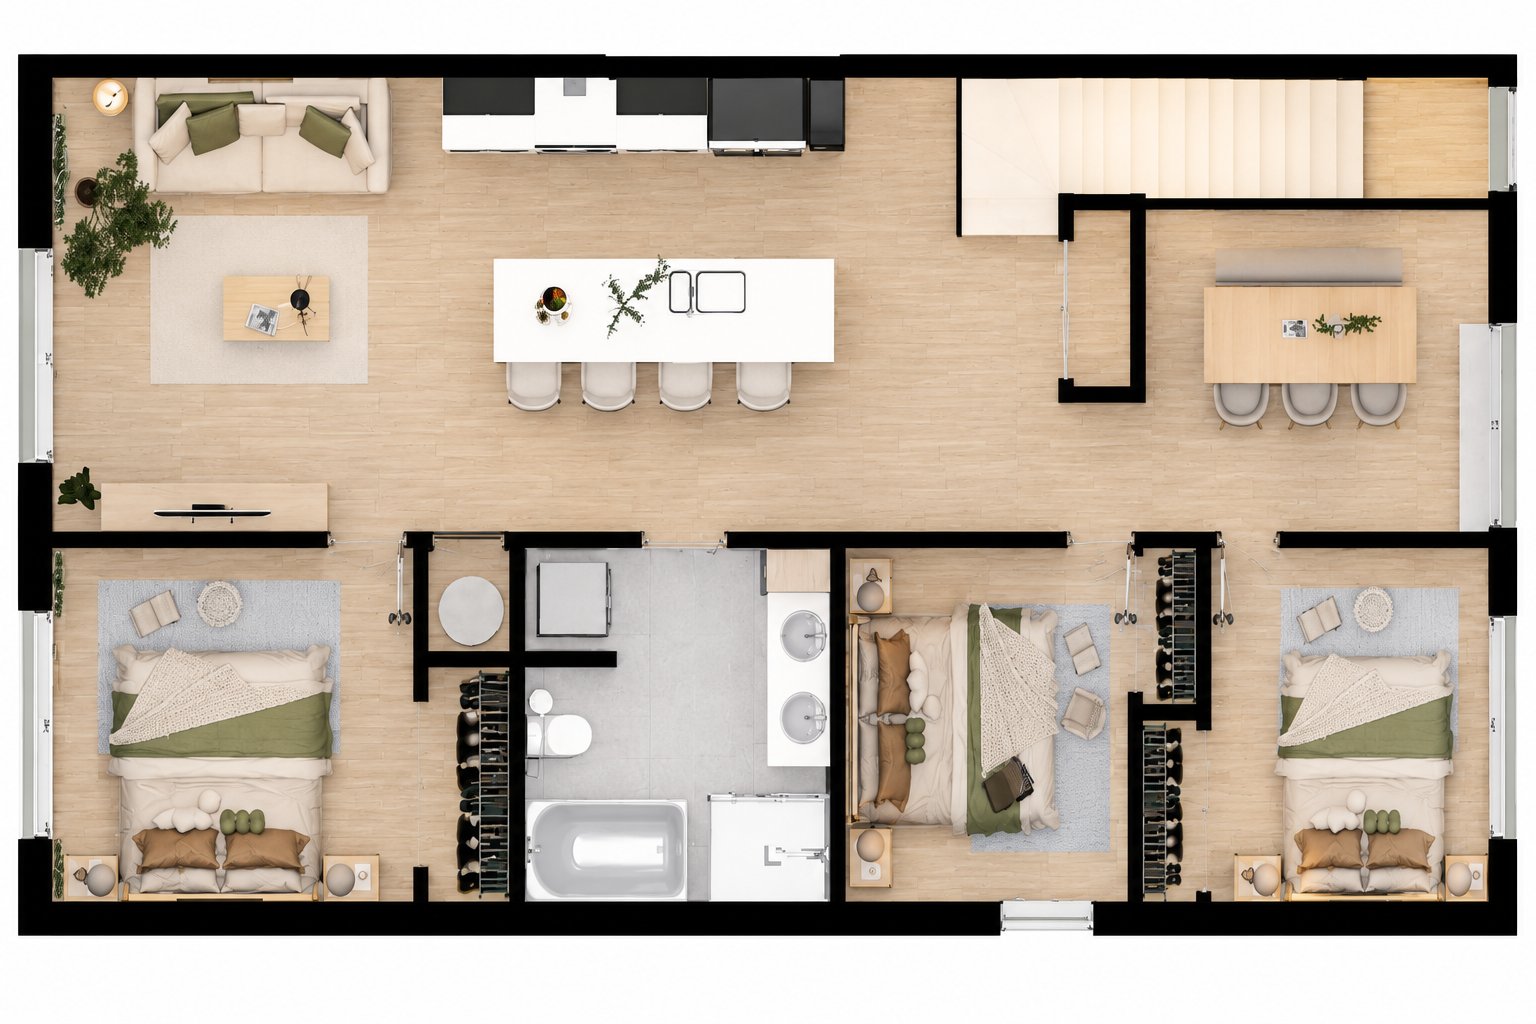
Our triplexes were designed to offer a rental product tailored to market needs. The three-bedroom (5½) units--a rarity in the region--feature a sought-after layout and well-proportioned spaces designed for long-term occupancy. The design also prioritizes quality of life: balcony placement ensures privacy between units, while the floor assemblies incorporate a high-performance structure featuring a concrete screed to minimize sound transmission.
Kitchen -Modern cabinets extending to the ceiling -Ceramic backsplash -Double sink
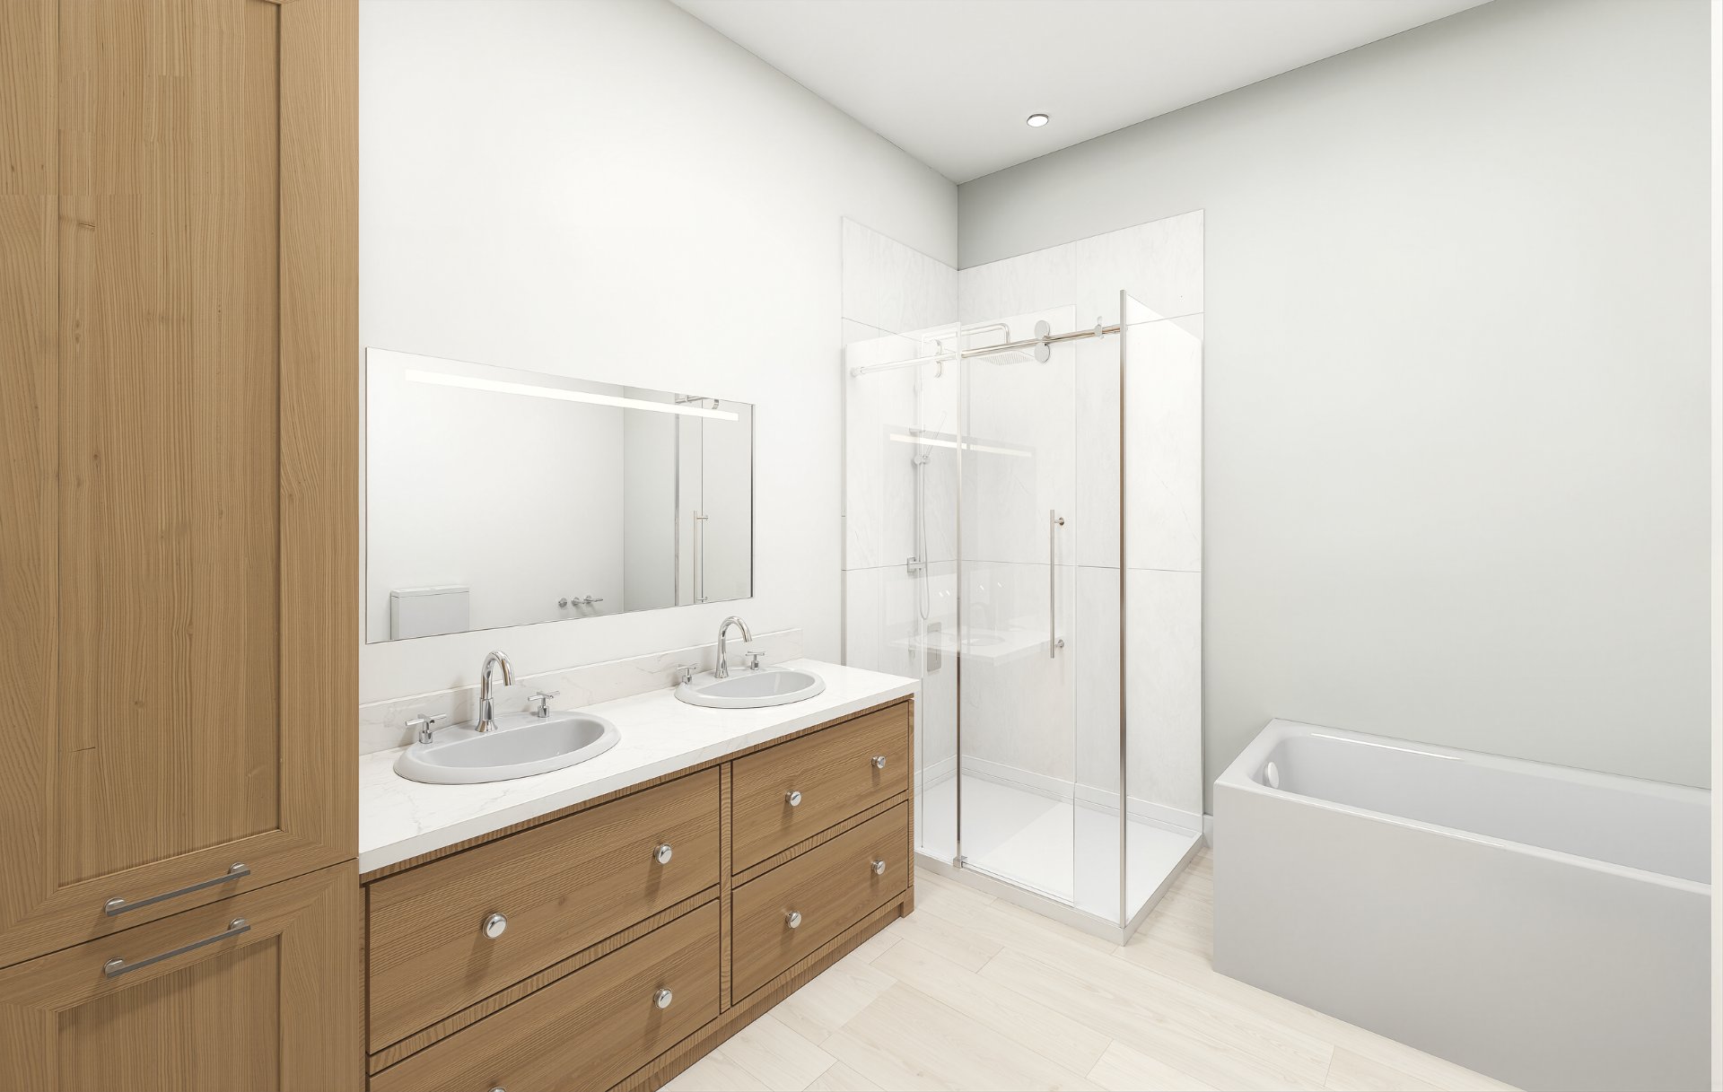
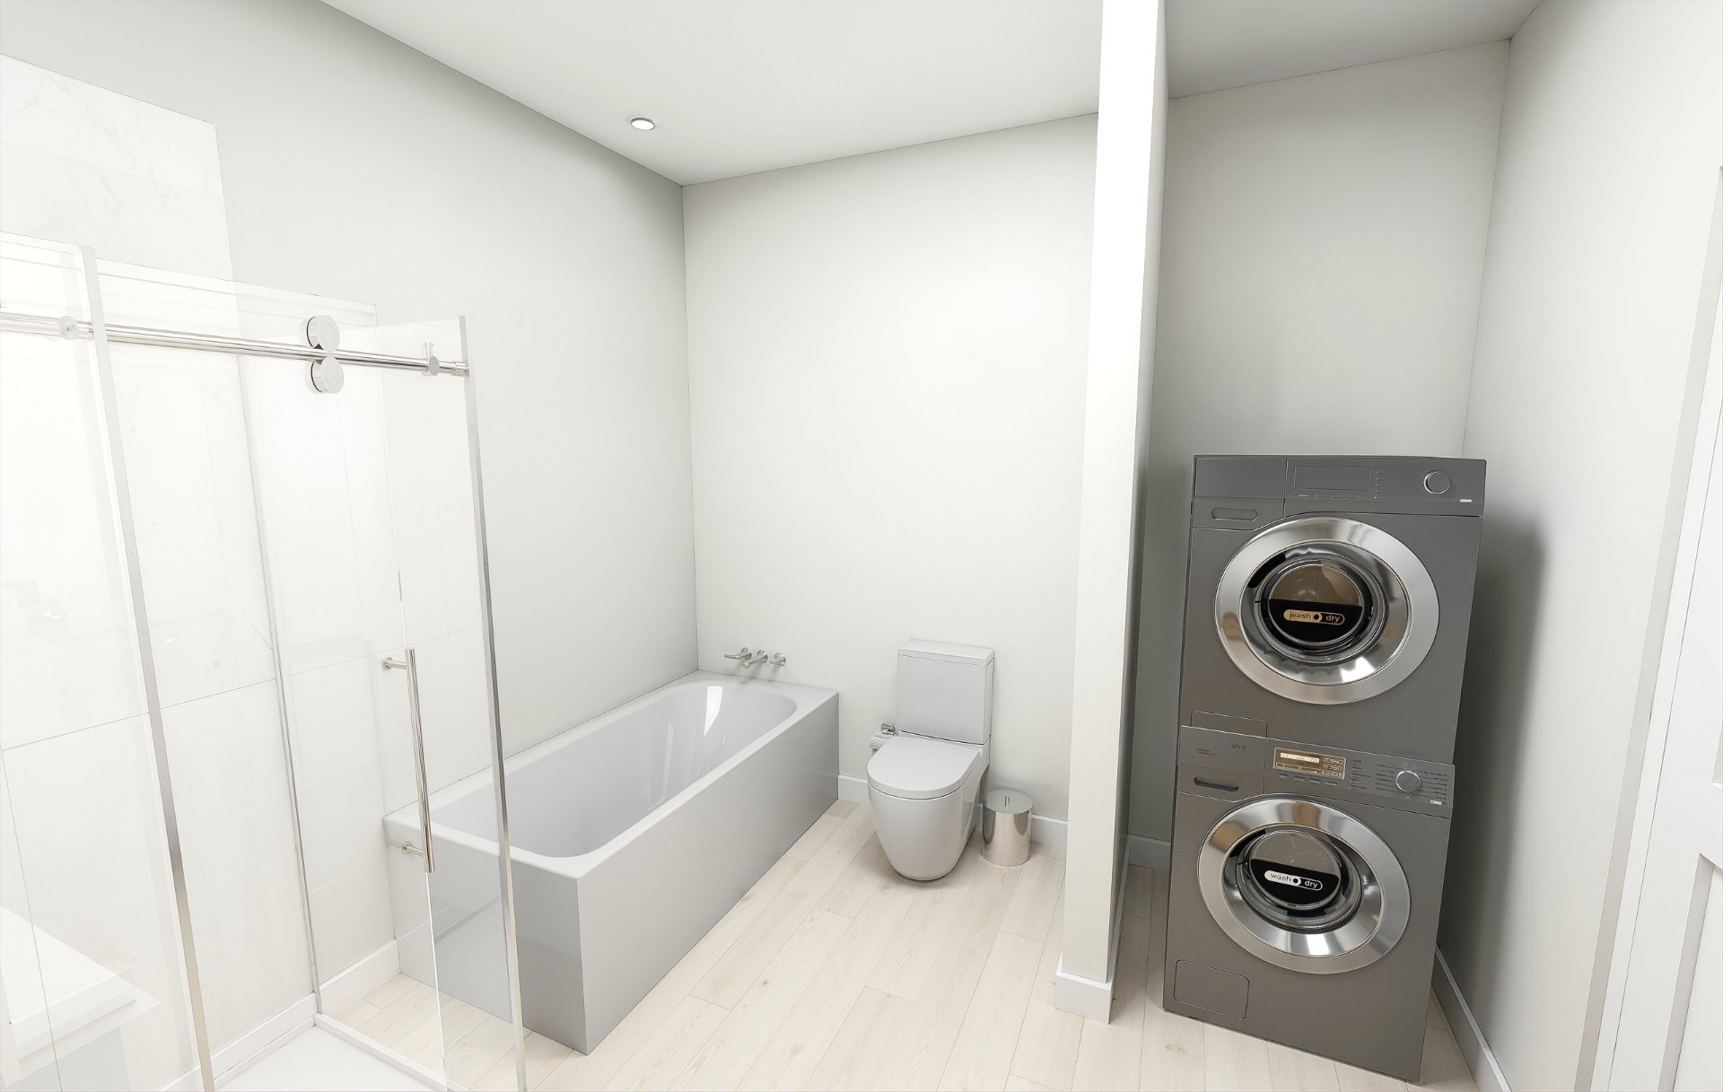
Bathroom -Double vanity -36" x 48" shower with ceramic walls -32" x 60" freestanding acrylic bathtub
Interior Finishes -9' walls on the main floor -9' walls on the upper floor -8'6" walls in the basement -Hardwood railing and handrail with steel balusters
Flooring -Water-resistant AC5 laminate flooring -12" x 24" ceramic tiles in the entryway and bathroom
Landscaping/Exterior -English-style courtyard for the basement unit -3 parking spaces
Inclusions : Three 40-gallon water heaters, three wall-mounted heat pumps, three heat-recovery air exchangers, three outdoor sheds, three outdoor parking spaces.
Location
Room Details
| Room | Dimensions | Level | Flooring |
|---|---|---|---|
| Hallway | 4.8 x 7.0 P | Basement | Ceramic tiles |
| Hallway | 7.0 x 6.0 P | Ground Floor | Ceramic tiles |
| Hallway | 7.0 x 6.0 P | 2nd Floor | Ceramic tiles |
| Dining room | 13.8 x 13.0 P | Basement | Floating floor |
| Dining room | 8.6 x 13.0 P | Ground Floor | Floating floor |
| Dining room | 8.6 x 13.0 P | 2nd Floor | Floating floor |
| Kitchen | 13.8 x 14.0 P | Basement | Ceramic tiles |
| Kitchen | 12.0 x 14.0 P | Ground Floor | Floating floor |
| Kitchen | 12.0 x 14.0 P | 2nd Floor | Floating floor |
| Living room | 13.8 x 17.2 P | Basement | Floating floor |
| Living room | 12.0 x 13.5 P | Ground Floor | Floating floor |
| Living room | 12.0 x 13.5 P | 2nd Floor | Floating floor |
| Bathroom | 10.0 x 9.10 P | Basement | Ceramic tiles |
| Bathroom | 10.0 x 9.10 P | Ground Floor | Ceramic tiles |
| Bathroom | 10.0 x 9.10 P | 2nd Floor | Ceramic tiles |
| Primary bedroom | 10.0 x 11.10 P | Basement | Floating floor |
| Primary bedroom | 10.0 x 12.3 P | Ground Floor | Floating floor |
| Primary bedroom | 10.0 x 12.3 P | 2nd Floor | Floating floor |
| Bedroom | 10.0 x 9.10 P | Basement | Floating floor |
| Bedroom | 10.0 x 10.3 P | Ground Floor | Floating floor |
| Bedroom | 10.0 x 10.3 P | 2nd Floor | Floating floor |
| Bedroom | 10.0 x 10.9 P | Basement | Floating floor |
| Bedroom | 10.0 x 11.6 P | Ground Floor | Floating floor |
| Bedroom | 10.0 x 11.6 P | 2nd Floor | Floating floor |
Characteristics
| Basement | 6 feet and over, Finished basement, Separate entrance |
|---|---|
| Windows | Aluminum, PVC |
| Driveway | Asphalt |
| Proximity | Bicycle path, Cegep, Daycare centre, Elementary school, Golf, High school, Park - green area, Public transport |
| Siding | Brick |
| Heating system | Electric baseboard units |
| Heating energy | Electricity |
| Topography | Flat |
| Sewage system | Municipal sewer |
| Water supply | Municipality |
| Cupboard | Other |
| Parking | Outdoor |
| Available services | Outdoor storage space |
| Foundation | Poured concrete |
| Zoning | Residential |
| Bathroom / Washroom | Seperate shower |
| Equipment available | Ventilation system, Wall-mounted heat pump |
Overview
| Liveable Area | 3450 PC |
|---|---|
| Total Rooms | 8 |
| Bedrooms | 3 |
| Bathrooms | 1 |
| Powder Rooms | 0 |
| Year of construction | N/A |
Building
| Type | Triplex |
|---|---|
| Style | Detached |
| Dimensions | 51.3x22.8 P |
| Lot Size | 2446 PC |
Expenses
| Municipal Taxes | $ 0 / year |
|---|---|
| School taxes | $ 0 / year |
Share

Eric Daveluy
(819) 962-6351ericdaveluy@hotmail.com