53 Rue de l'Allée
Val-des-Monts, Perkins, J8N5B8
Two or more storey | MLS: 12375658
$824,888
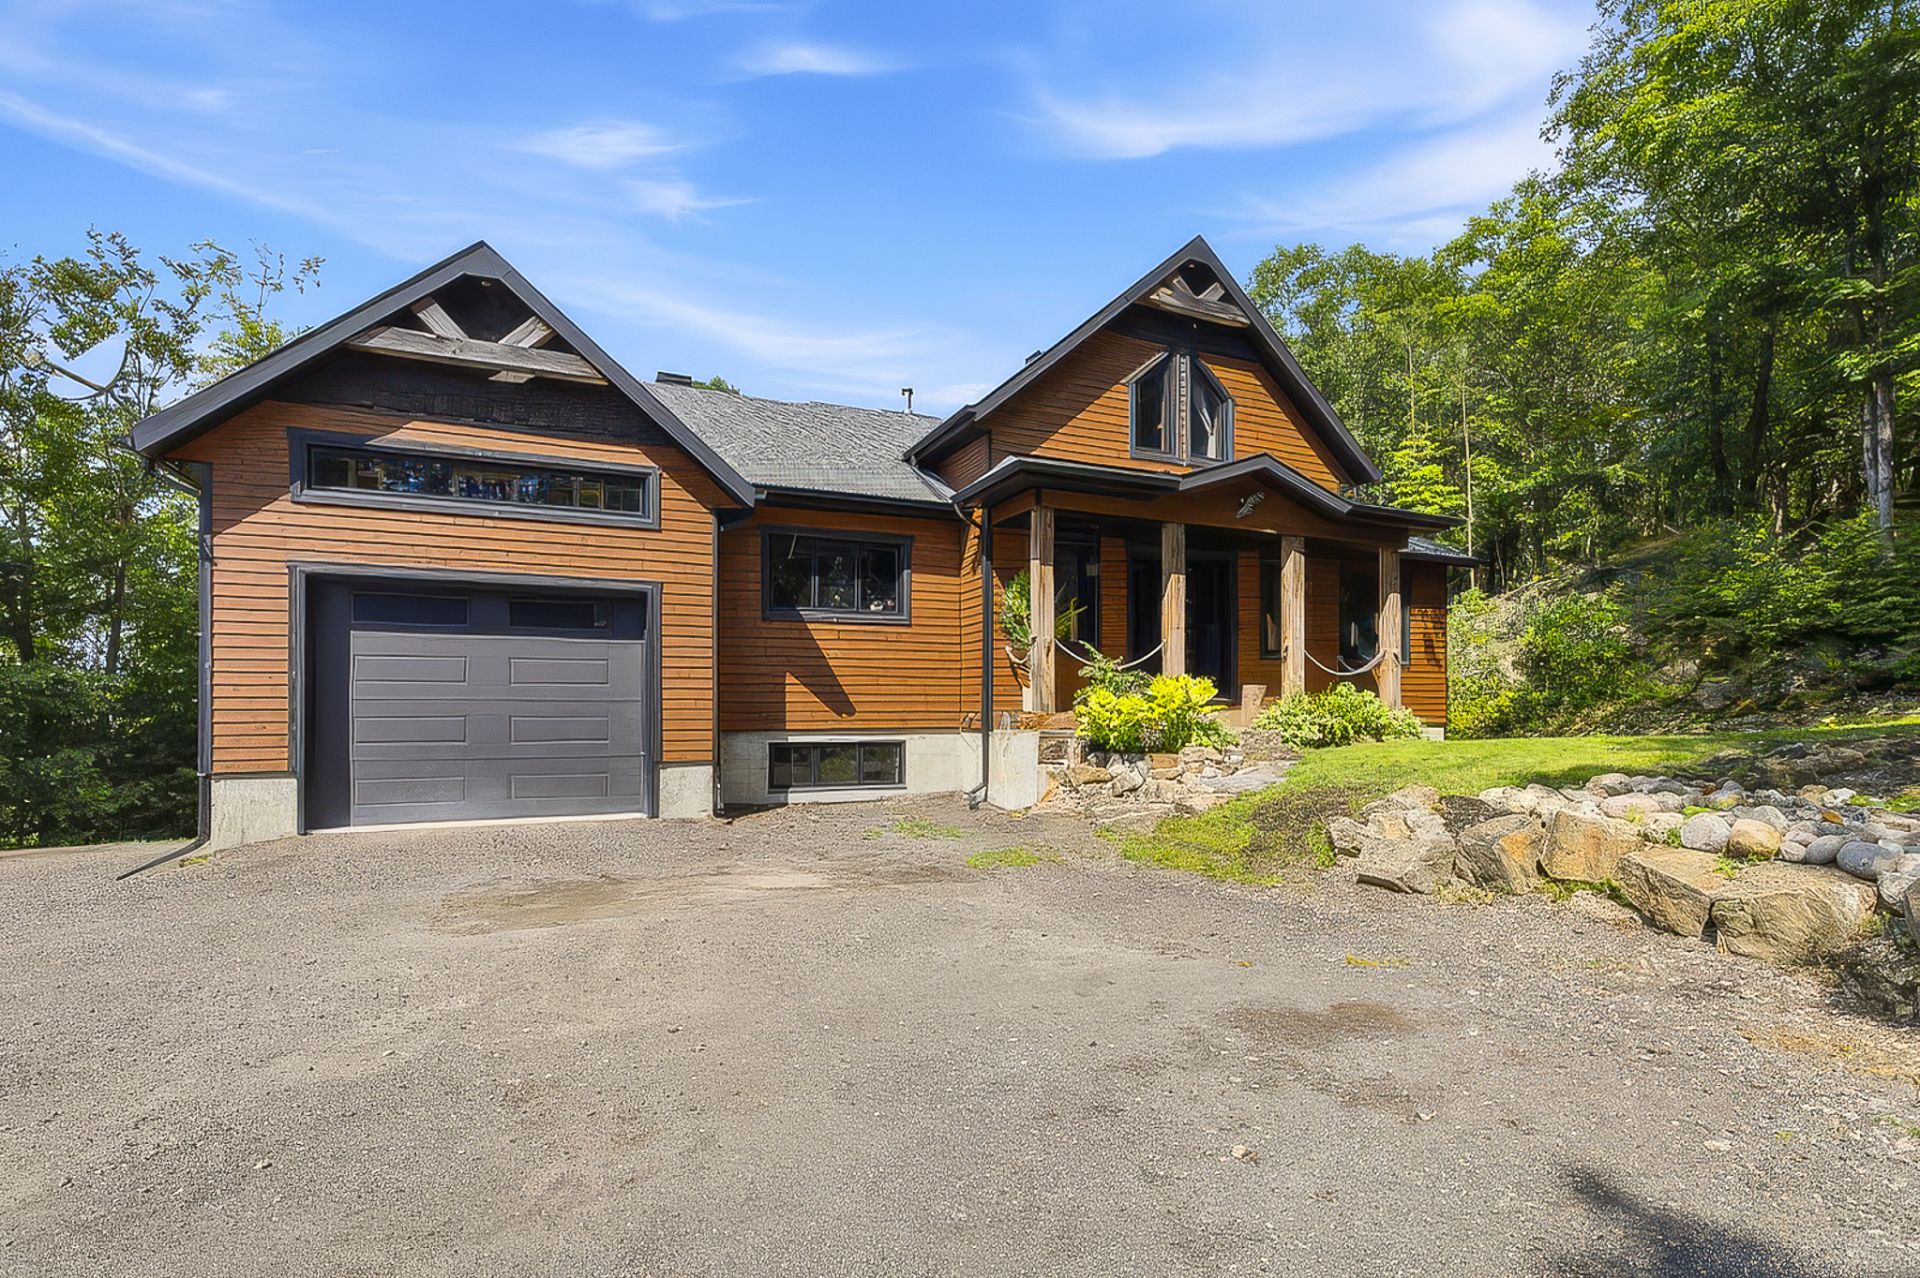 Frontage
 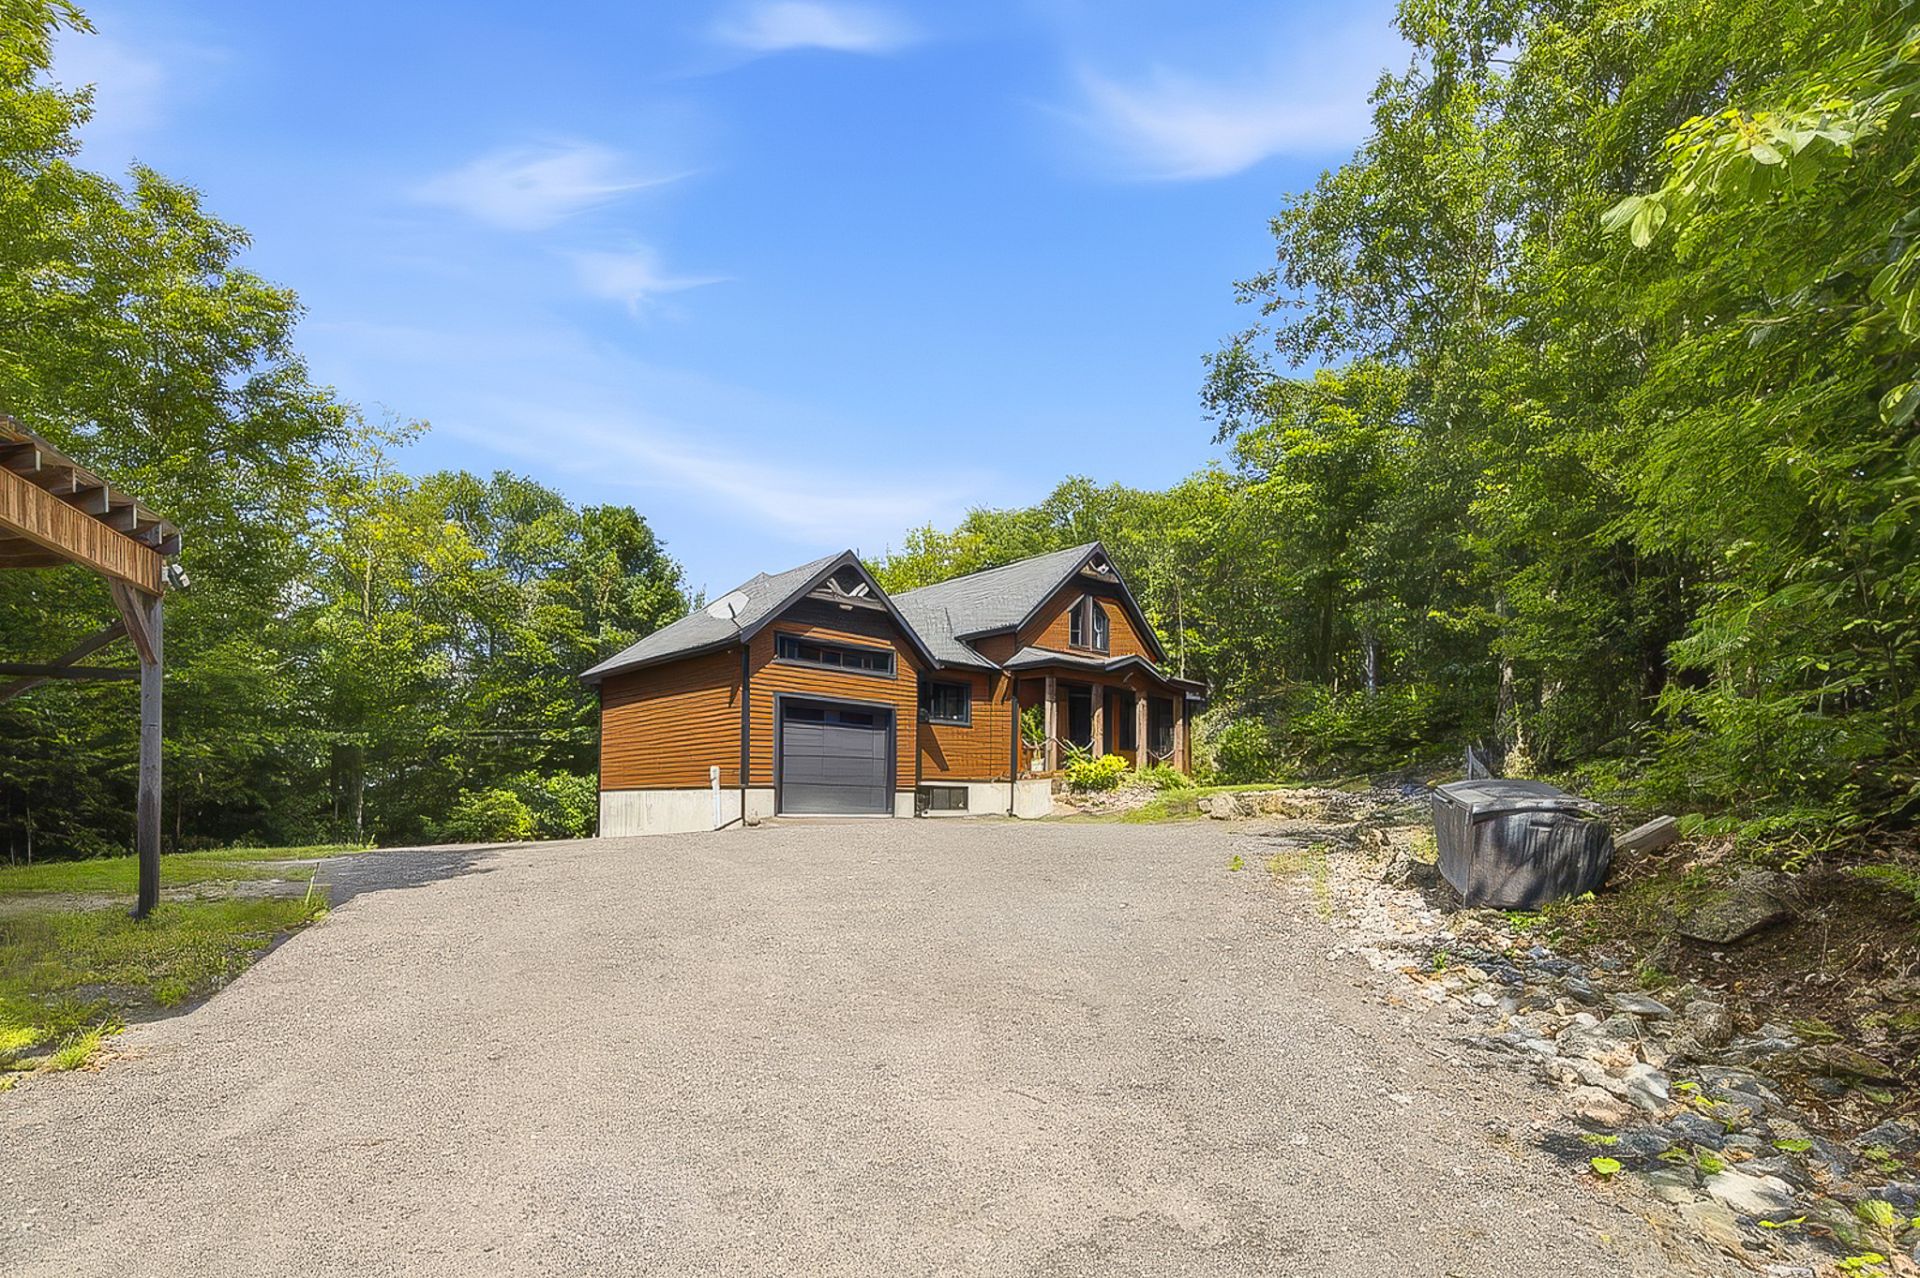 Frontage
 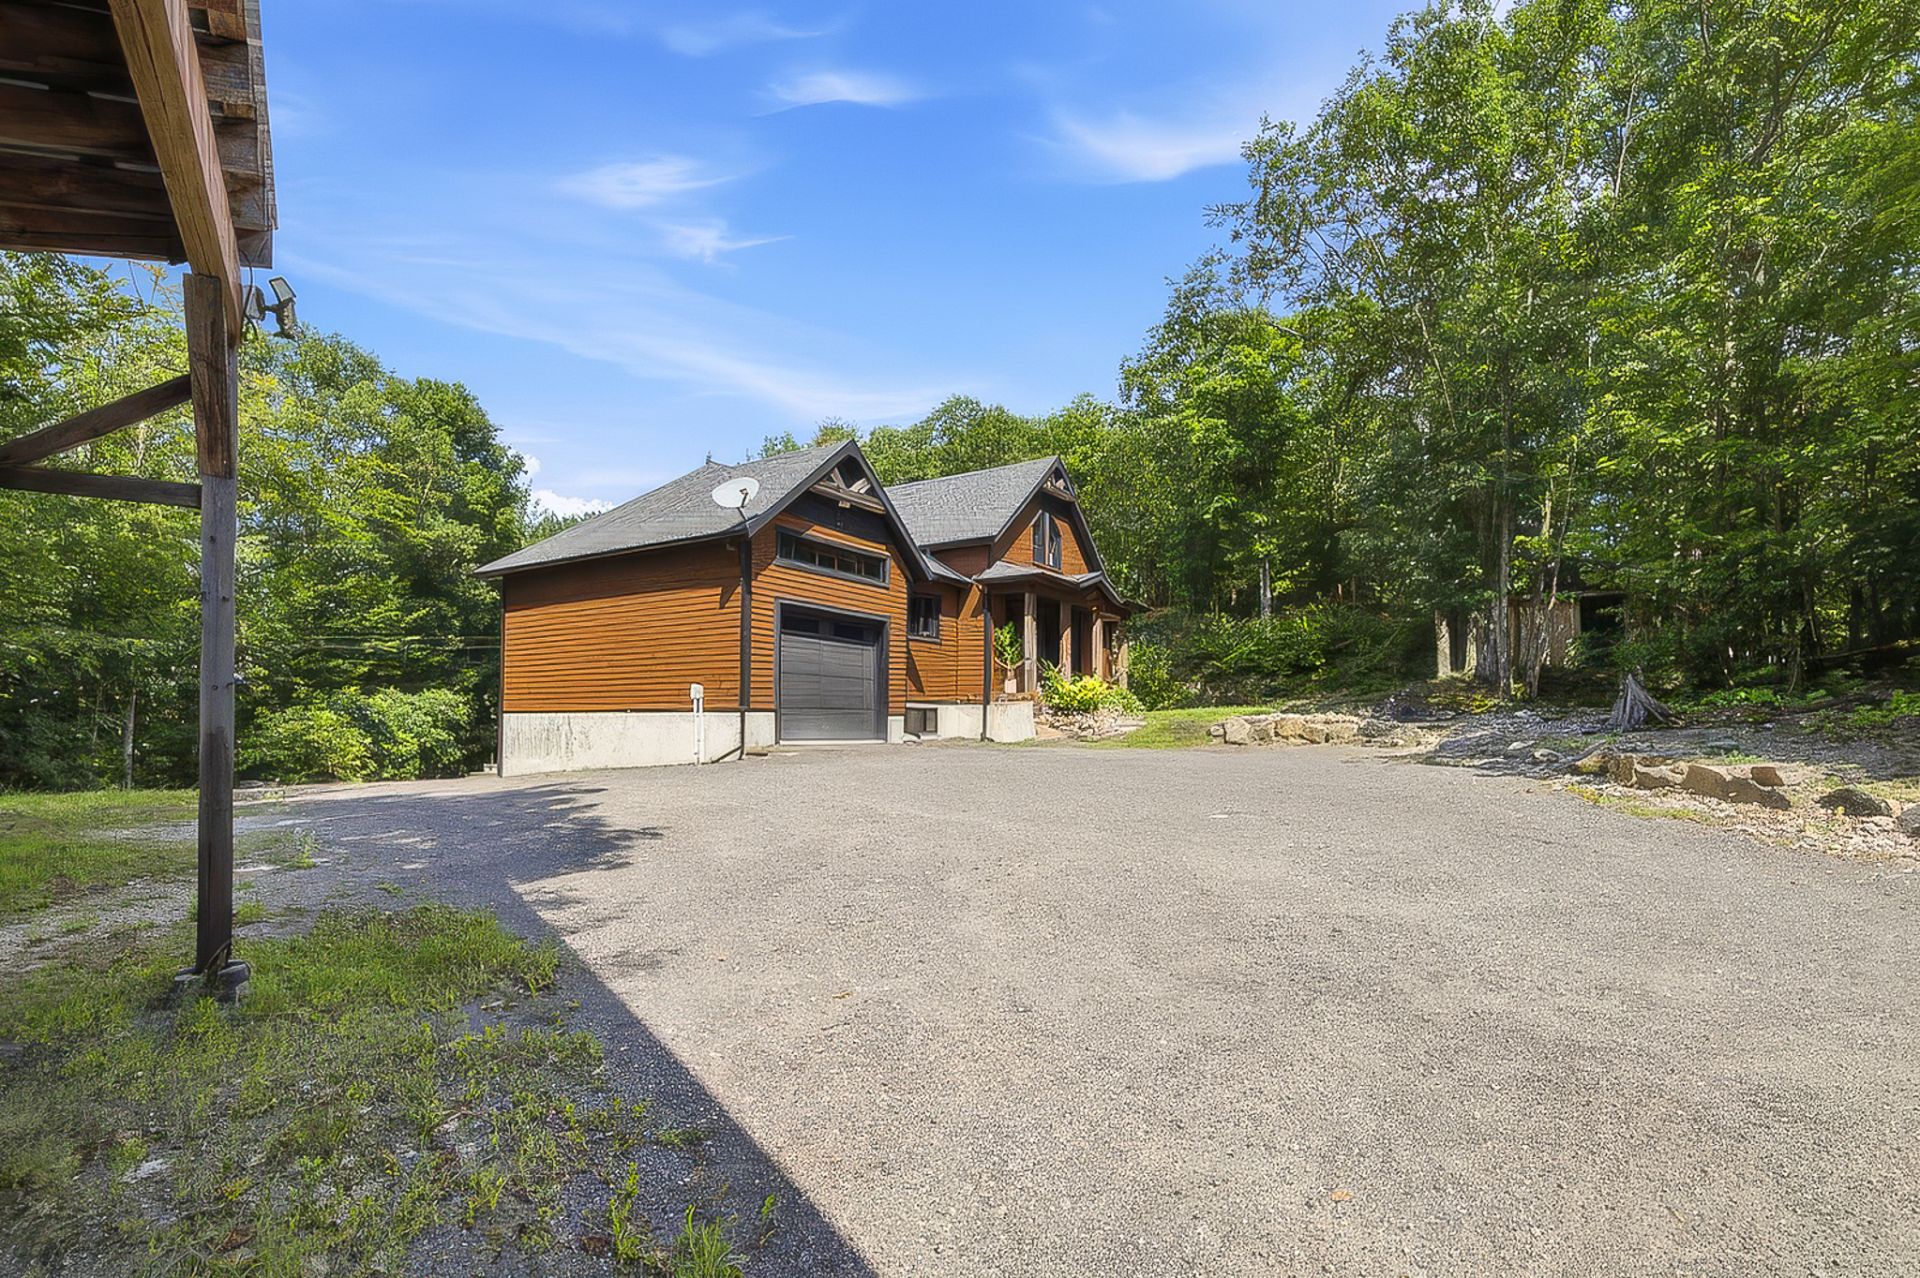 Frontage
 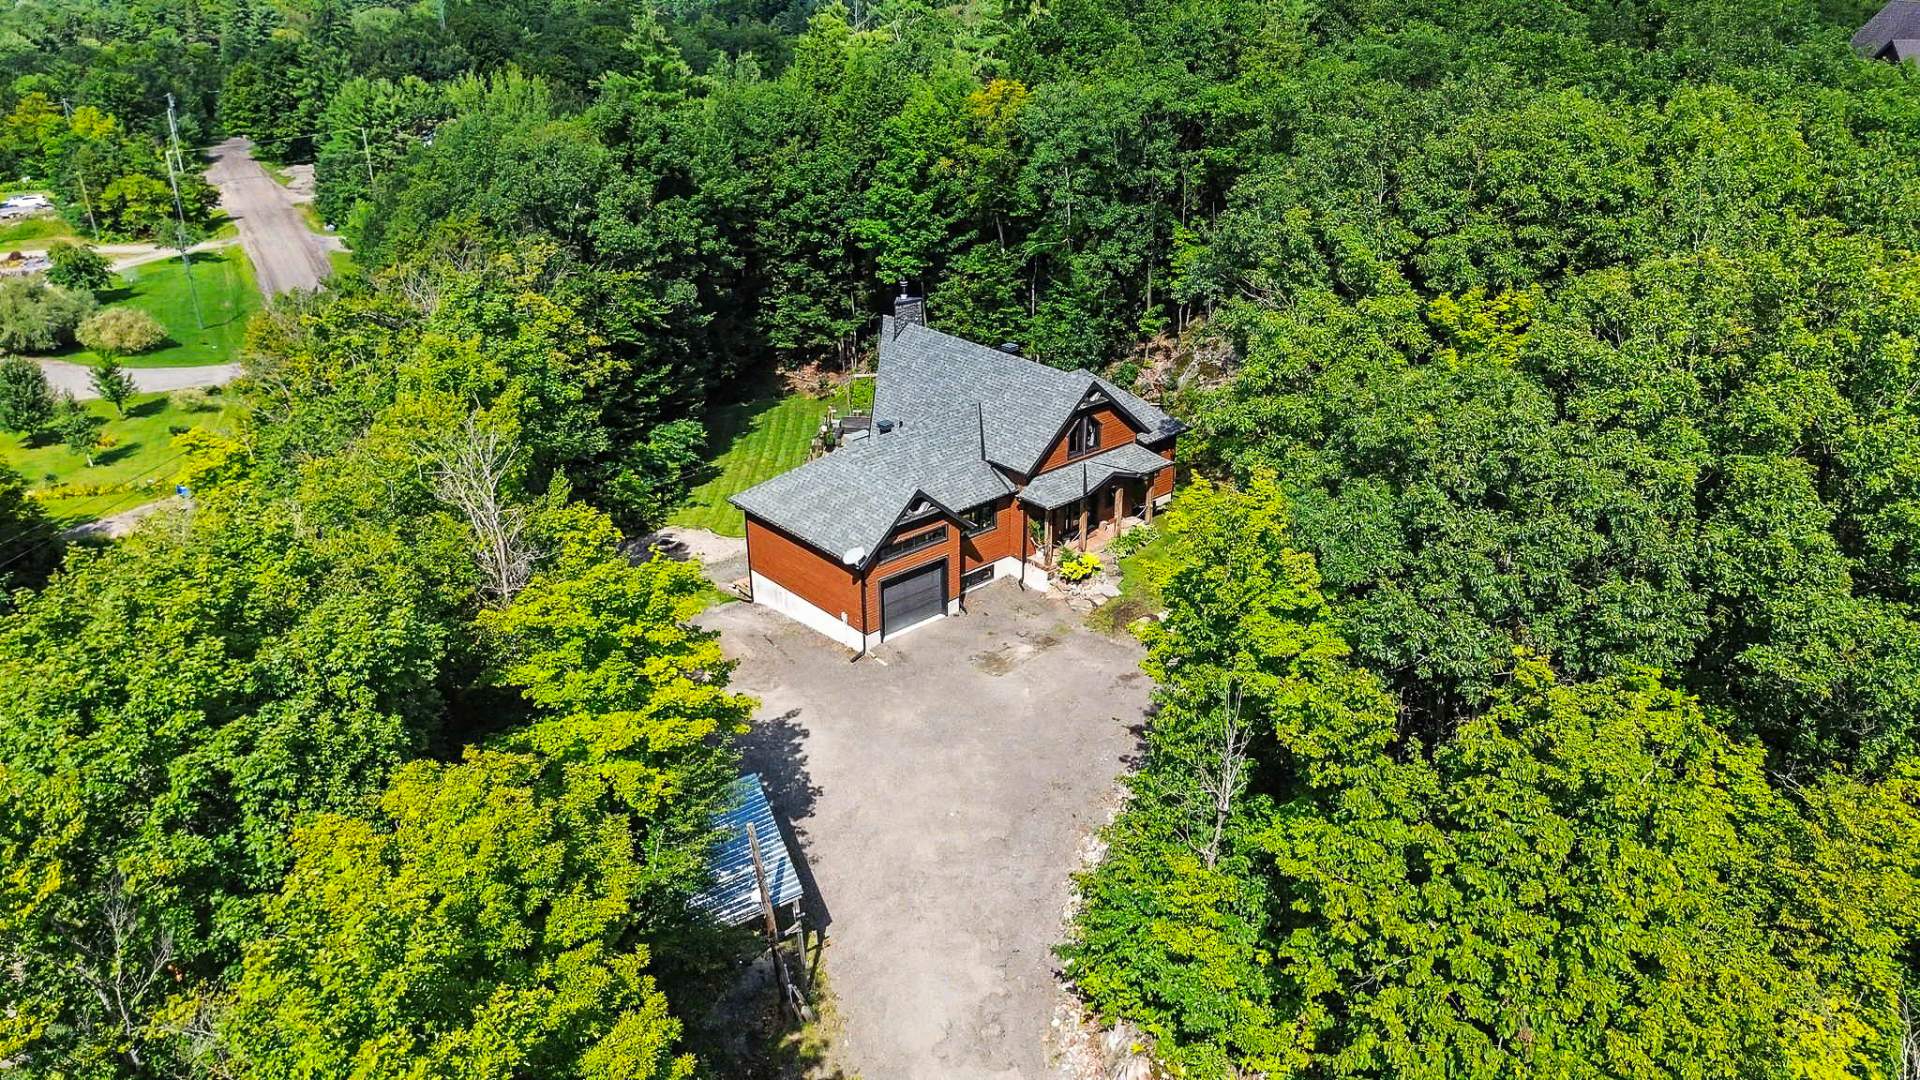 Frontage
 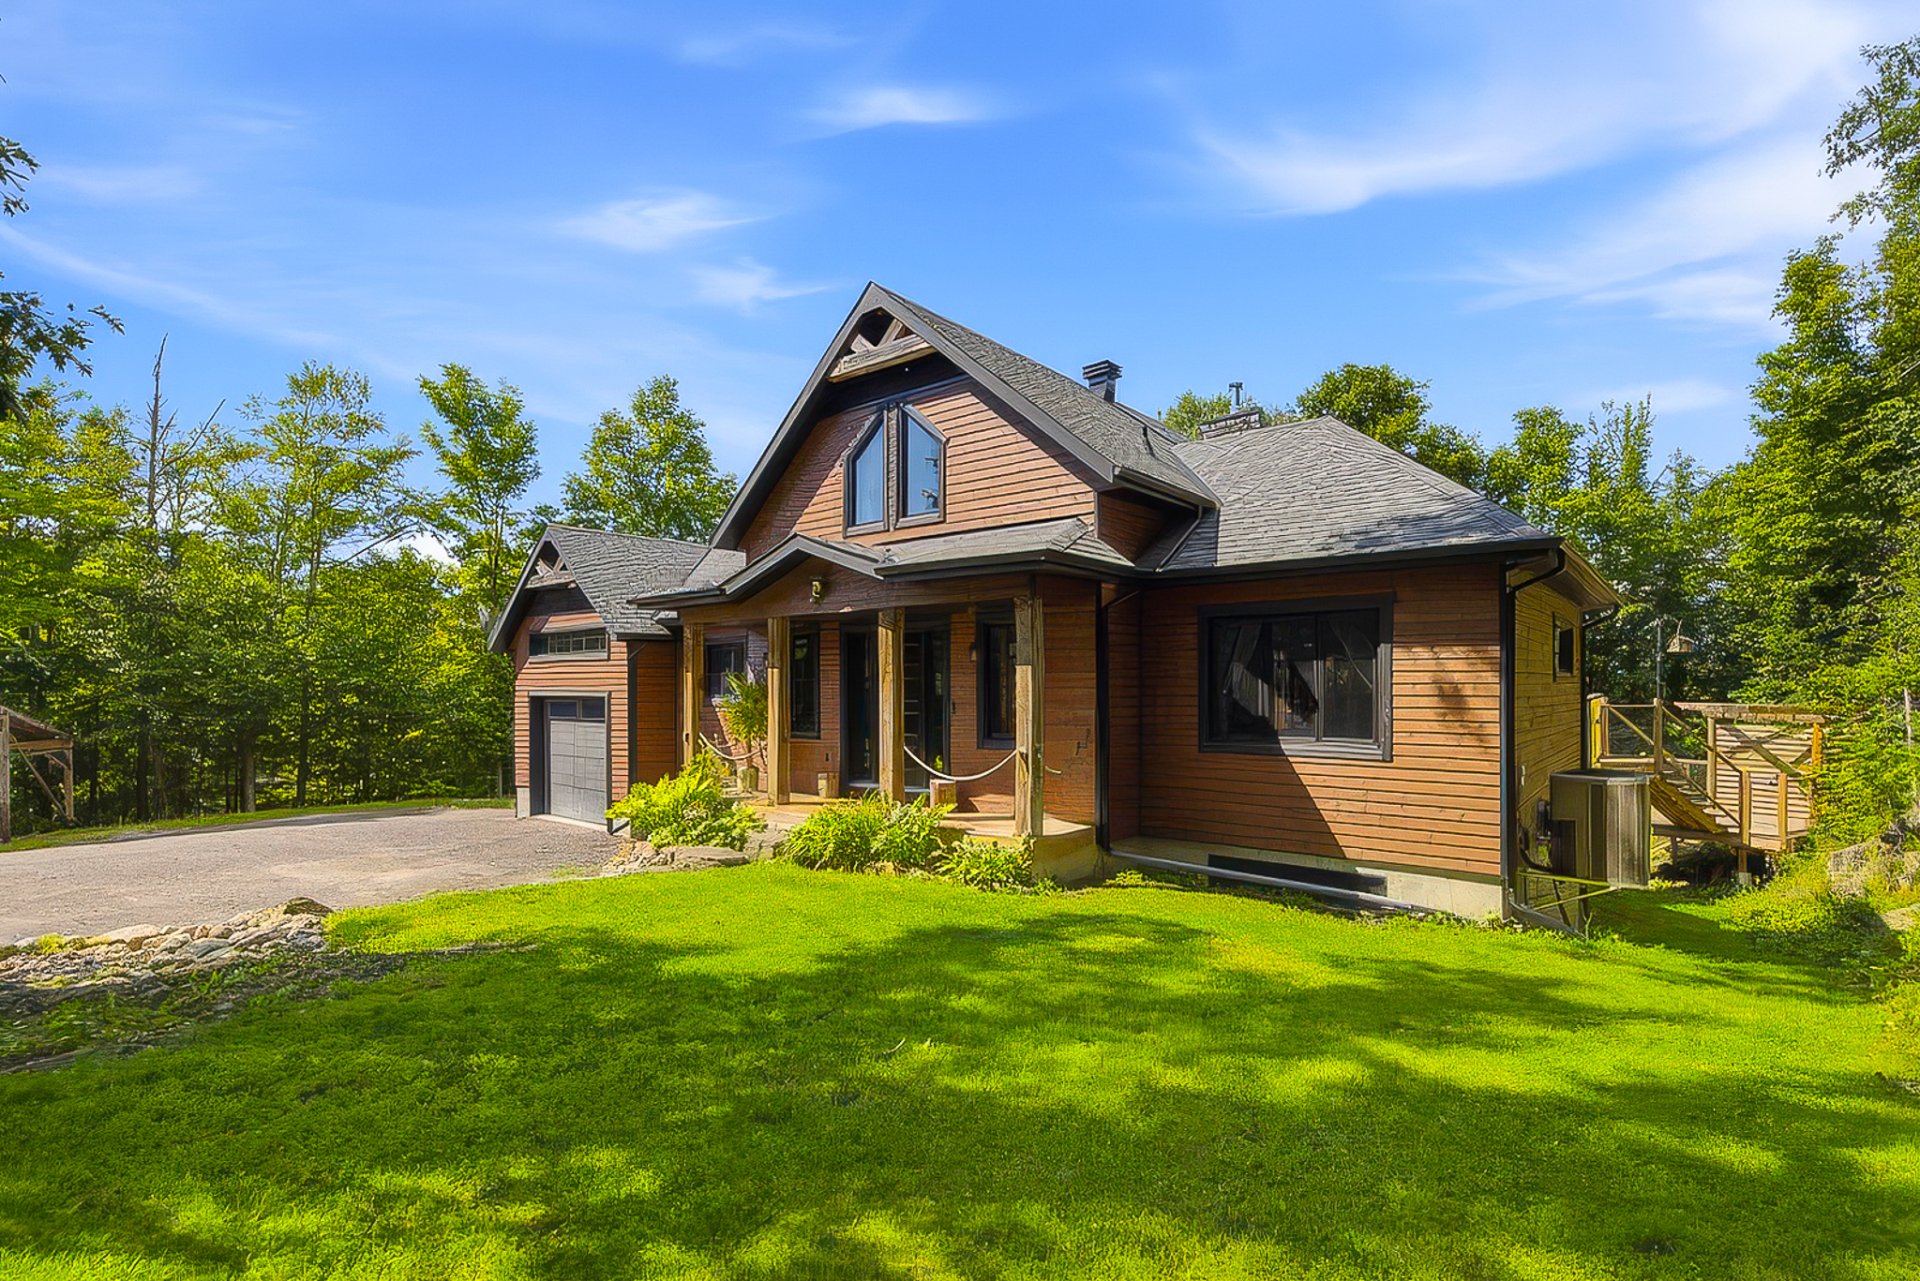 Frontage
 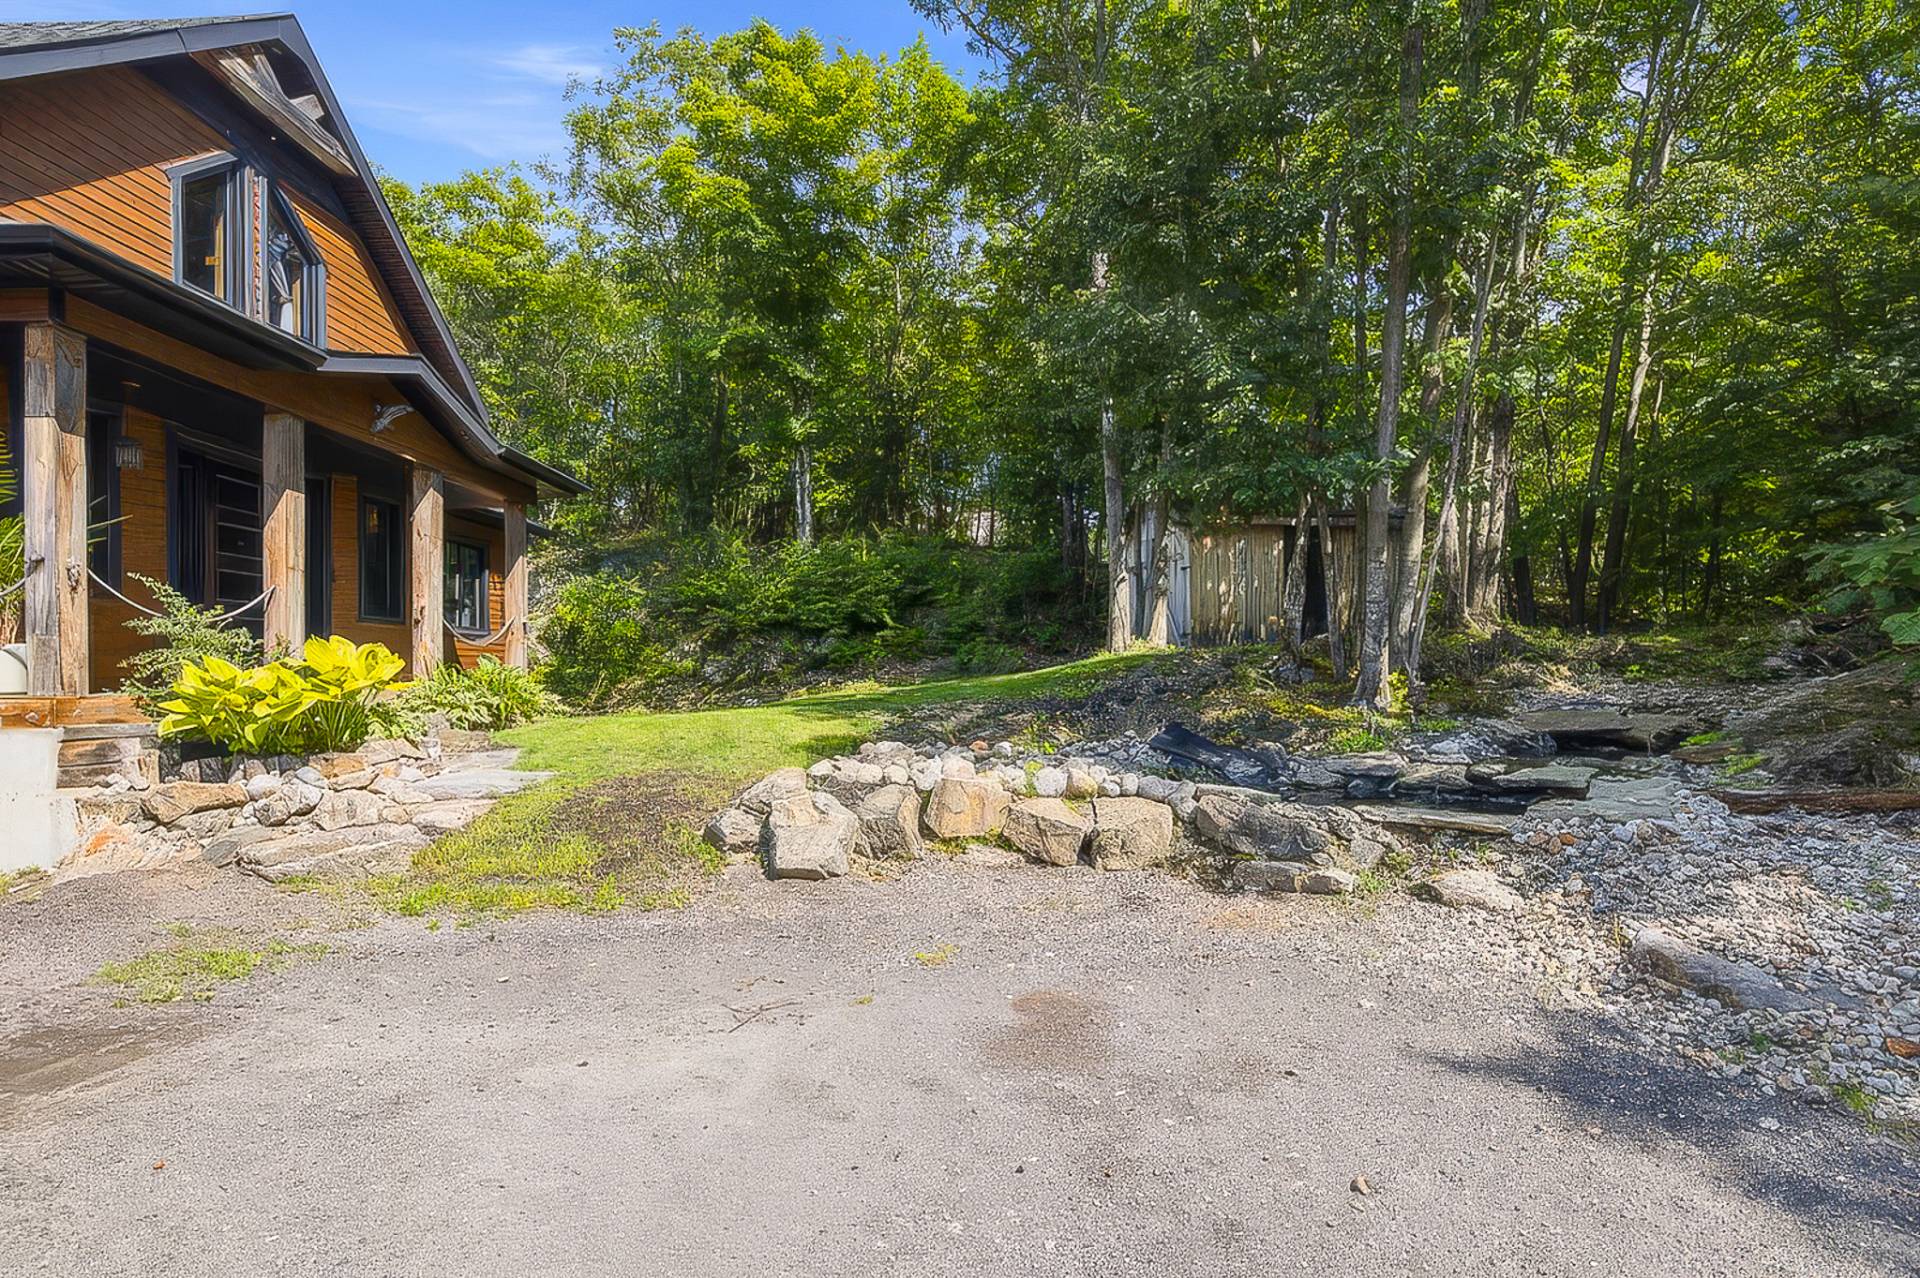 Exterior entrance
 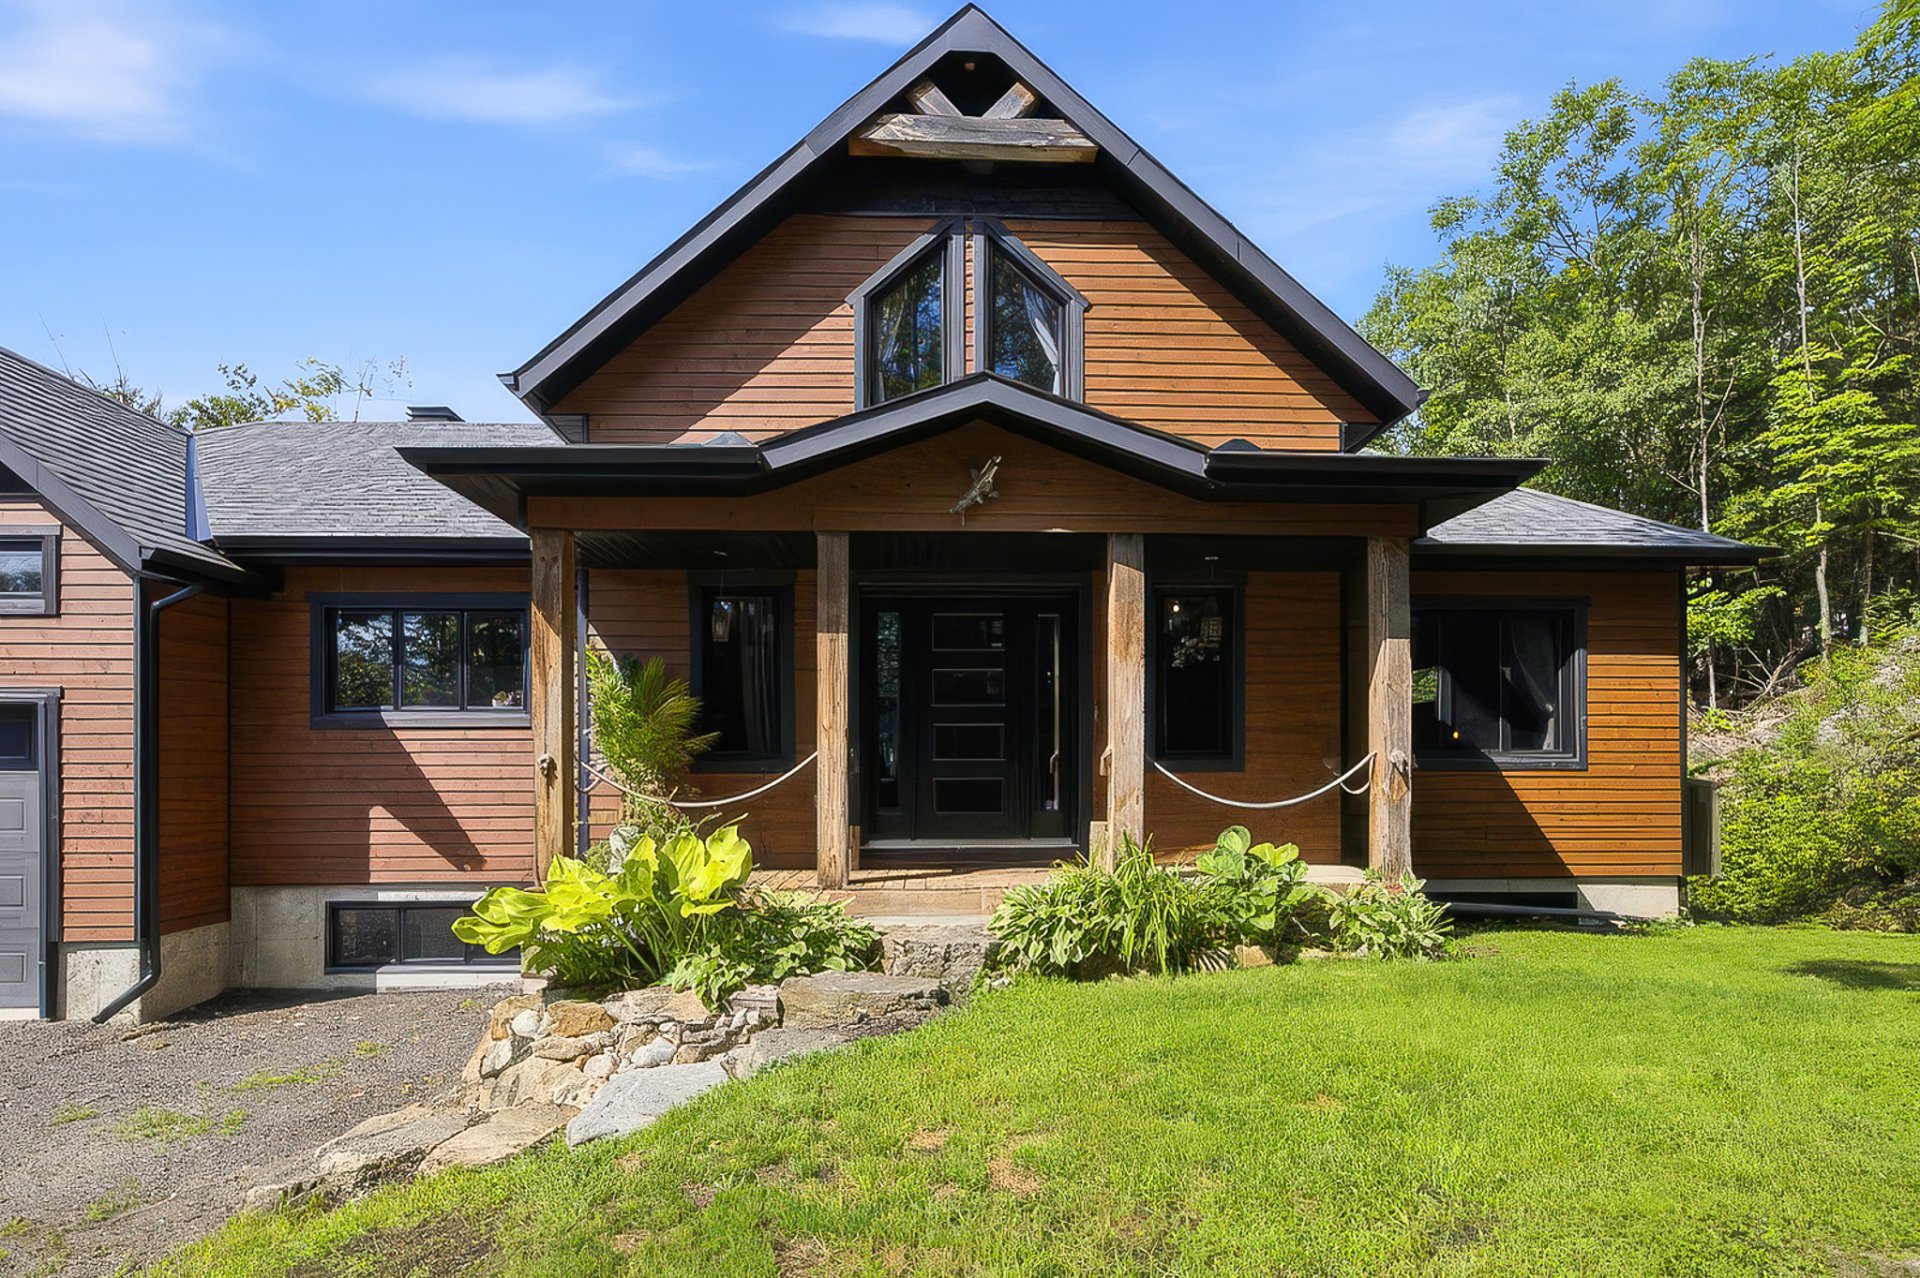 Exterior entrance
 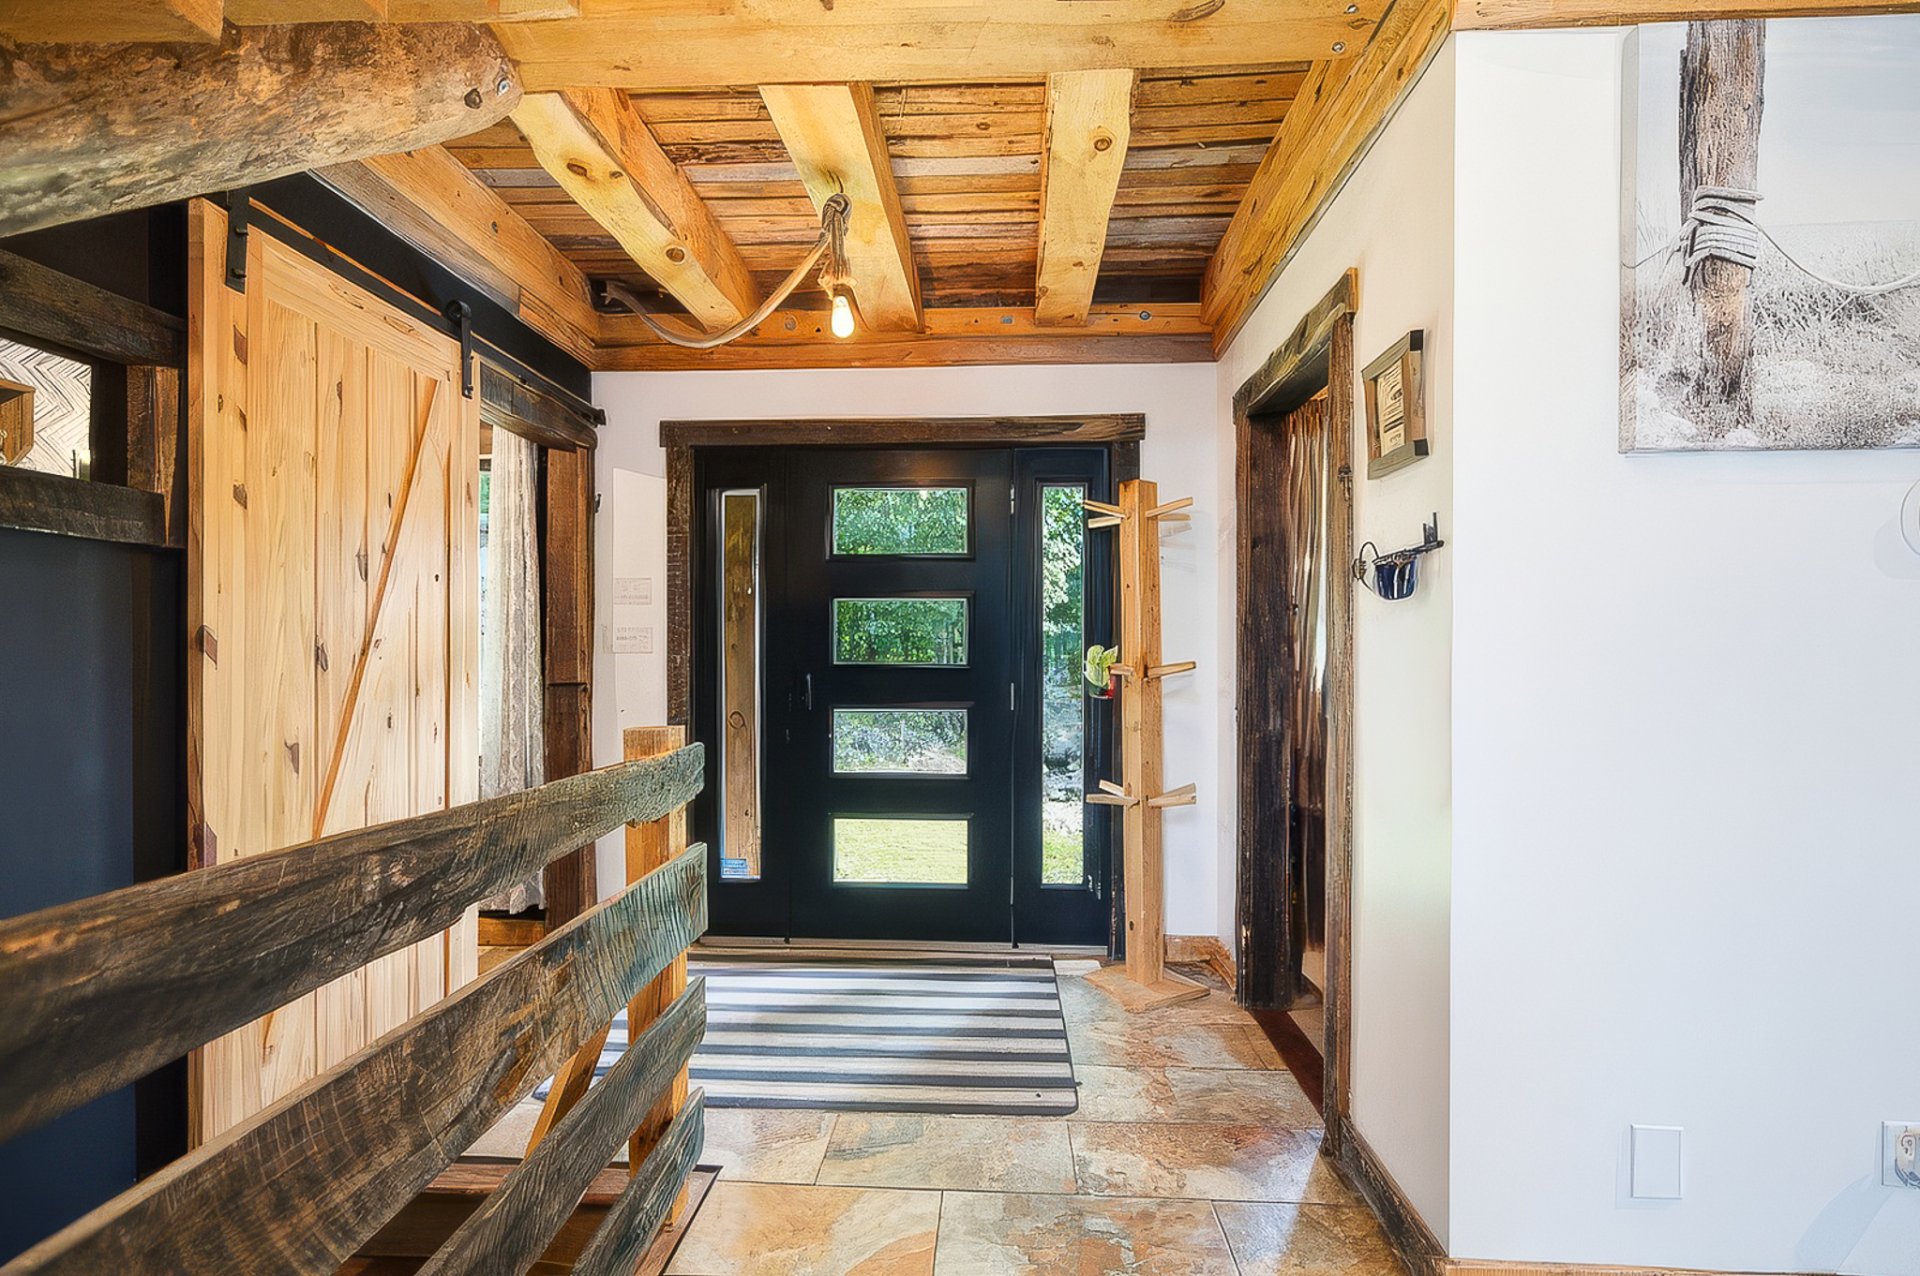 Hallway
 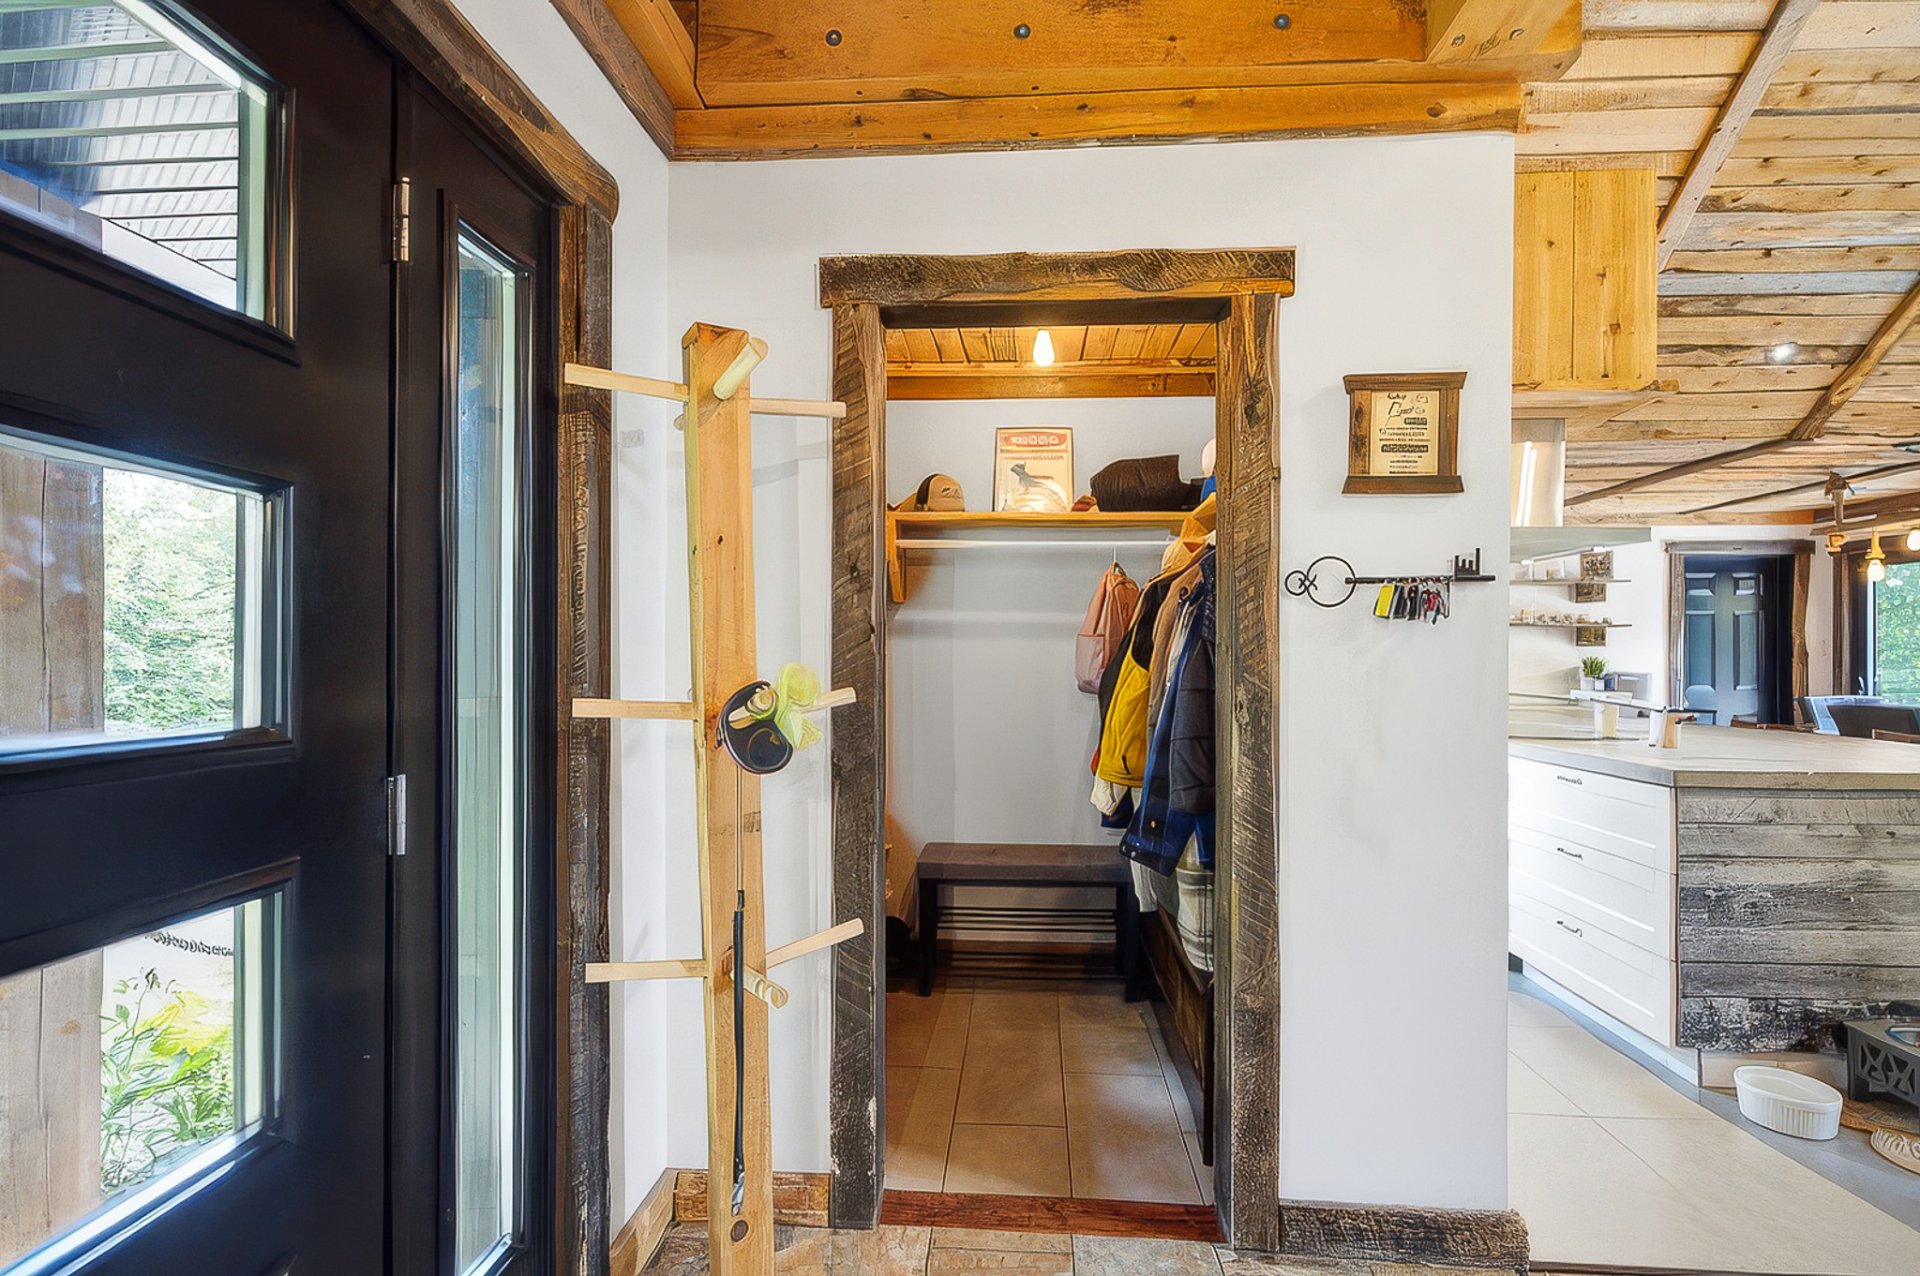 Hallway
 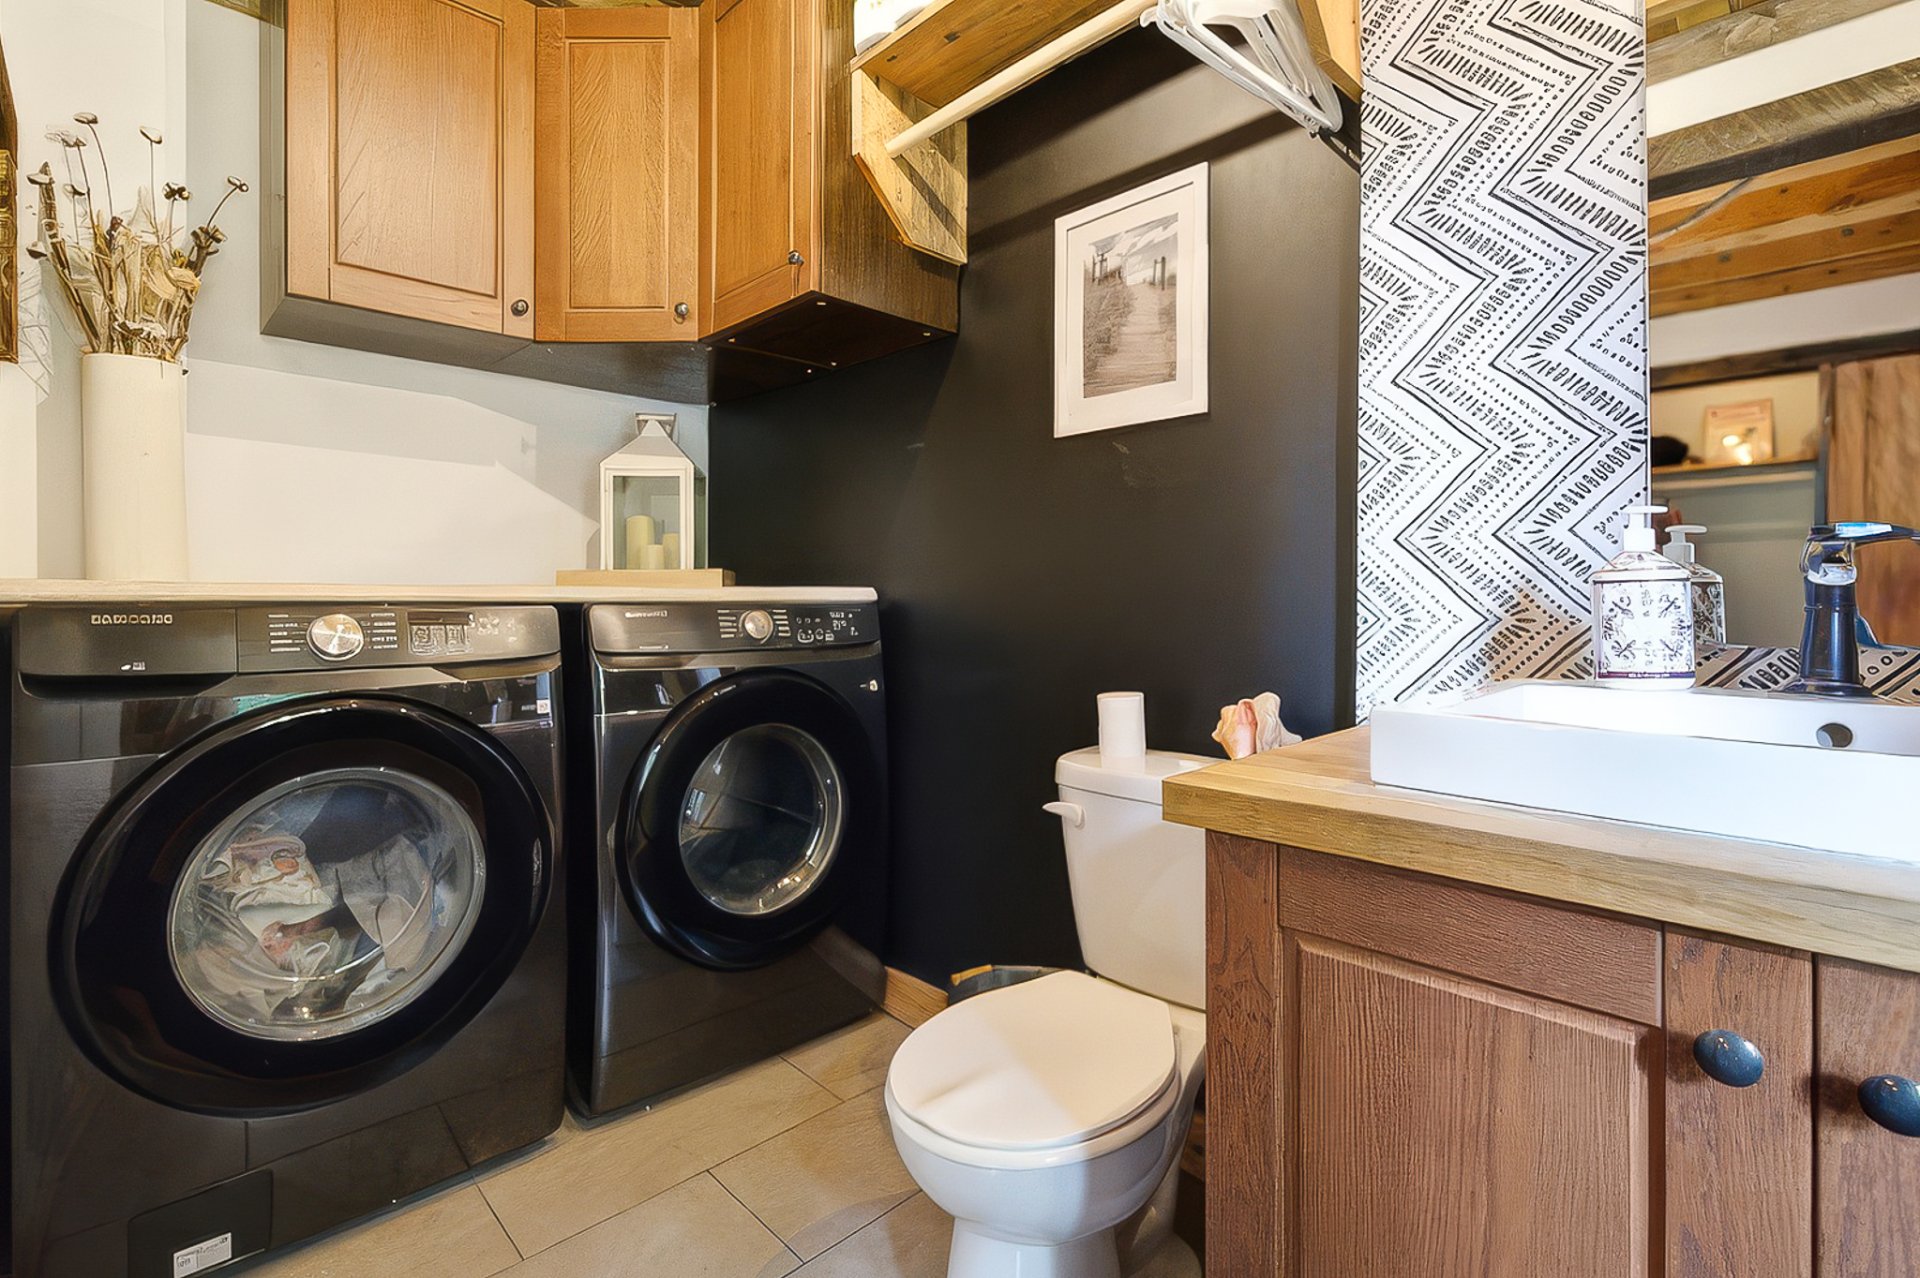 Washroom
 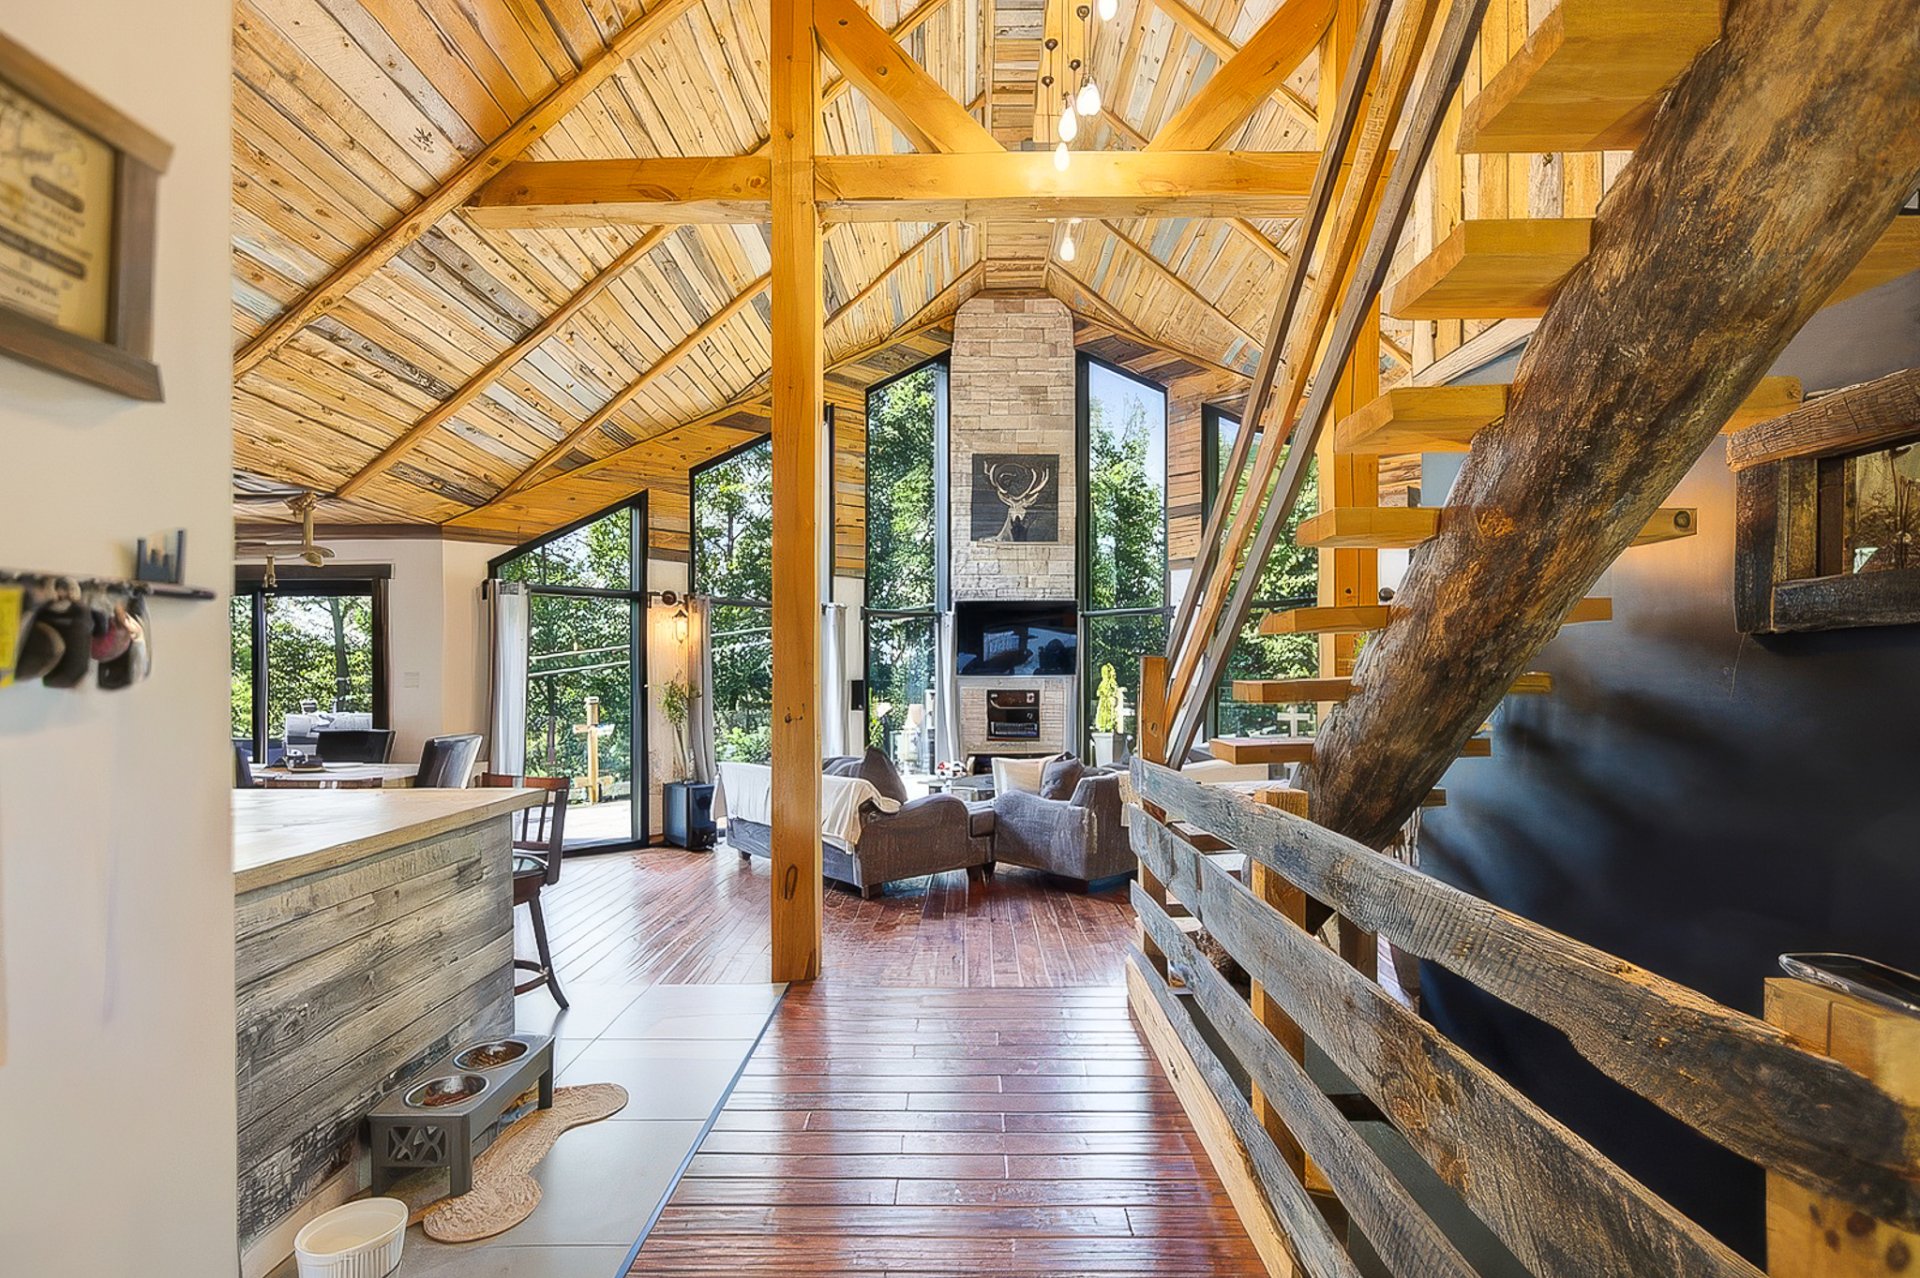 Overall View
 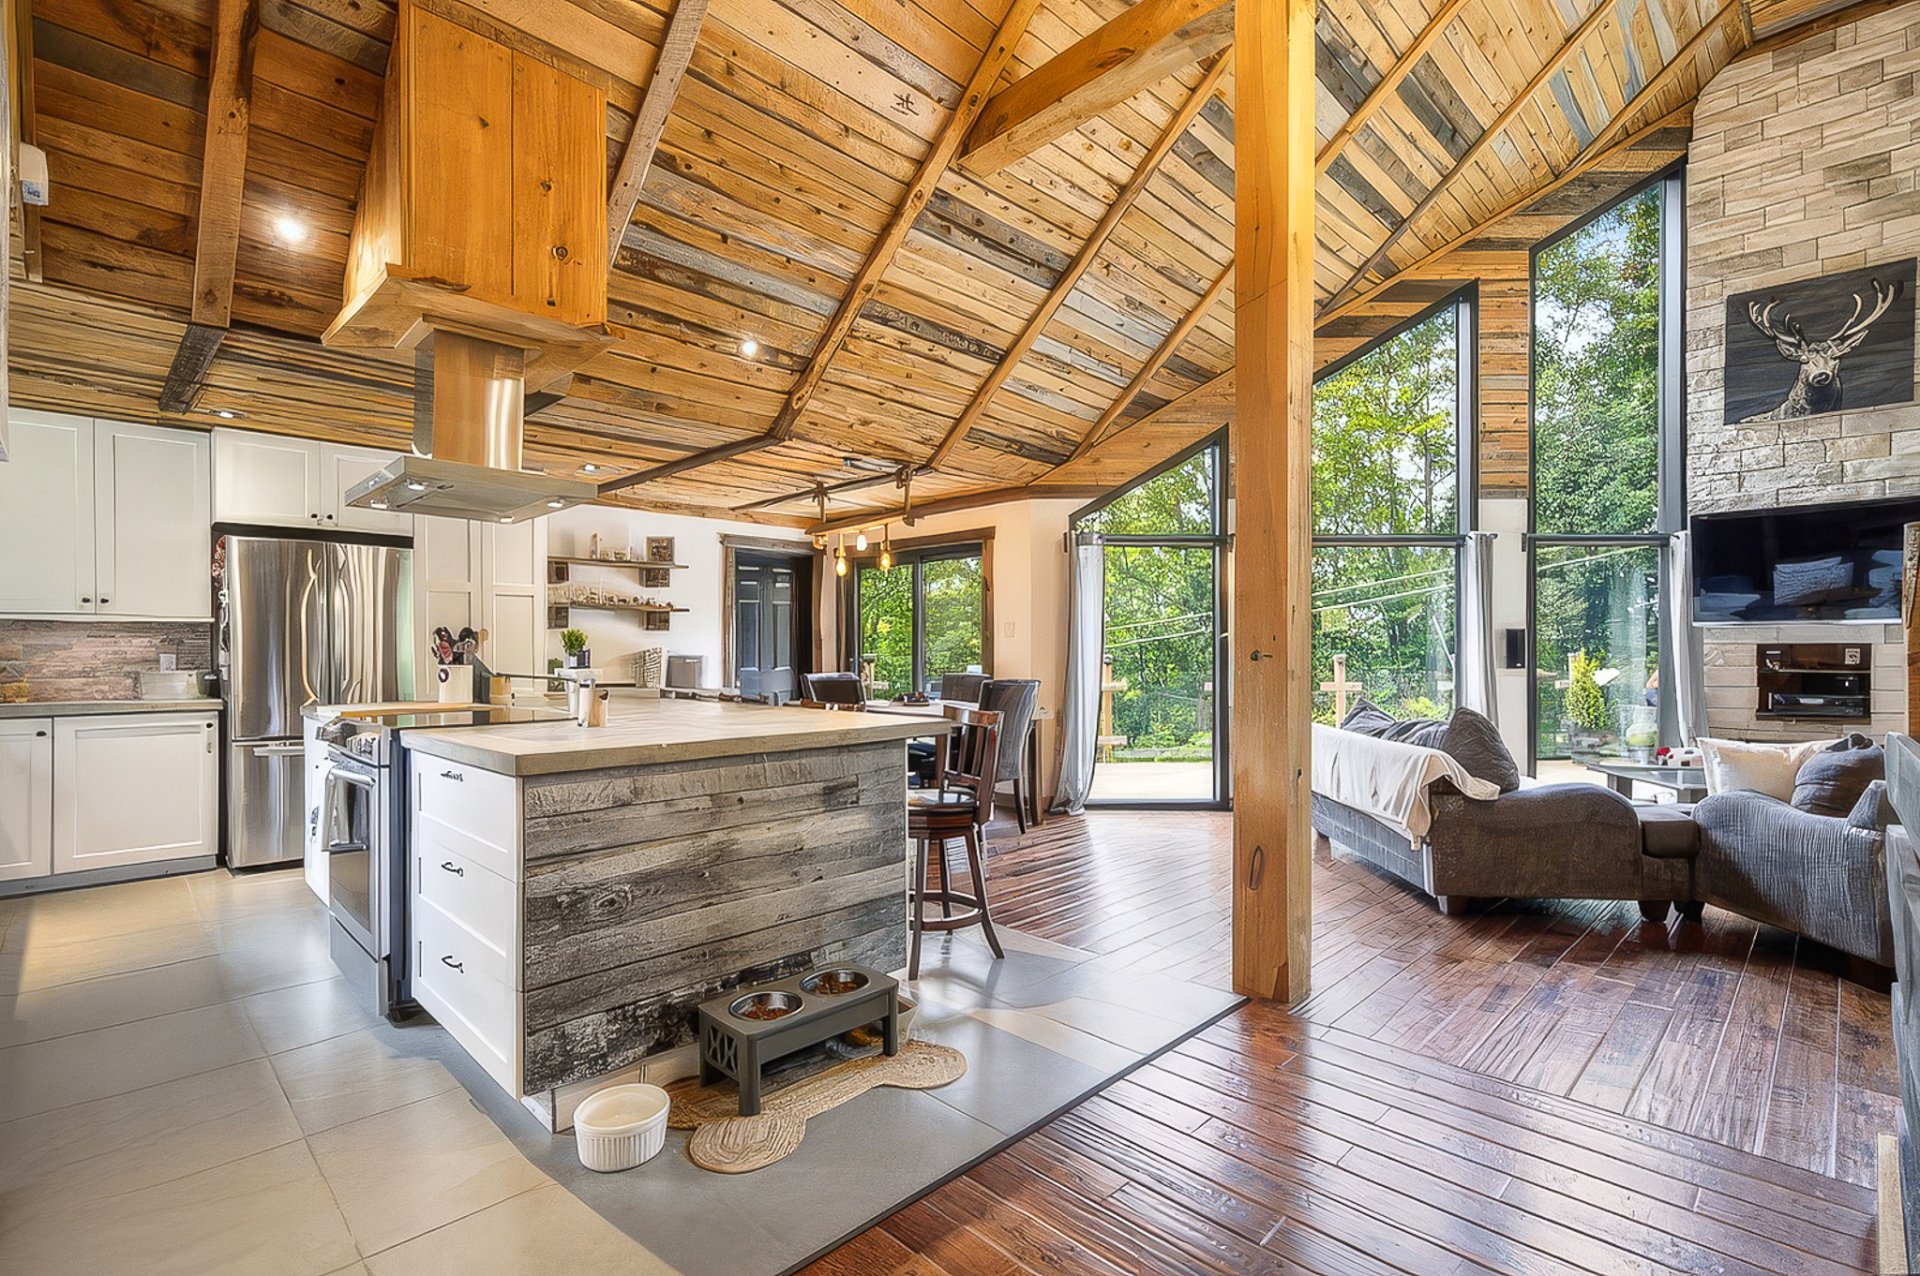 Overall View
 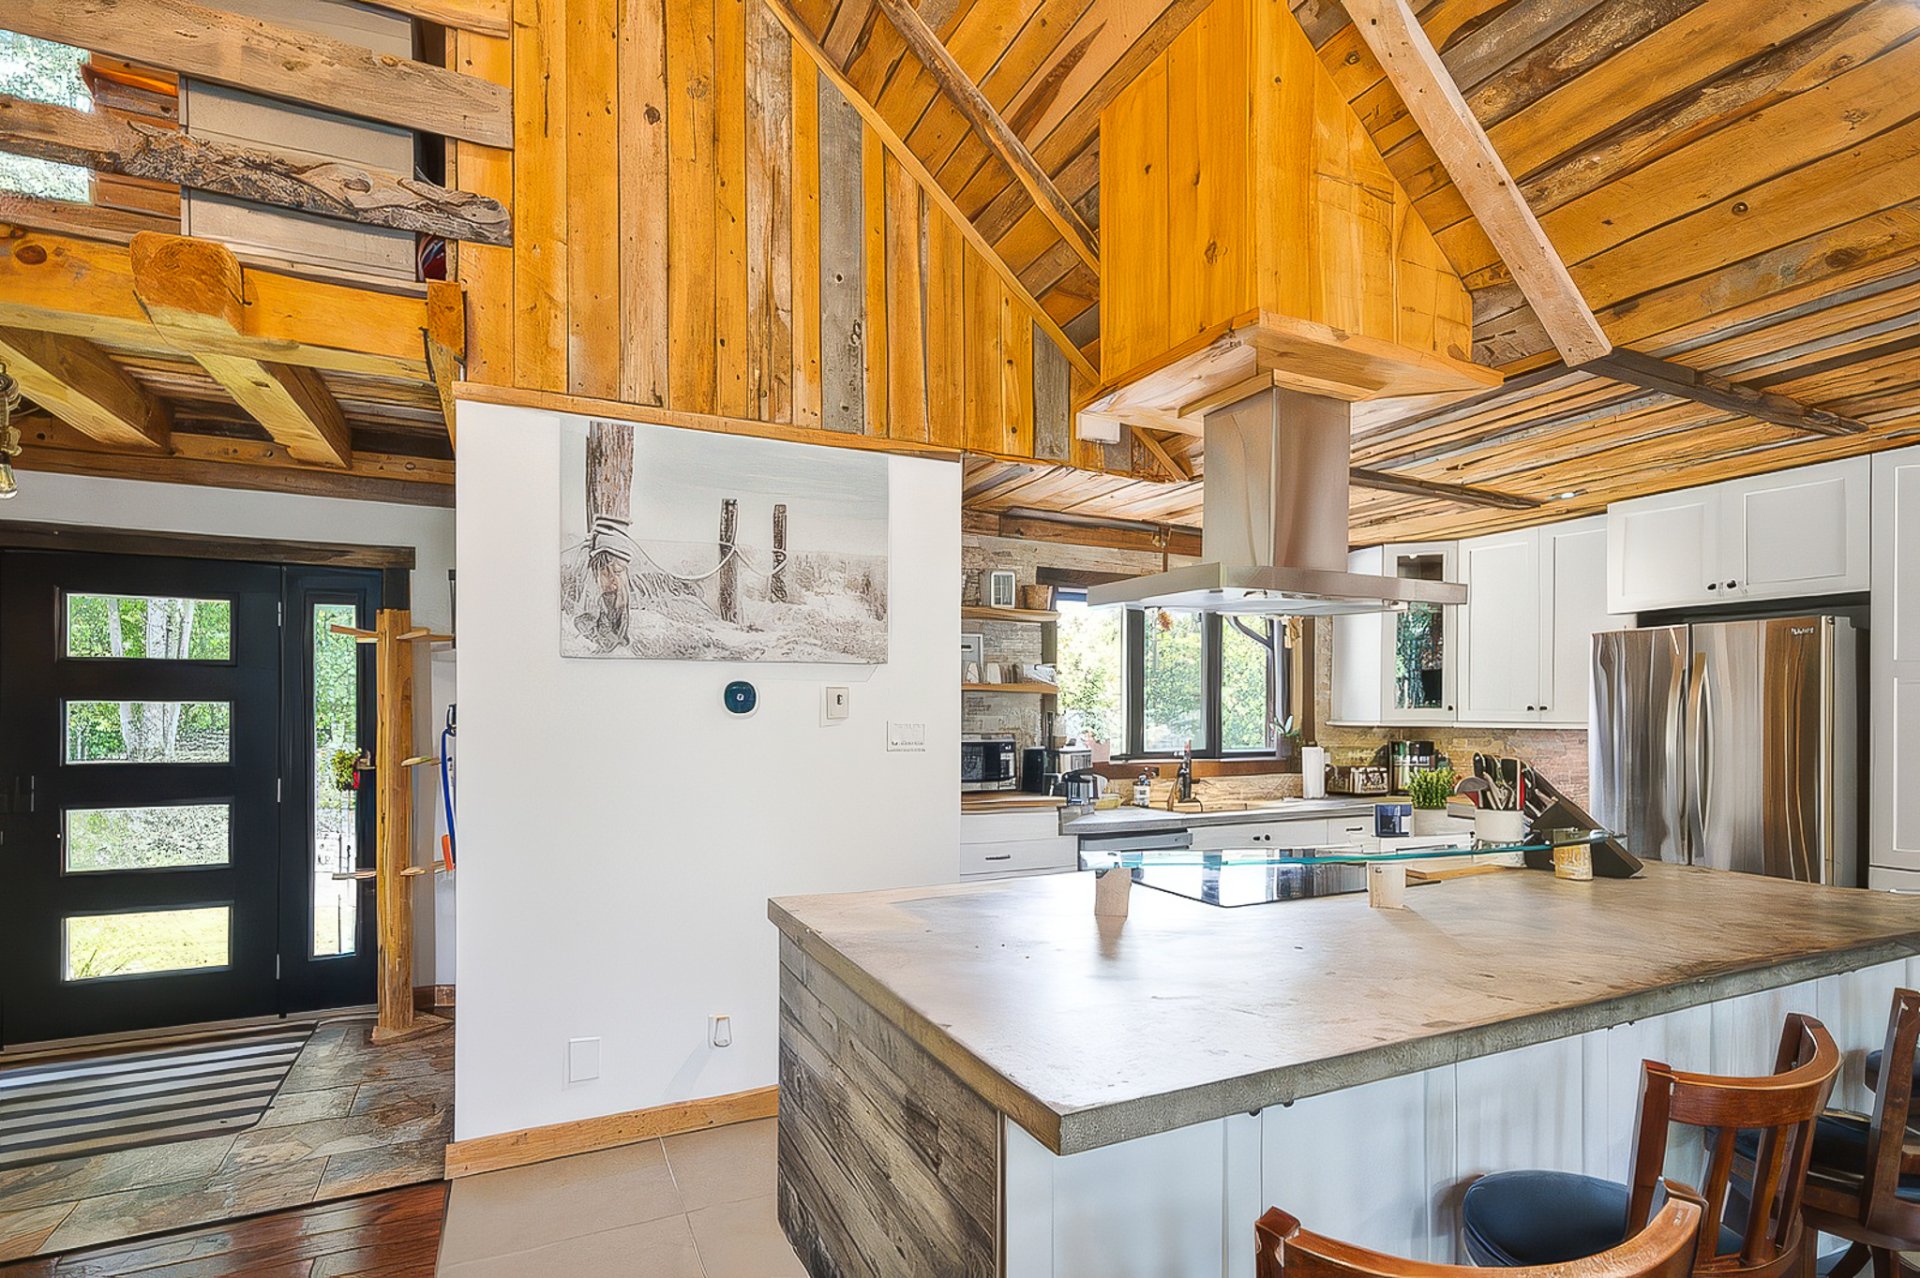 Kitchen
 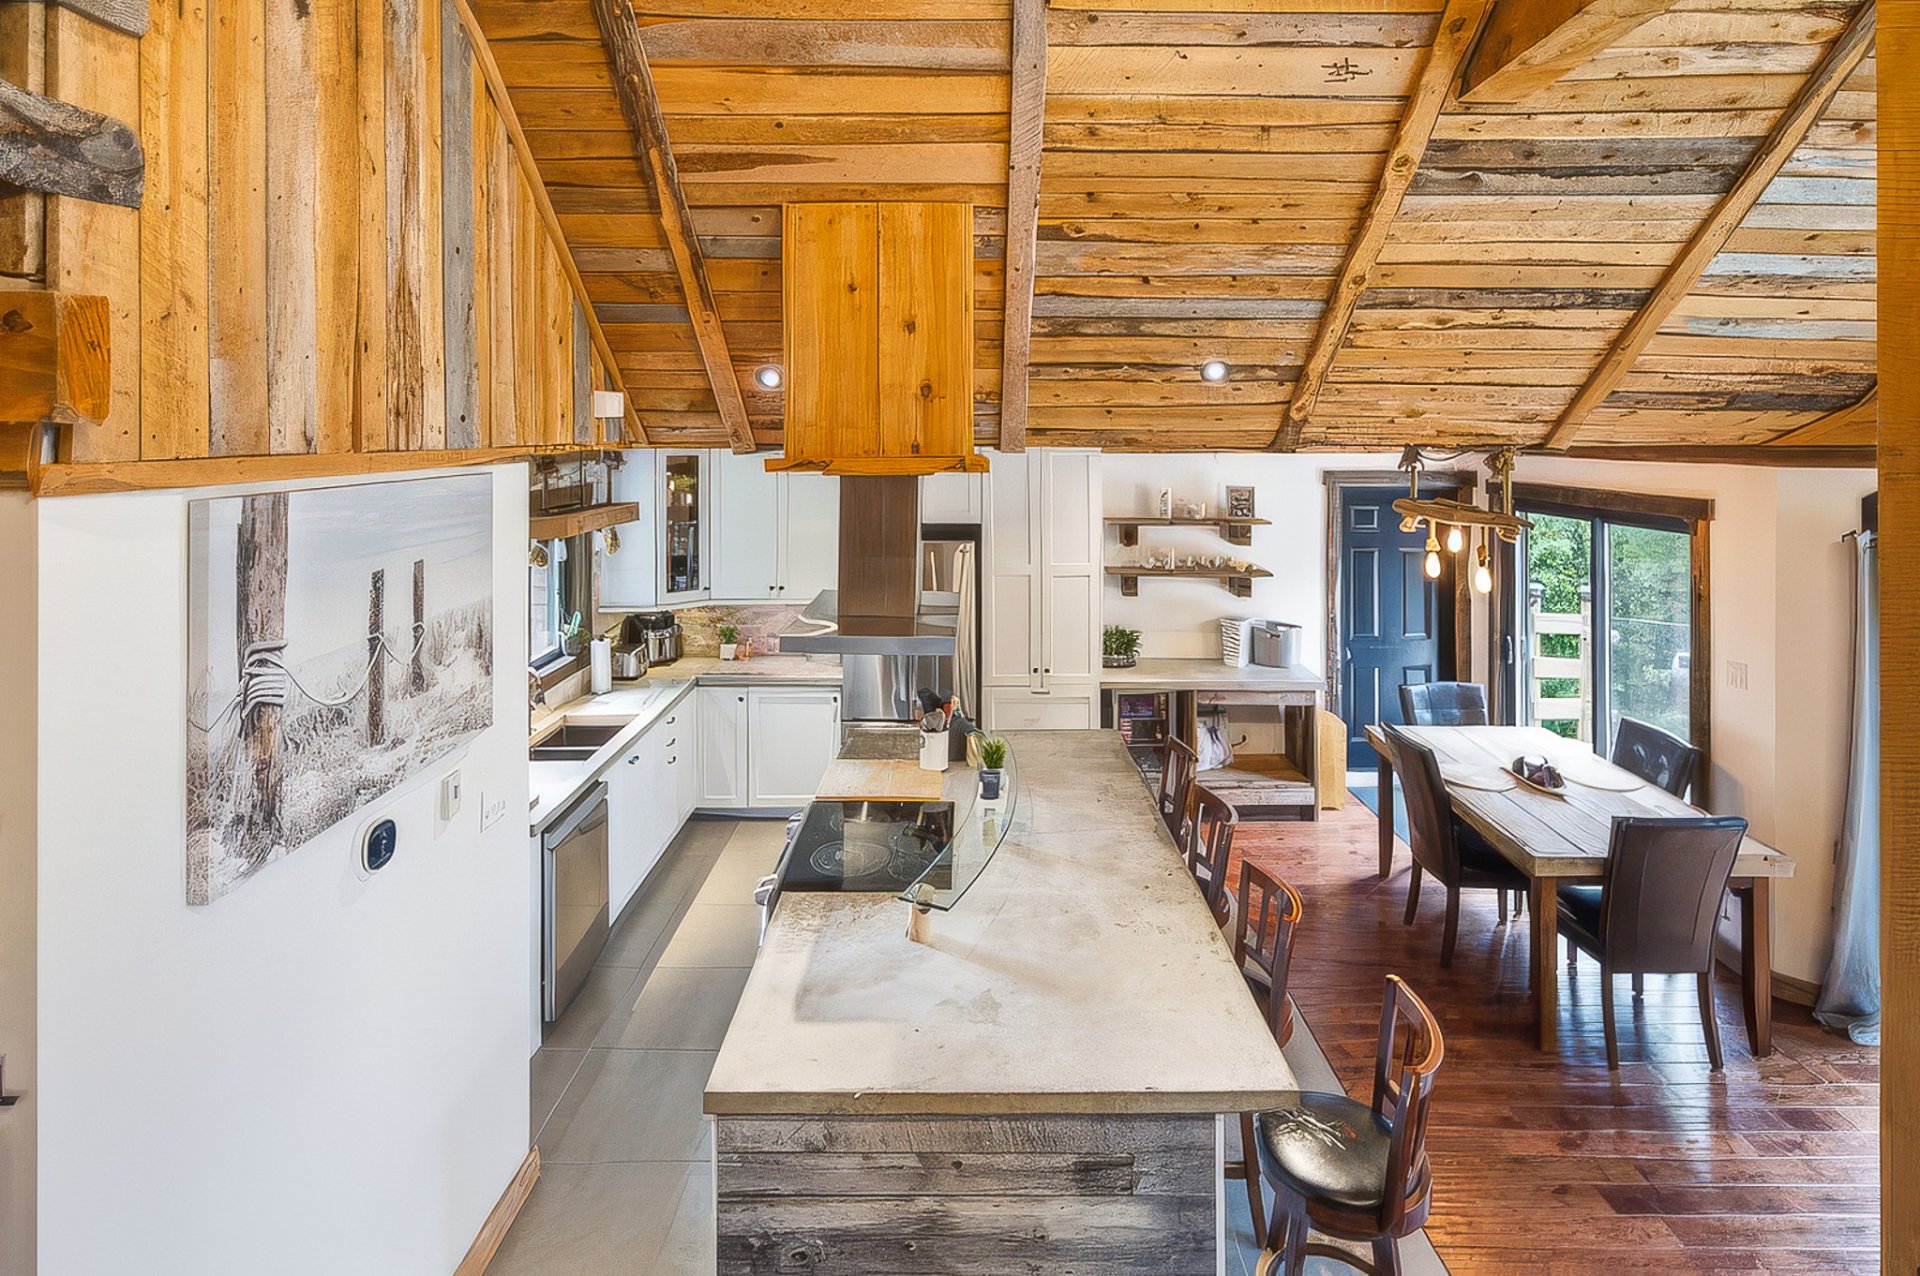 Kitchen
 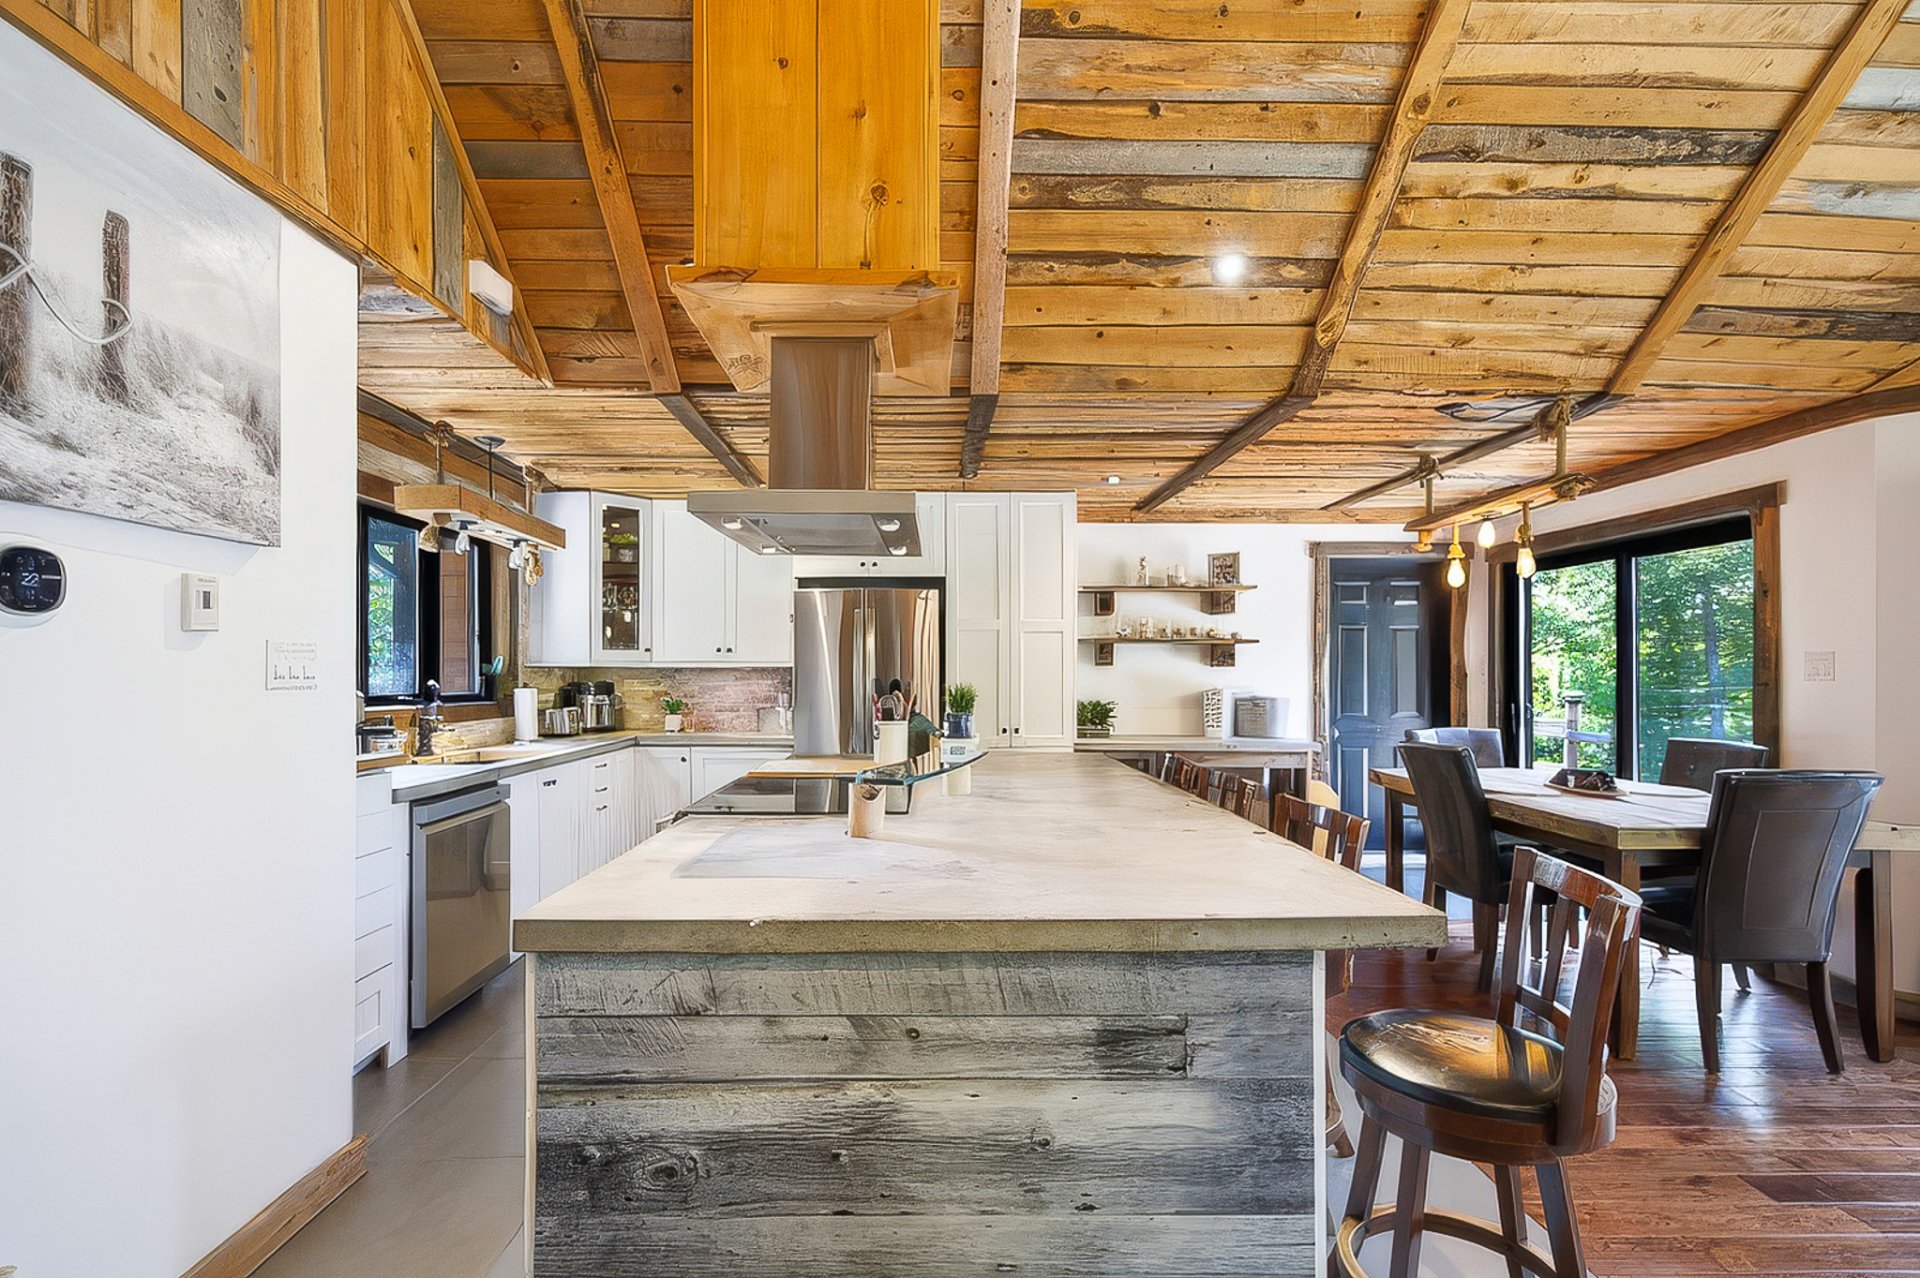 Kitchen
 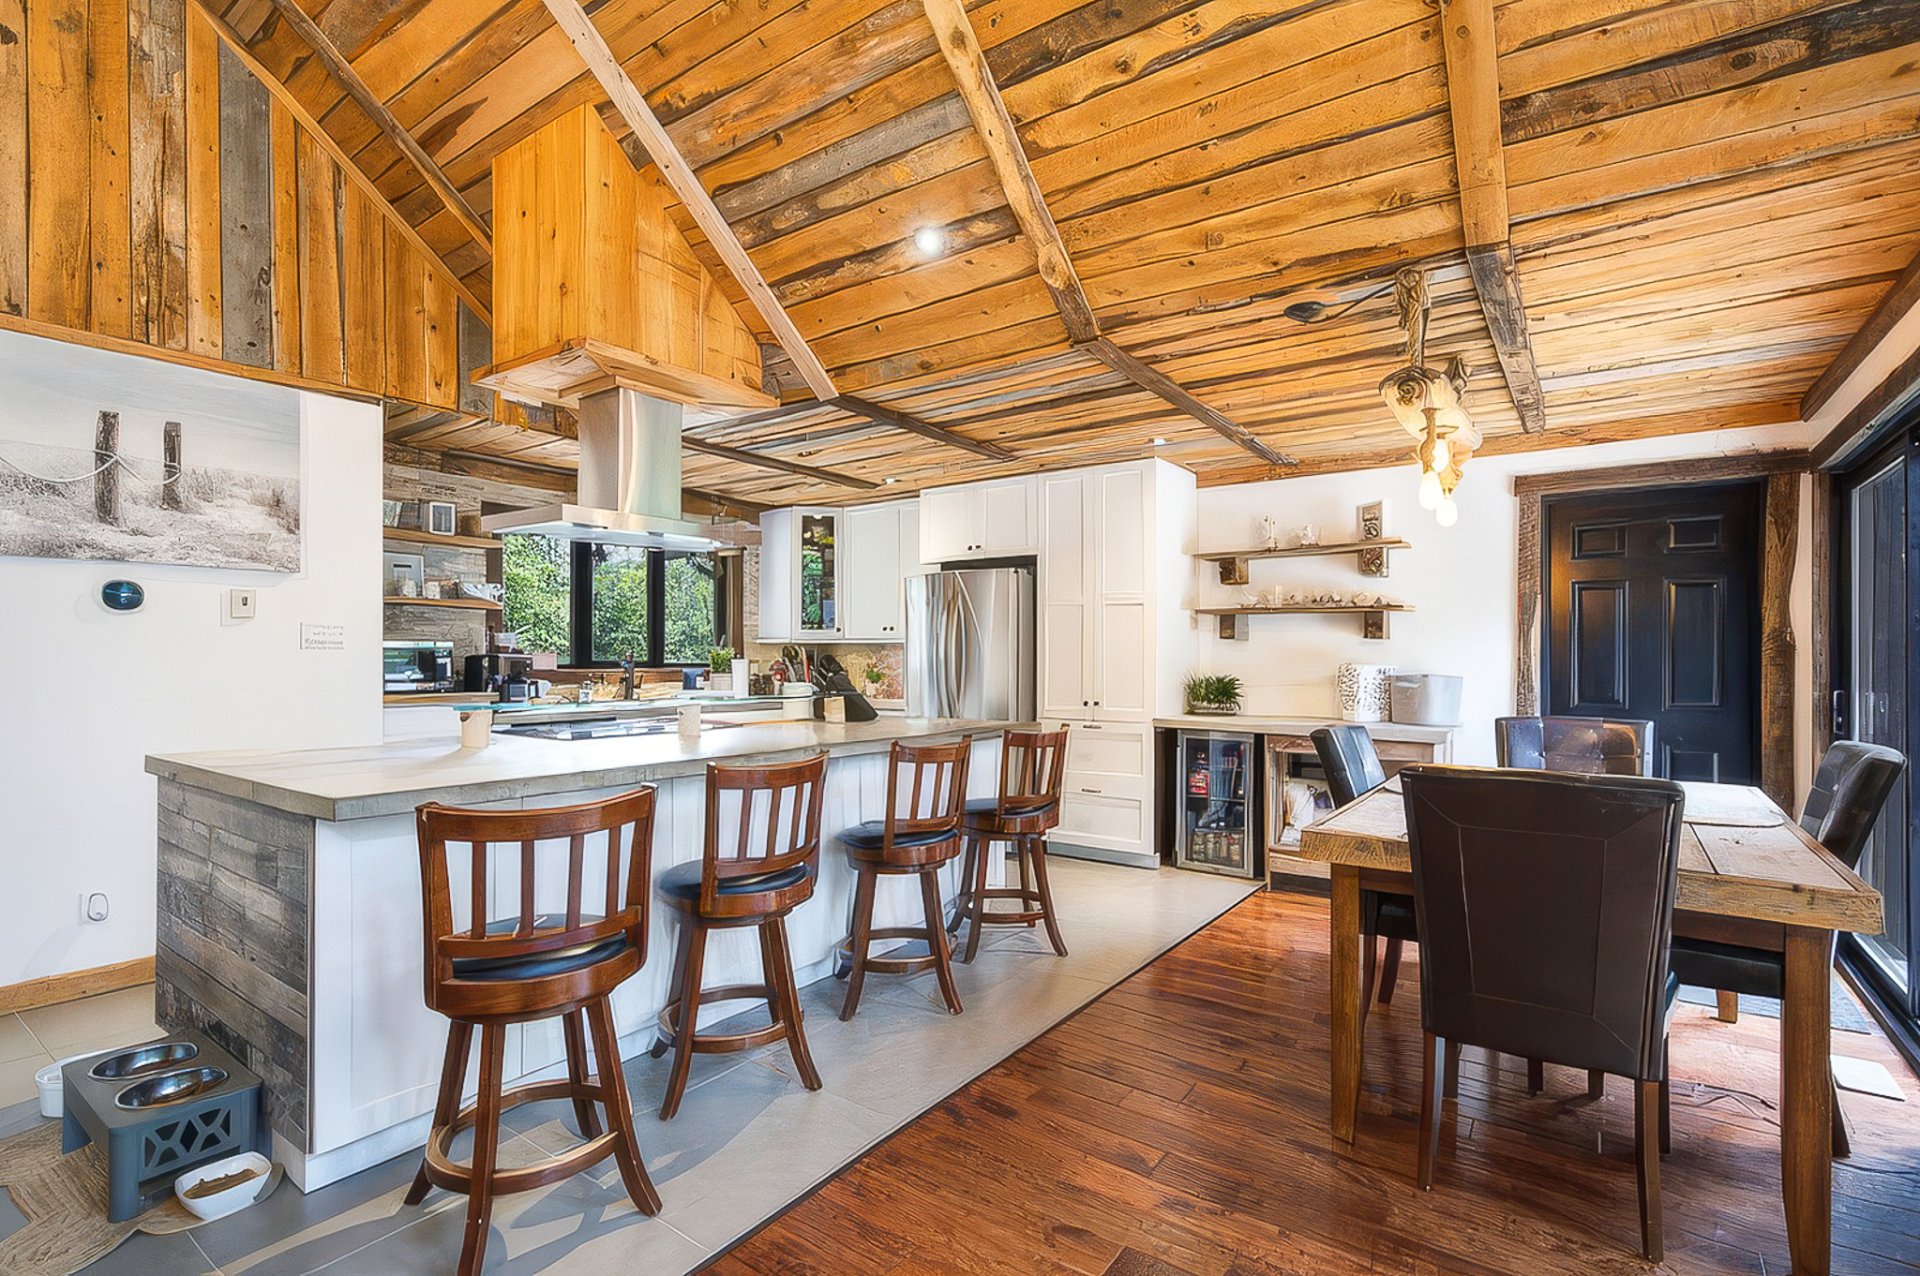 Kitchen
 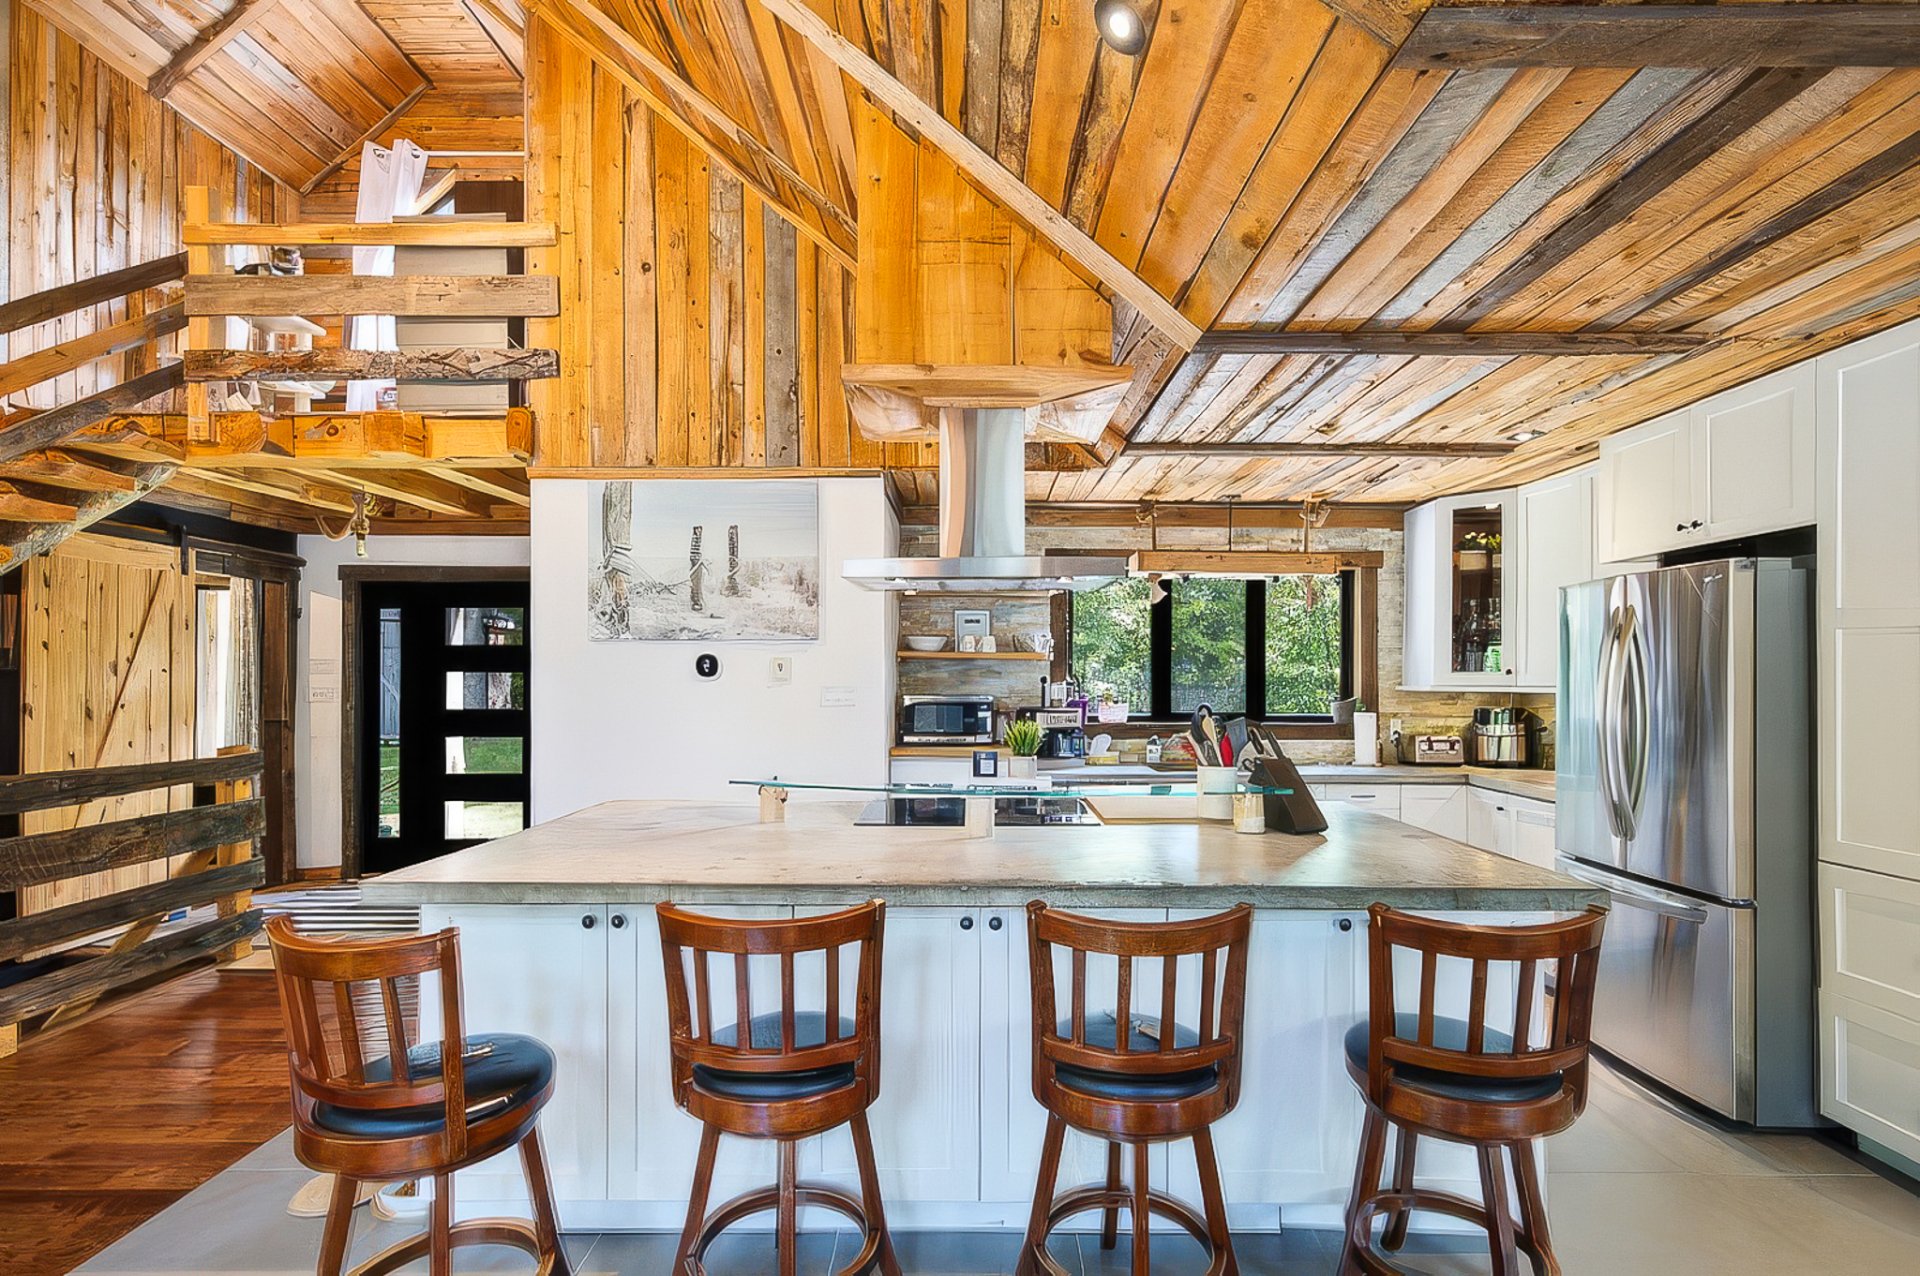 Kitchen
 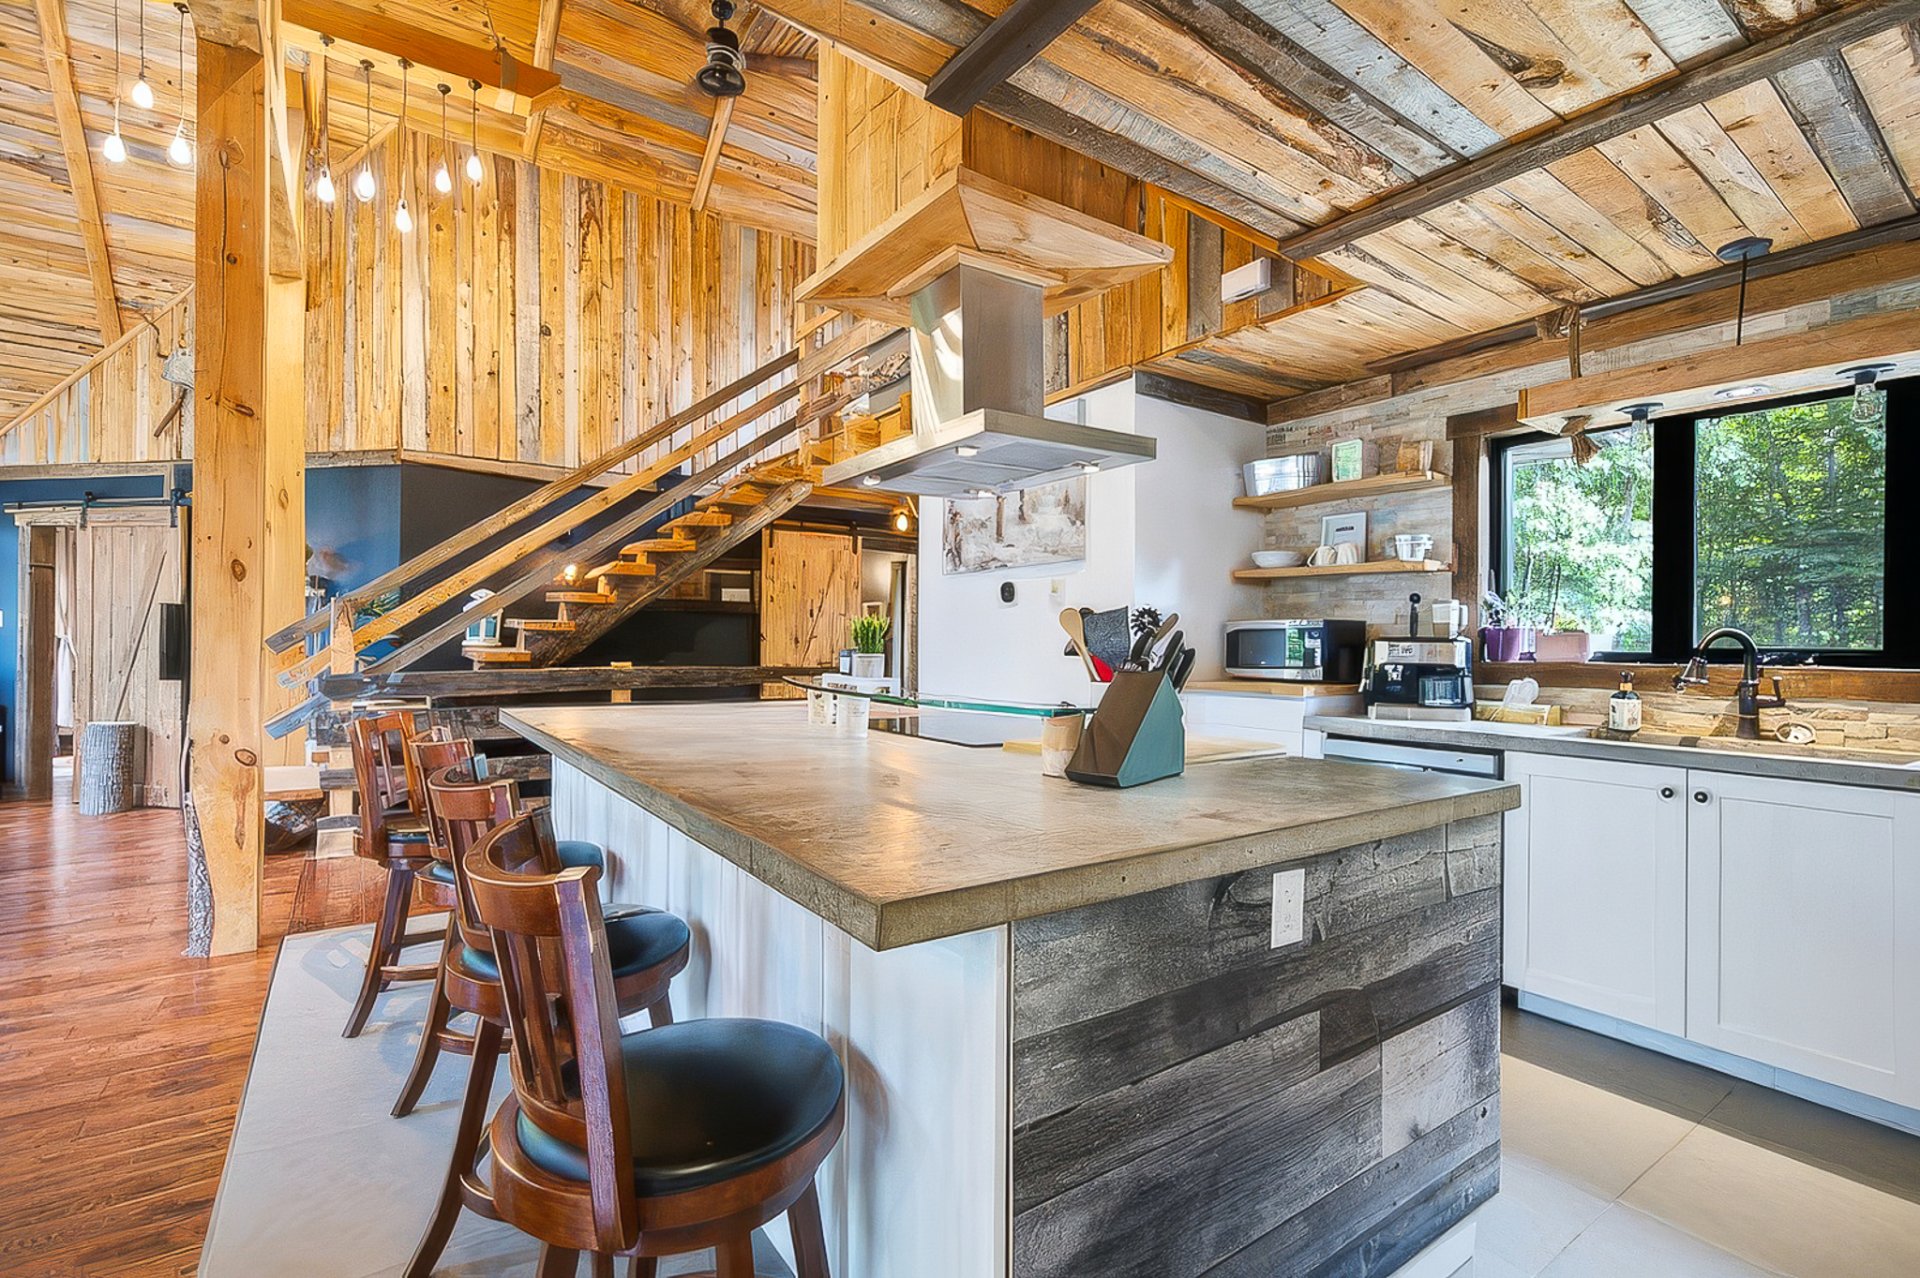 Kitchen
 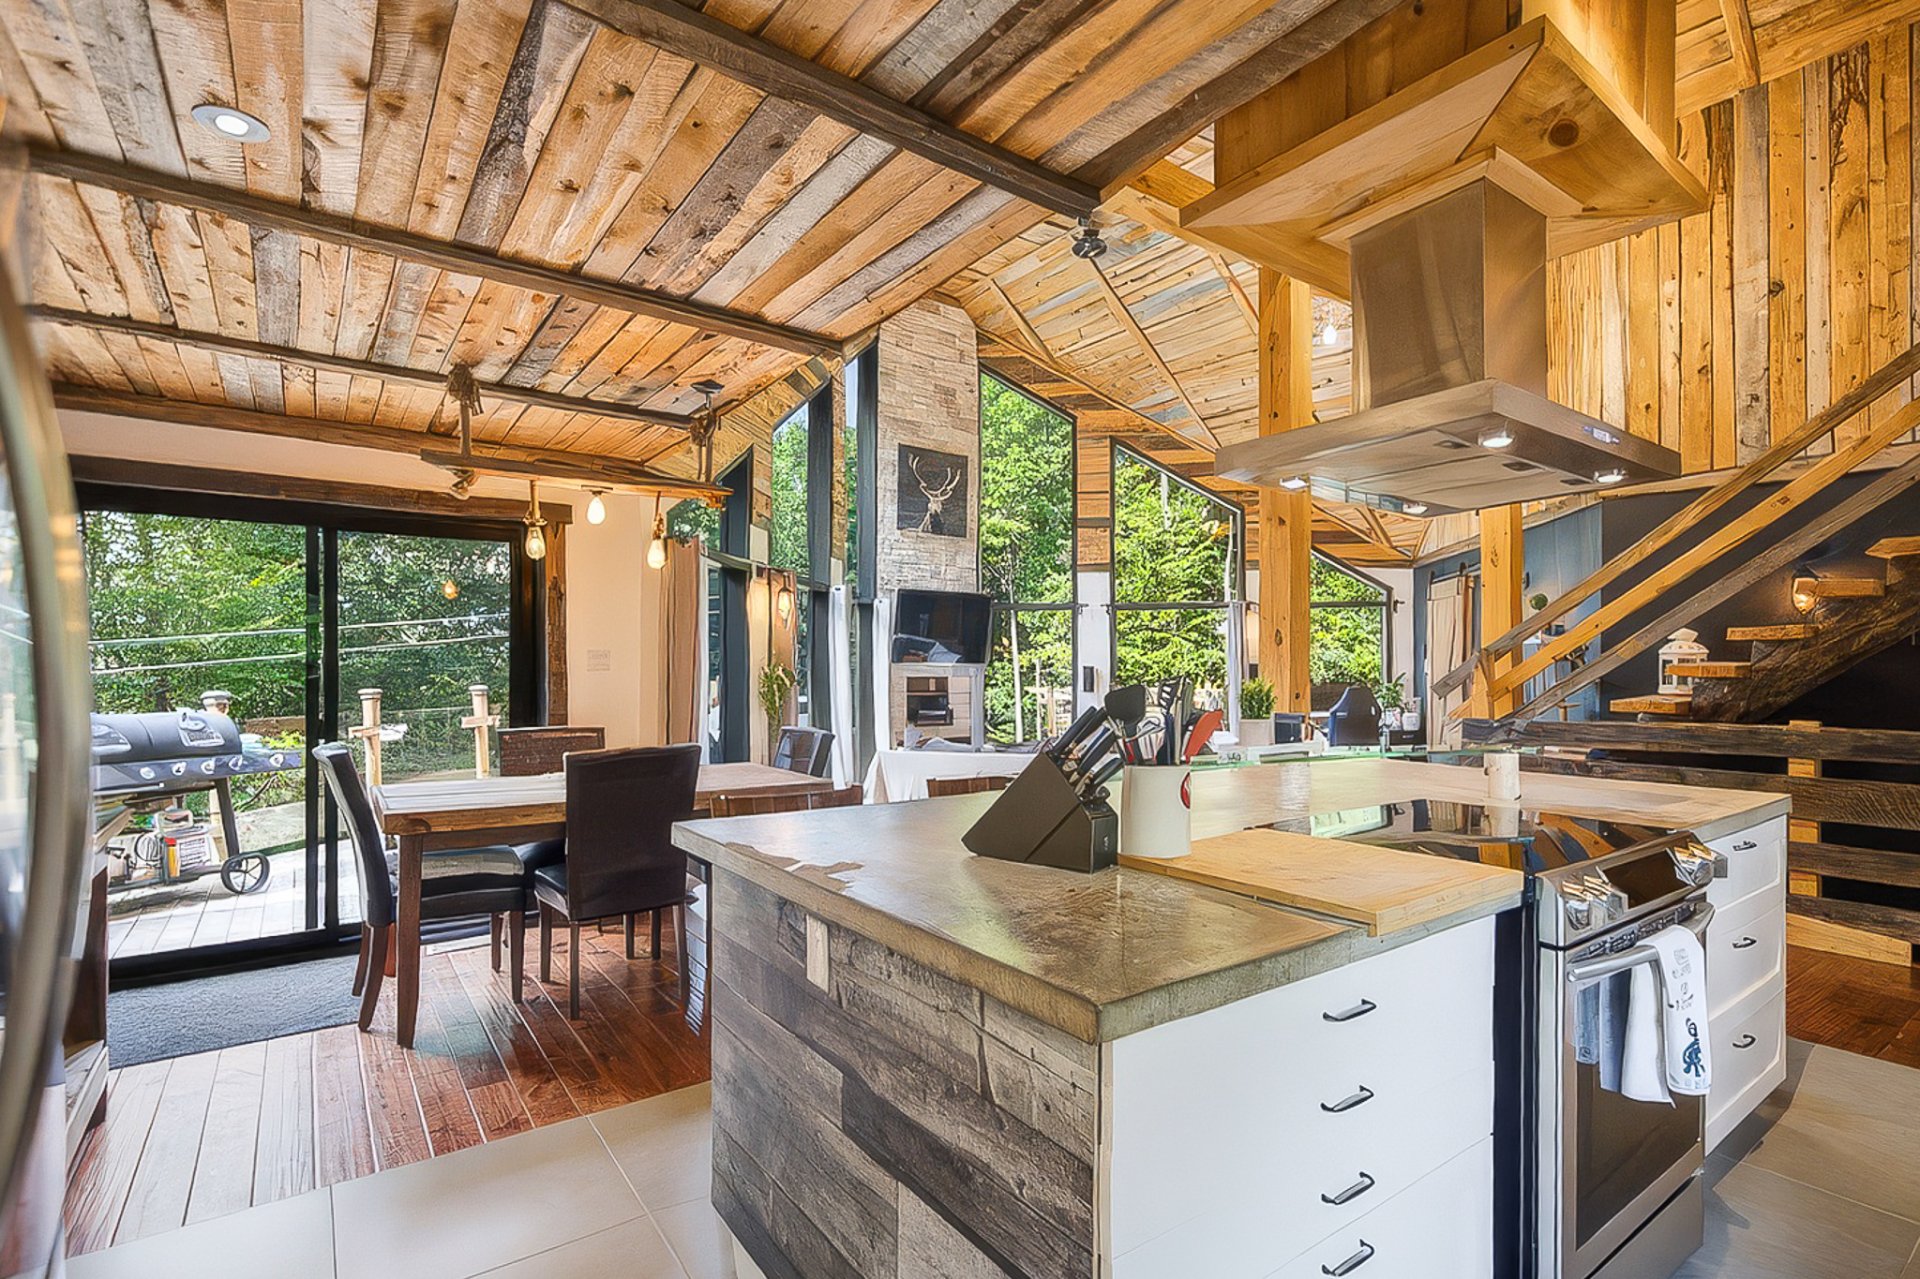 Kitchen
 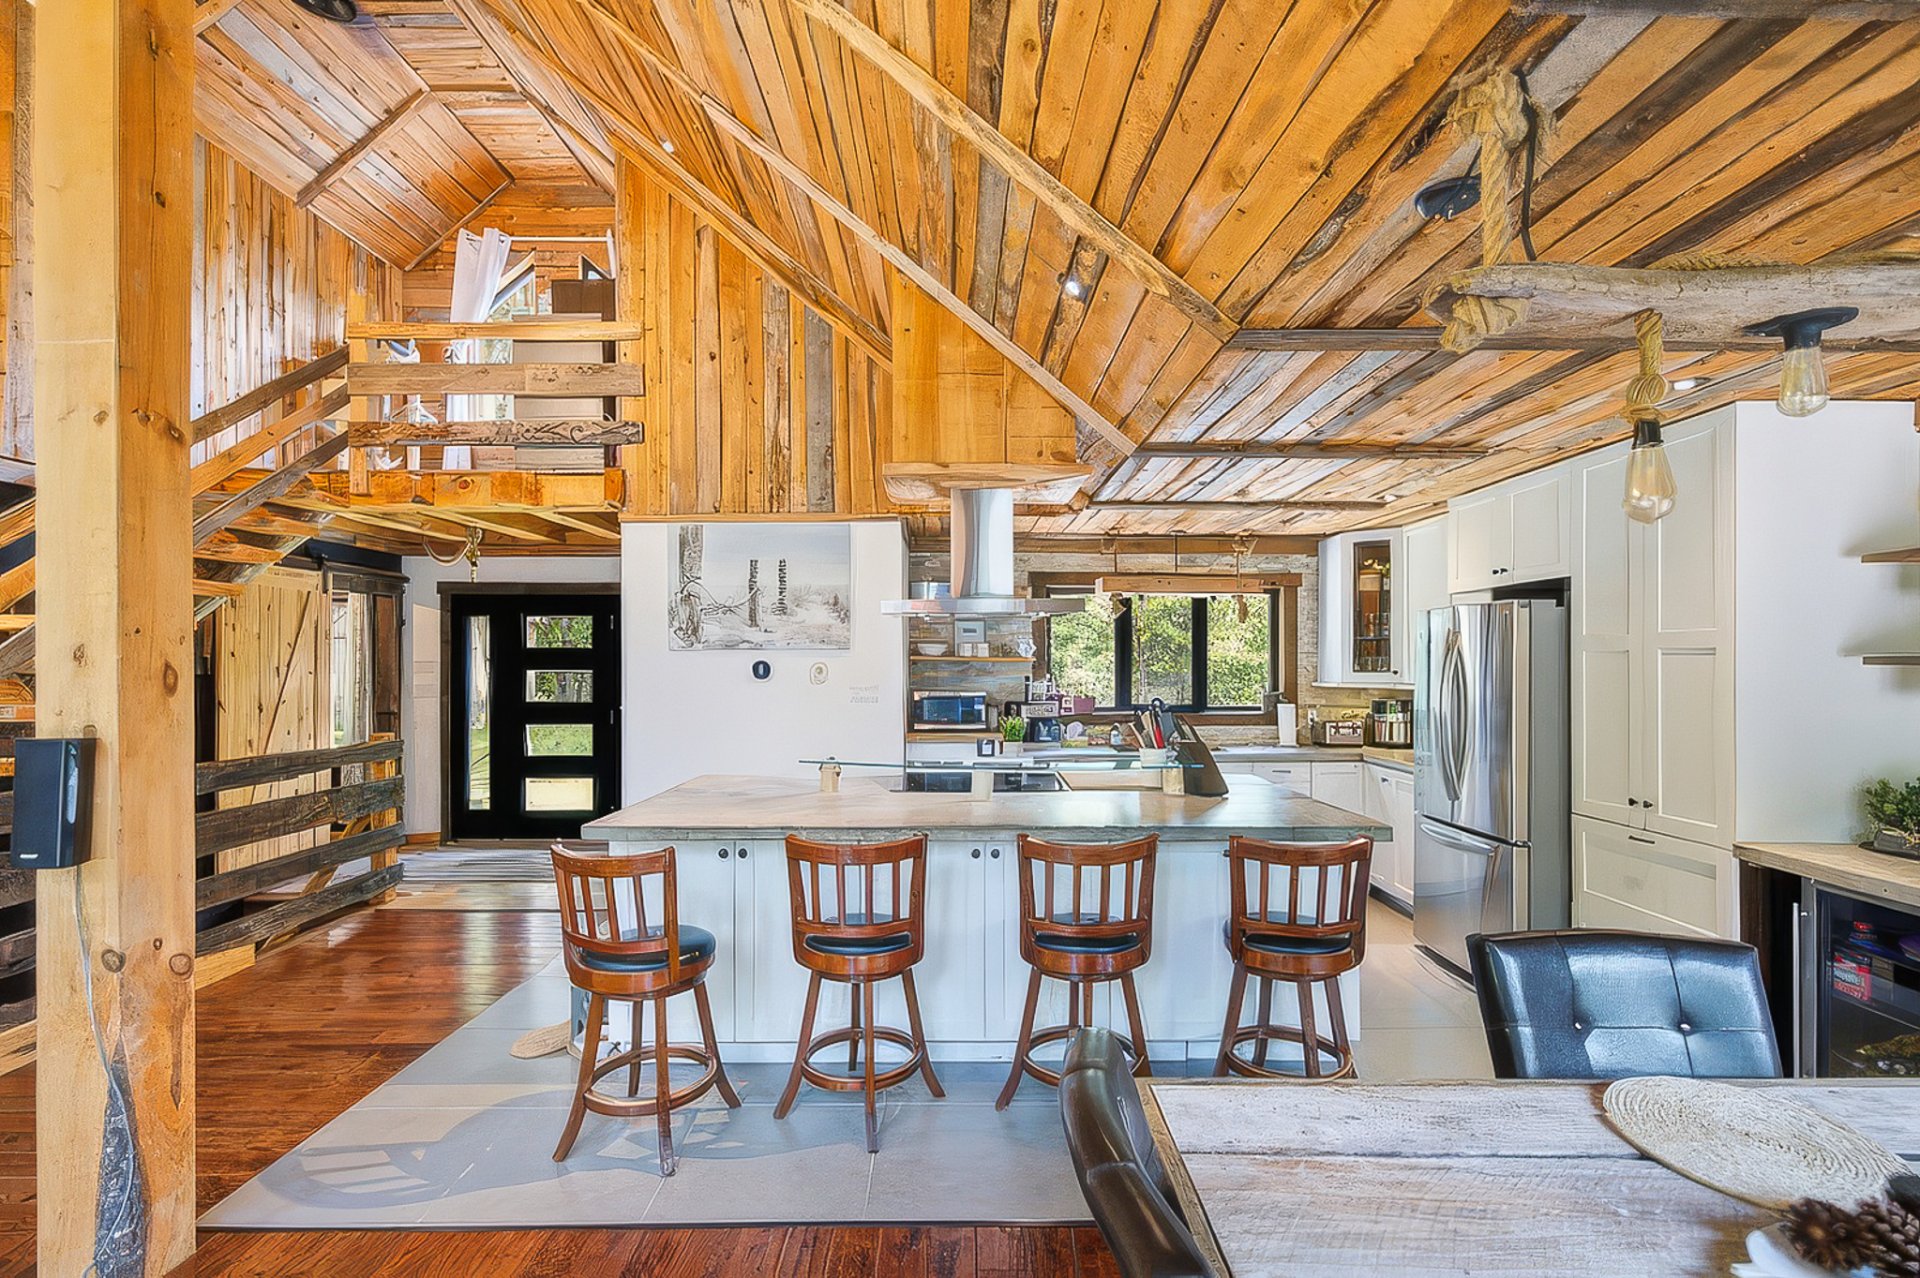 Kitchen
 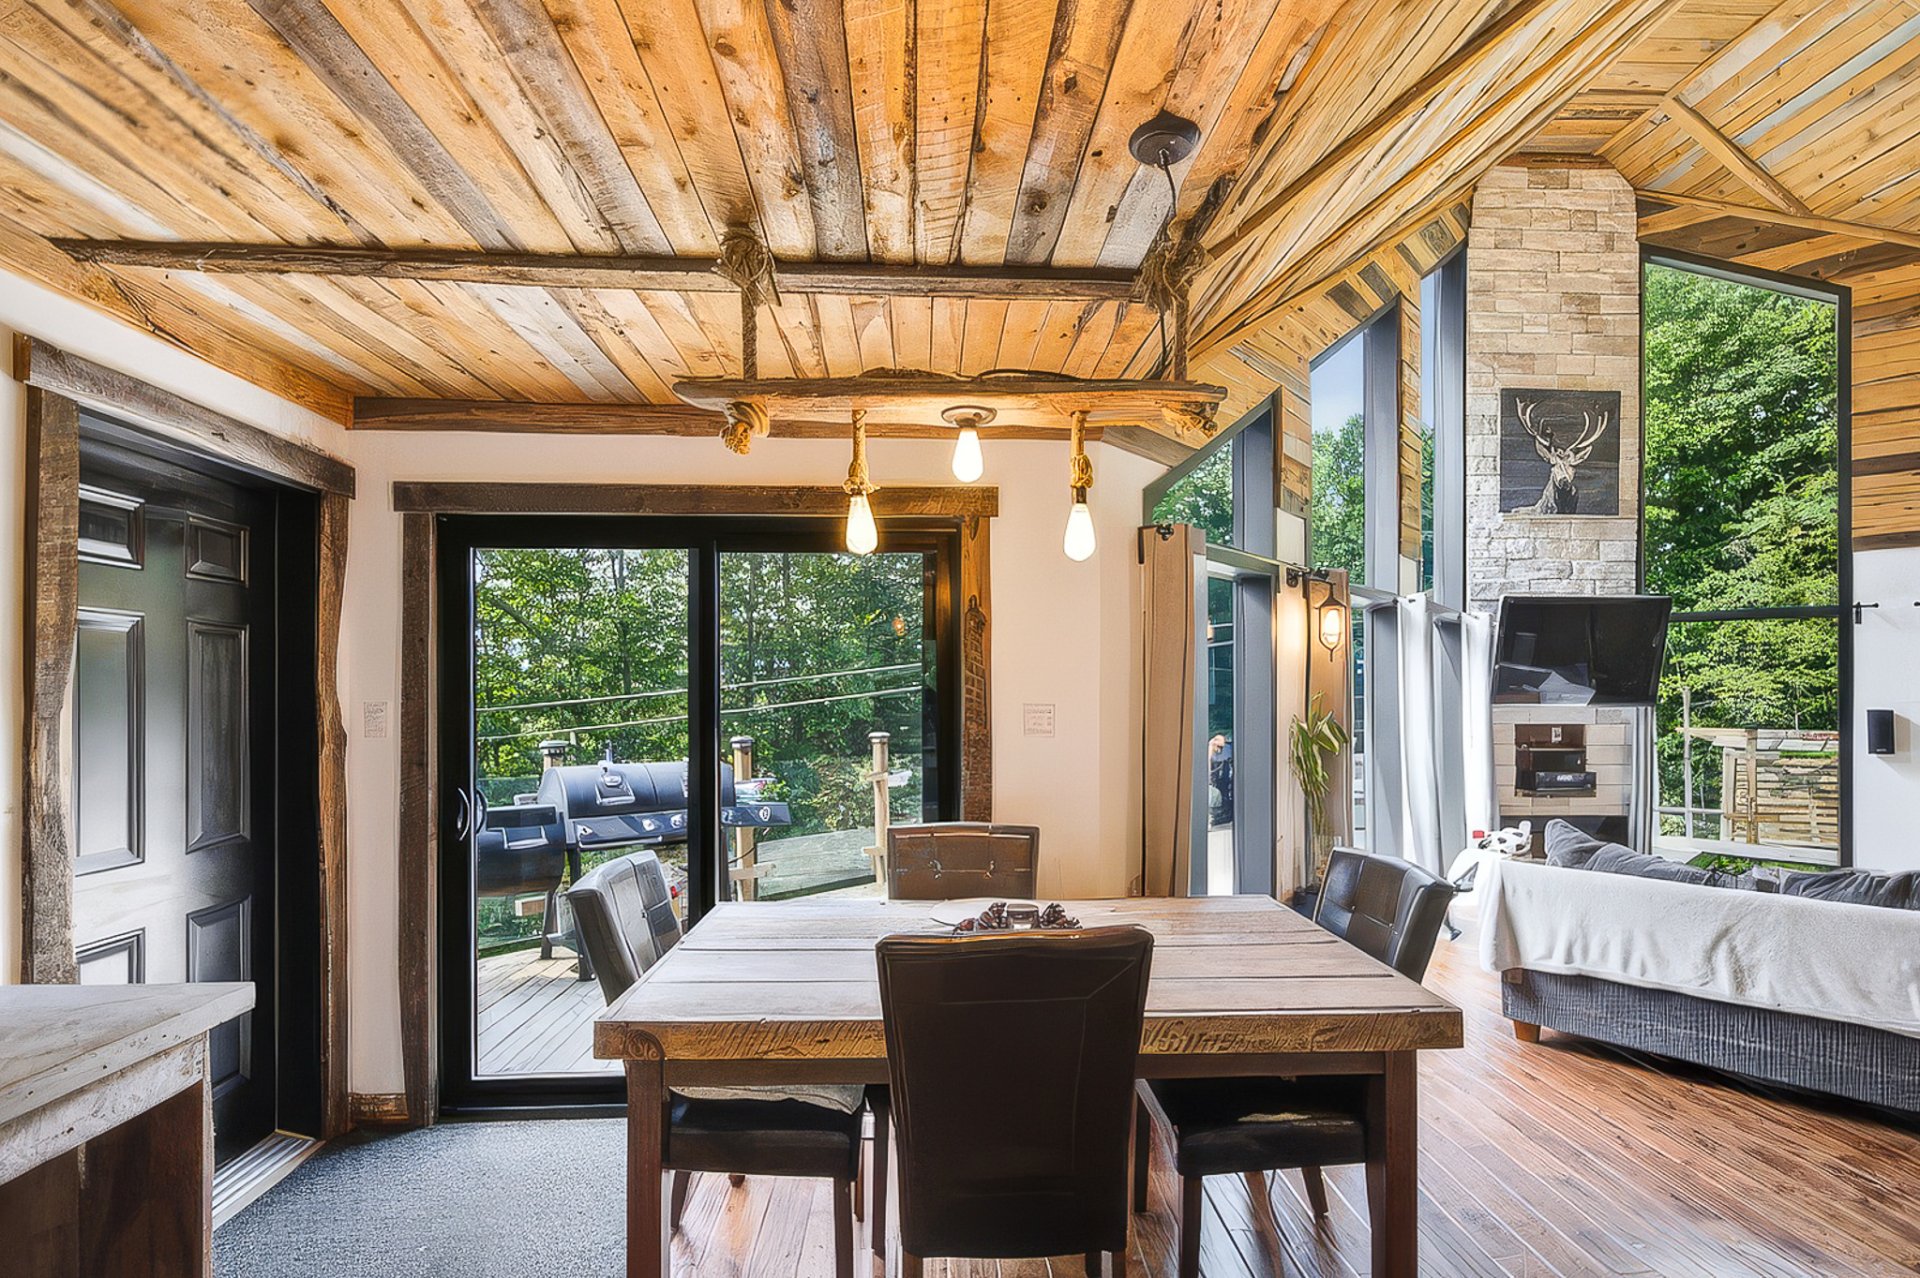 Dining room
 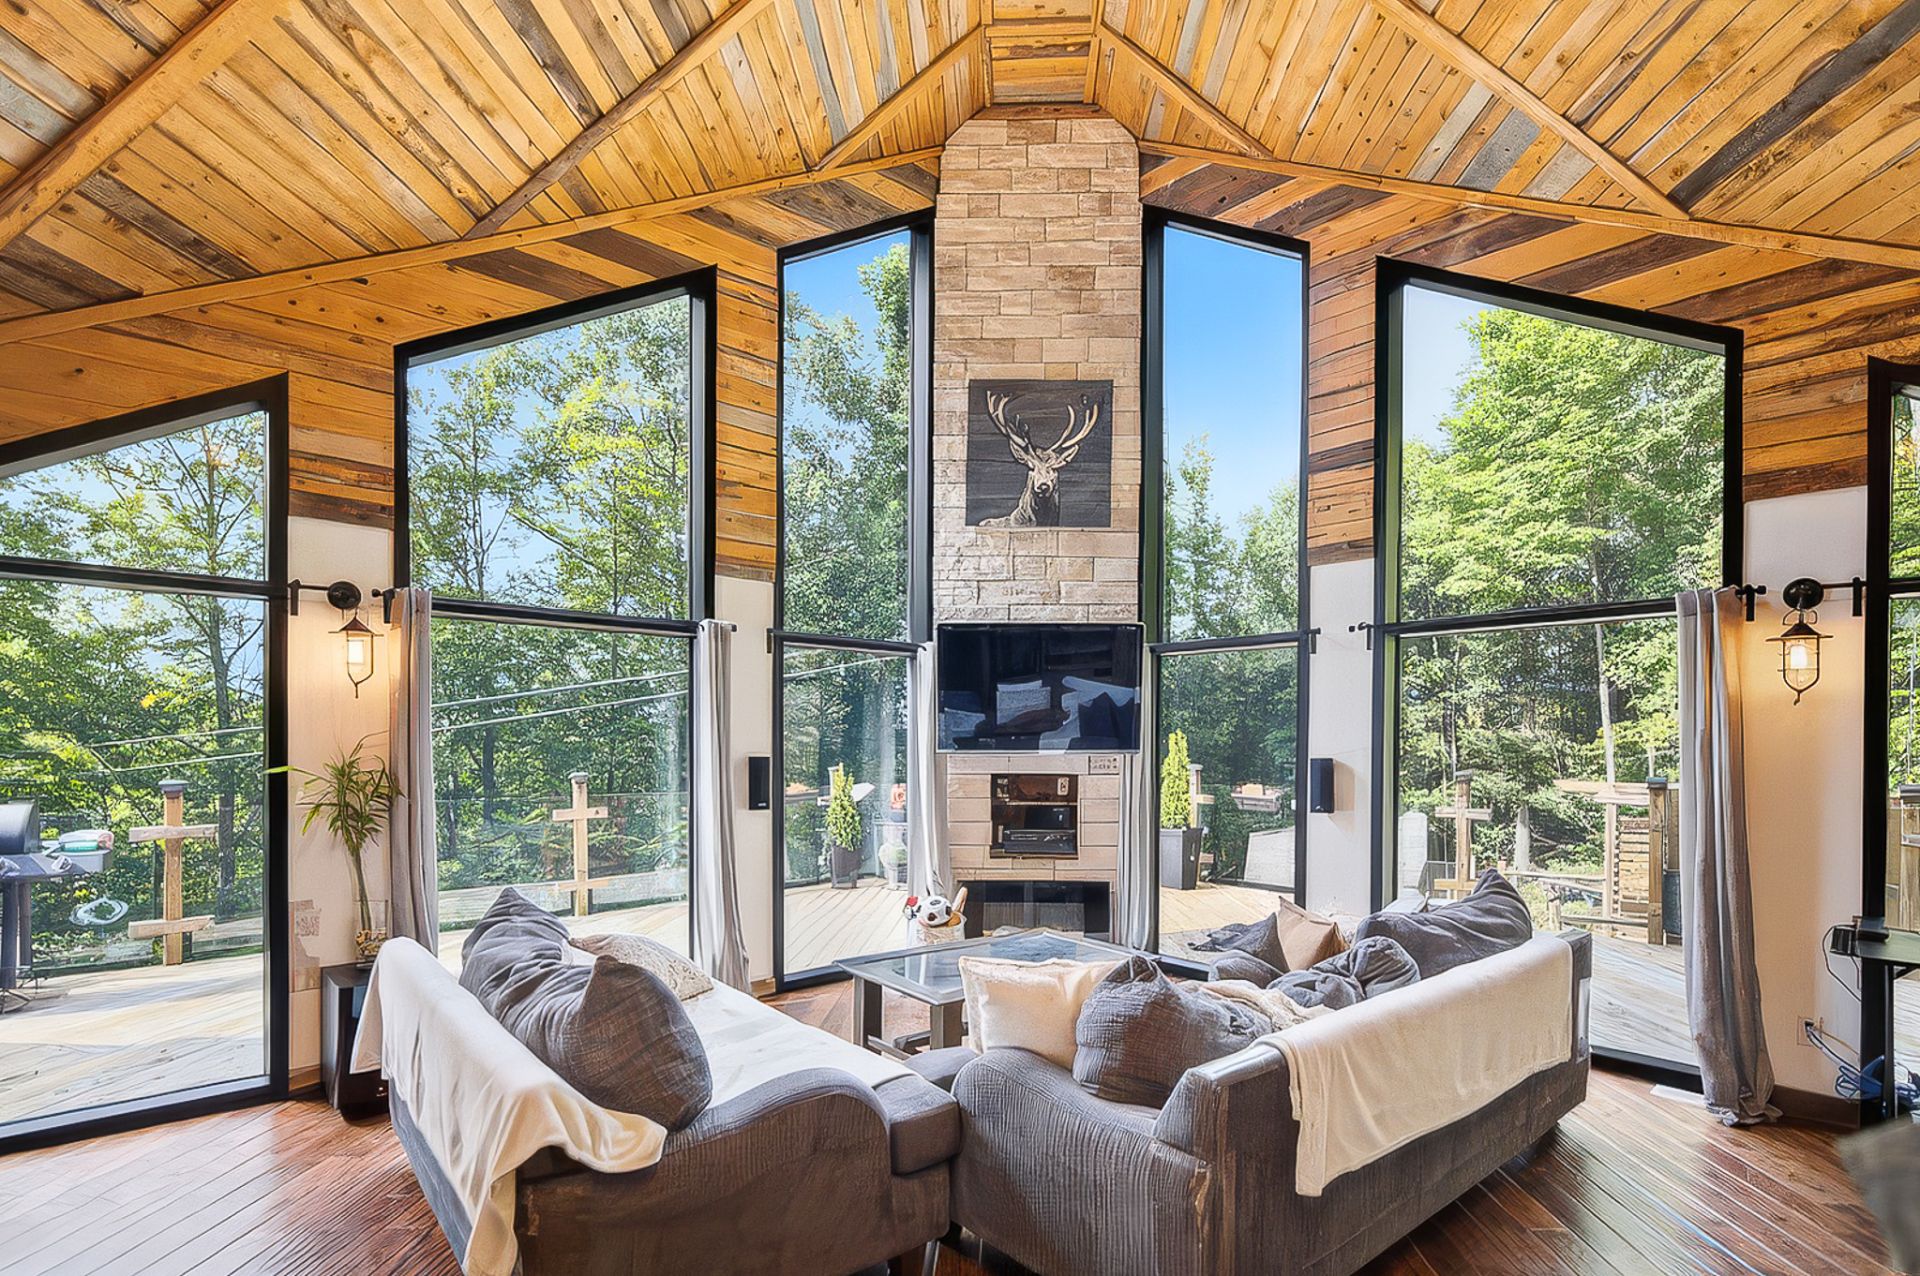 Living room
 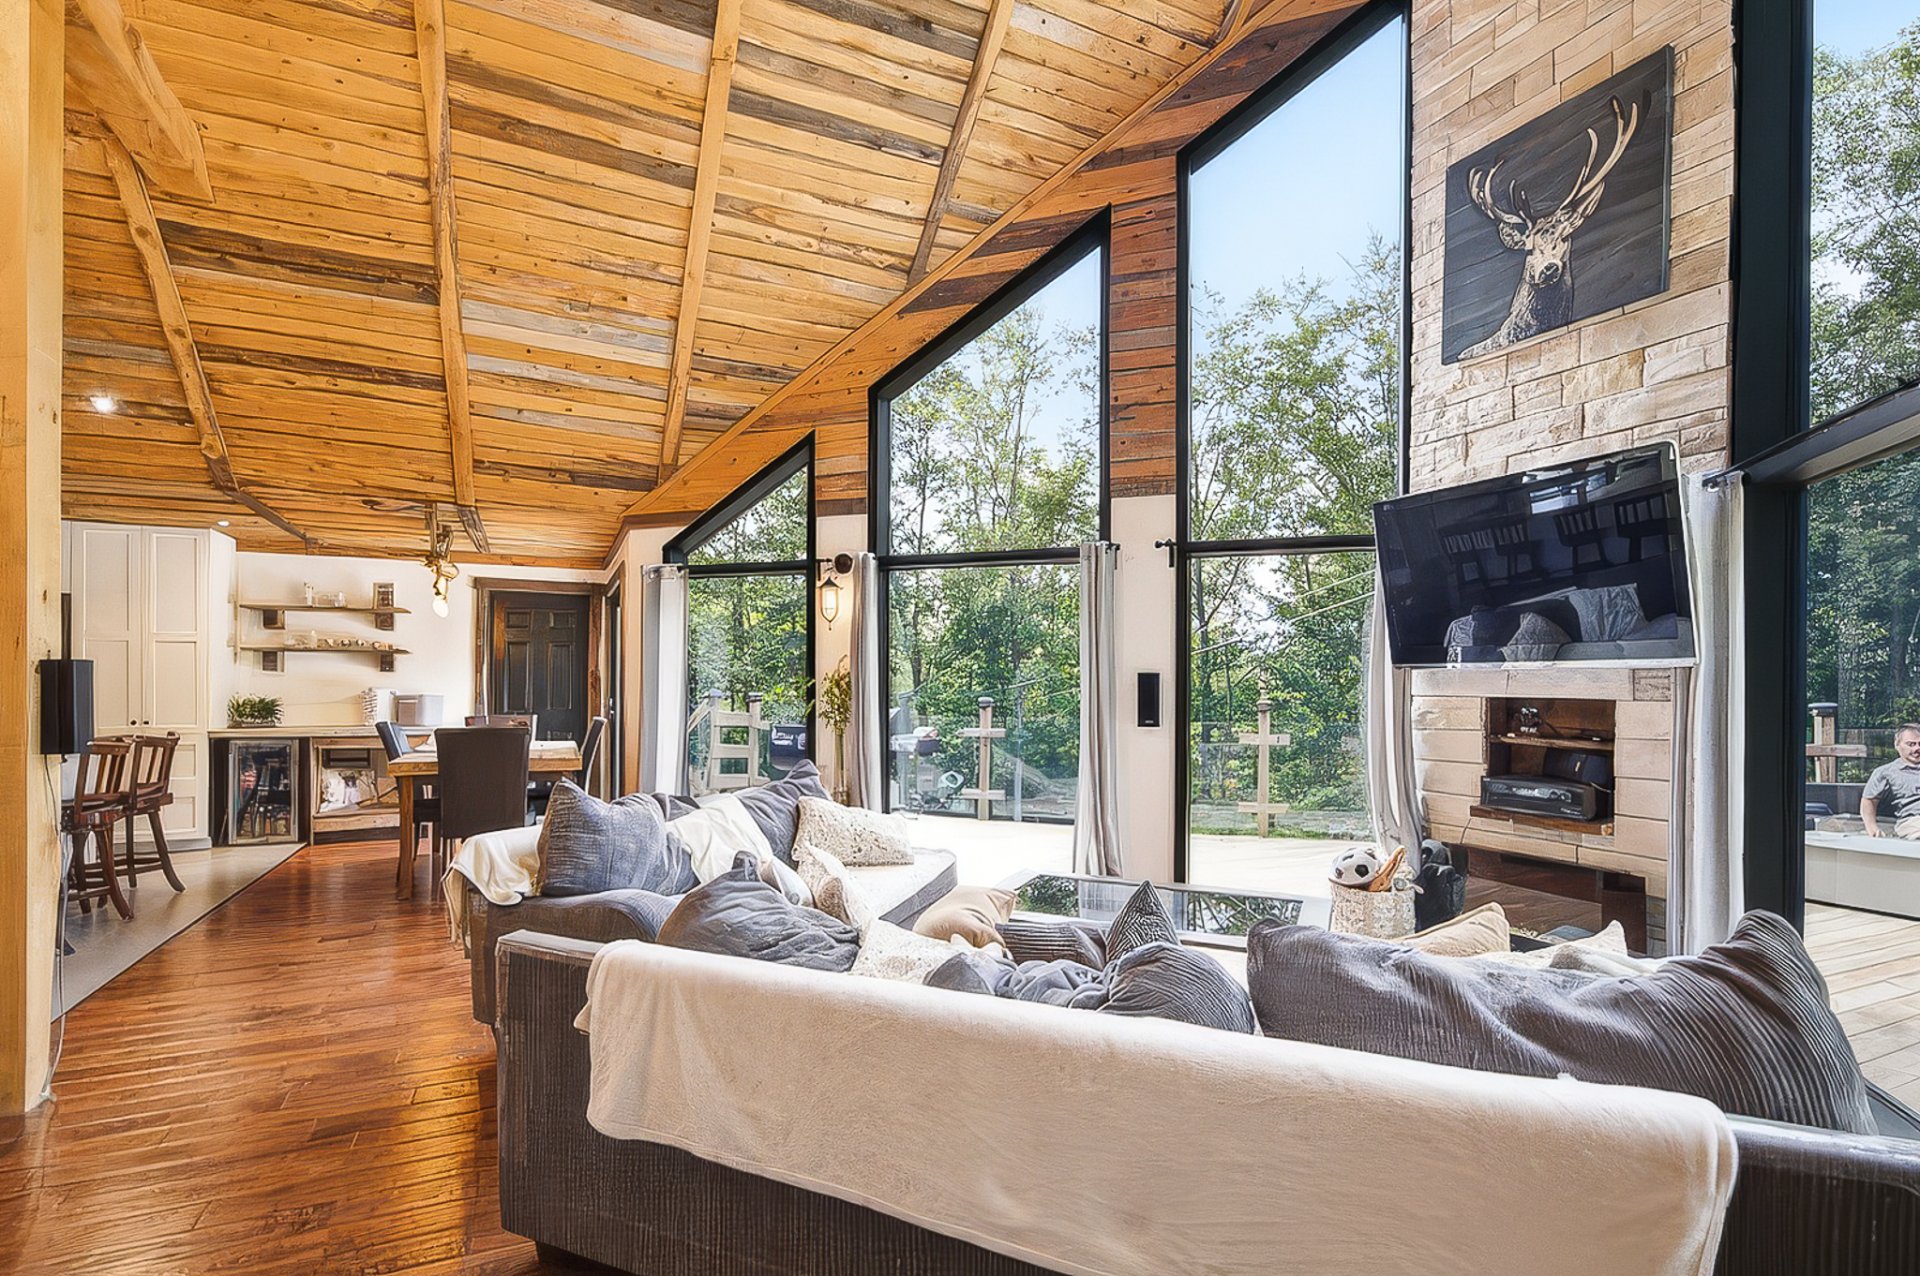 Living room
 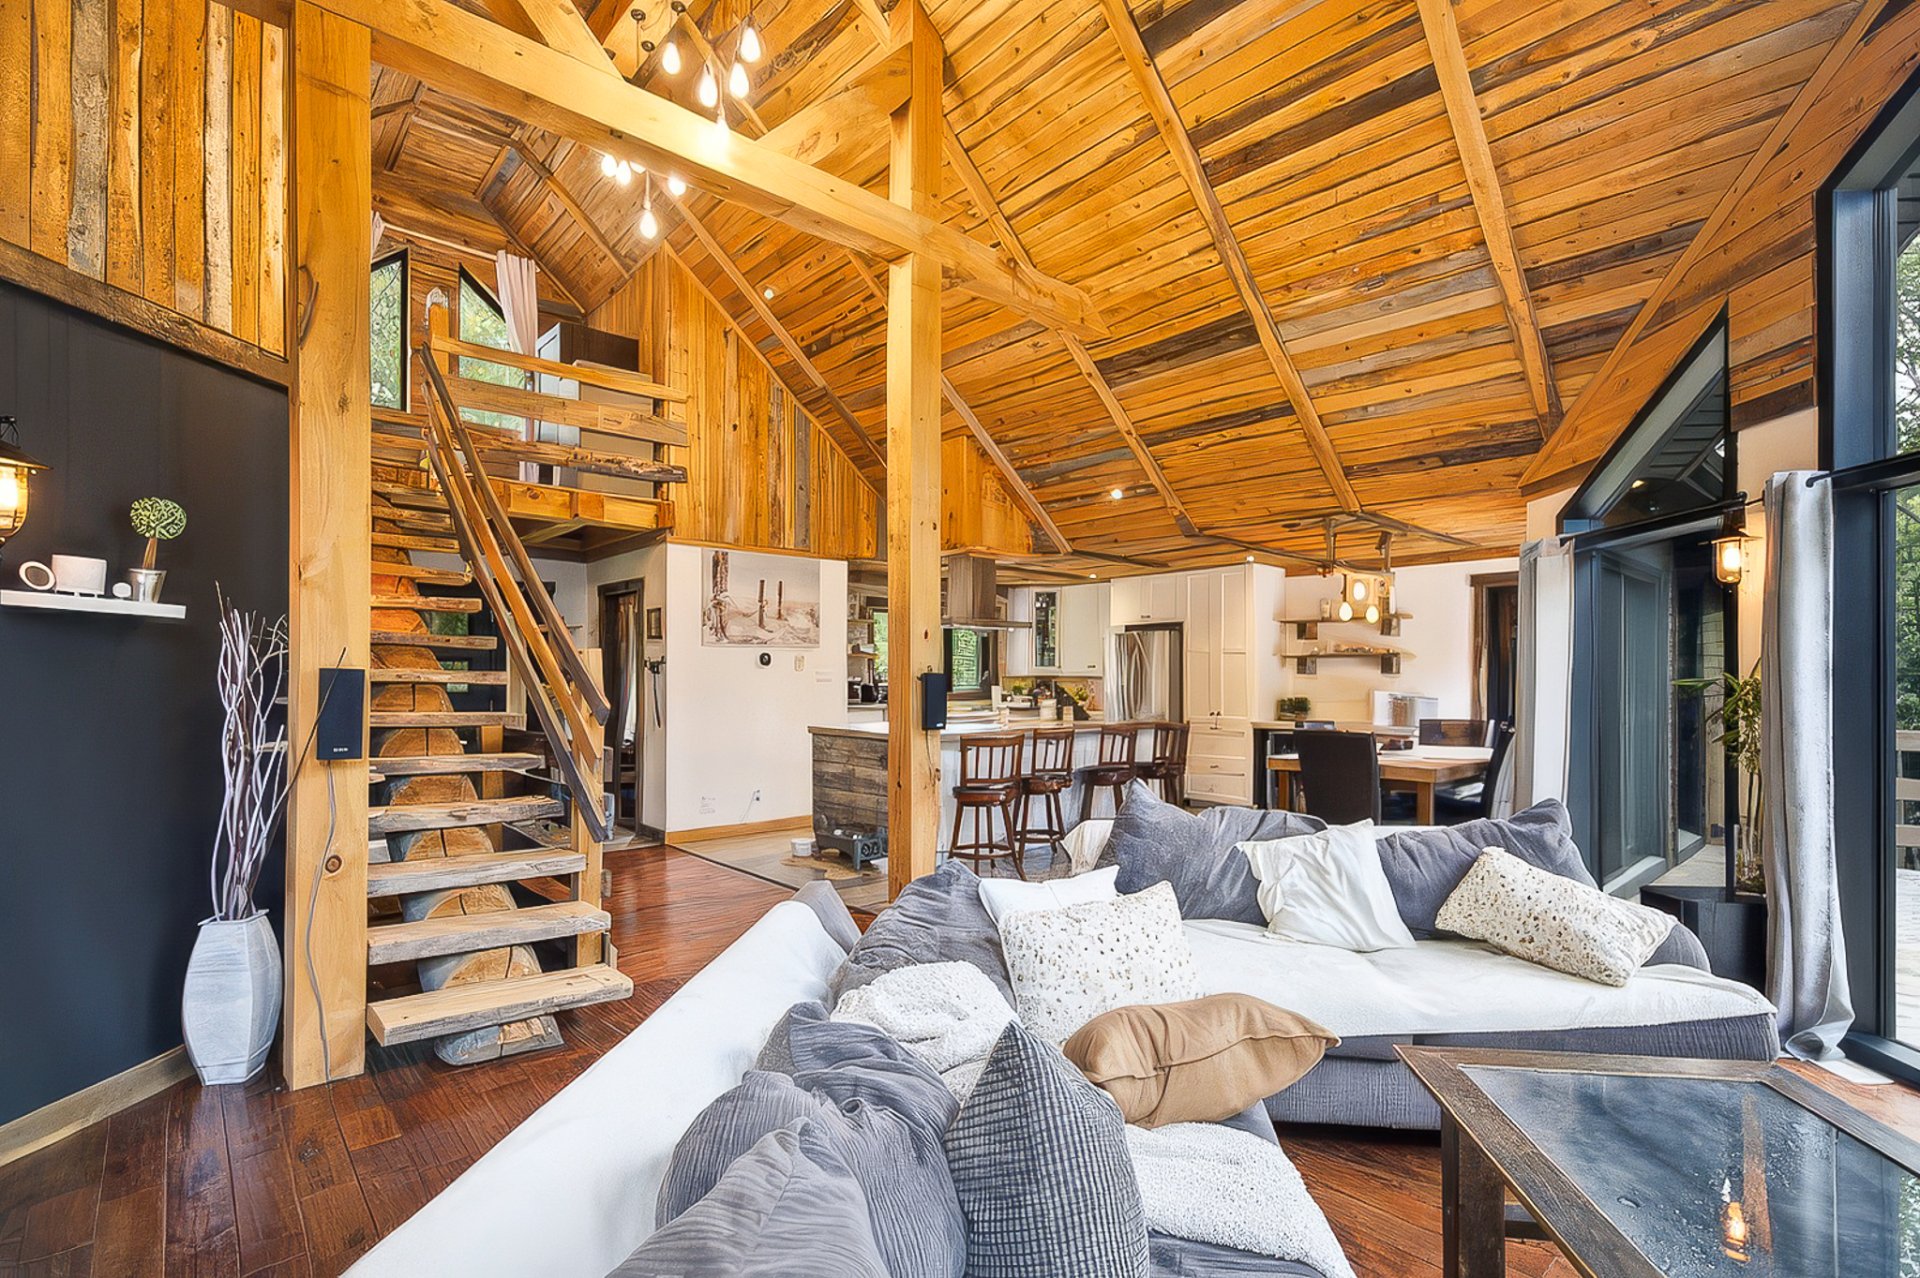 Overall View
 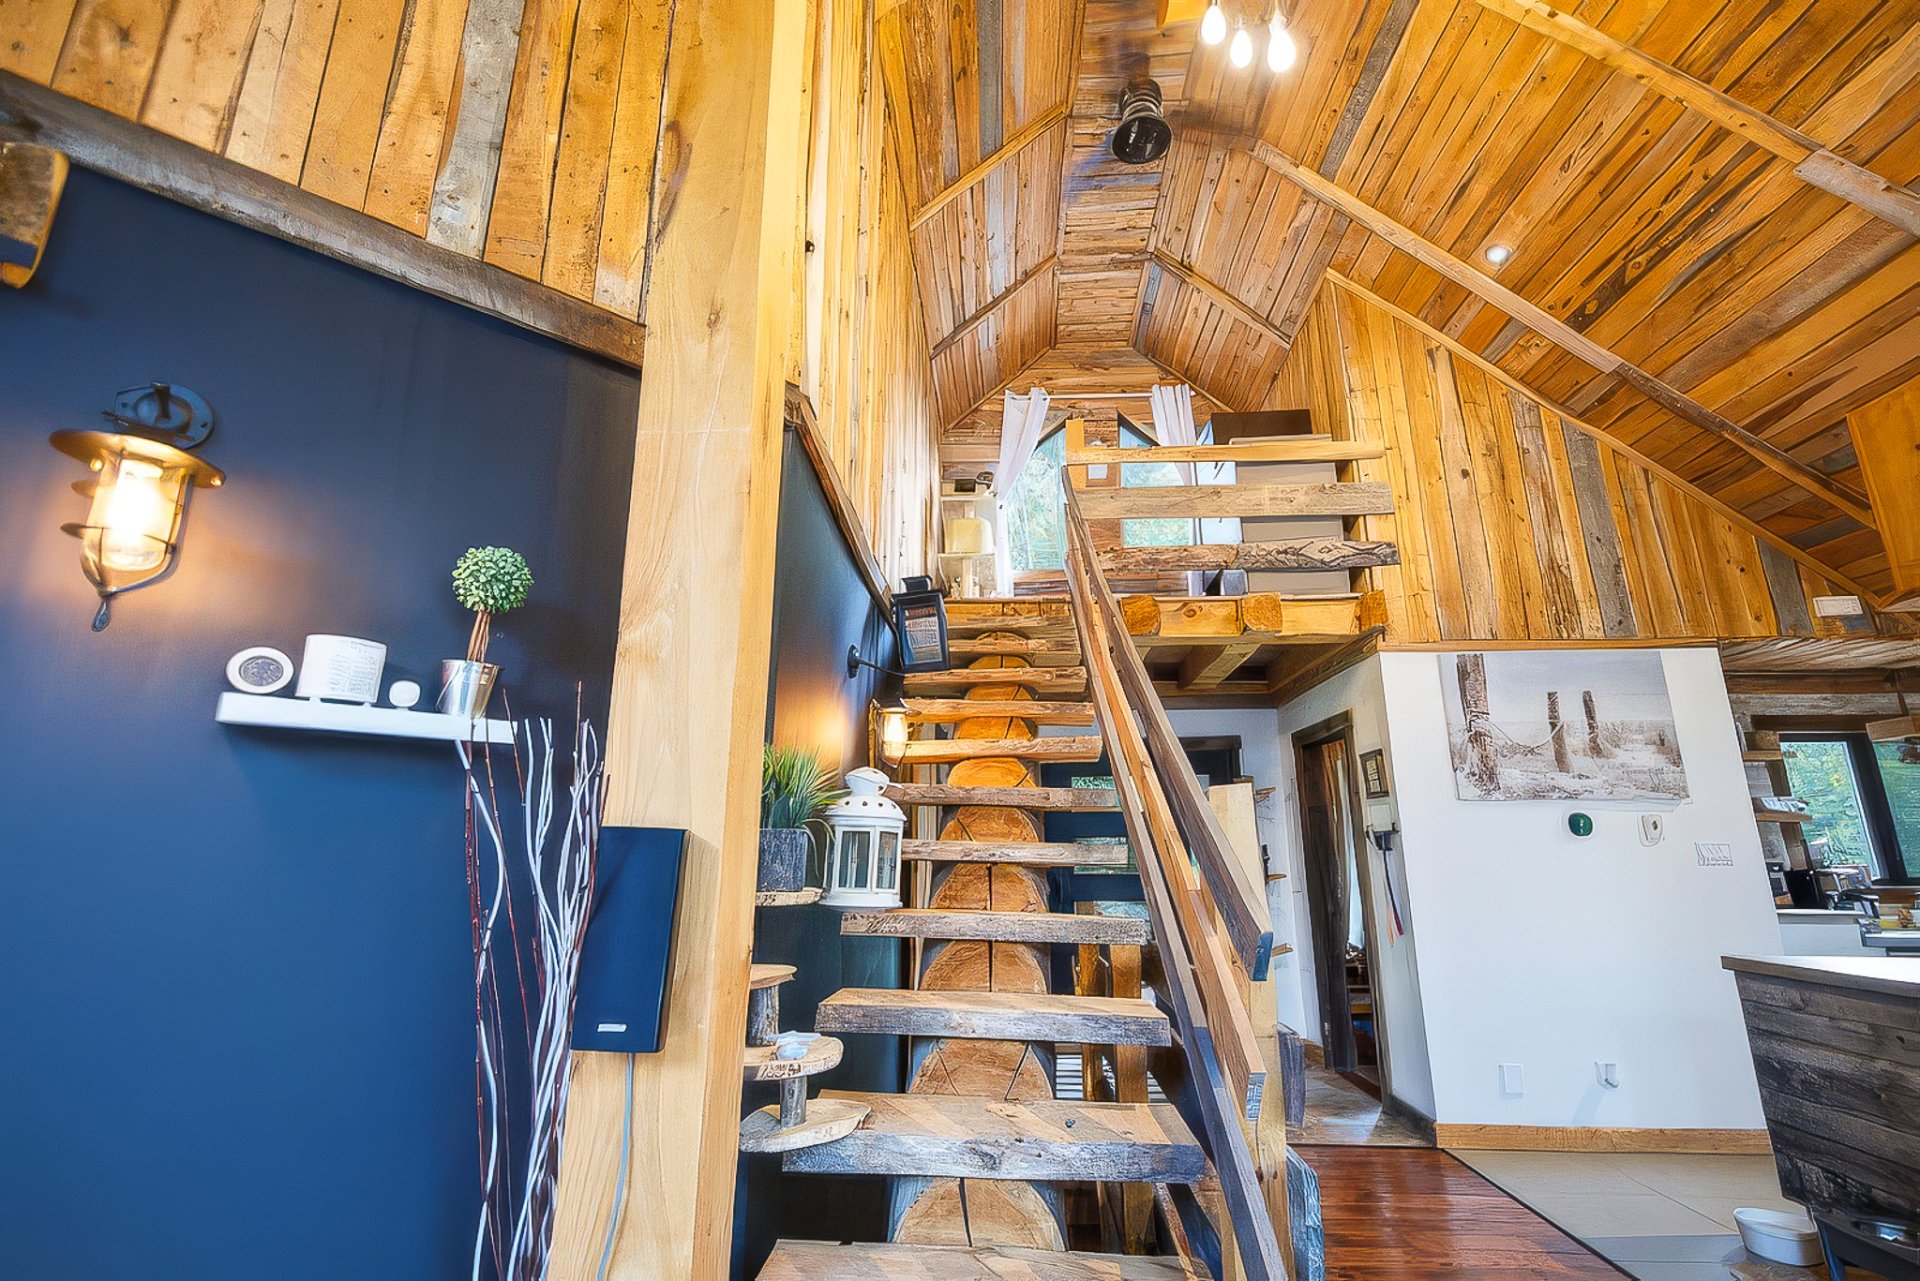 Mezzanine
 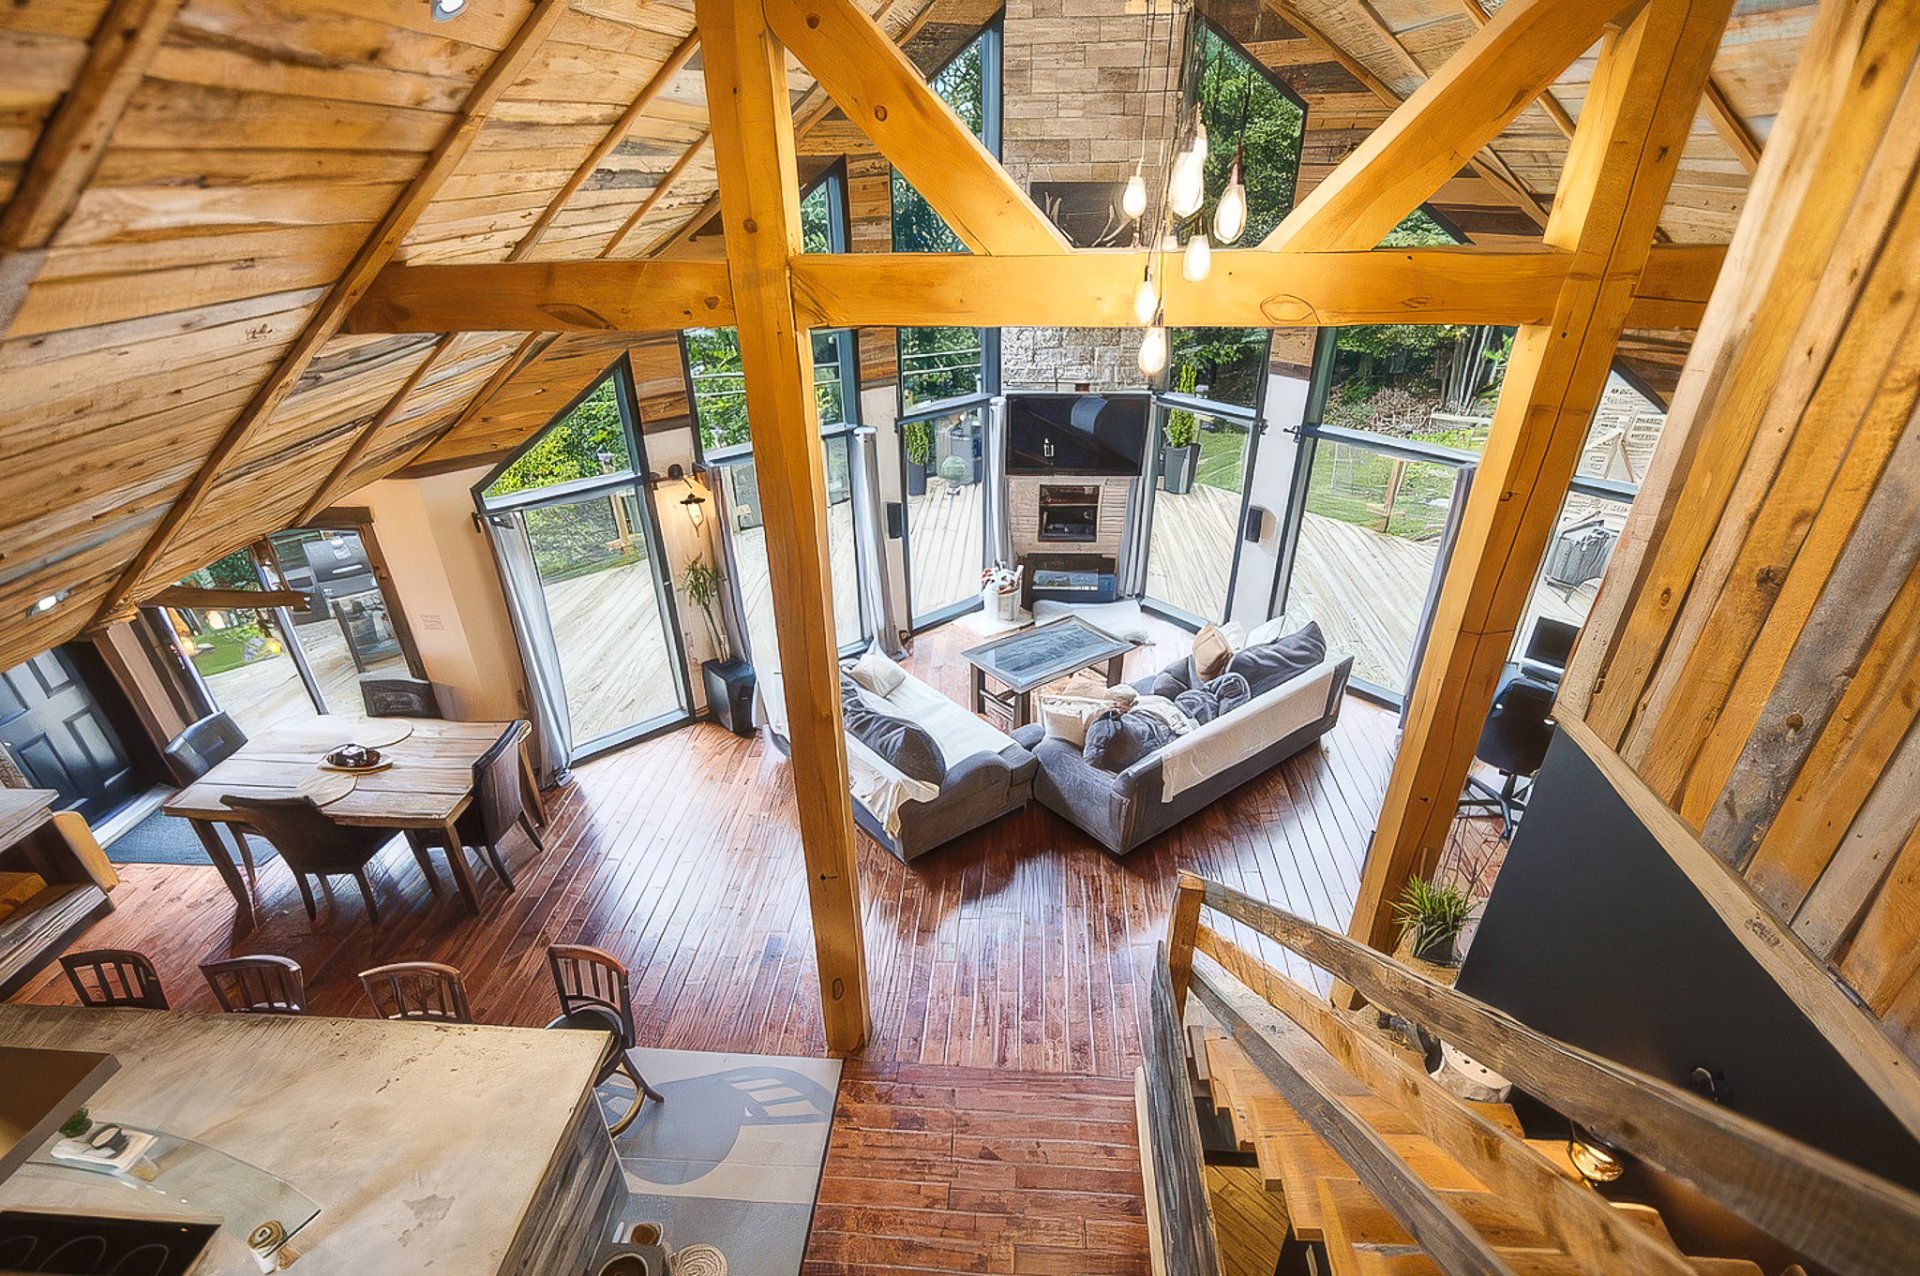 Overall View
 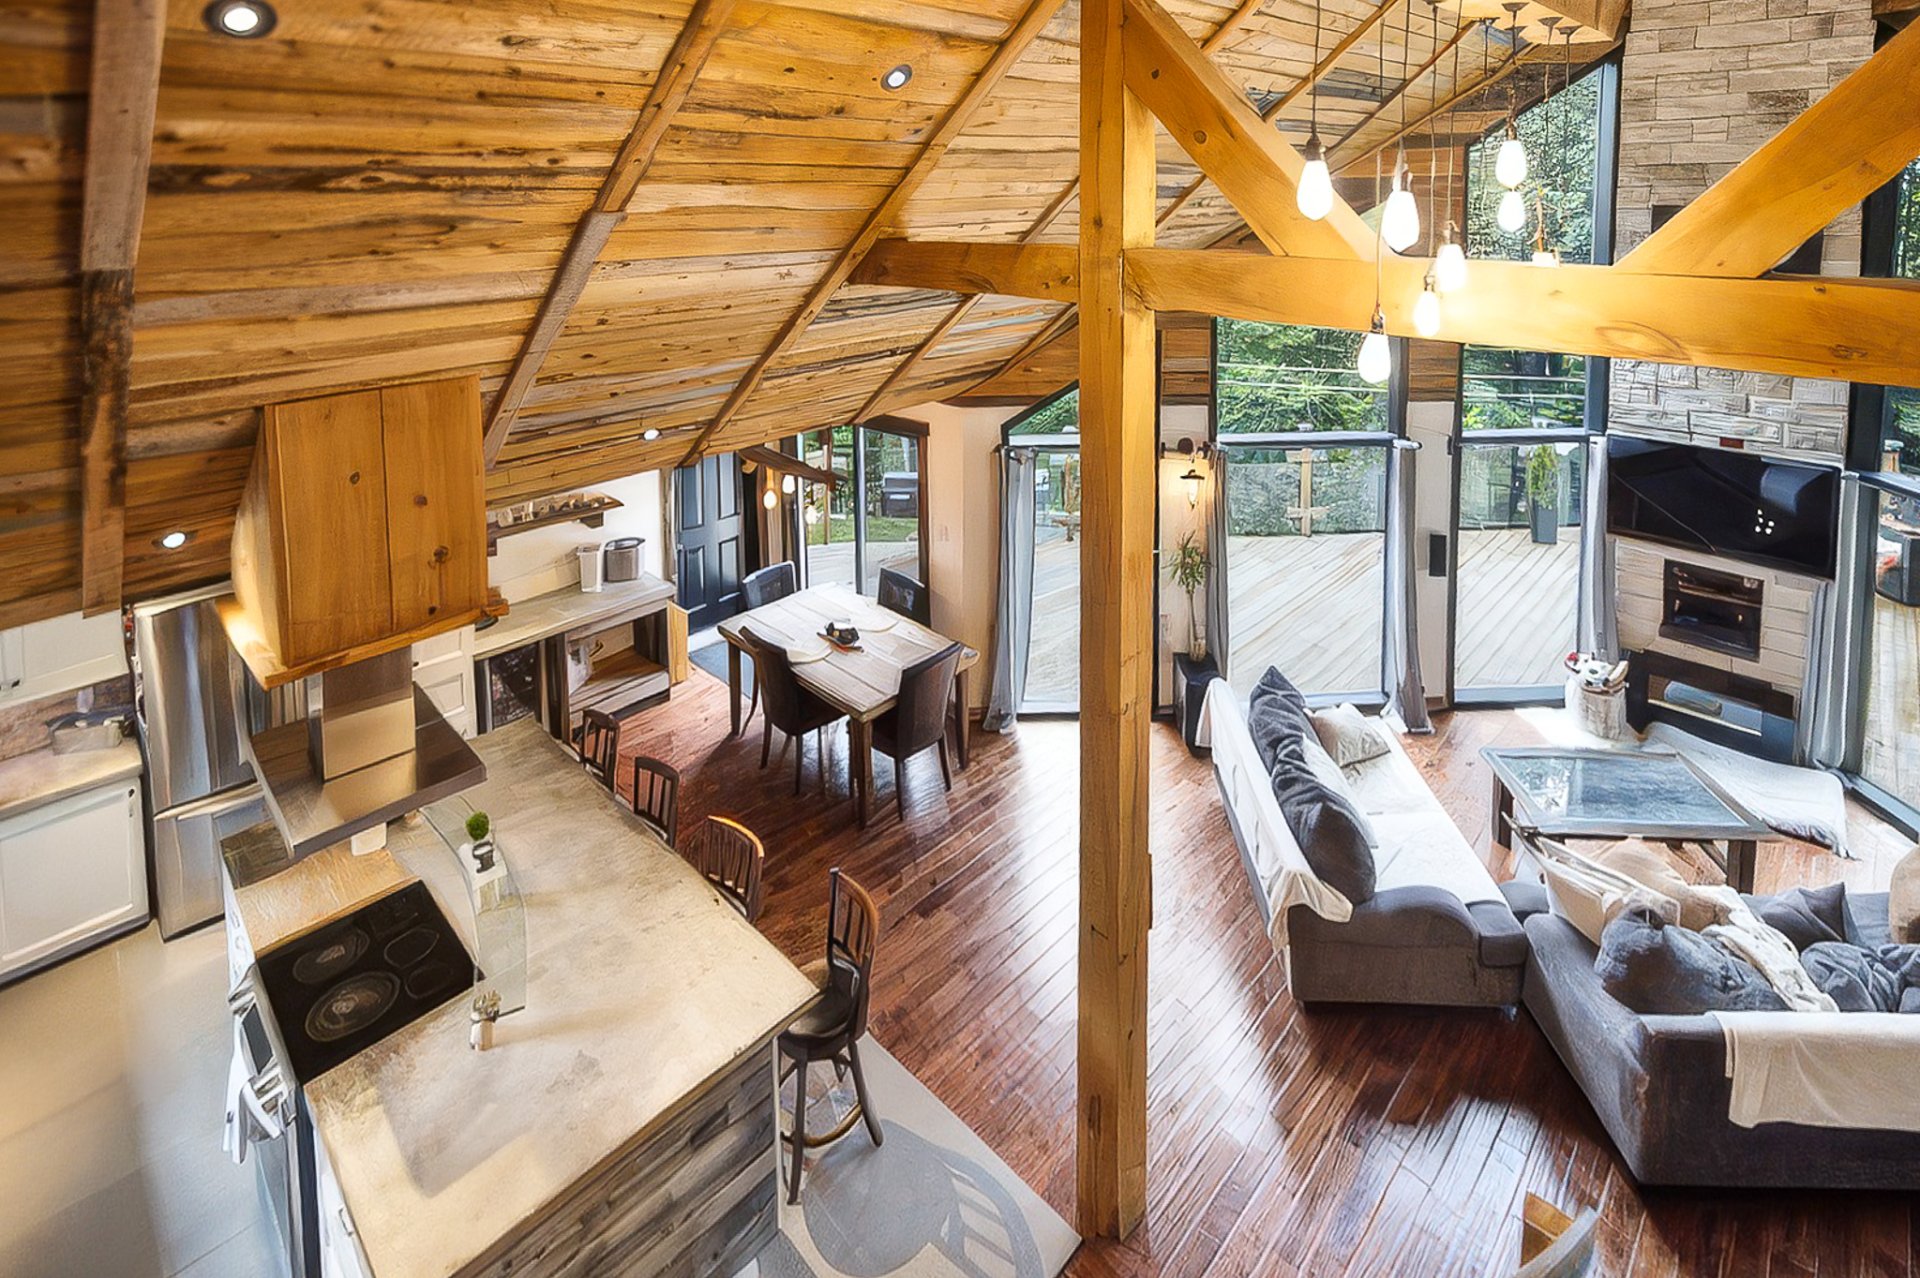 Overall View
 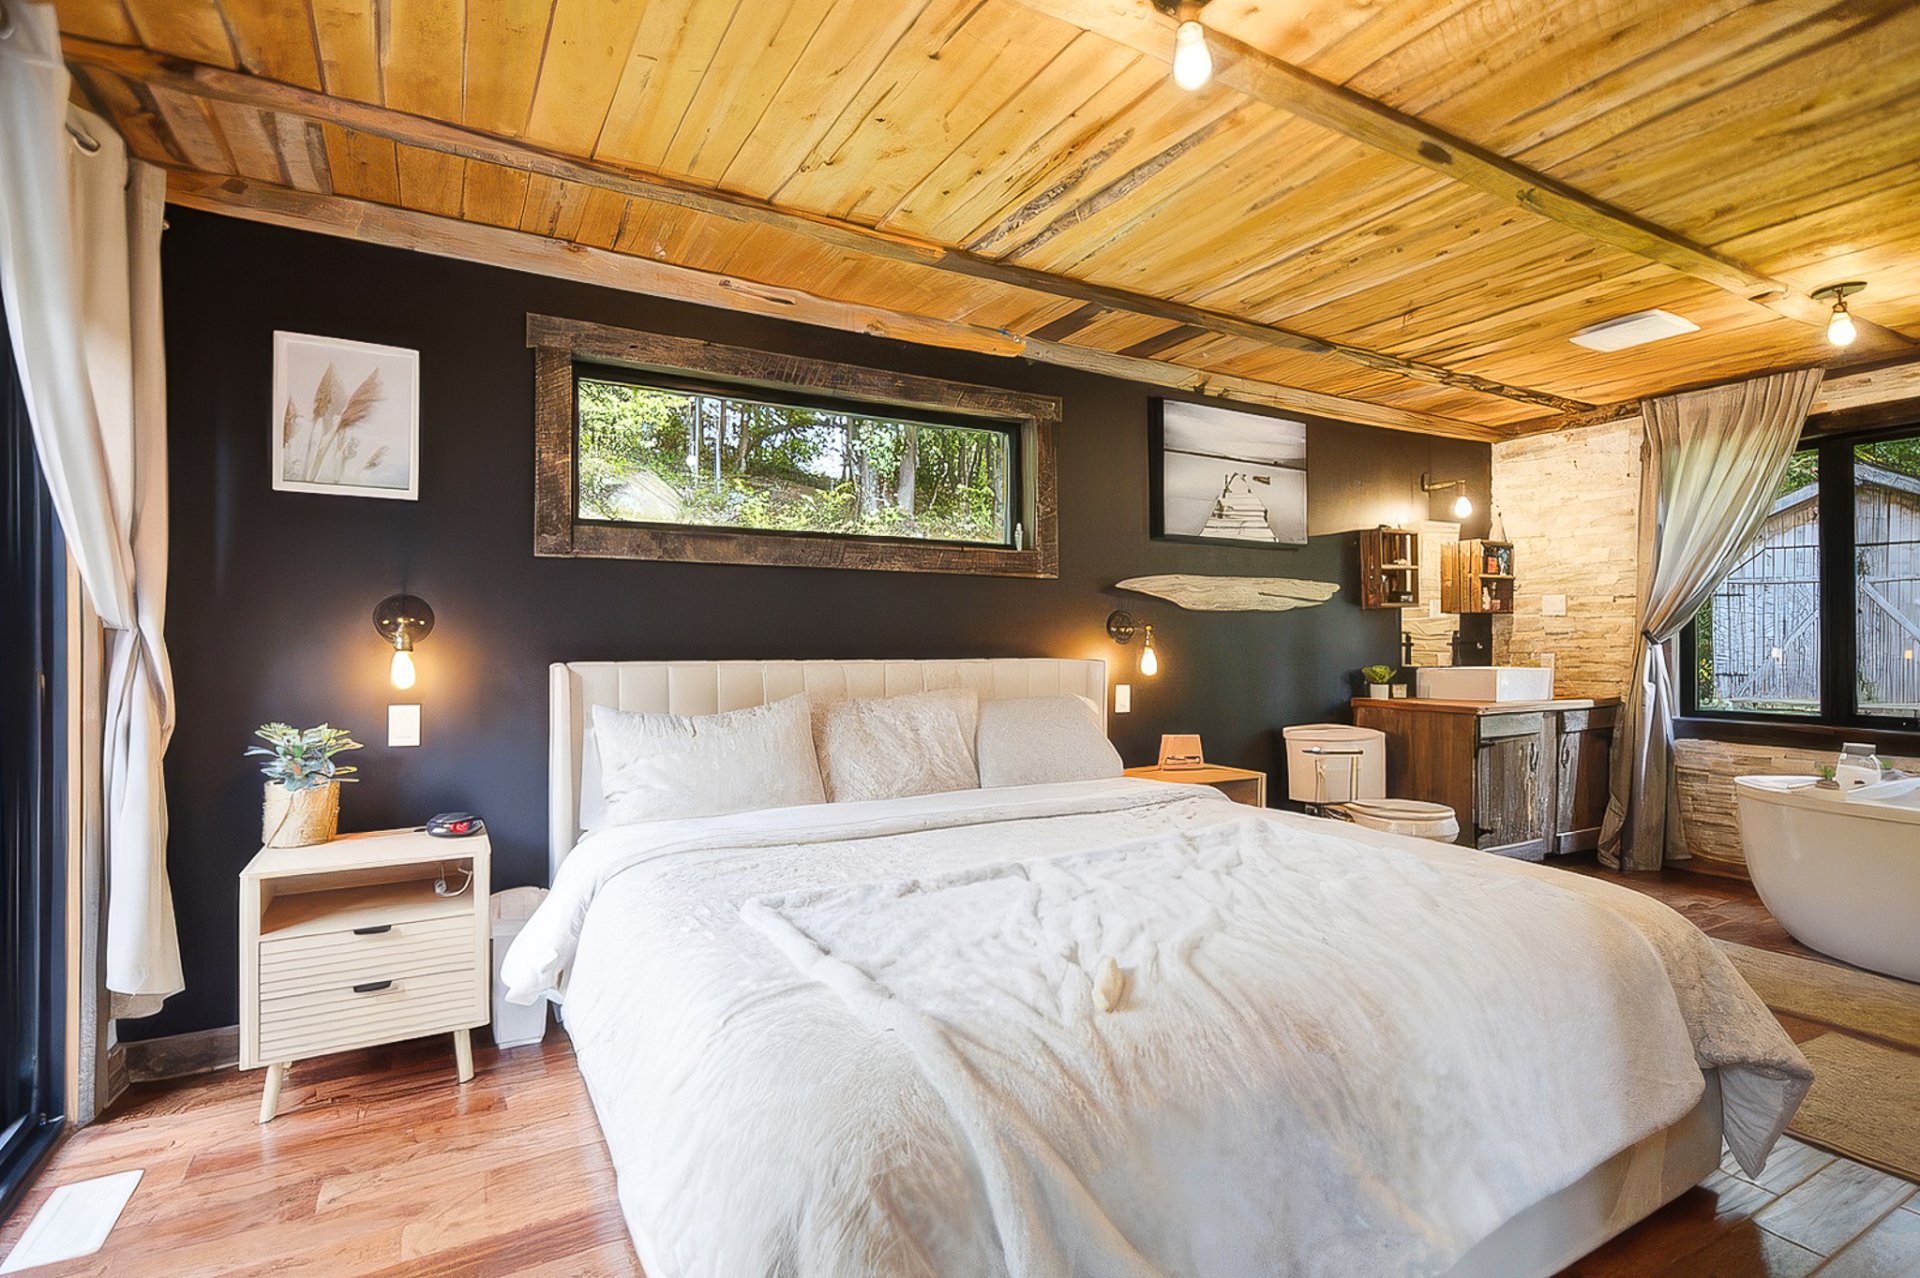 Primary bedroom
 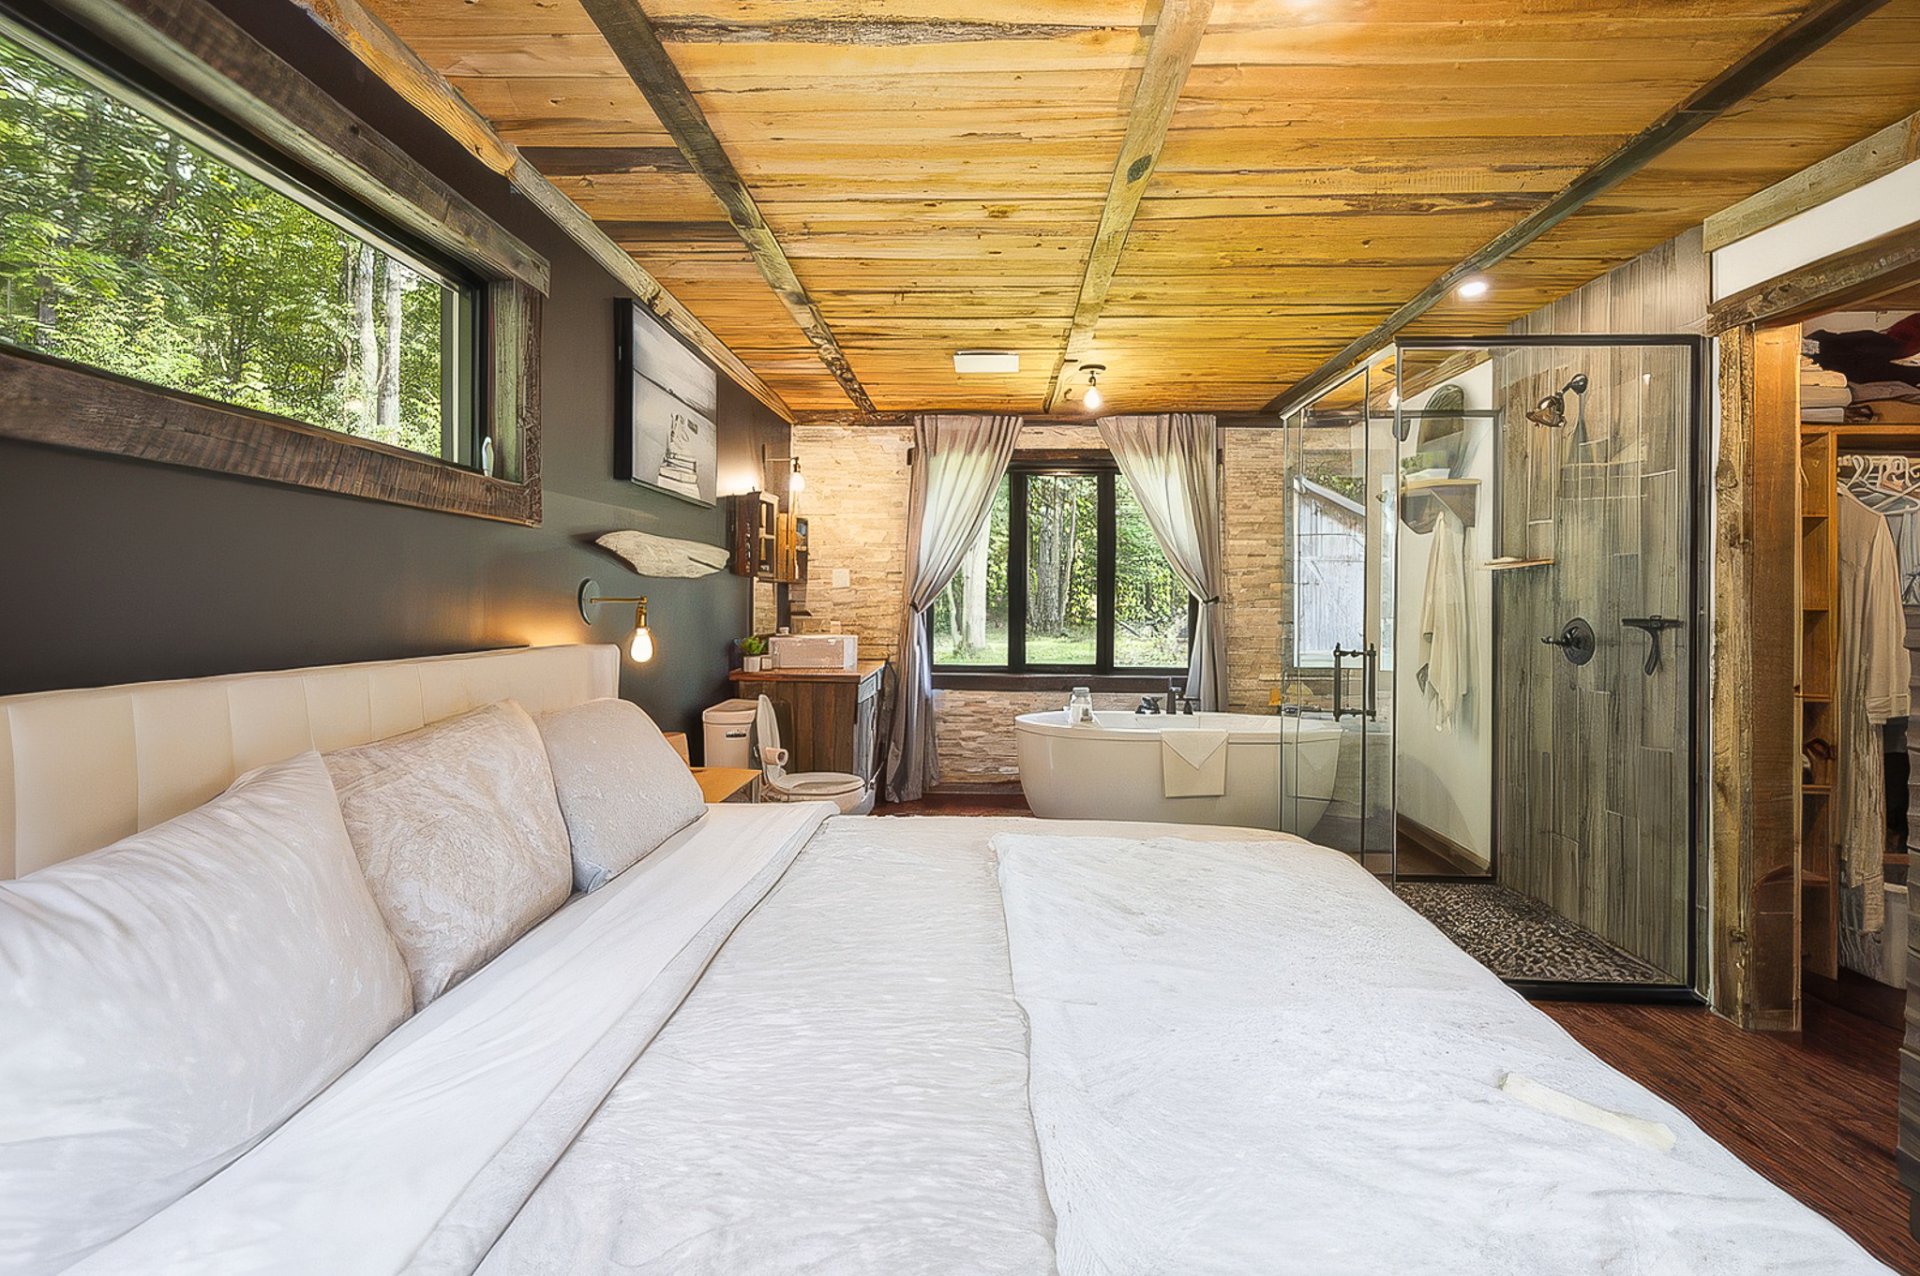 Primary bedroom
 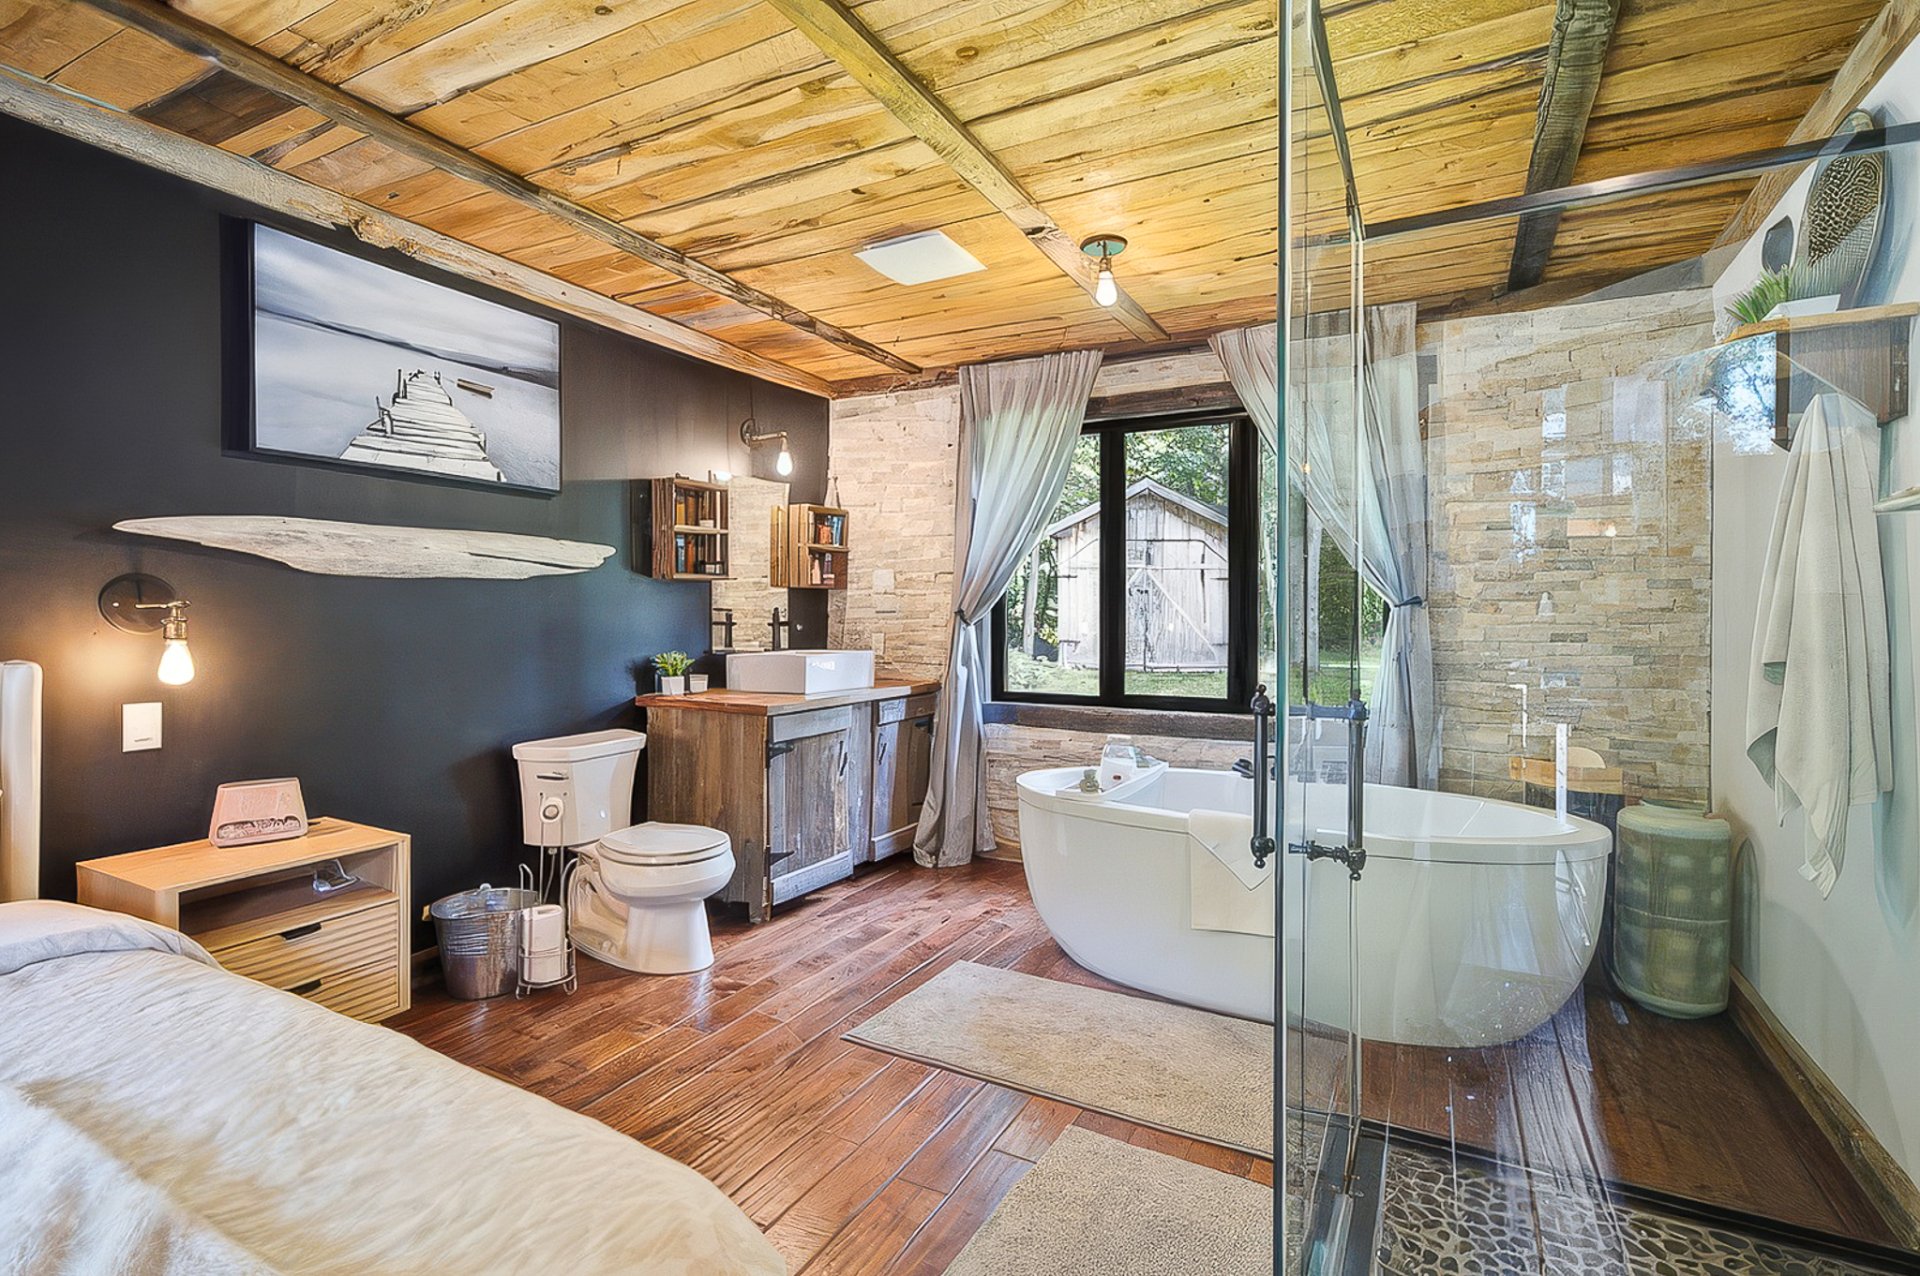 Ensuite bathroom
 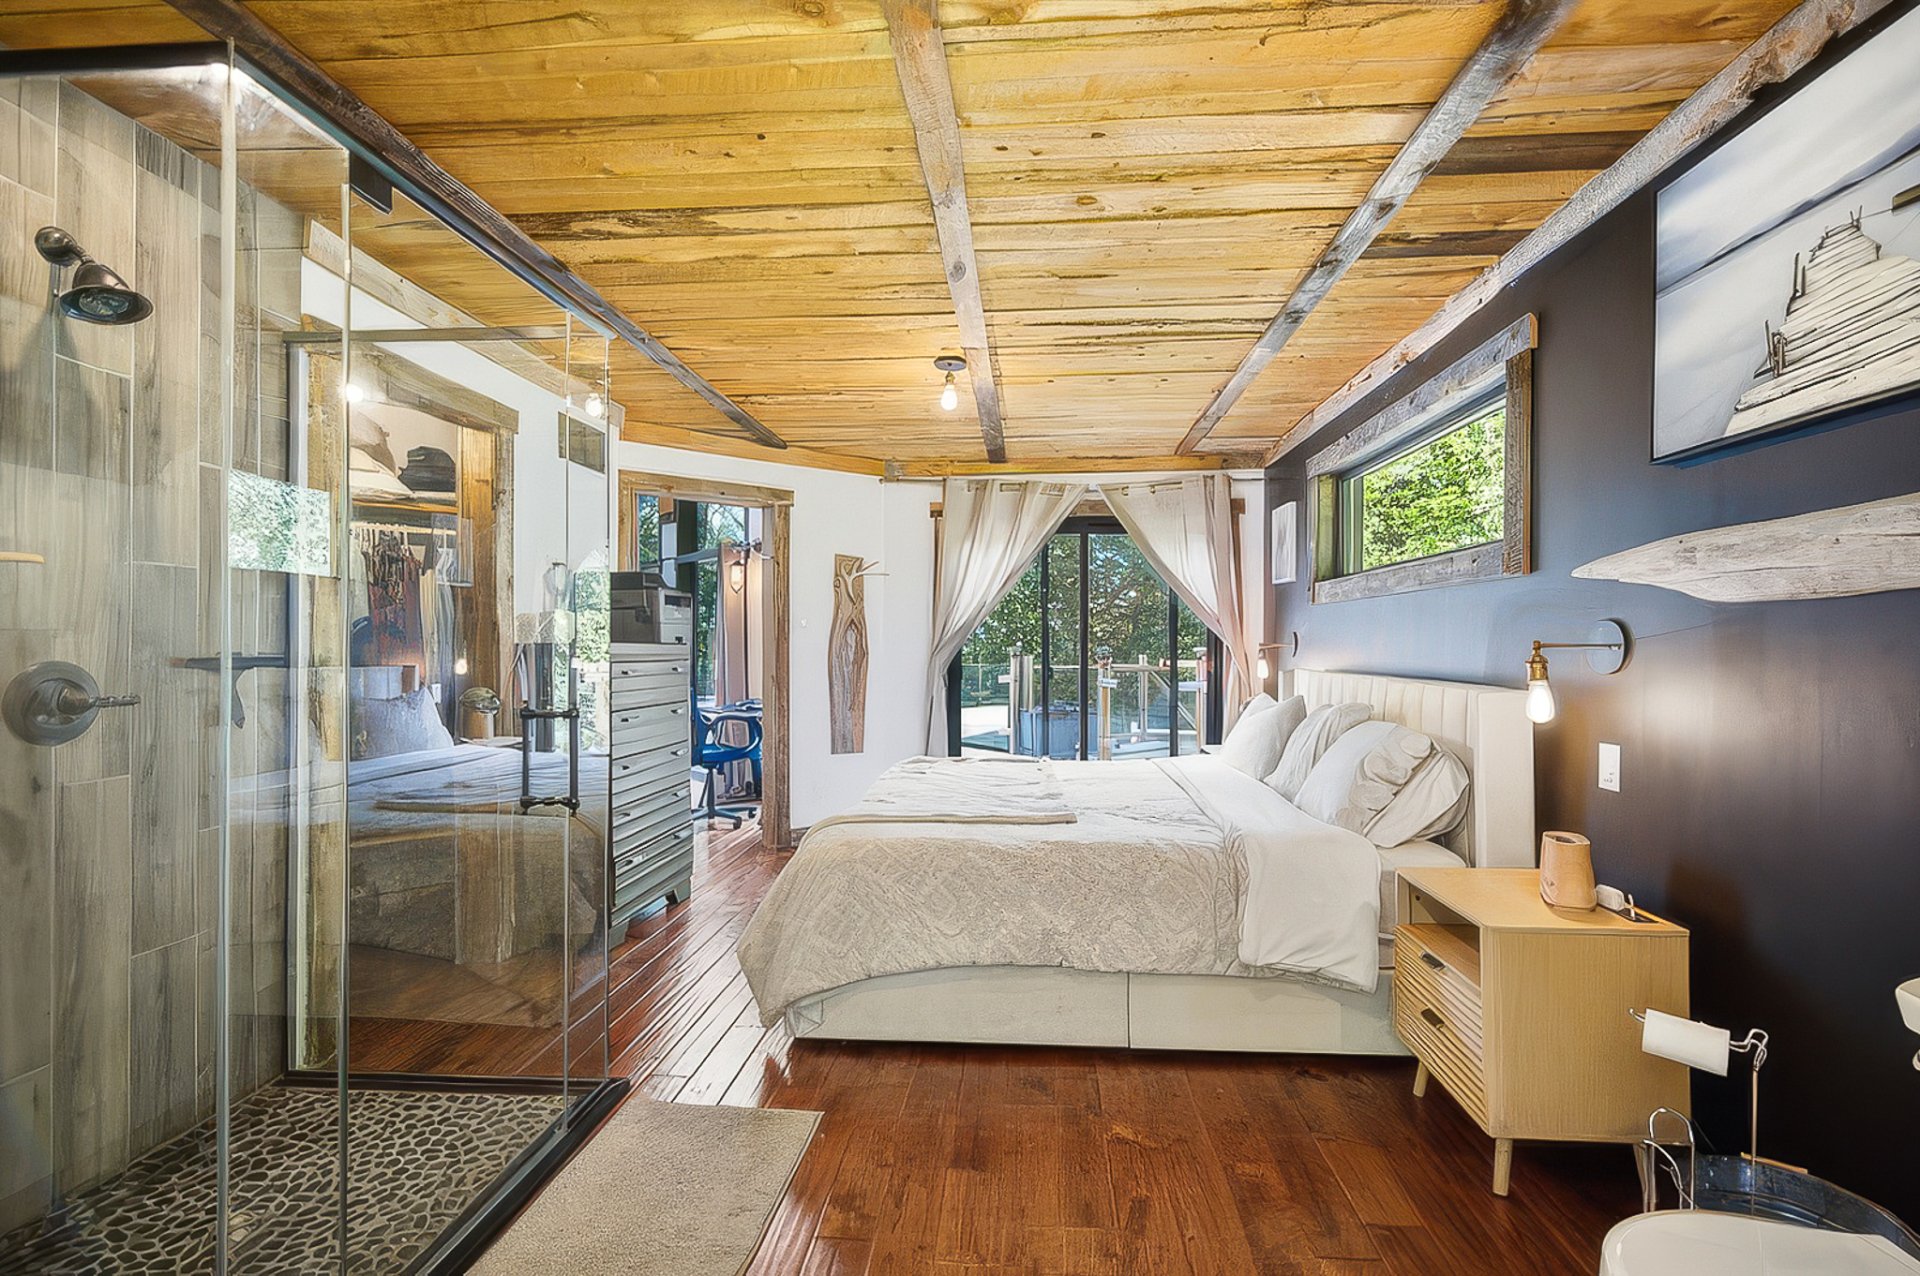 Primary bedroom
 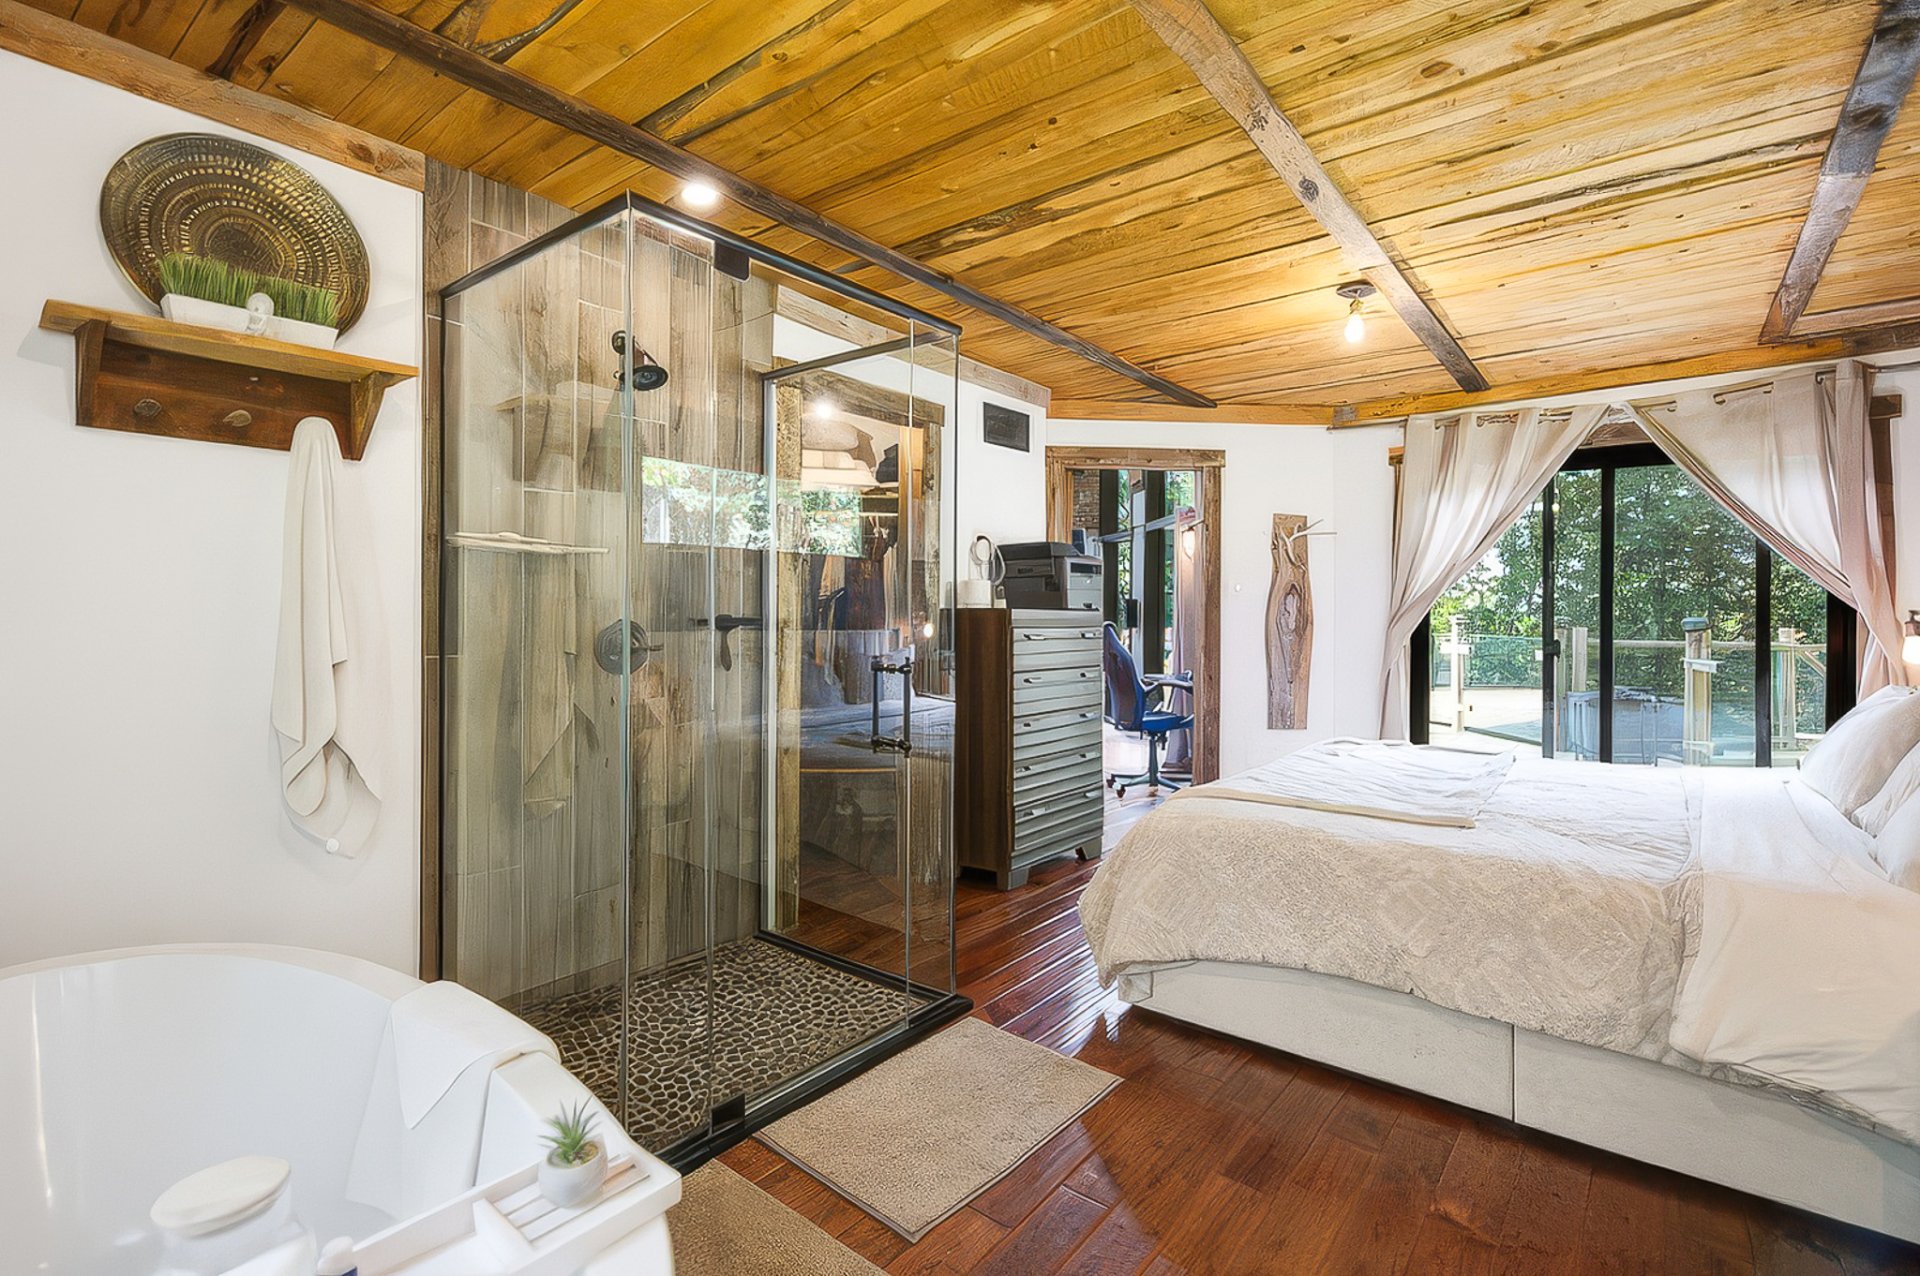 Primary bedroom
 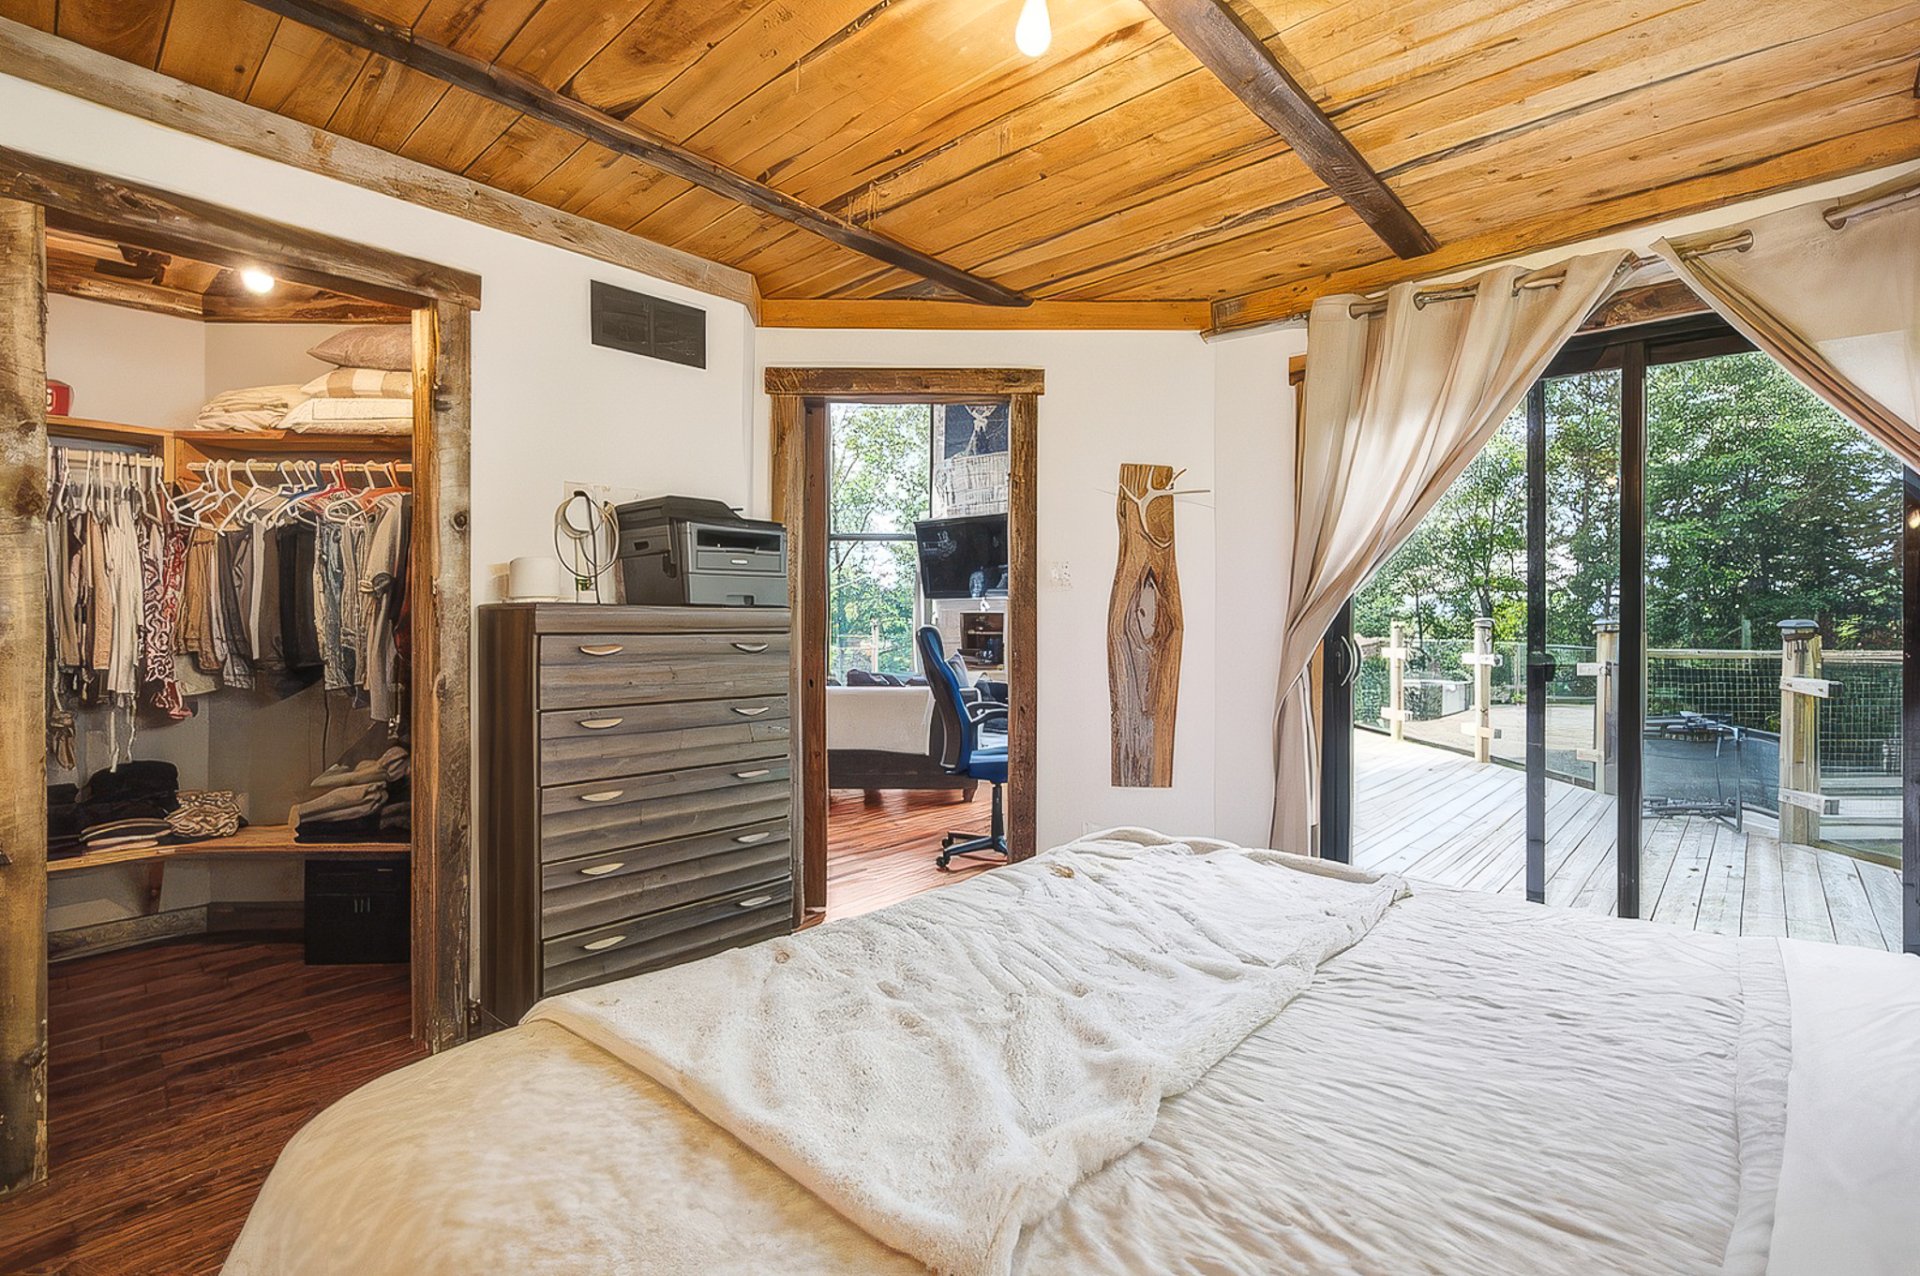 Primary bedroom
 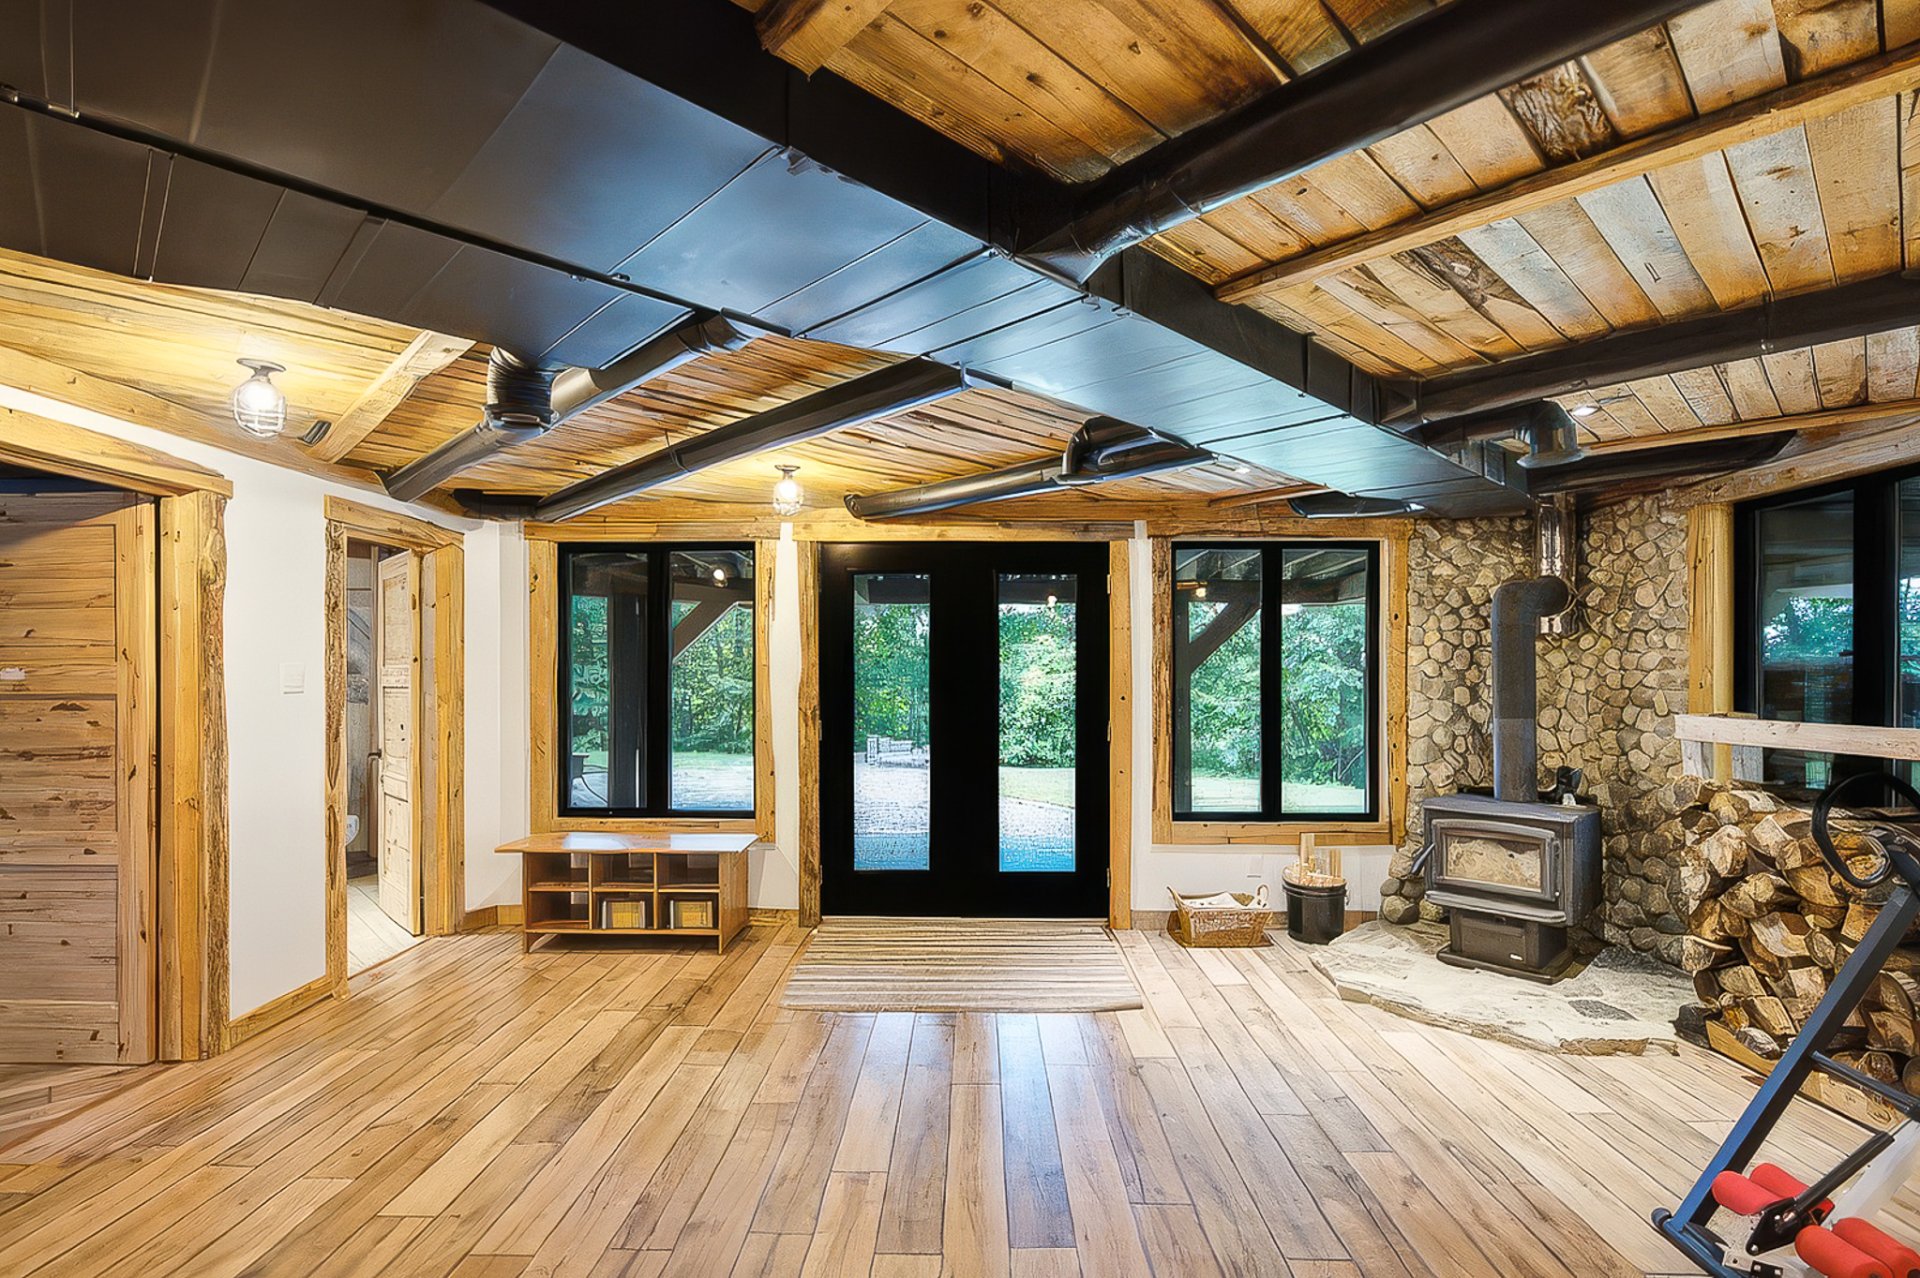 Family room
 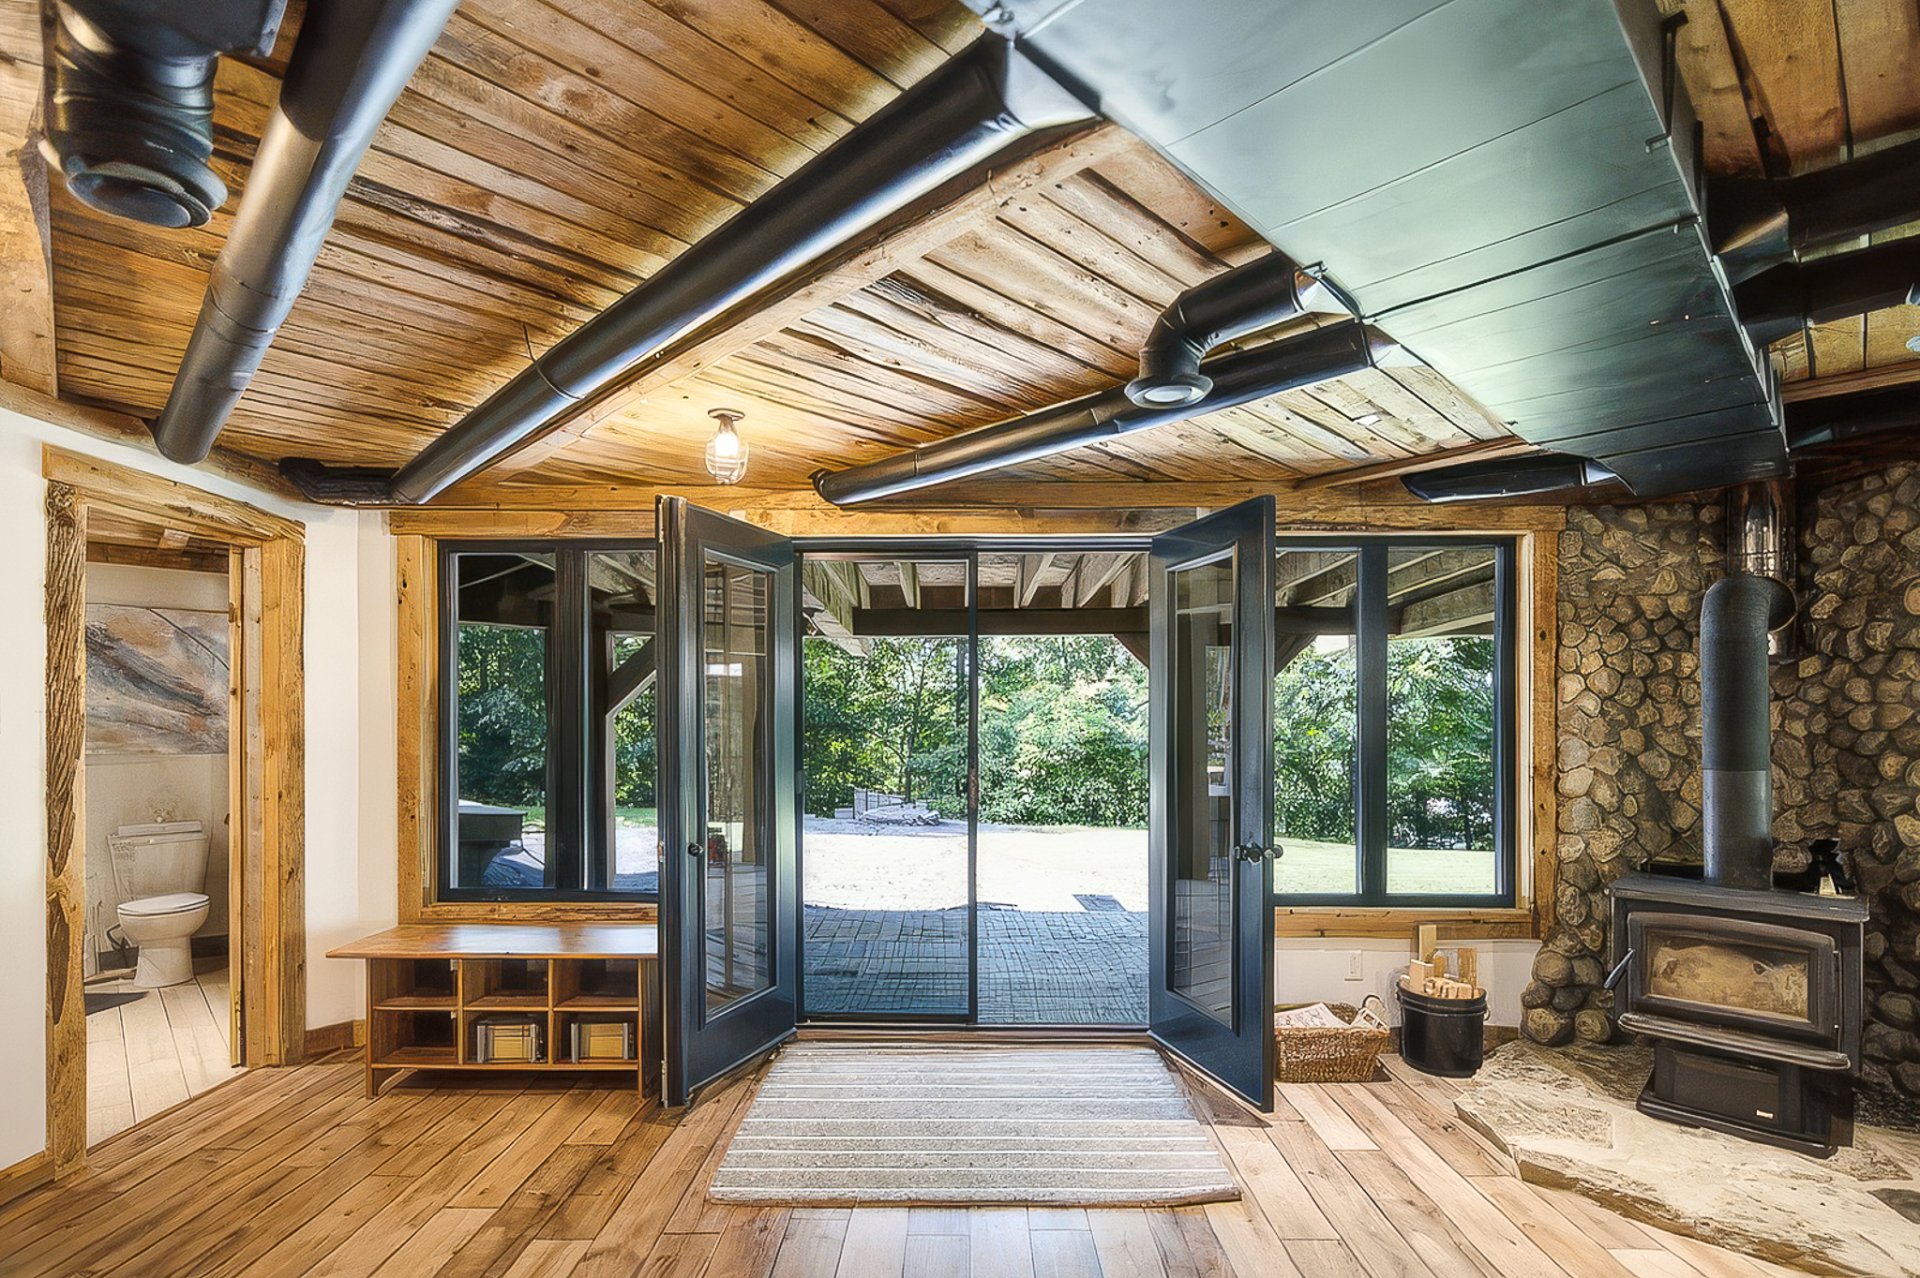 Family room
 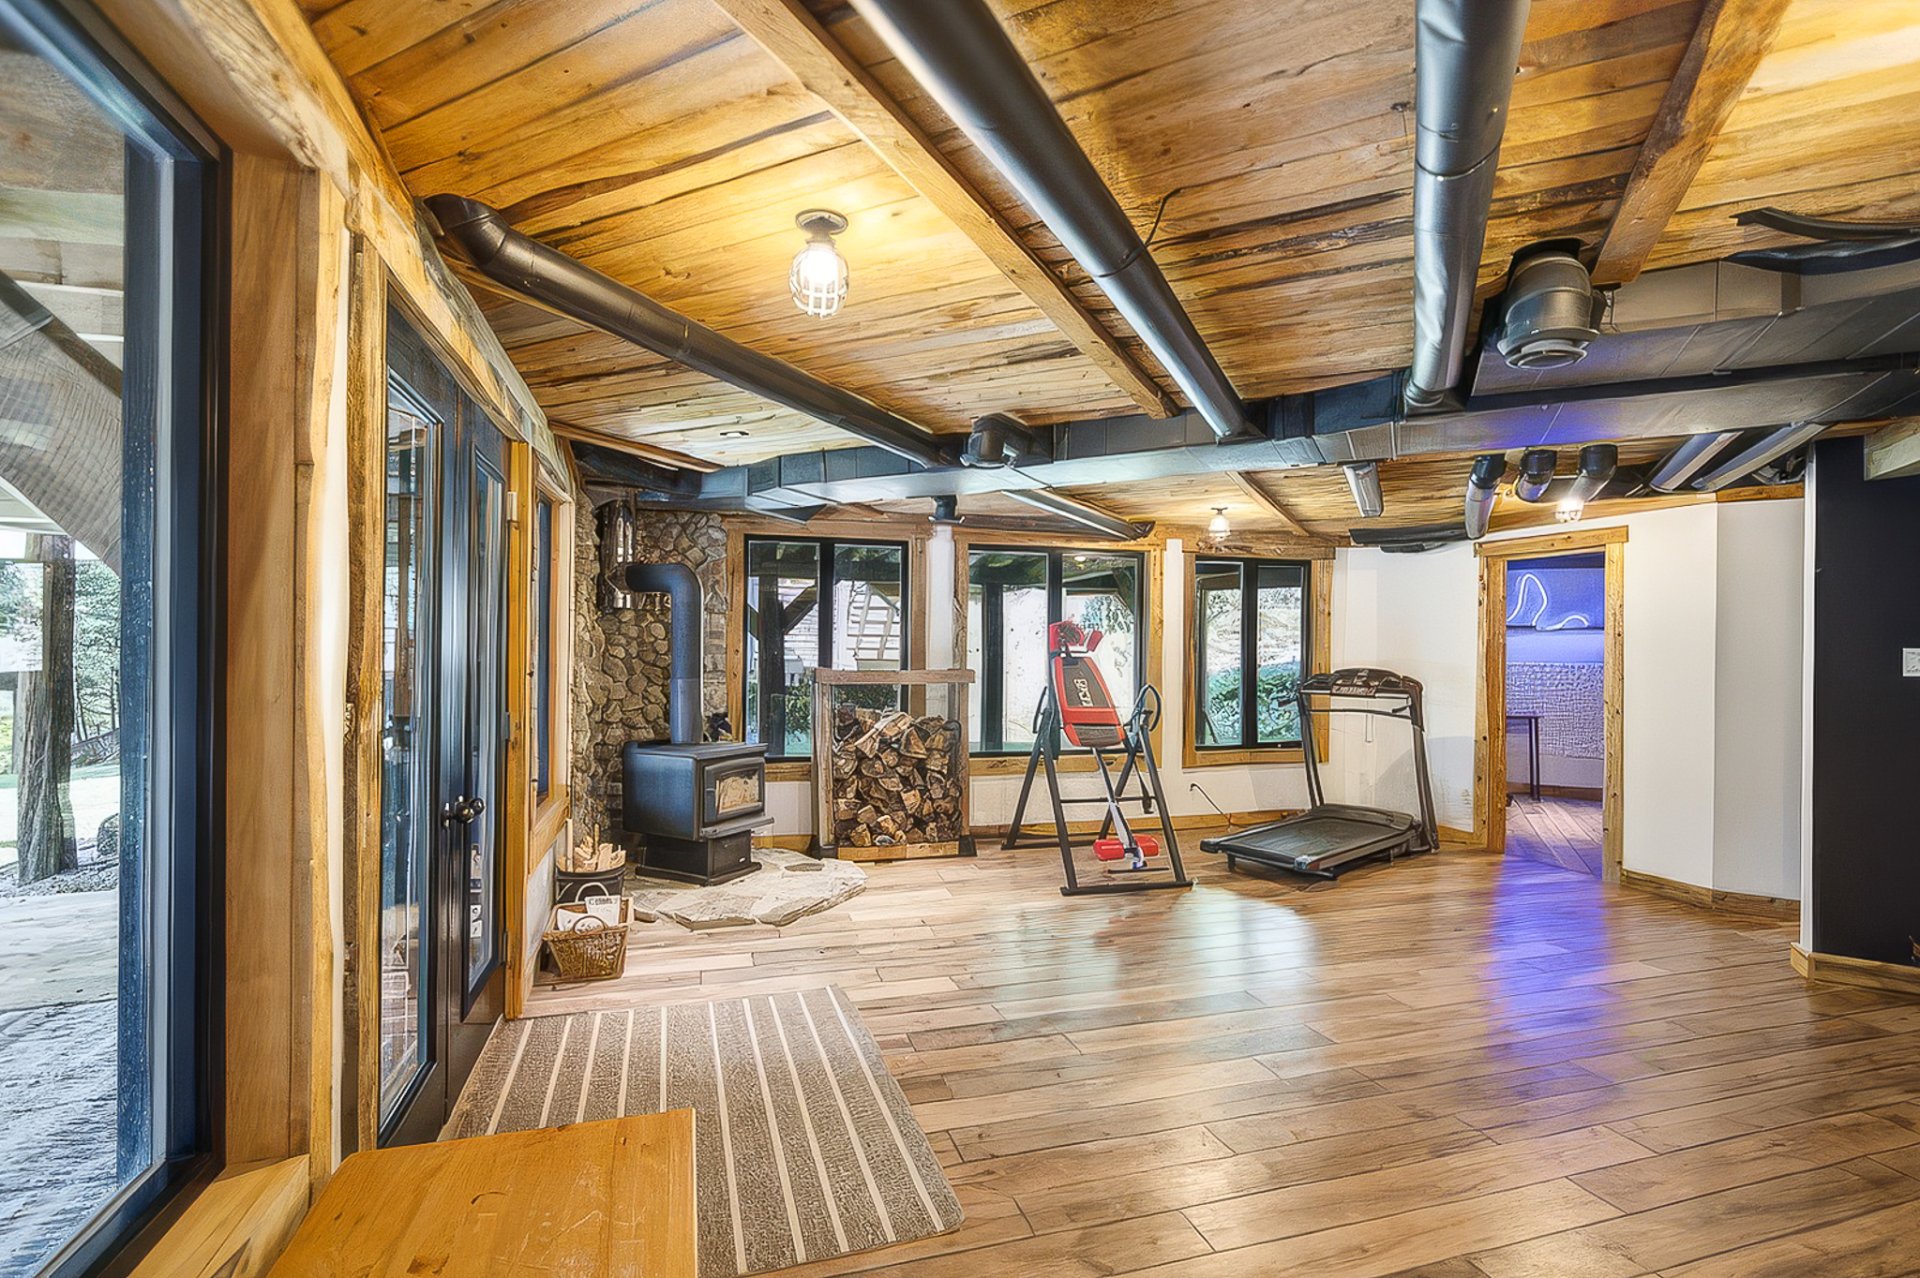 Family room
 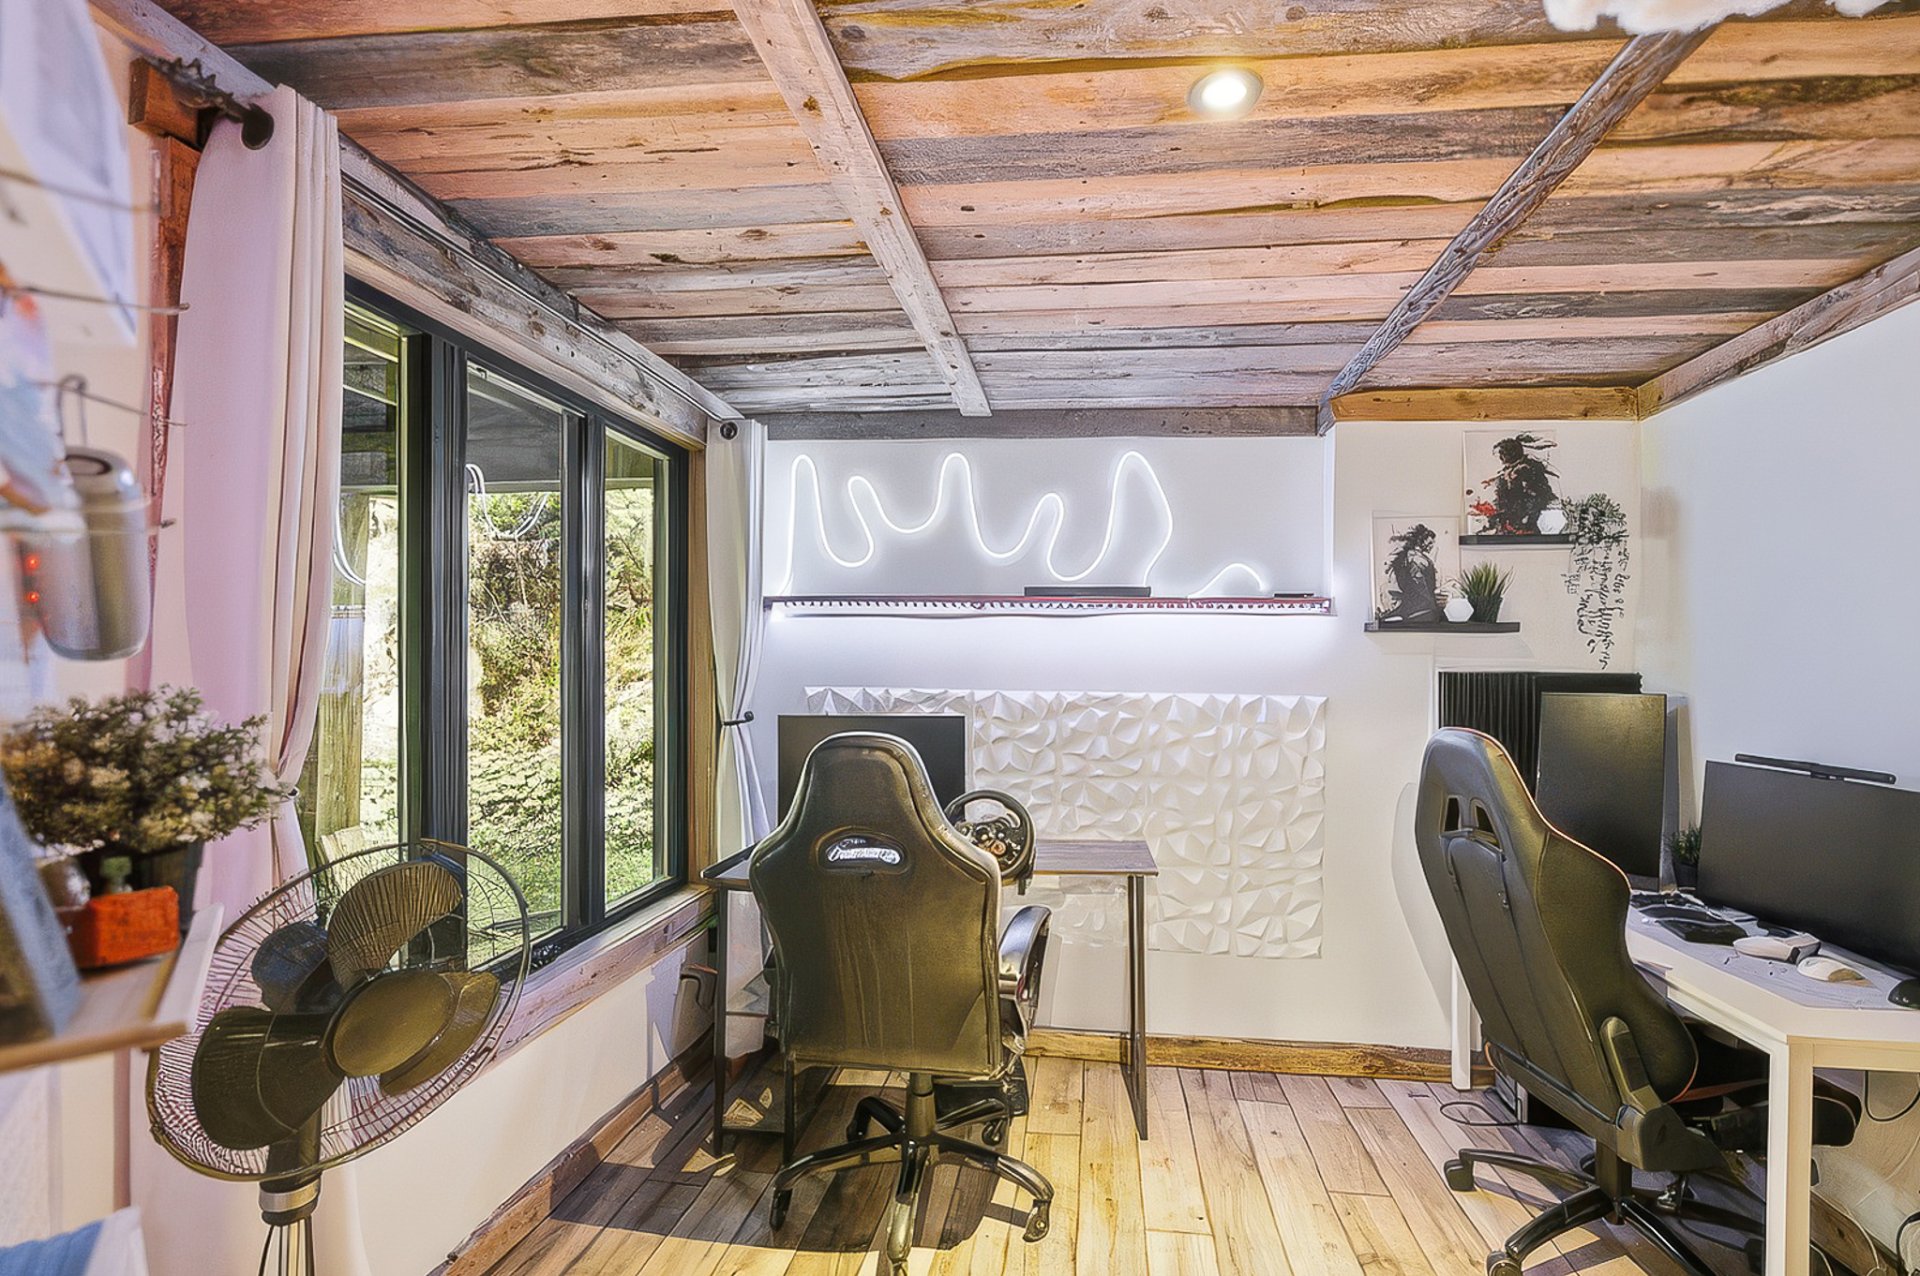 Bedroom
 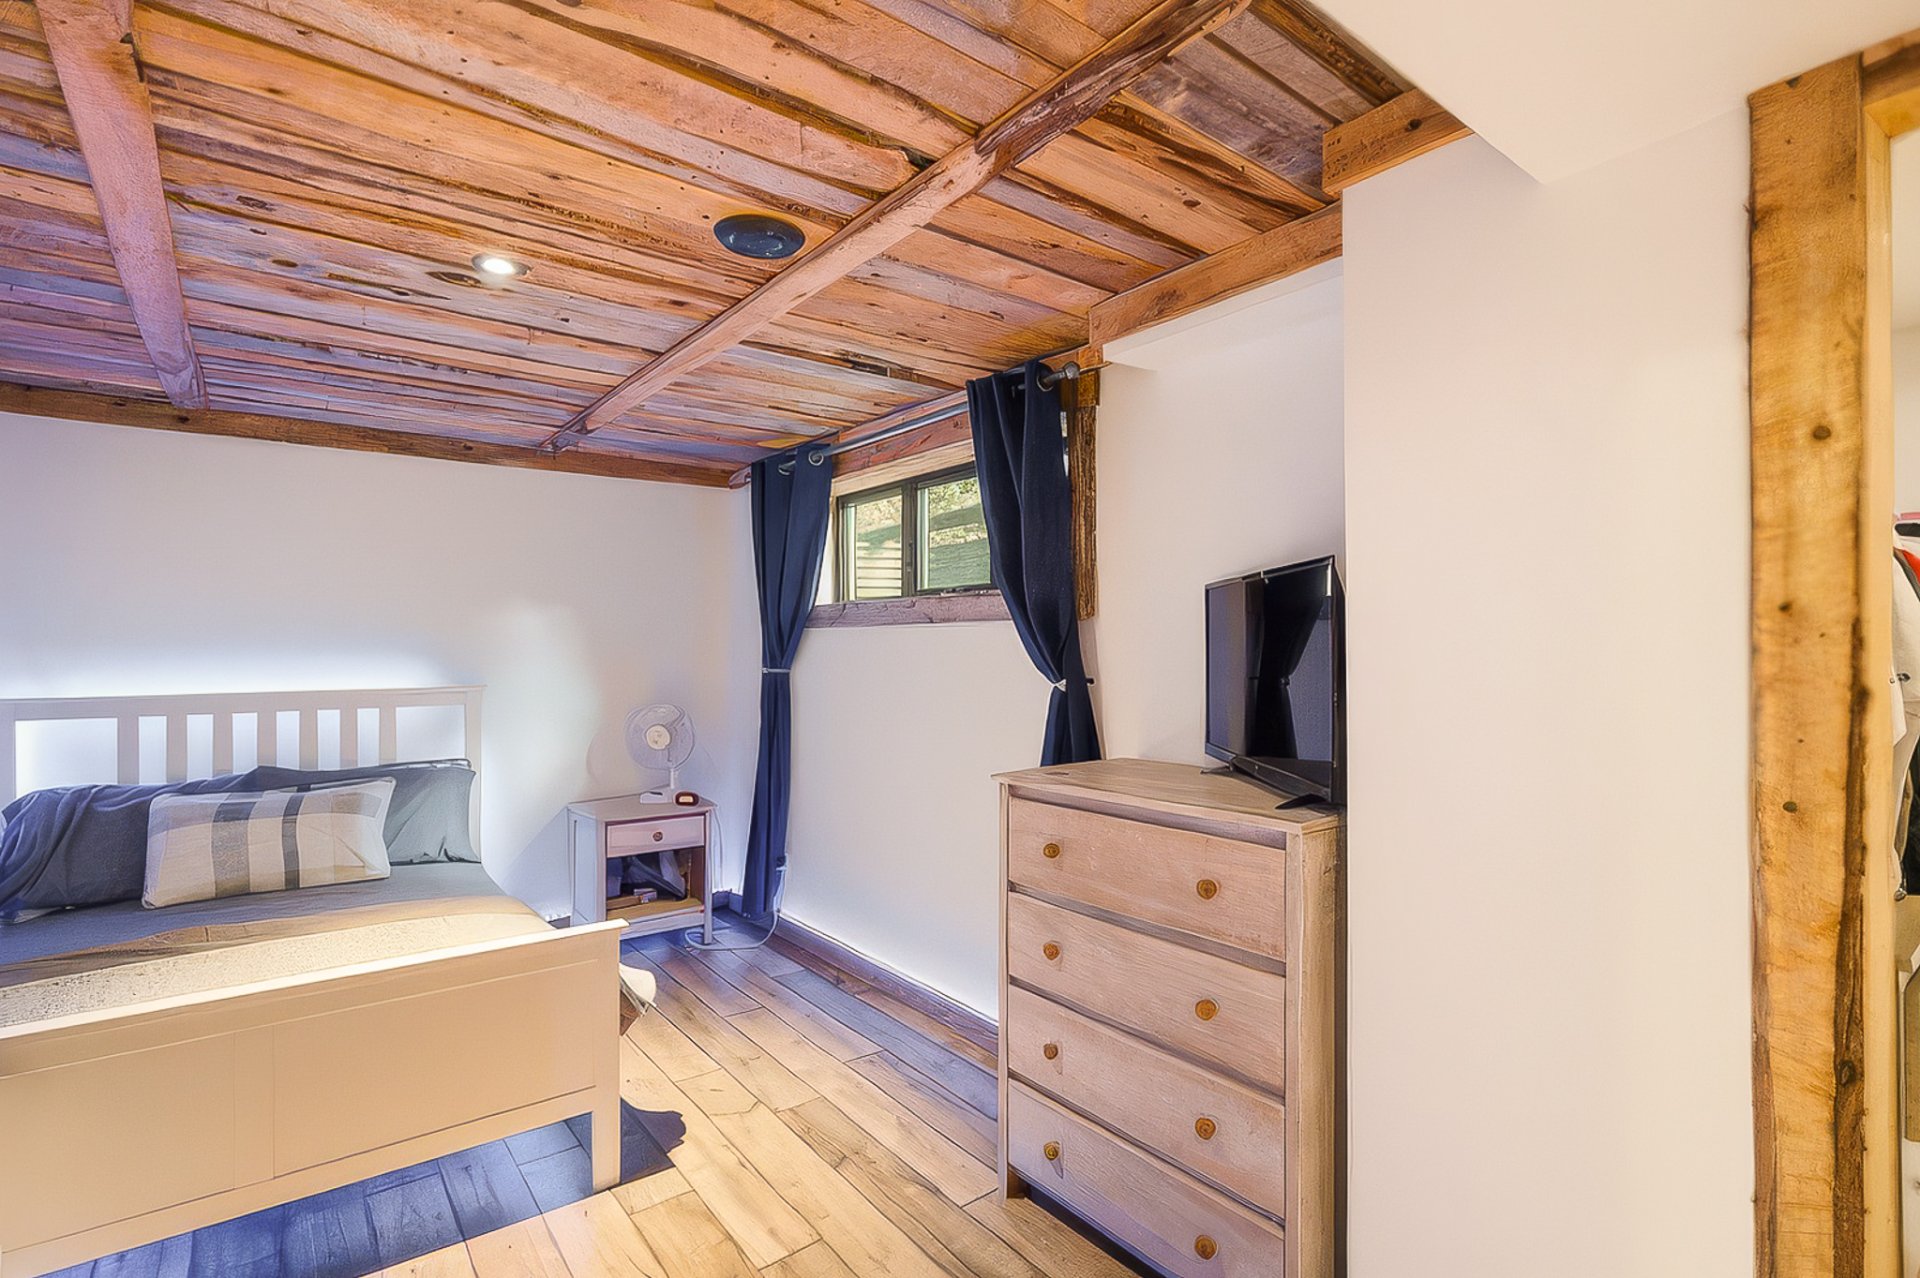 Bedroom
 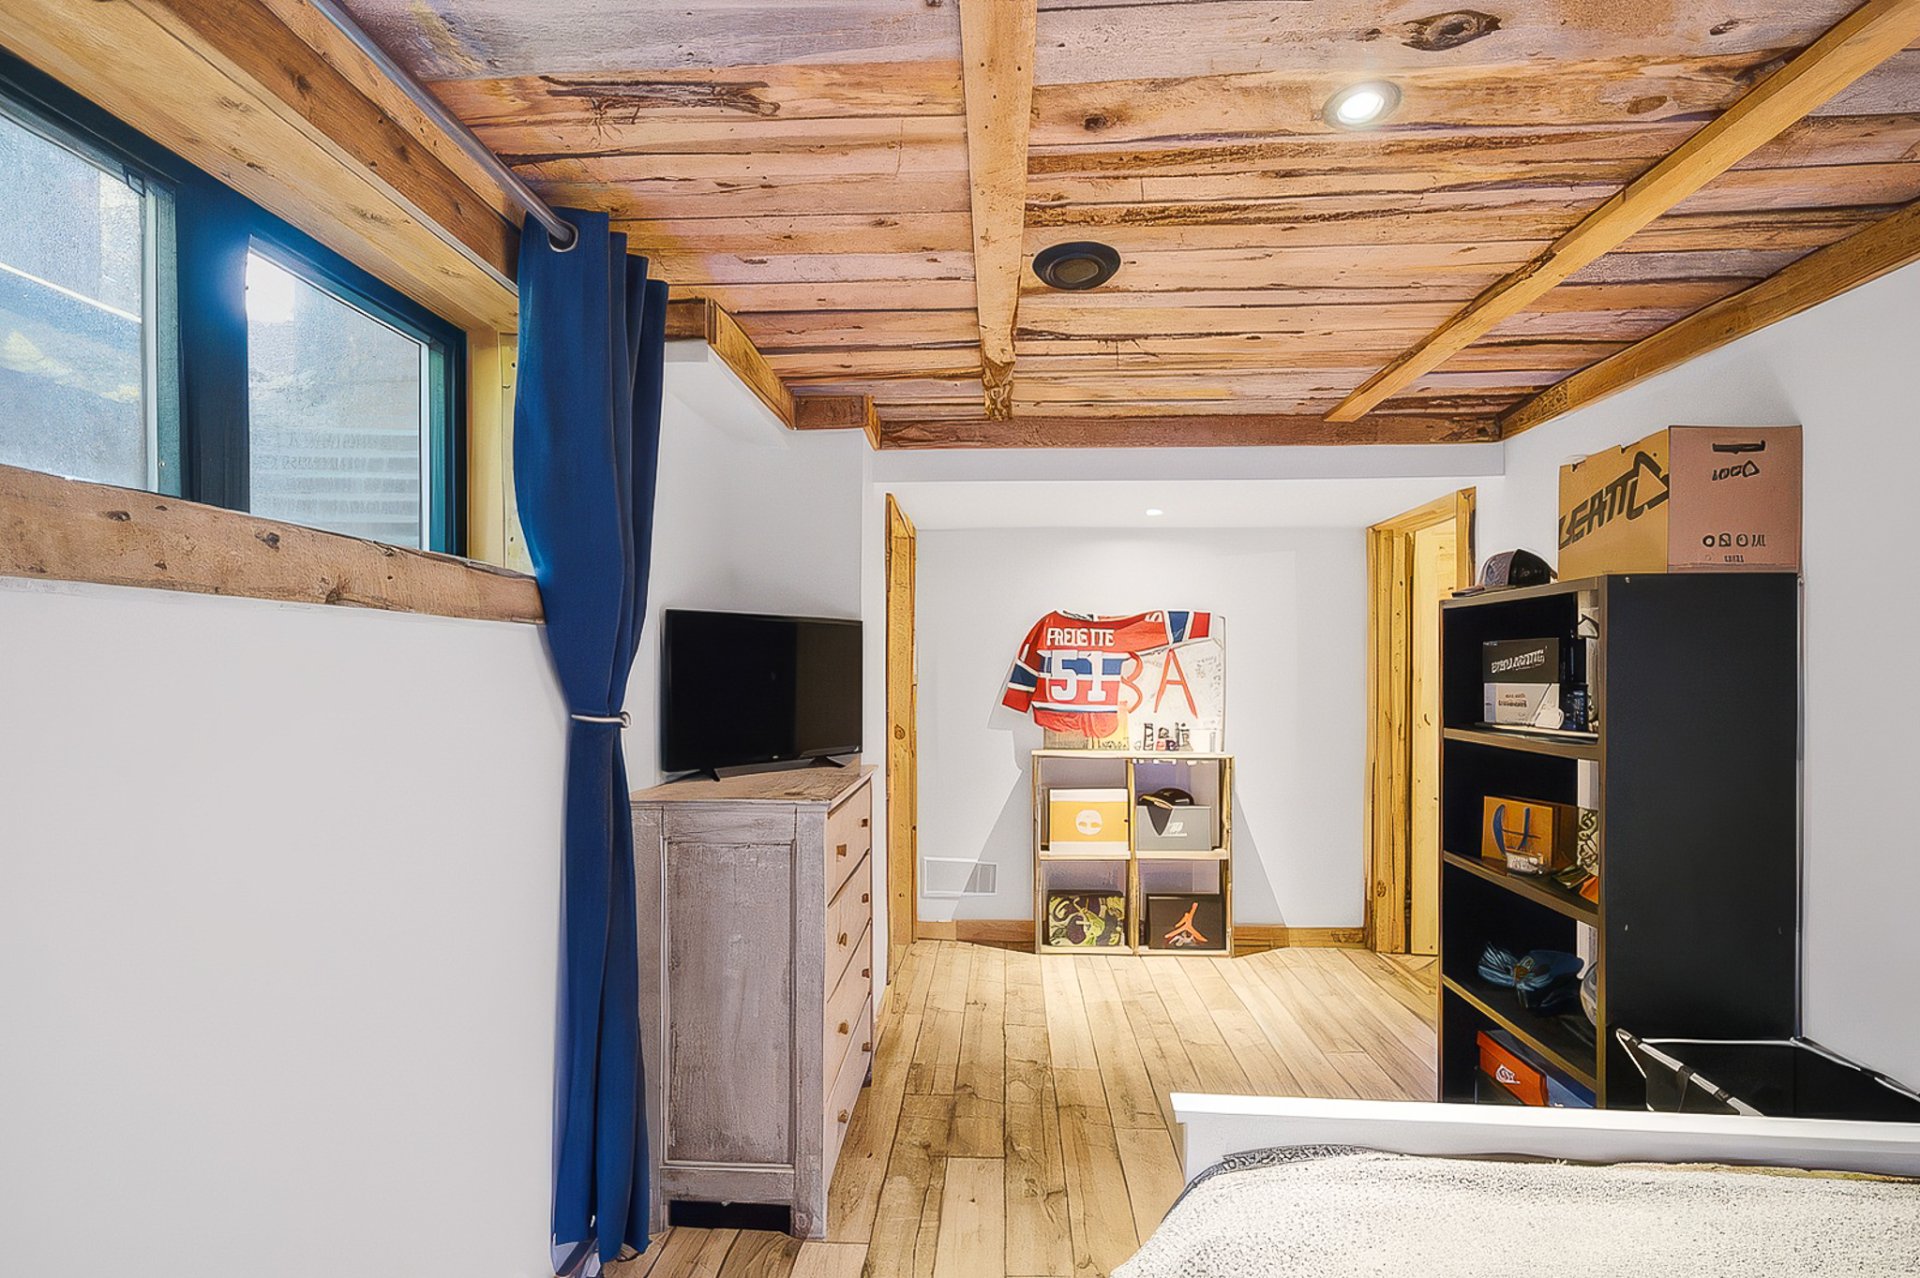 Bedroom
 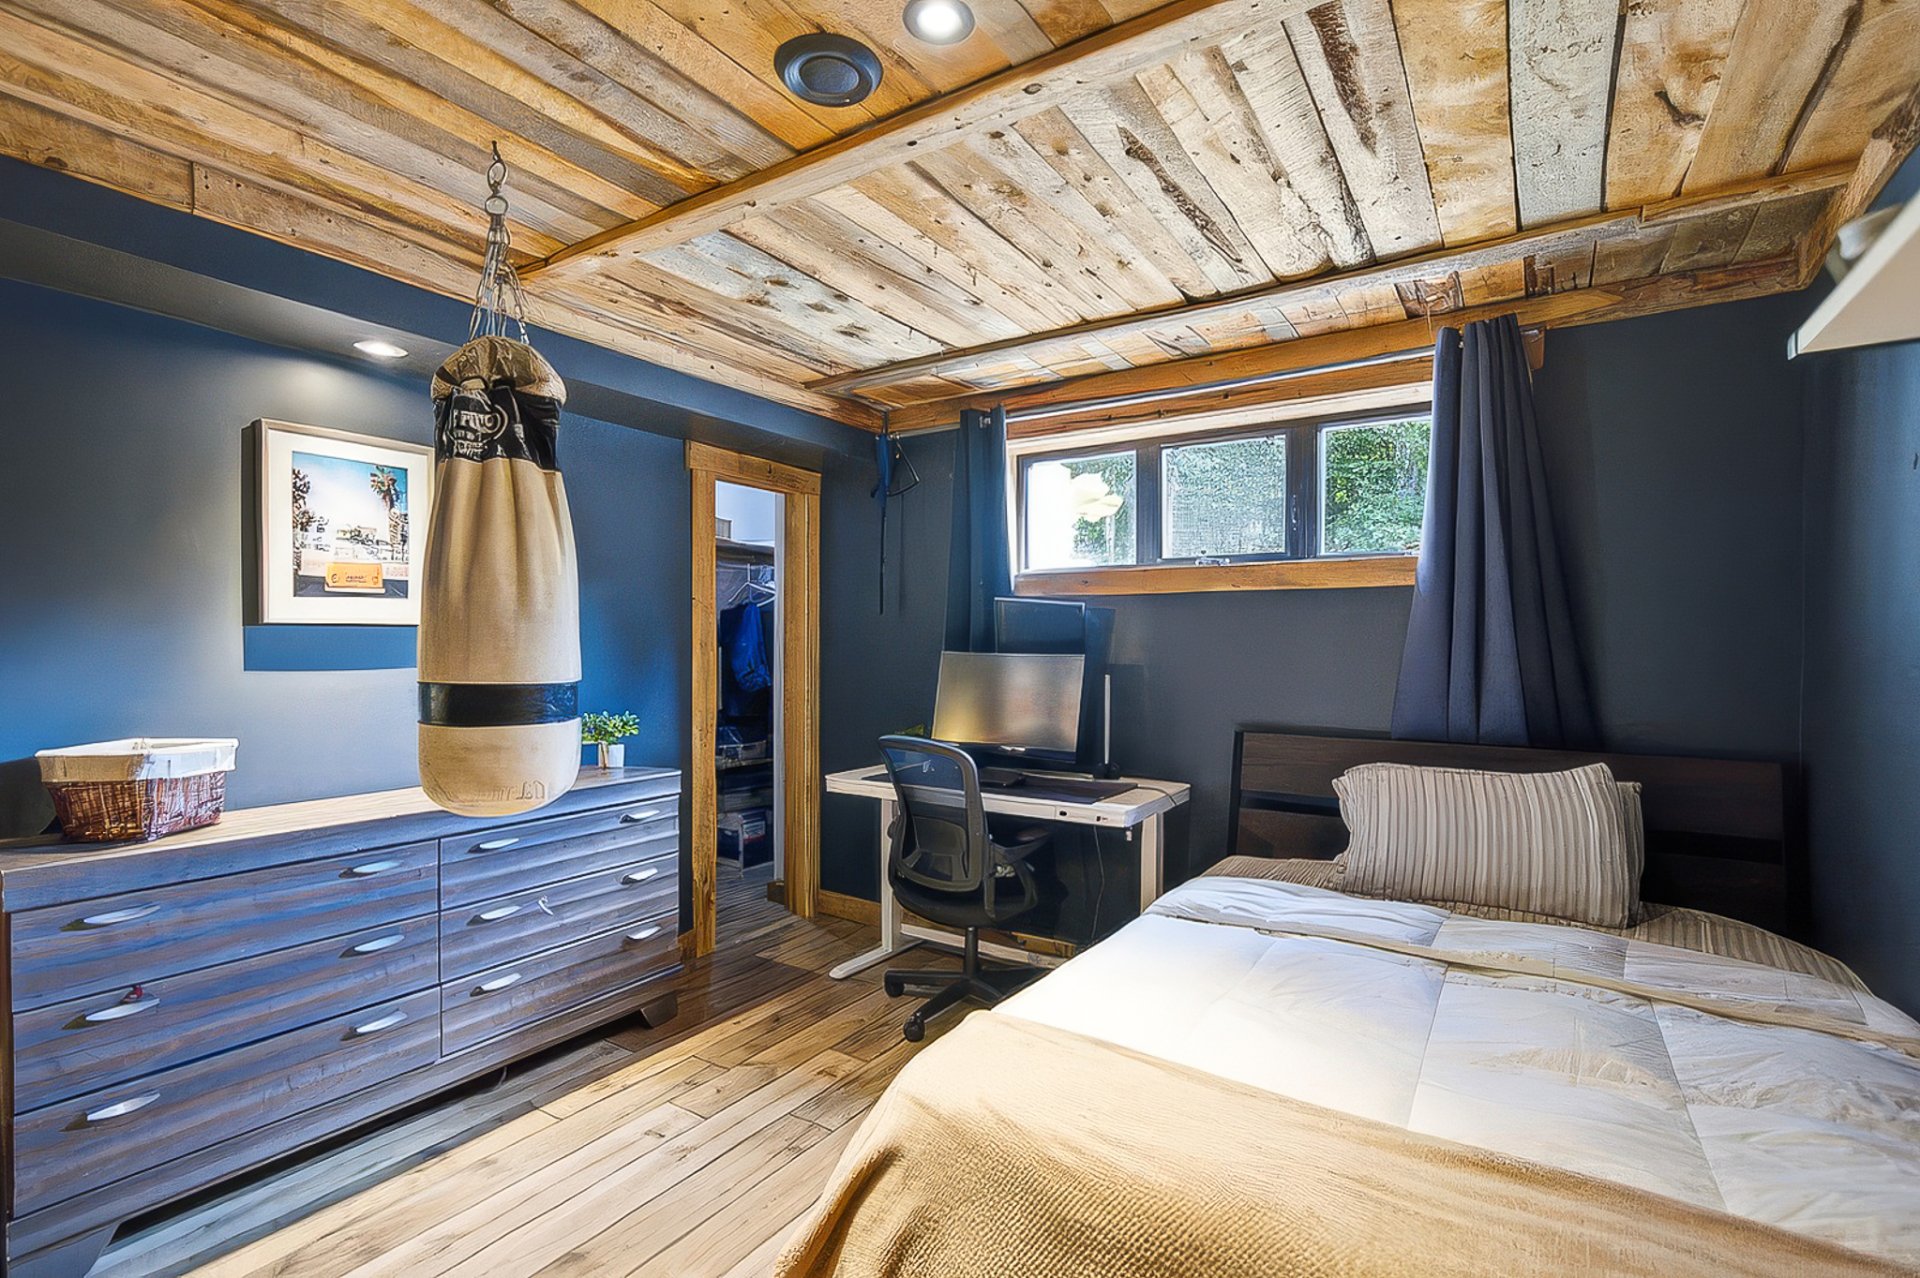 Bedroom
 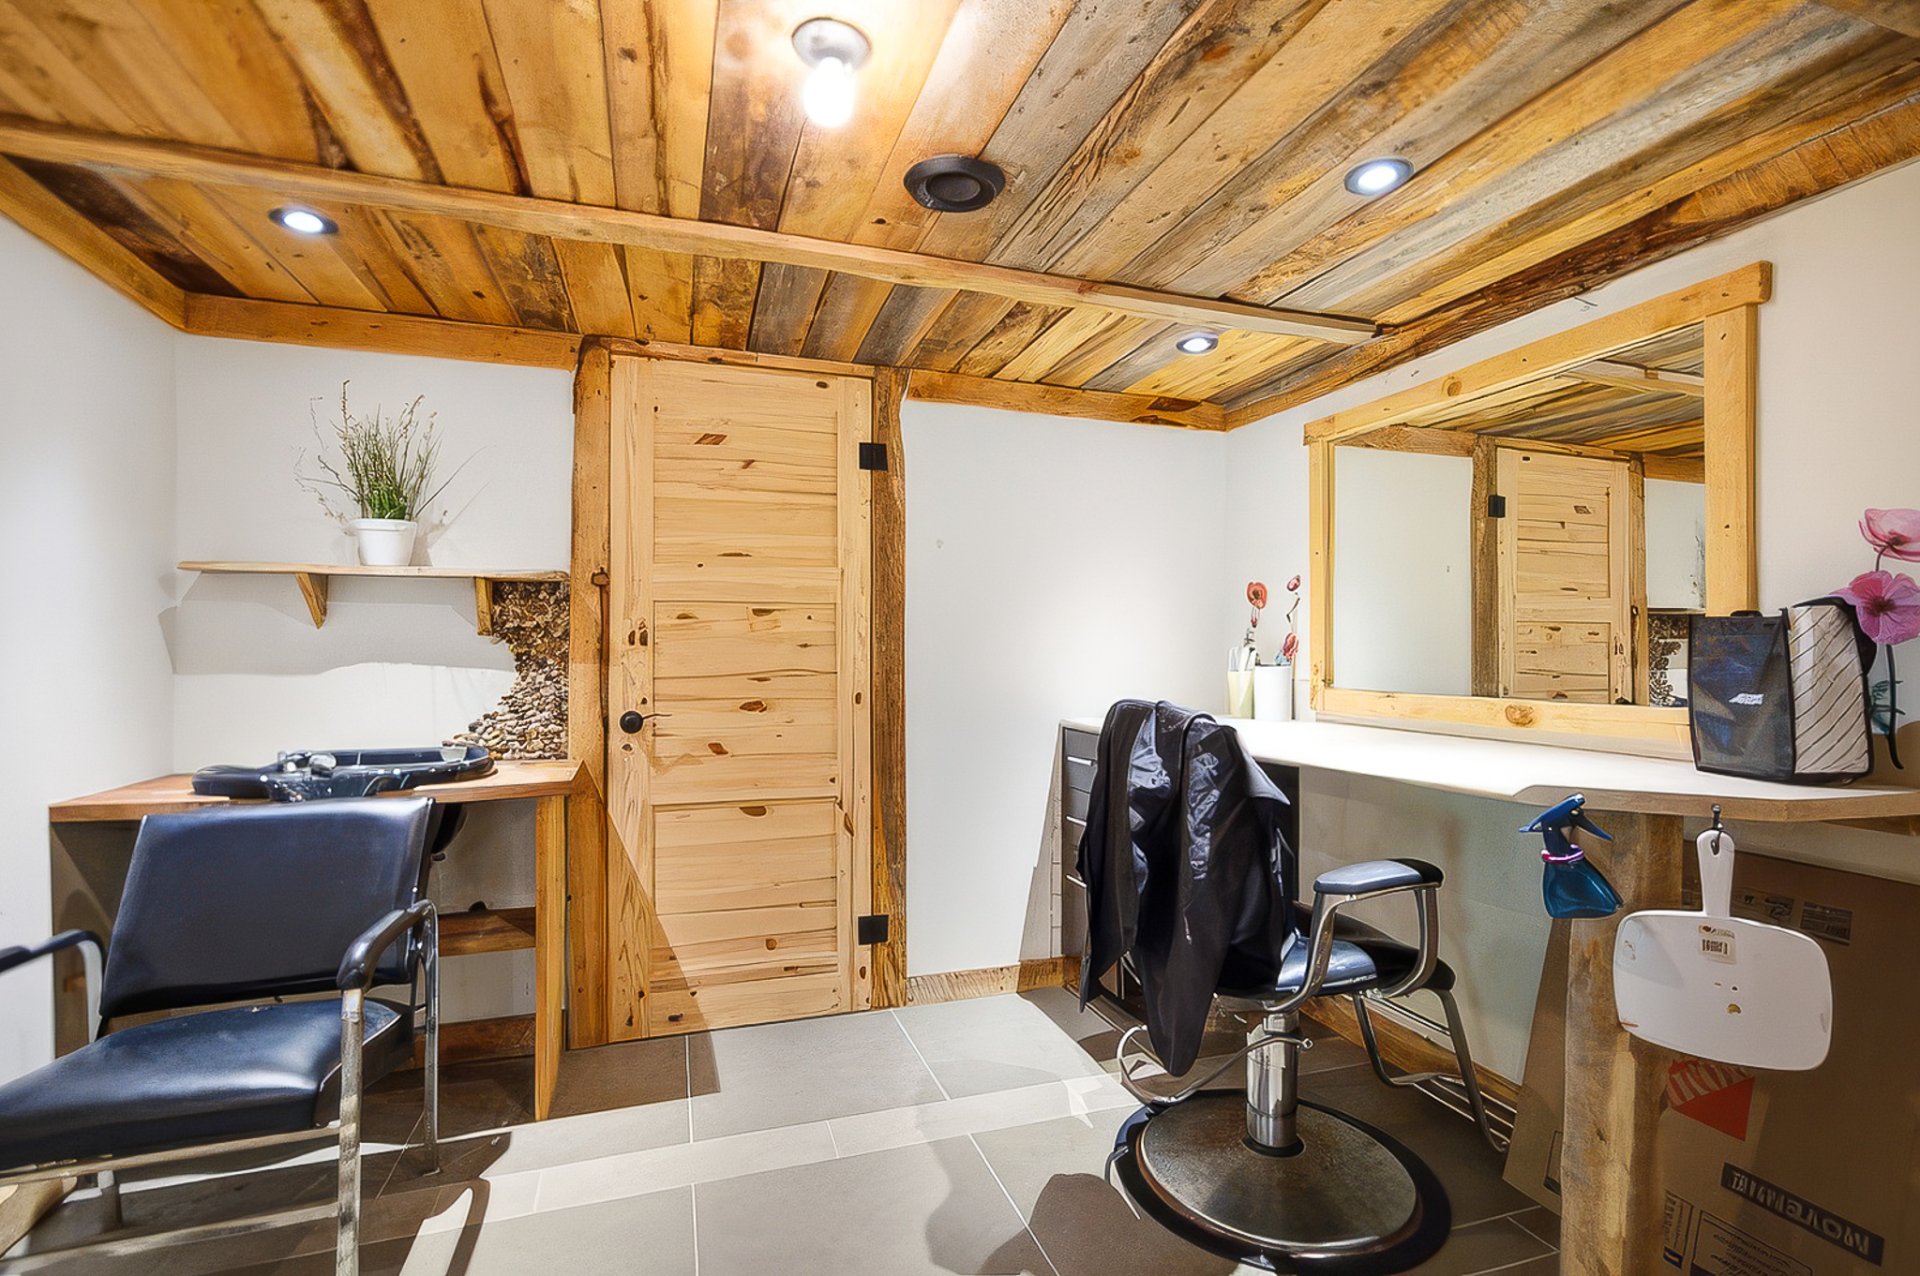 Office
 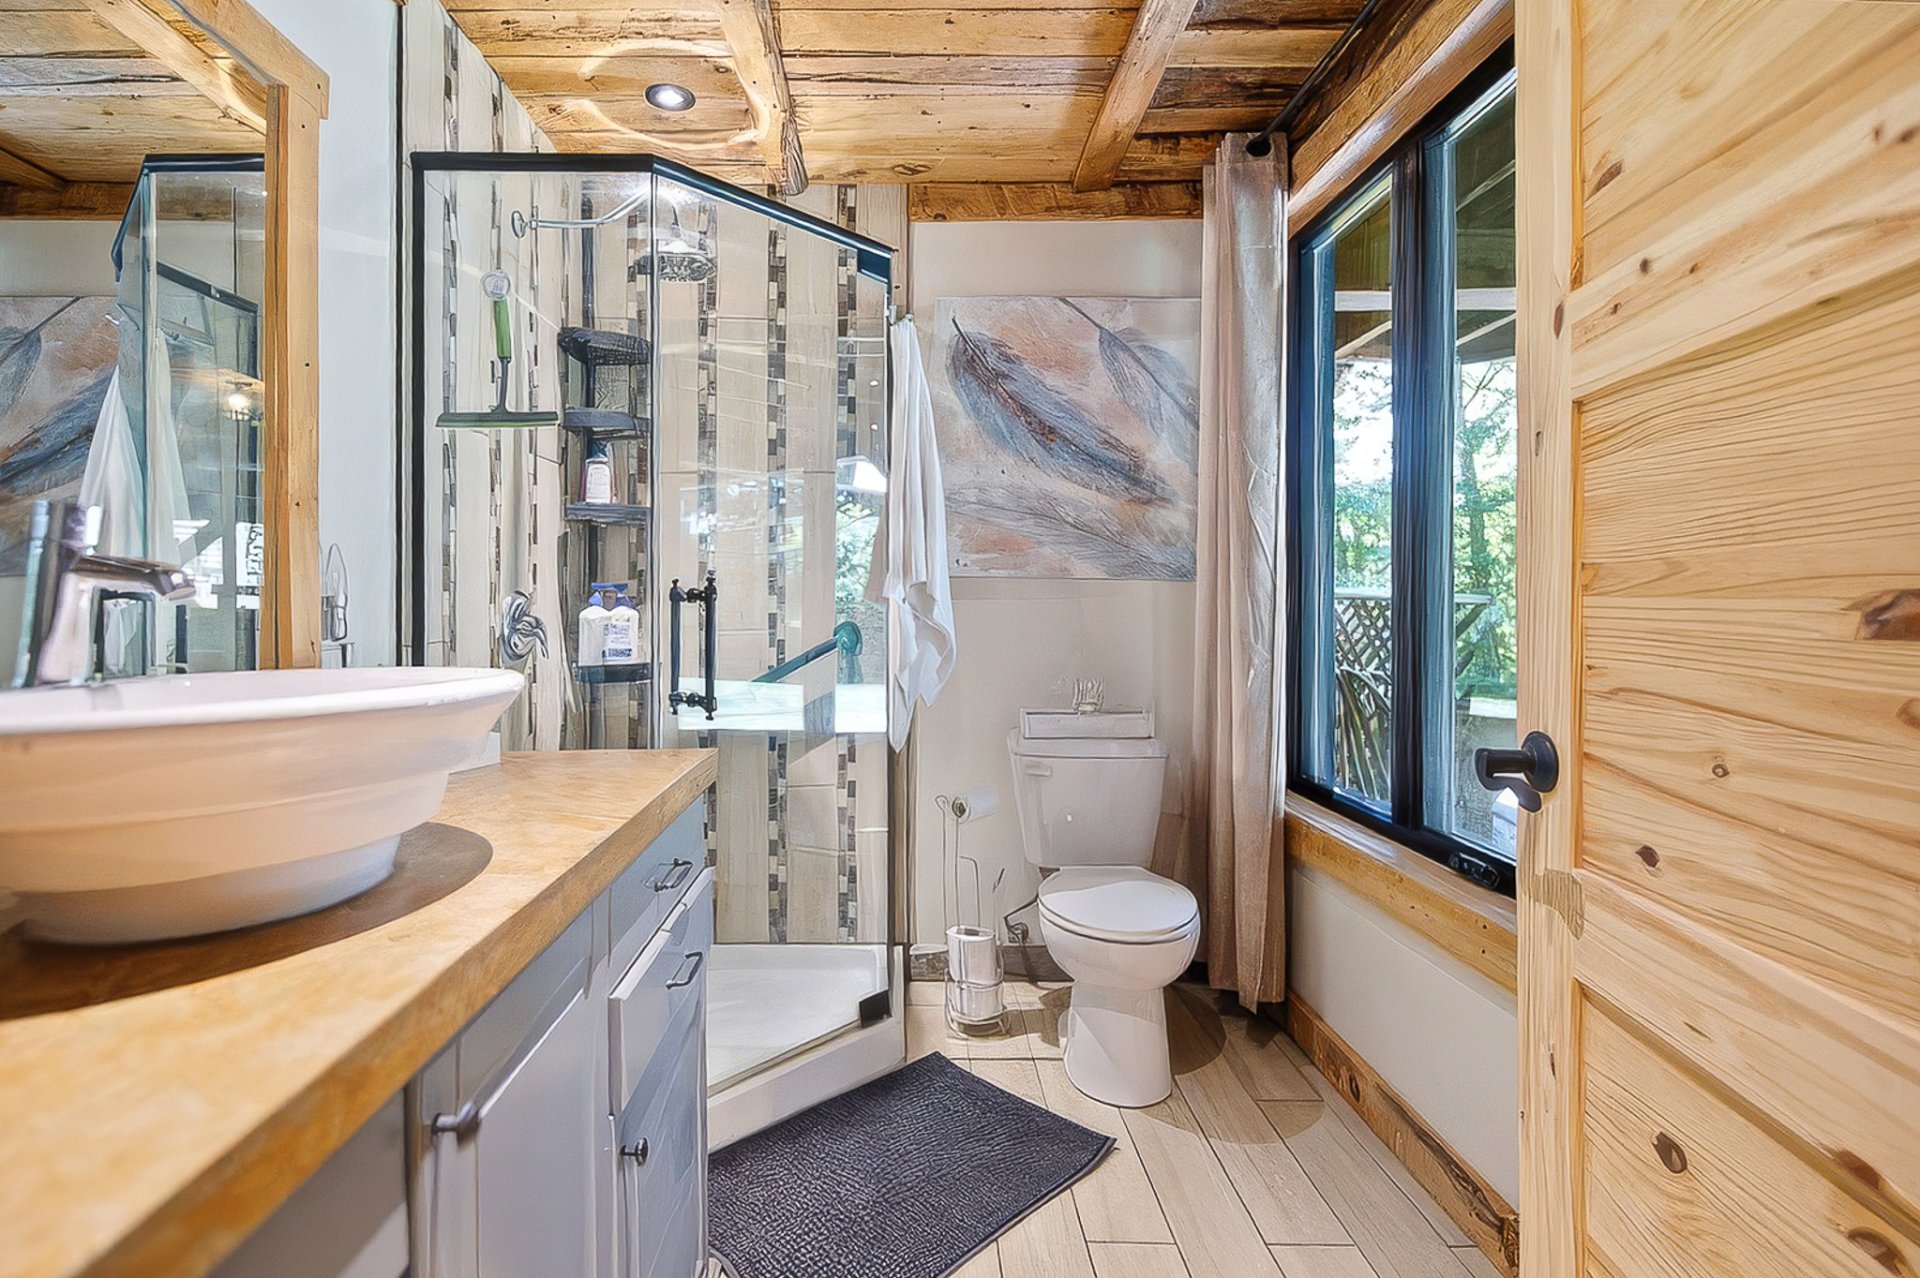 Bathroom
 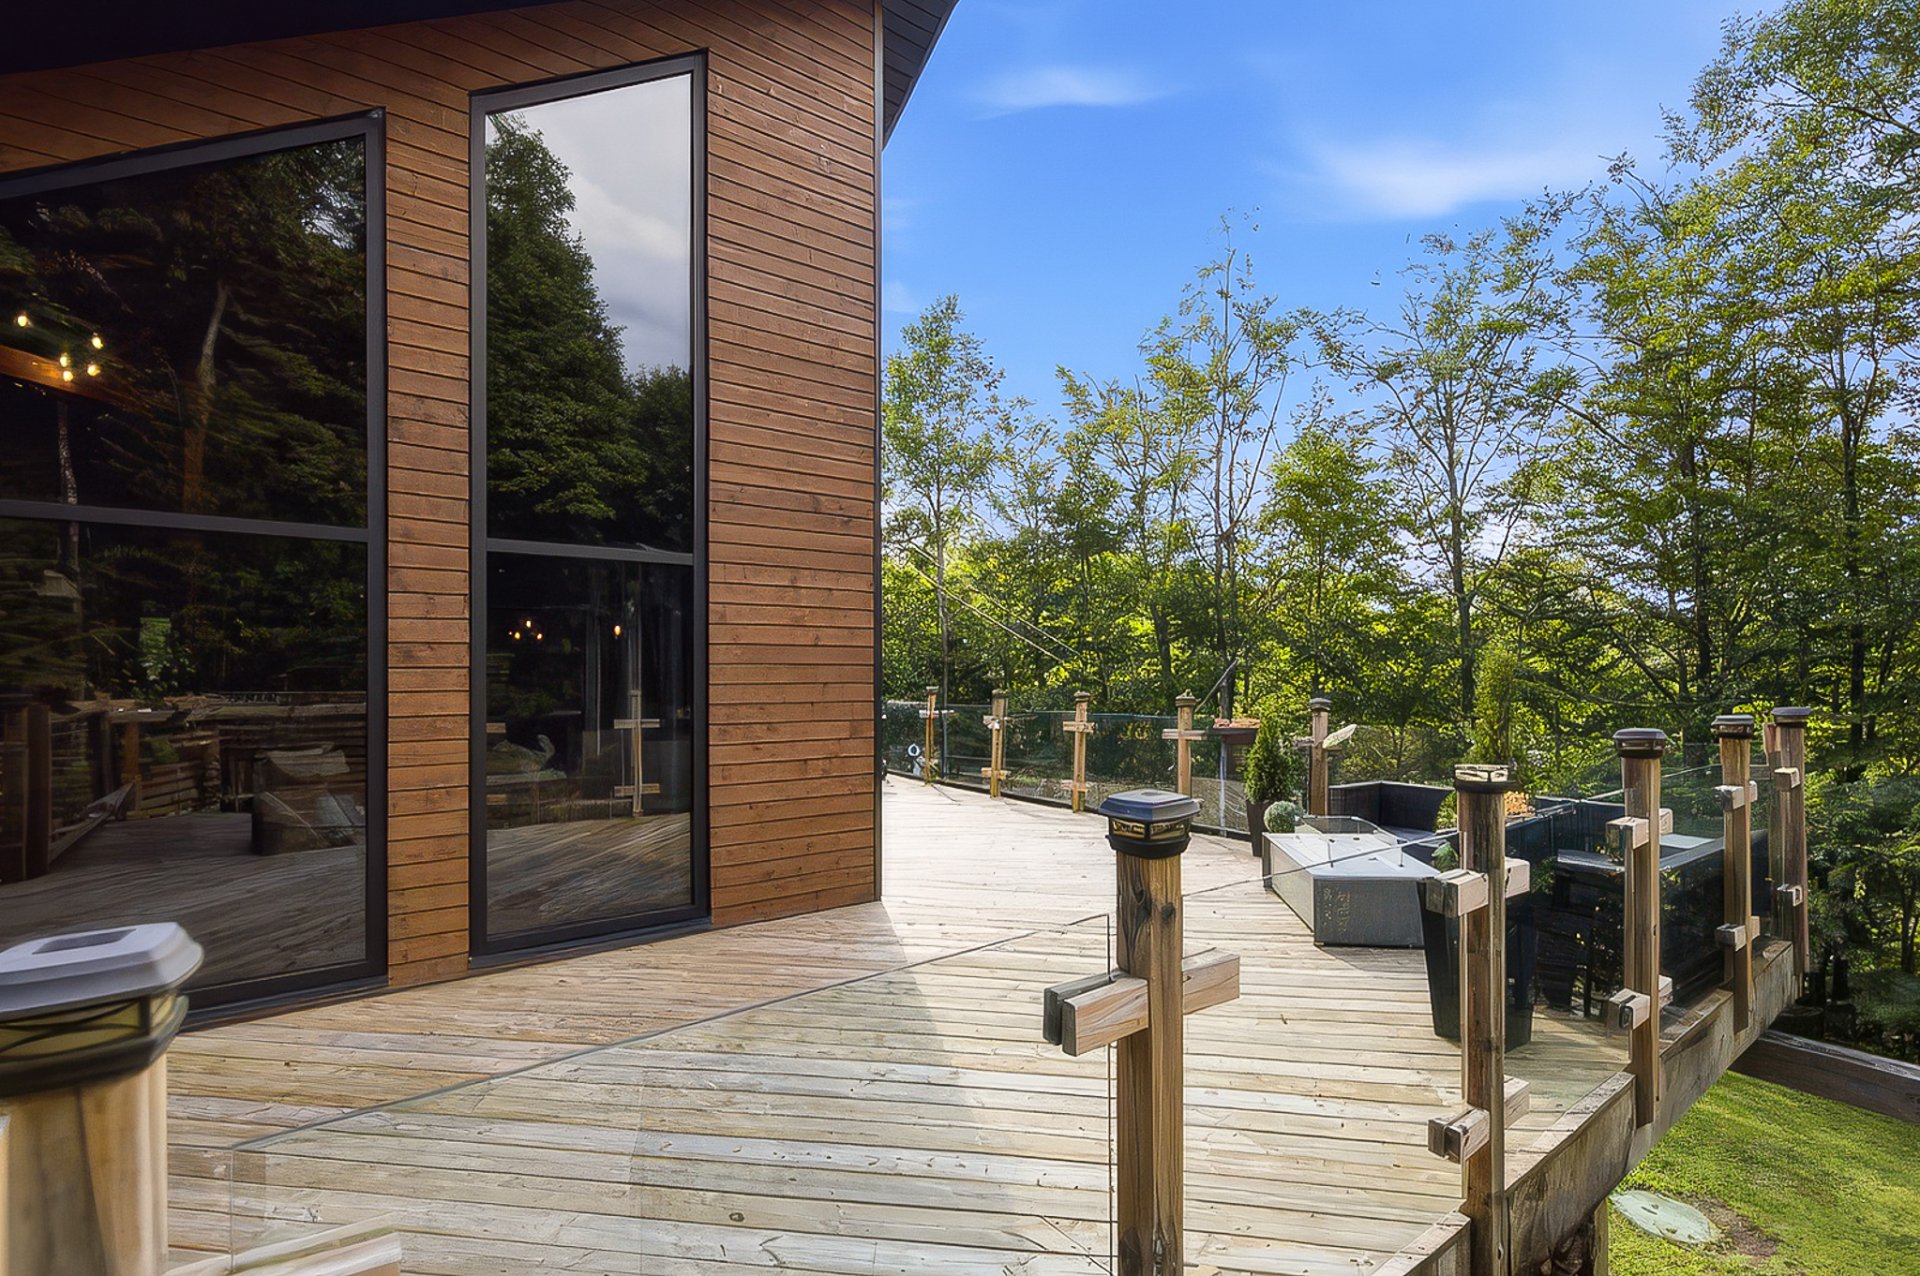 Patio
Patio 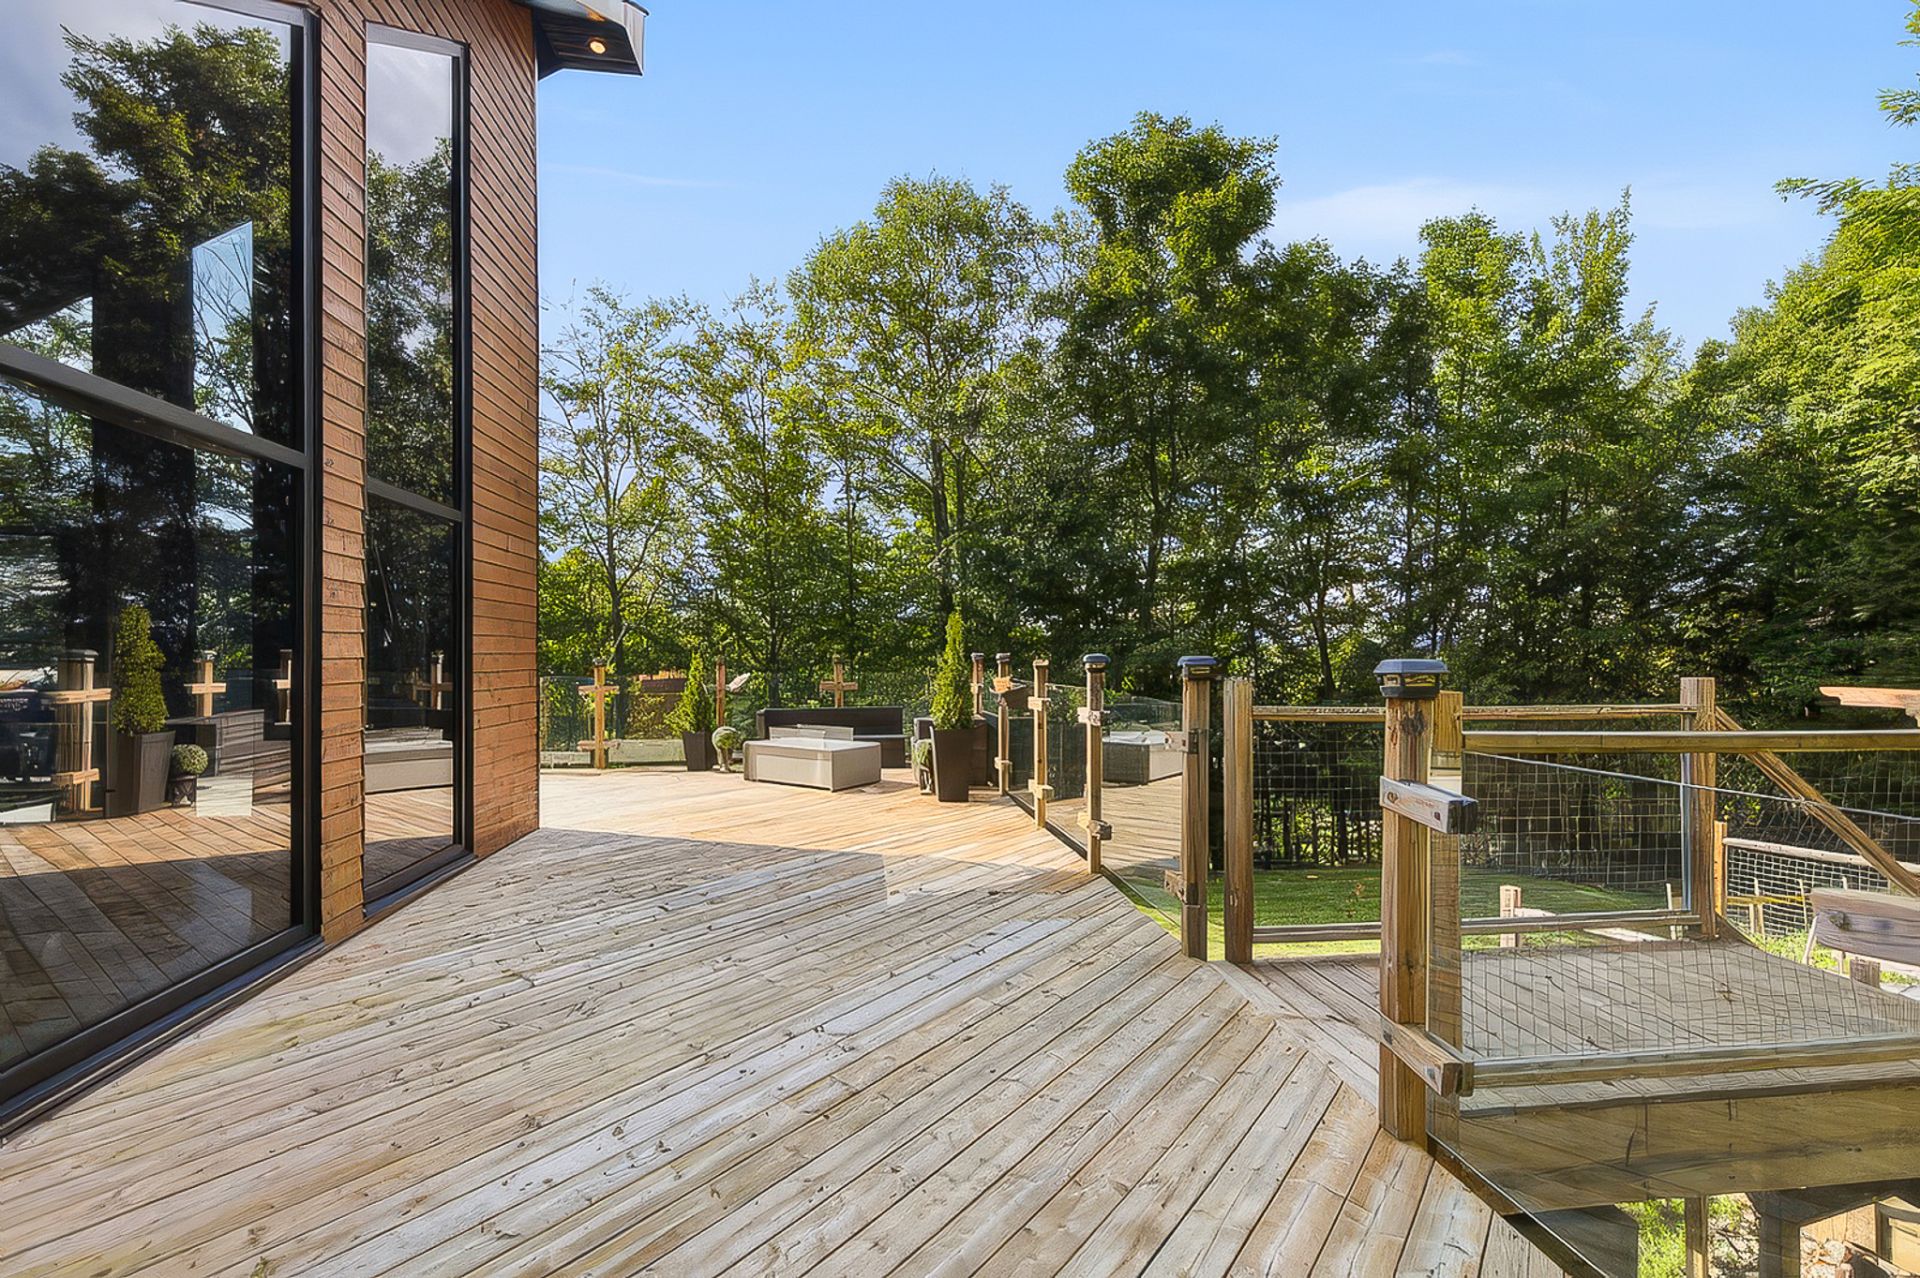 Patio
Patio 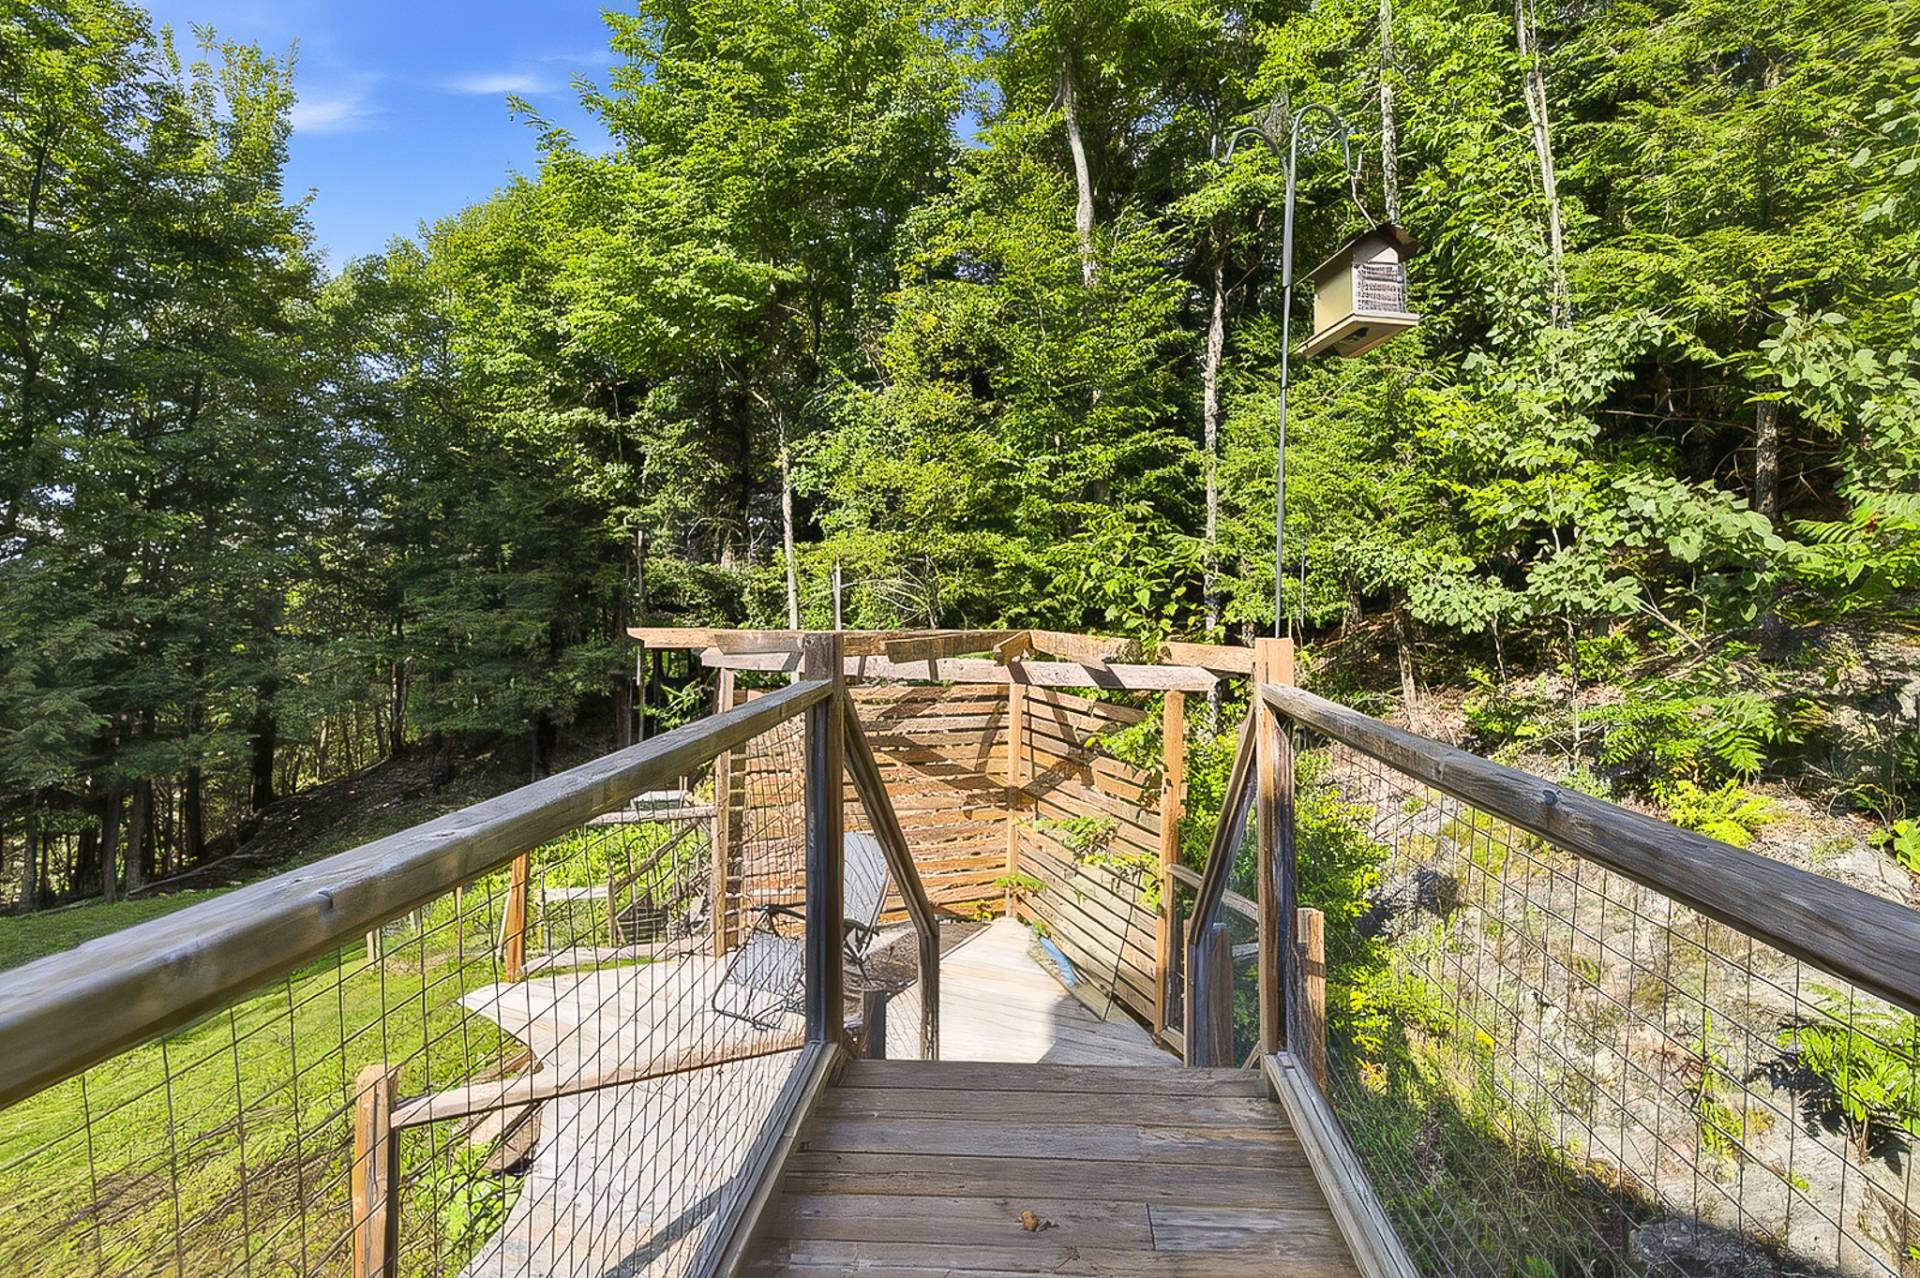 Patio
Patio 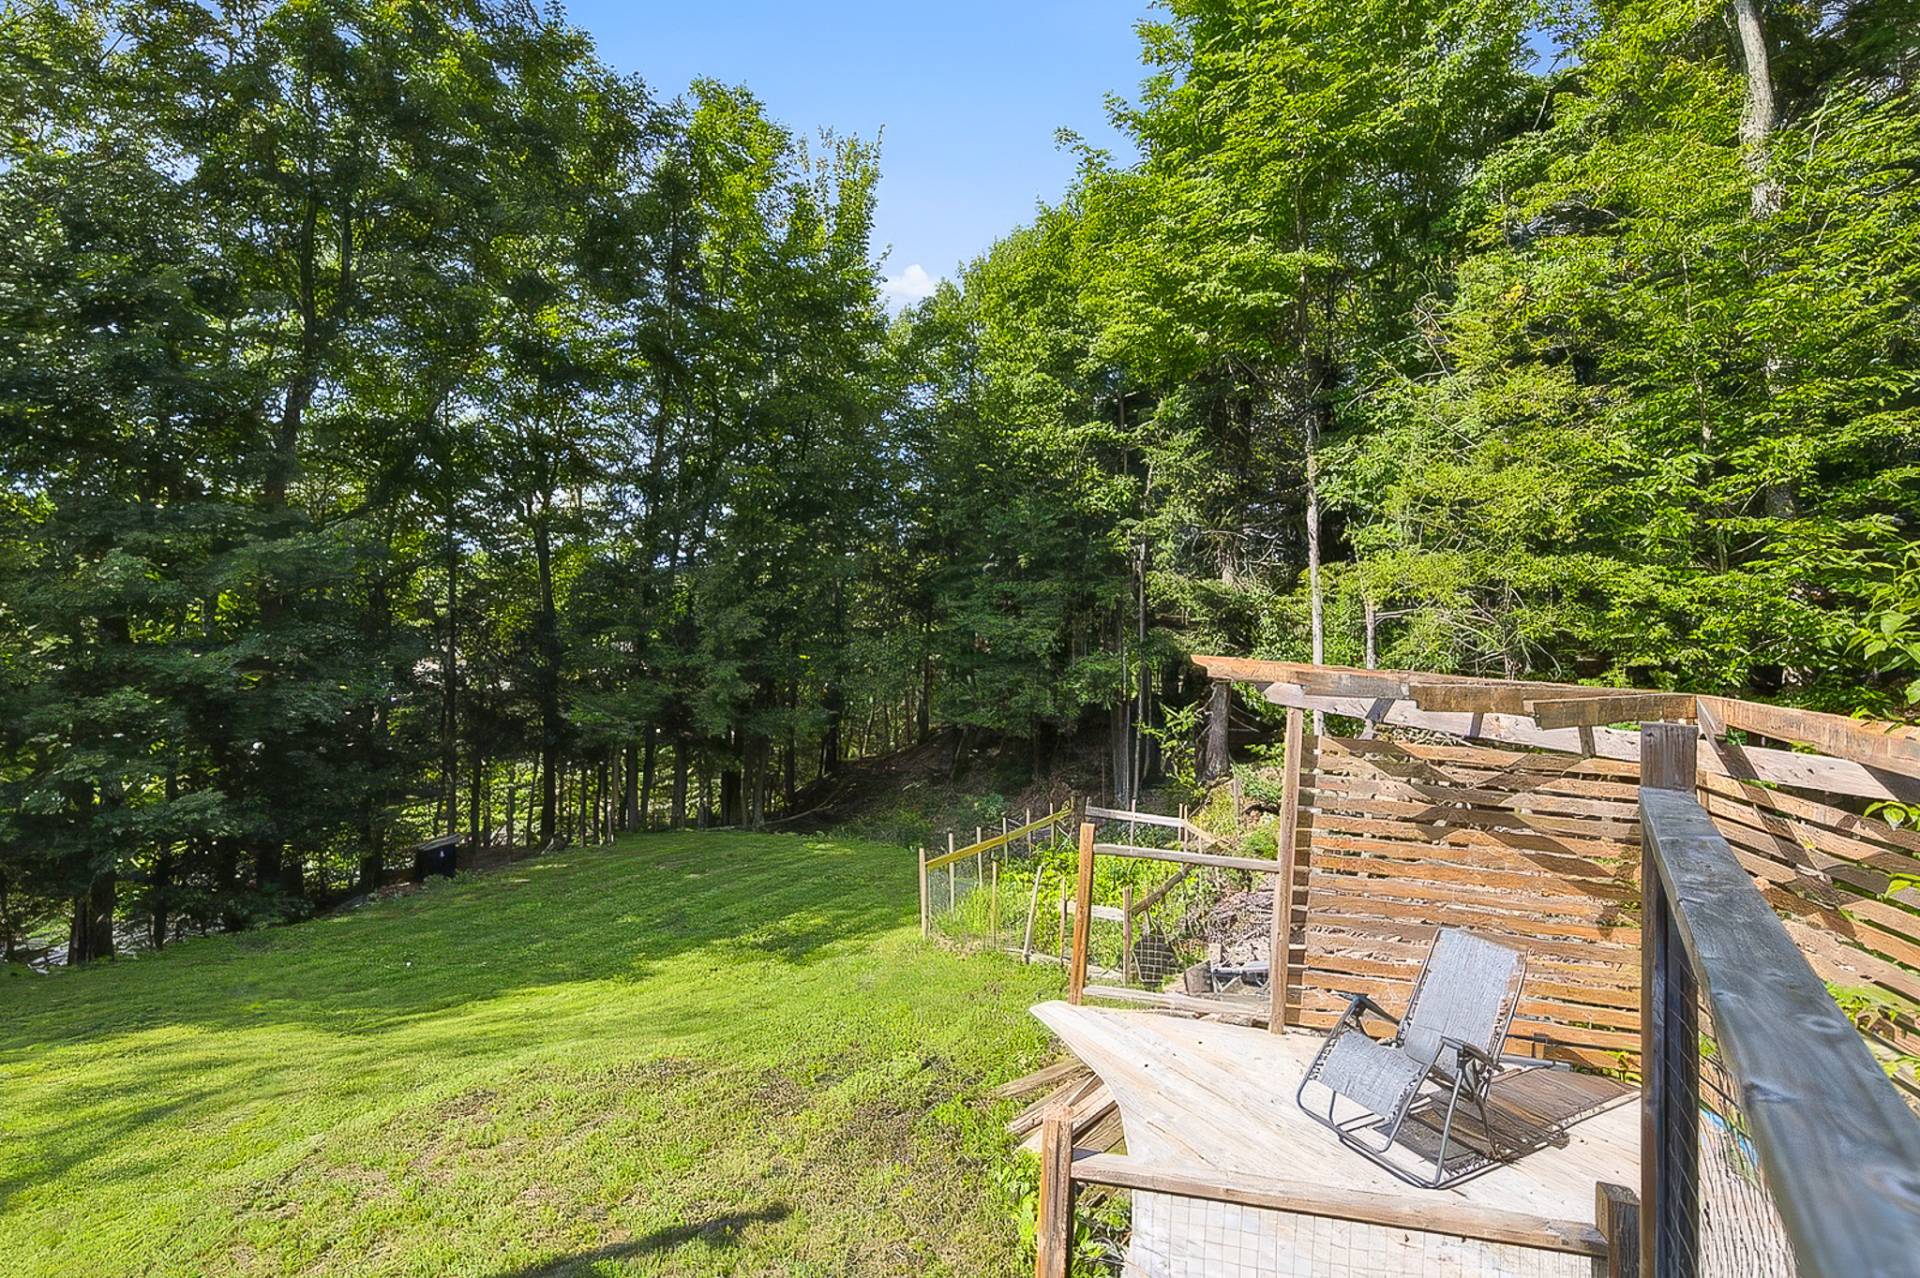 Backyard
 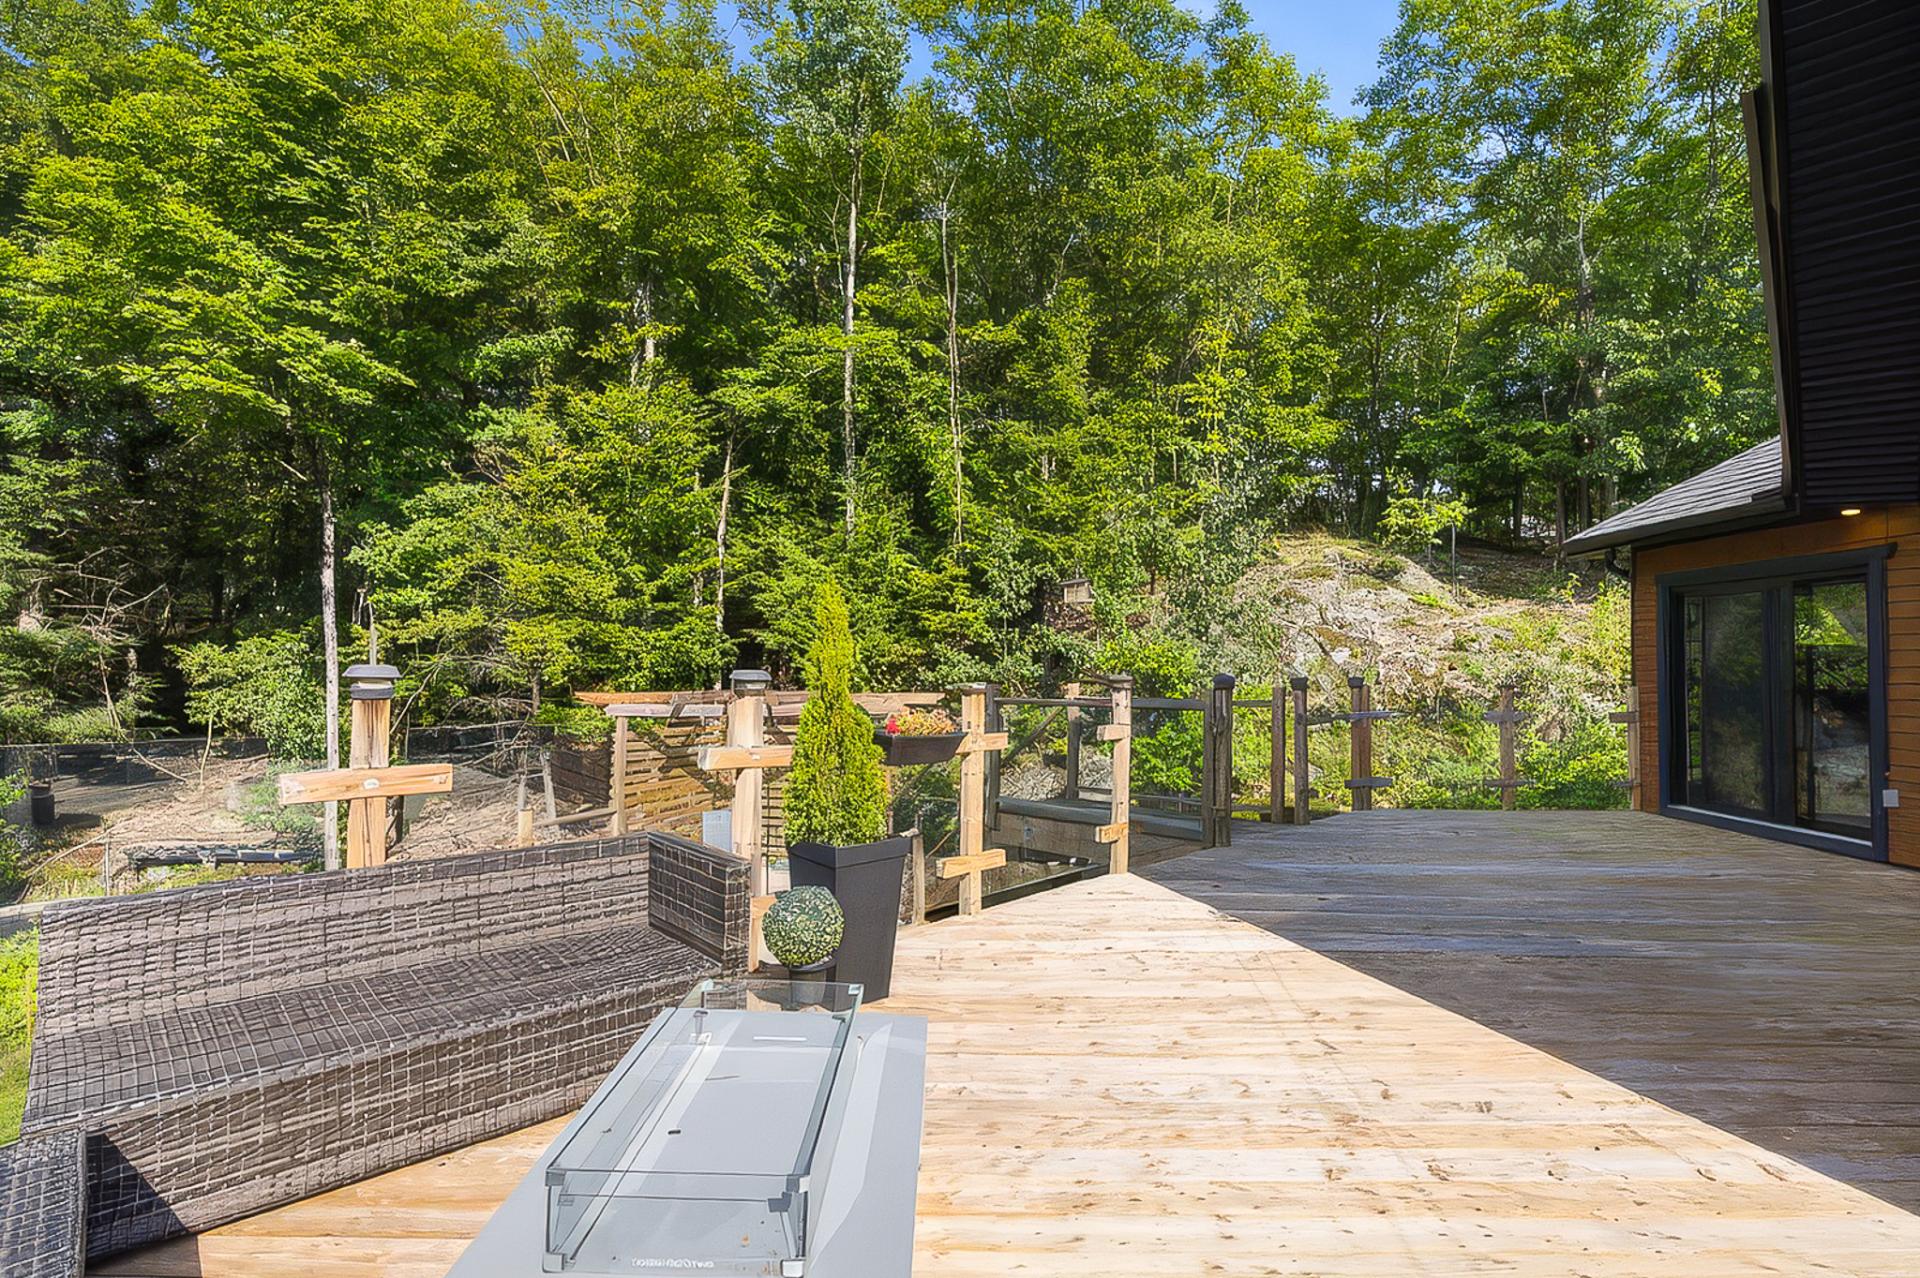 Patio
Patio  Patio
Patio 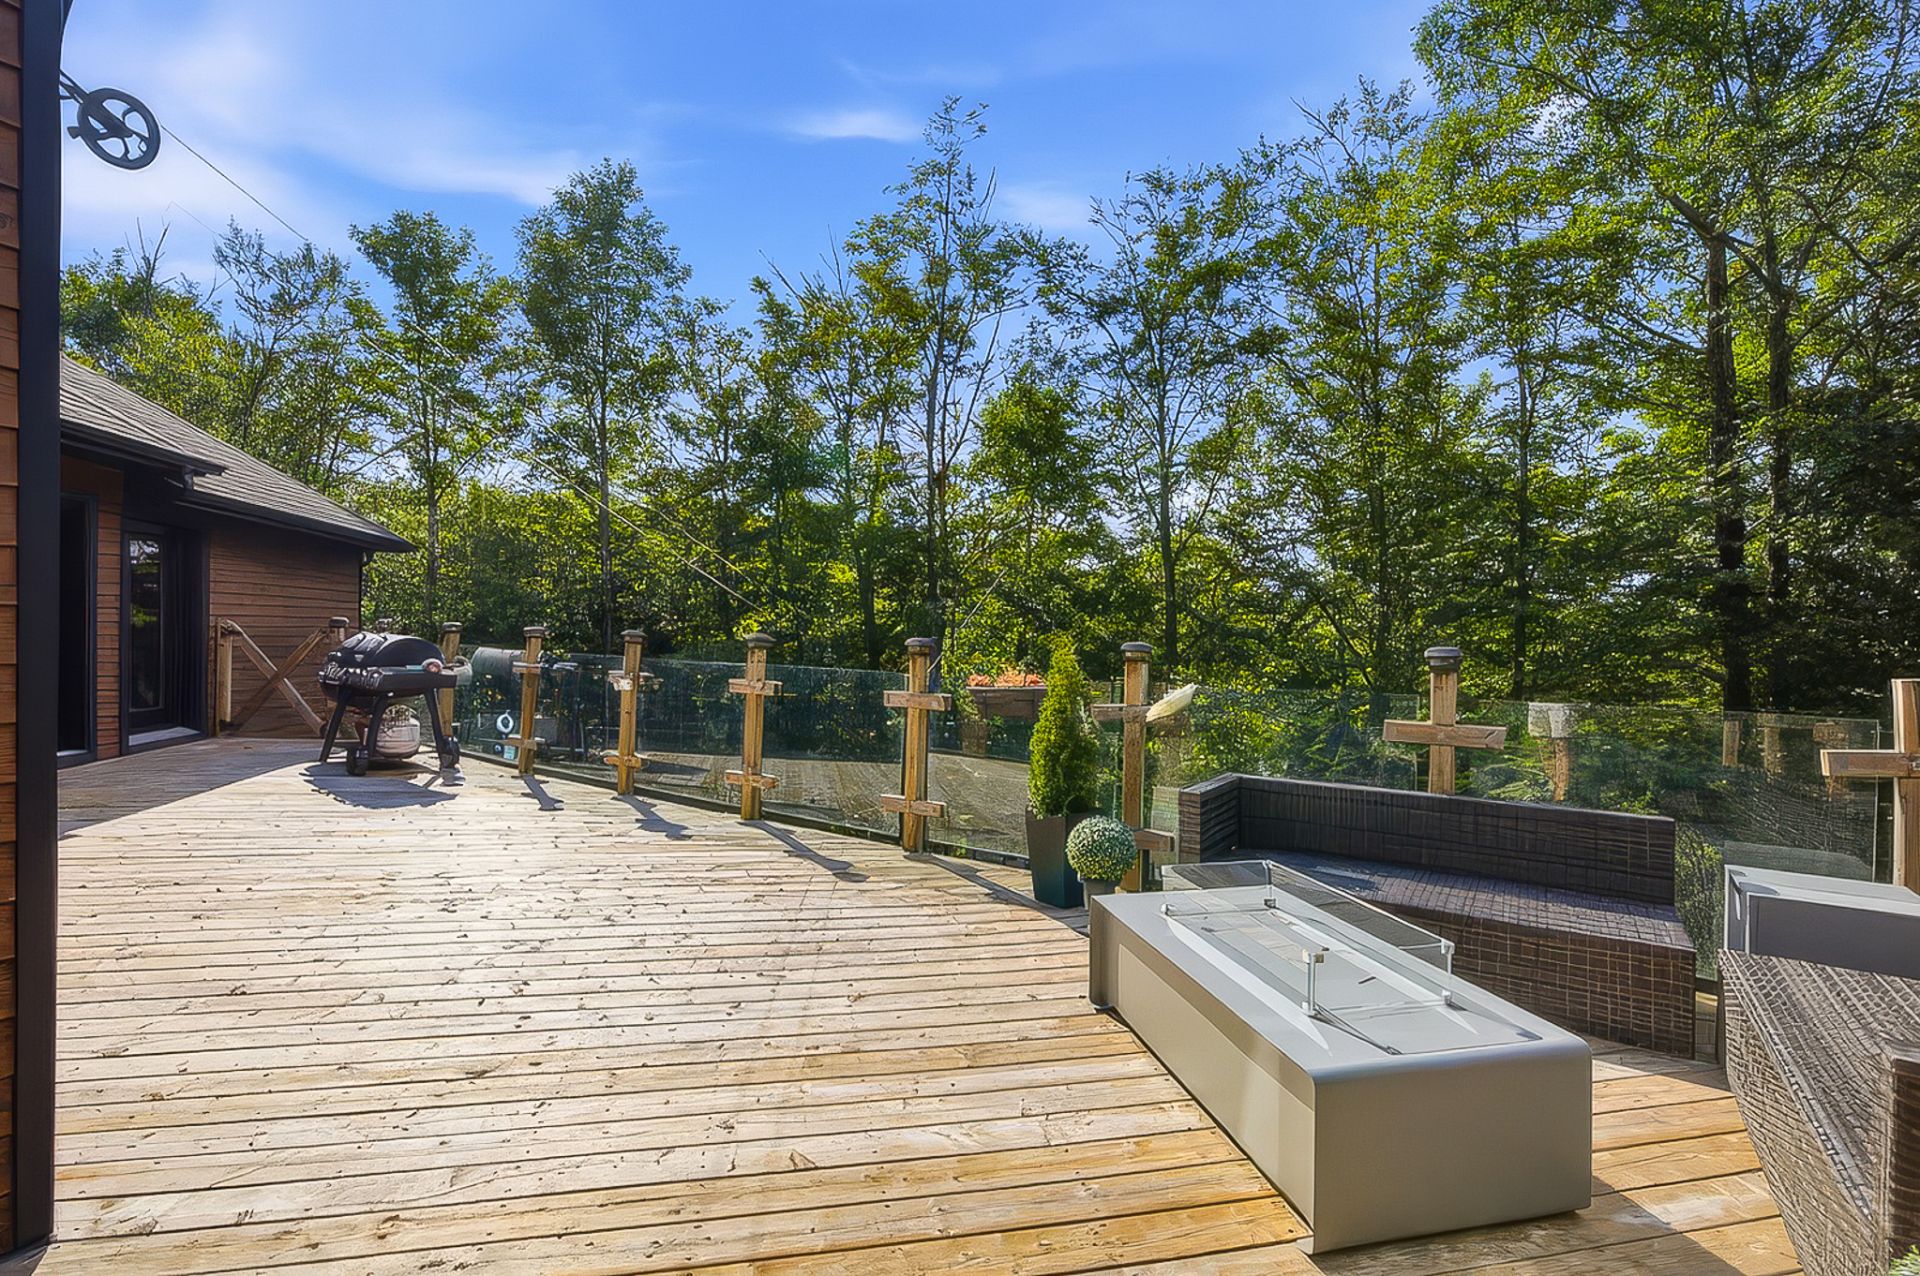 Patio
Patio 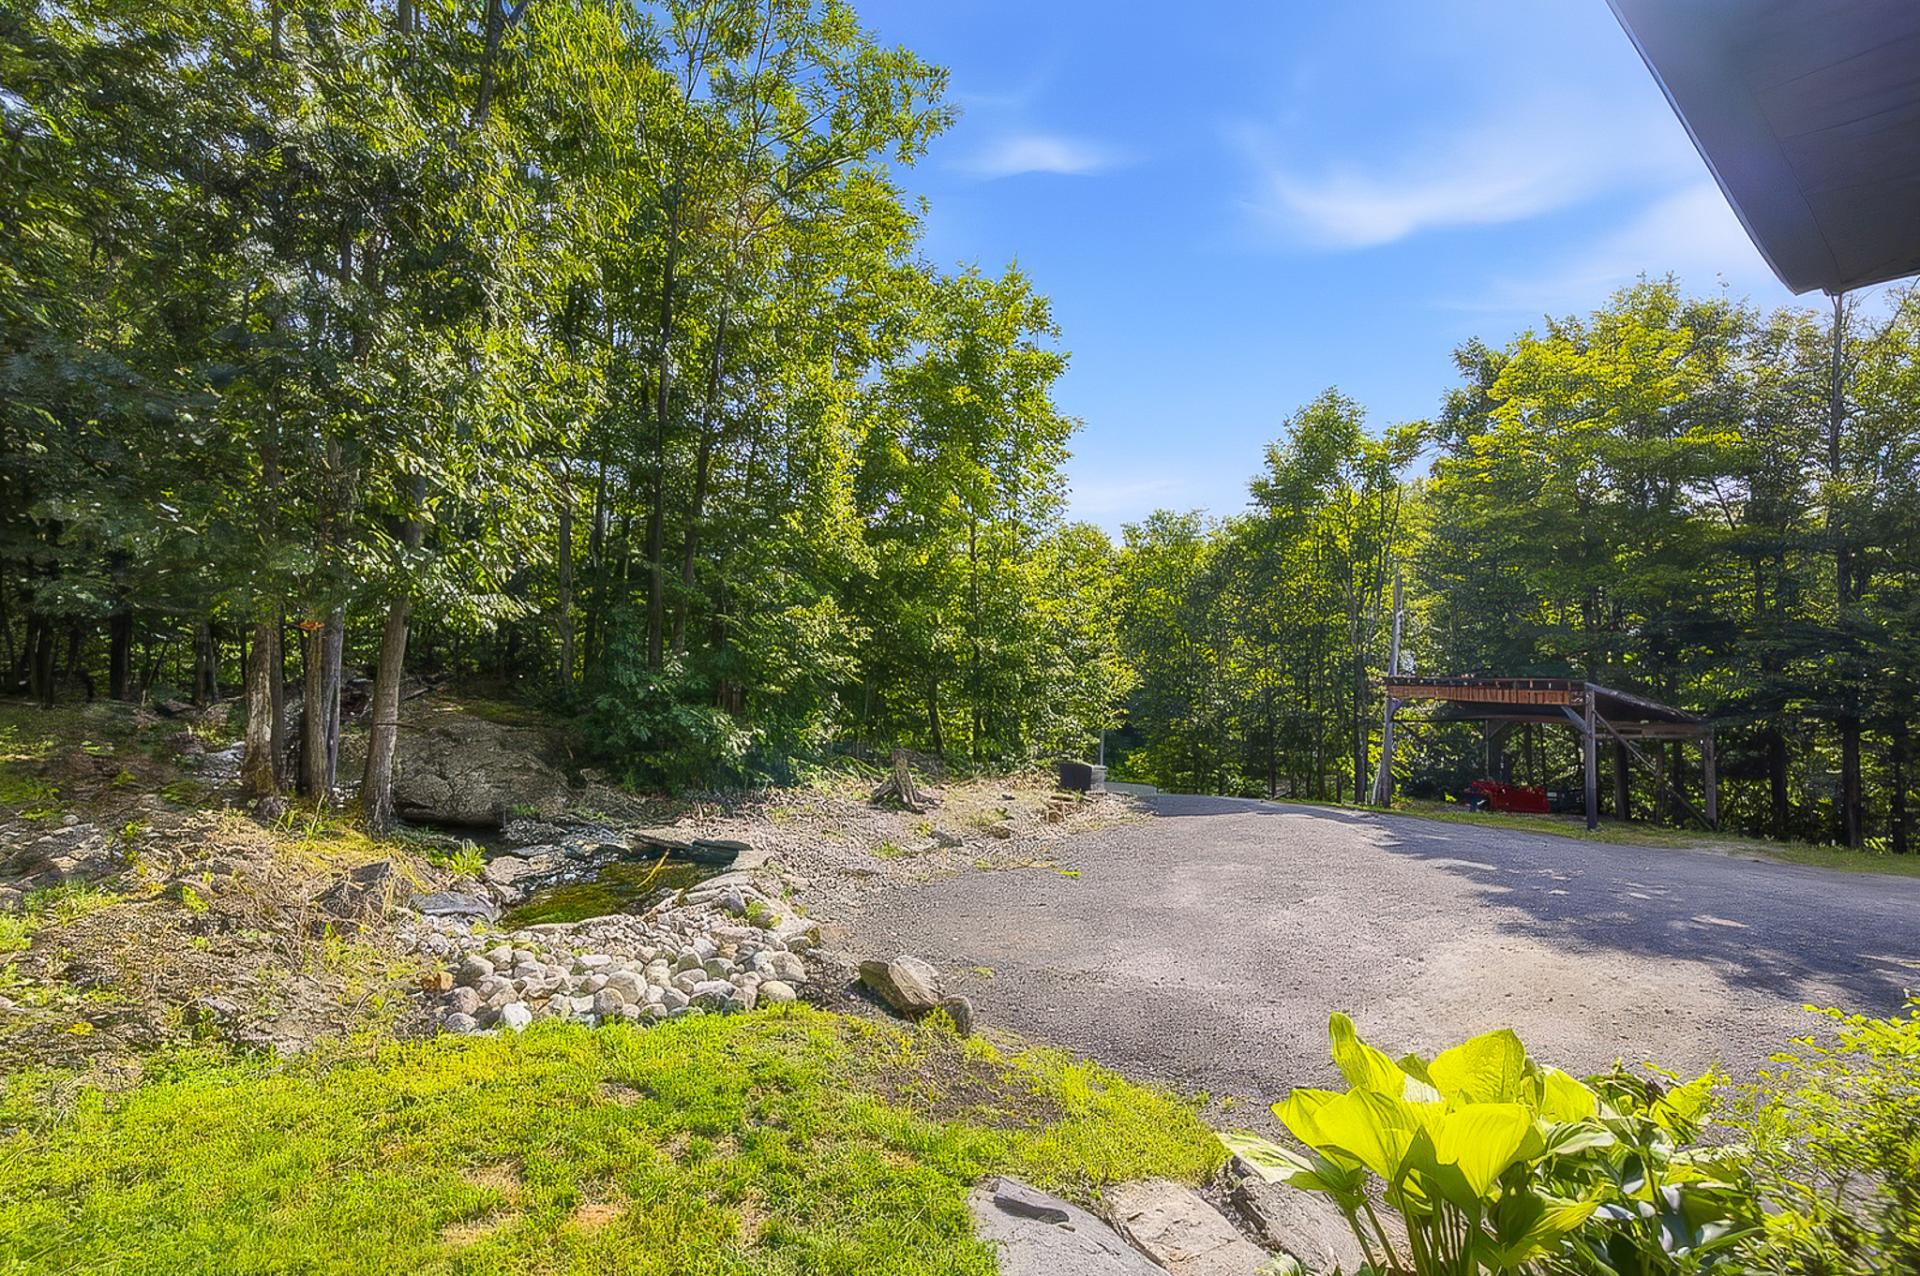 Exterior entrance
 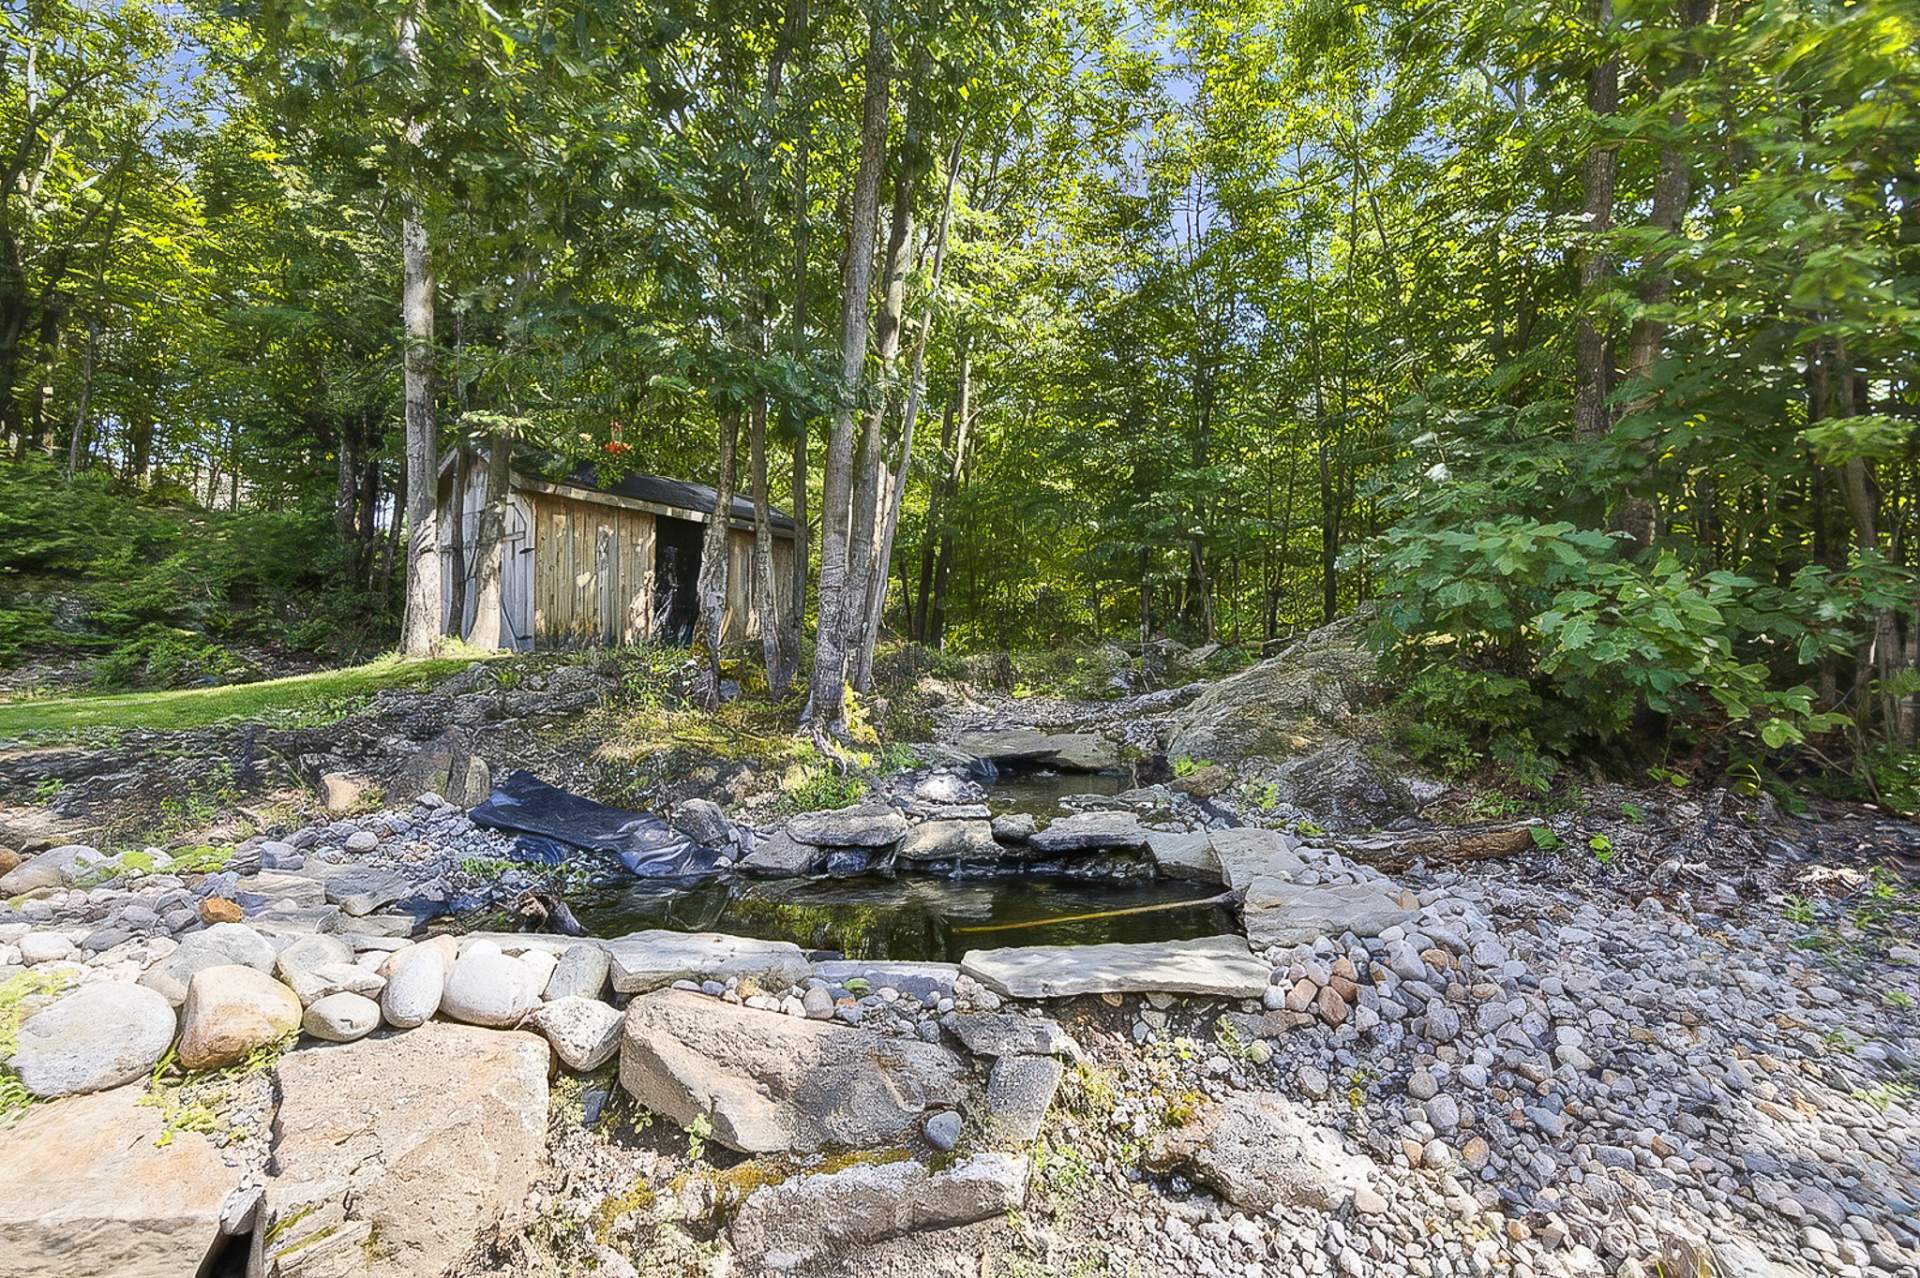 Other
Other 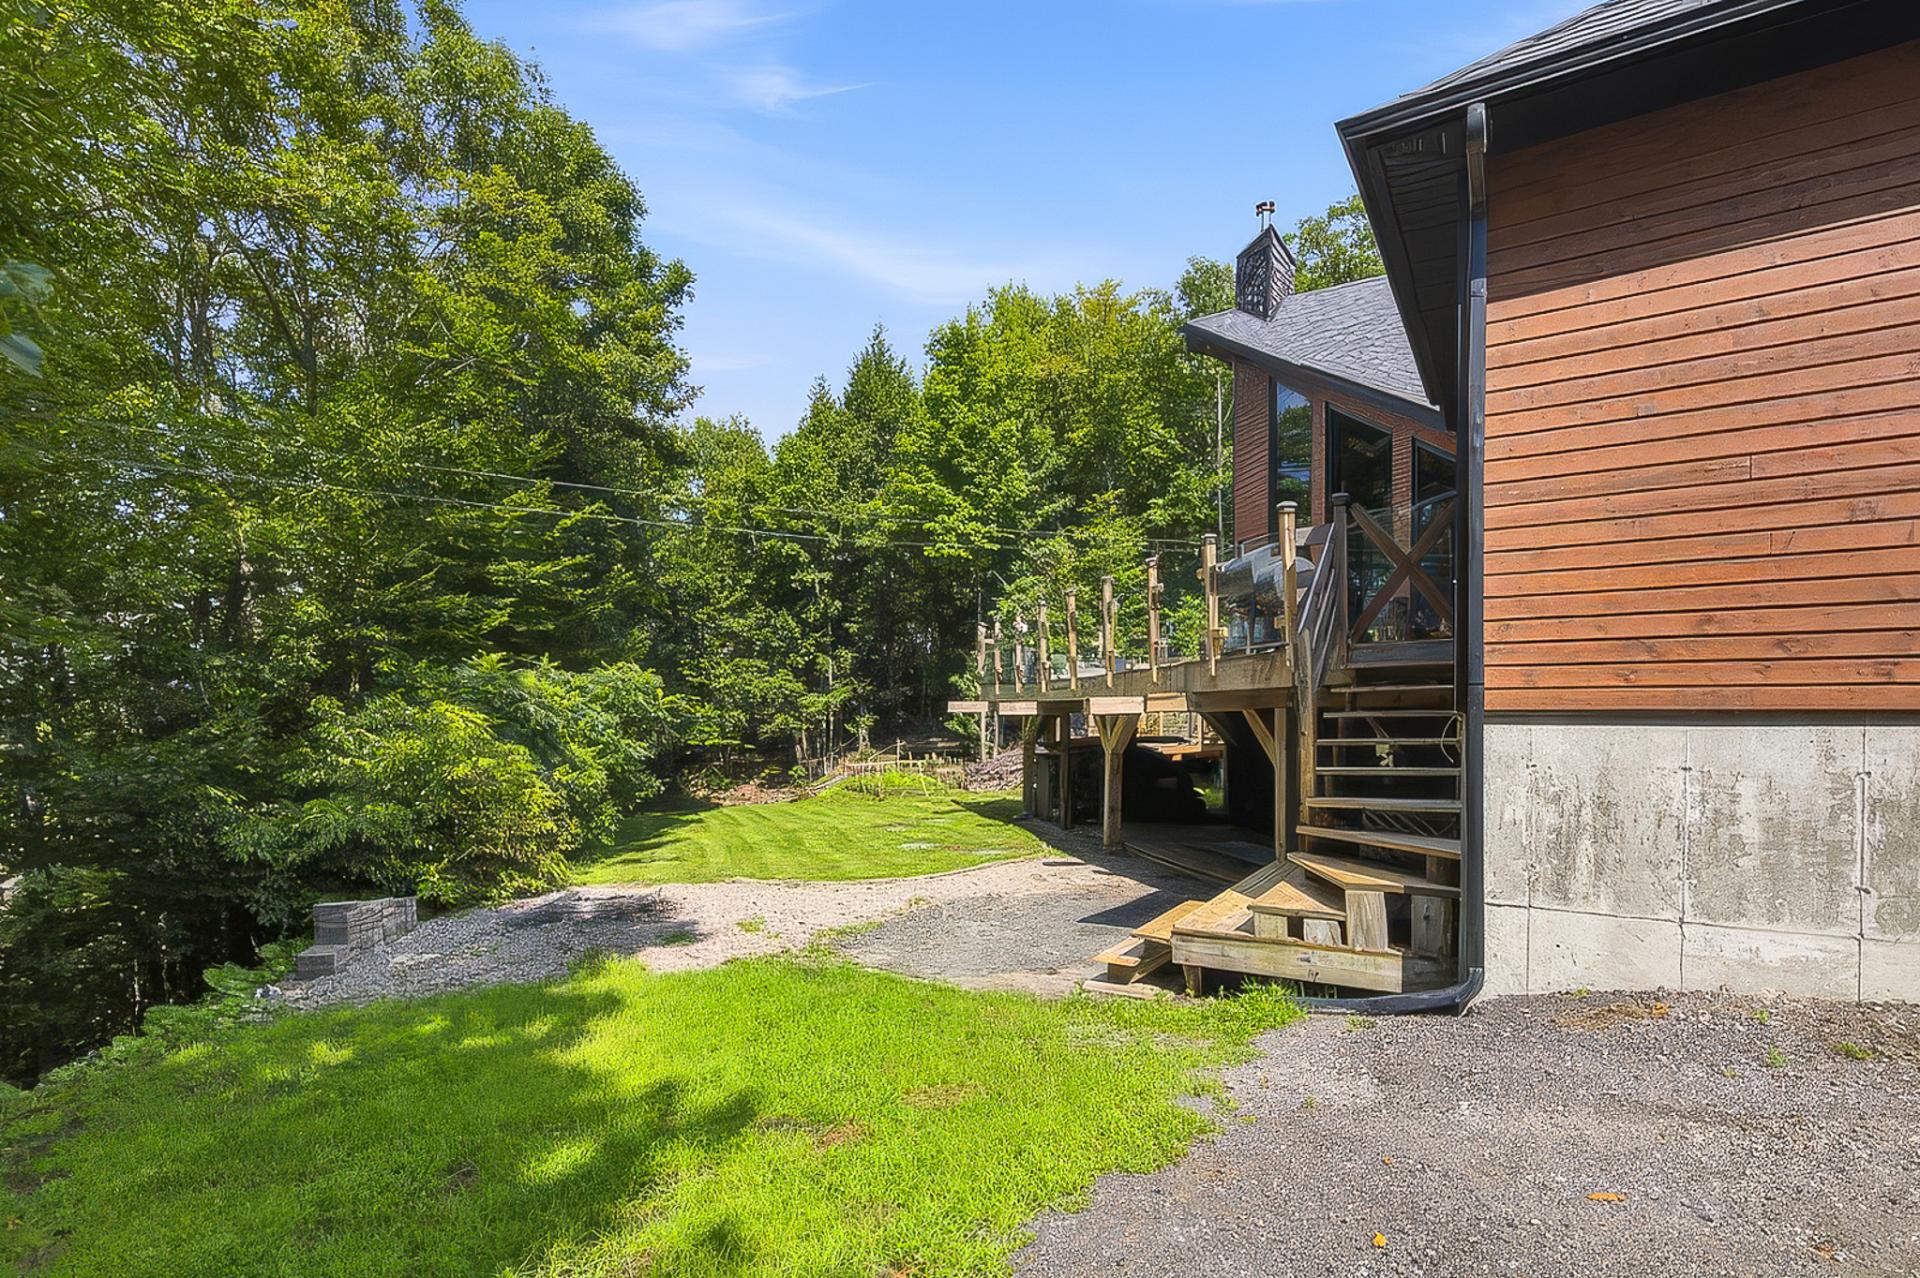 Backyard
 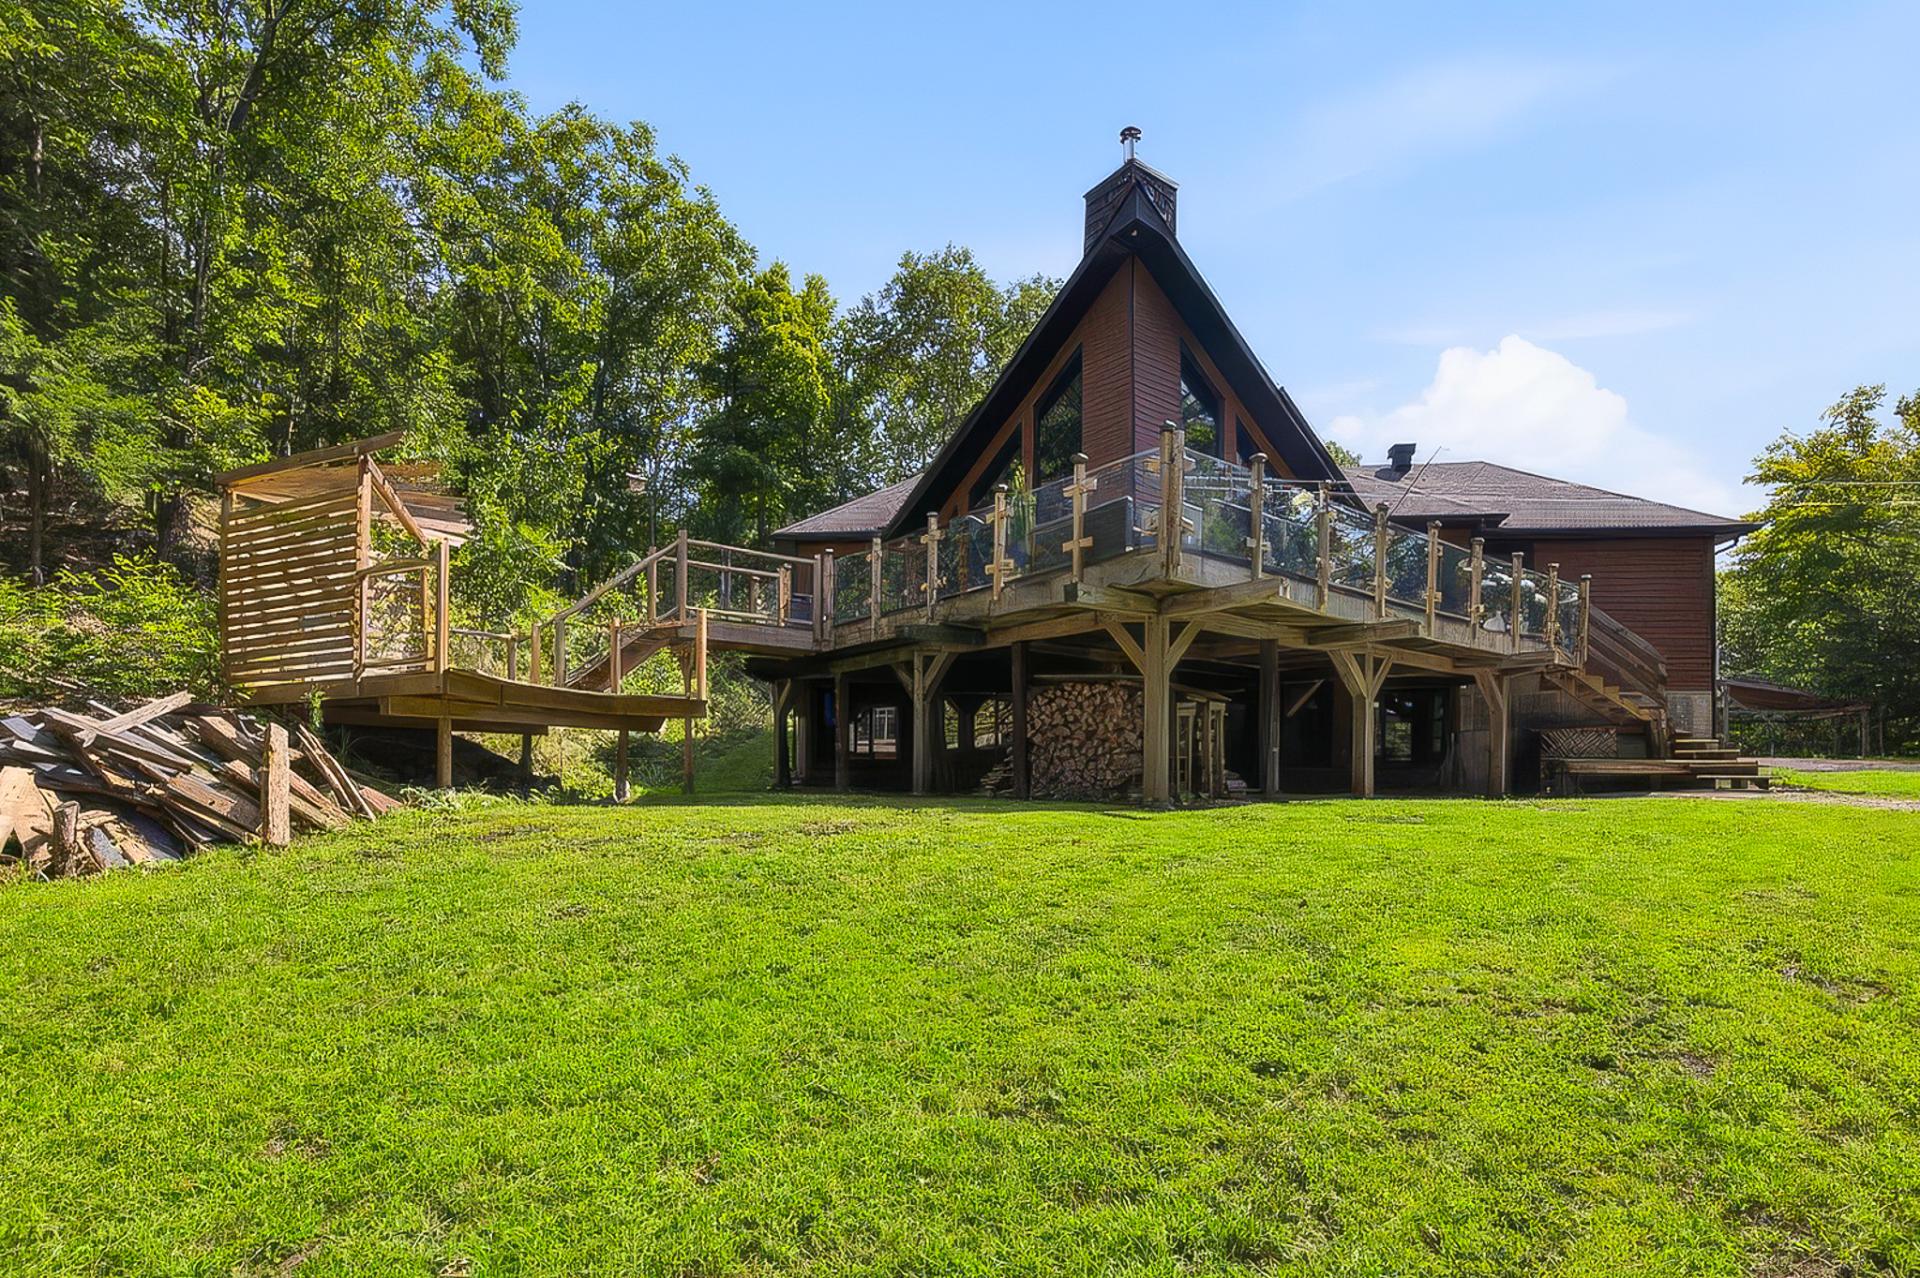 Back facade
 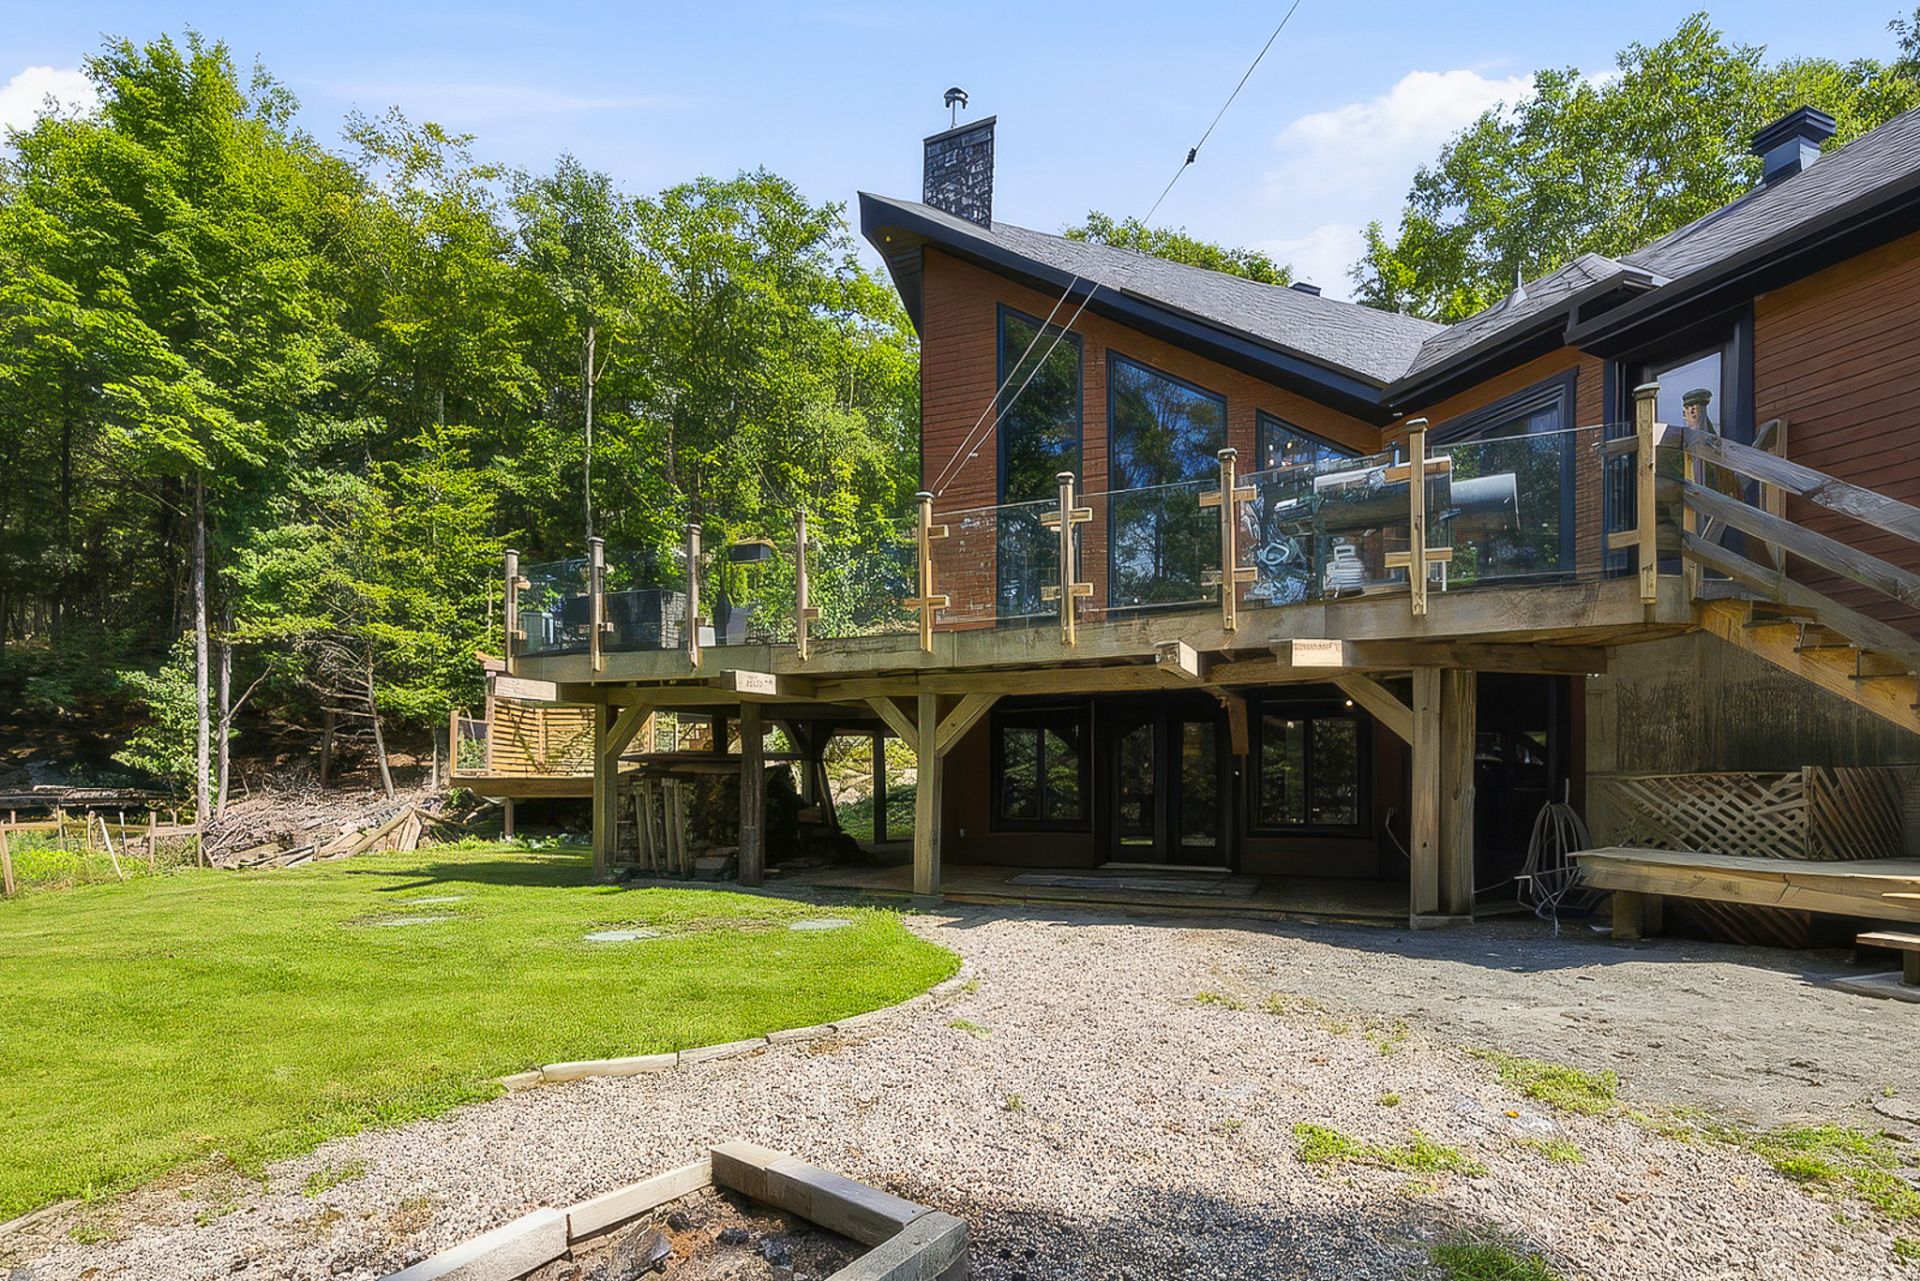 Back facade
 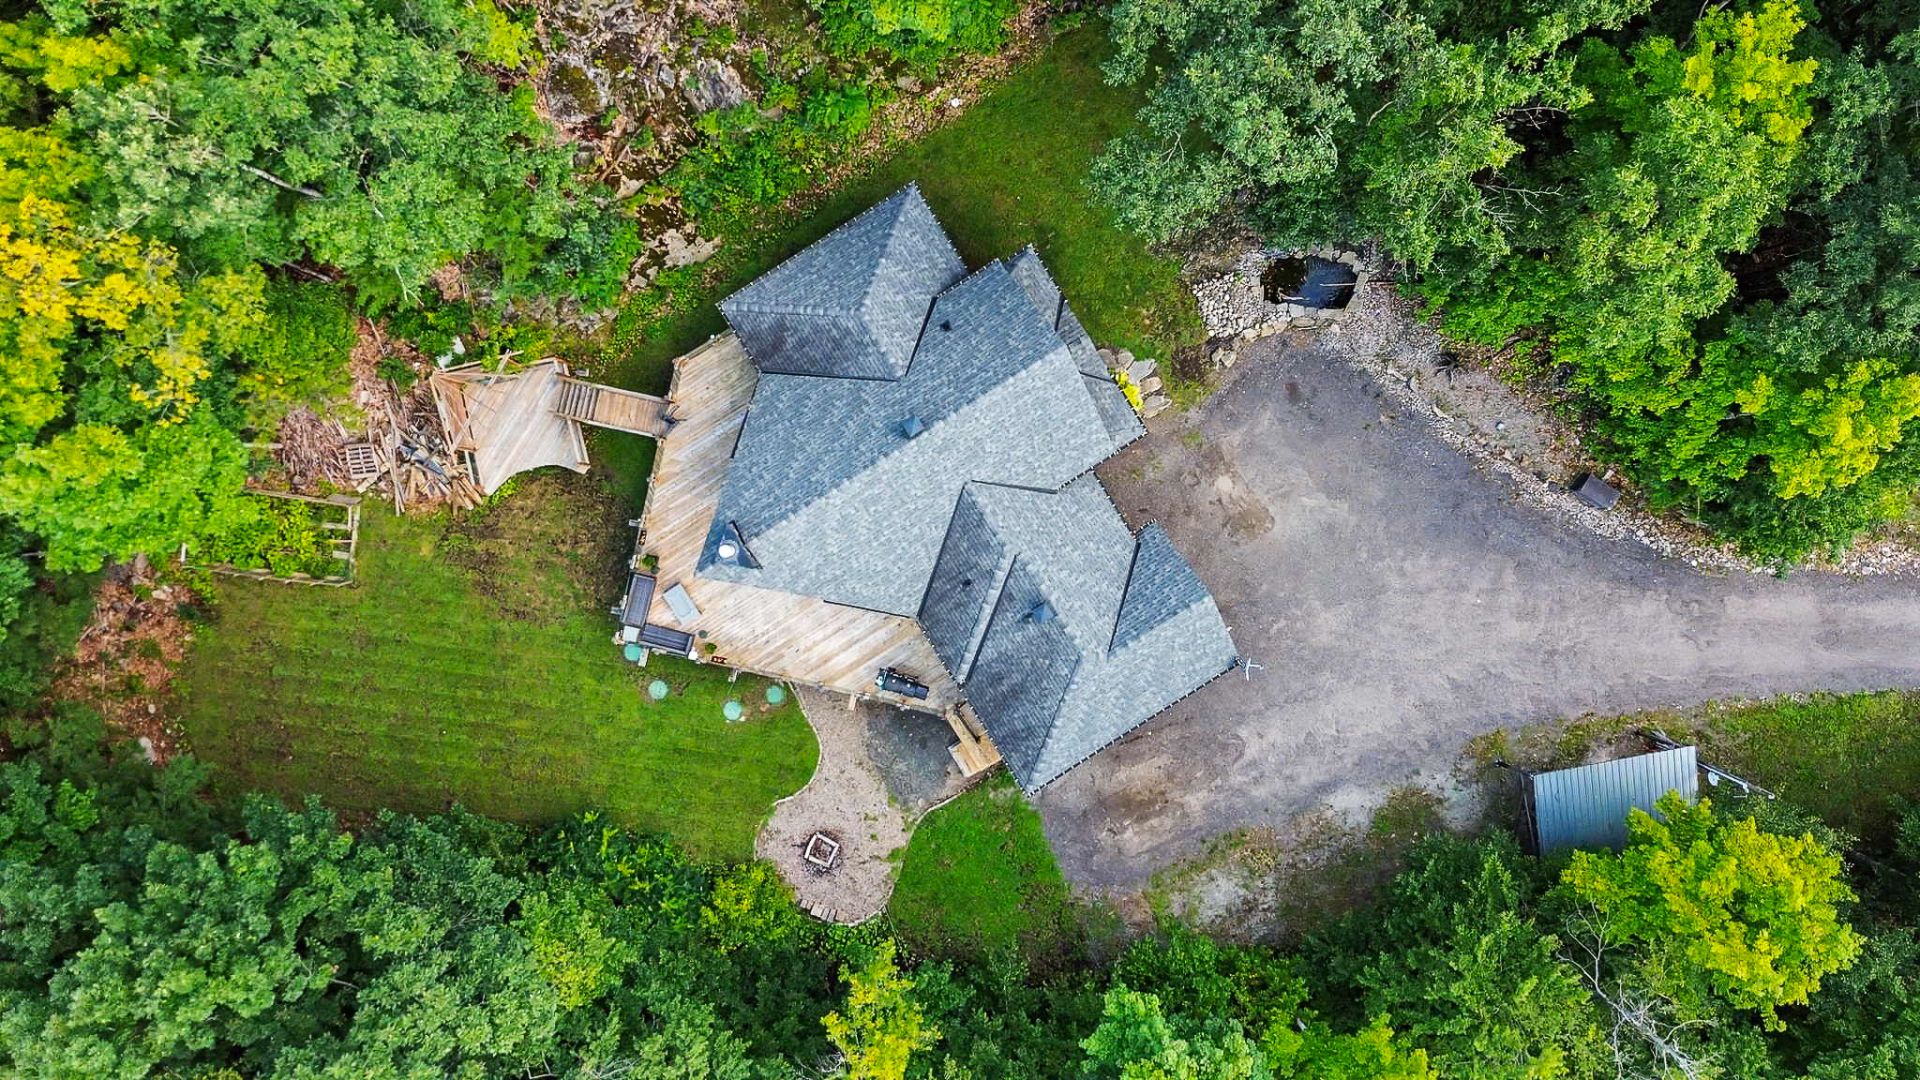 Aerial photo
 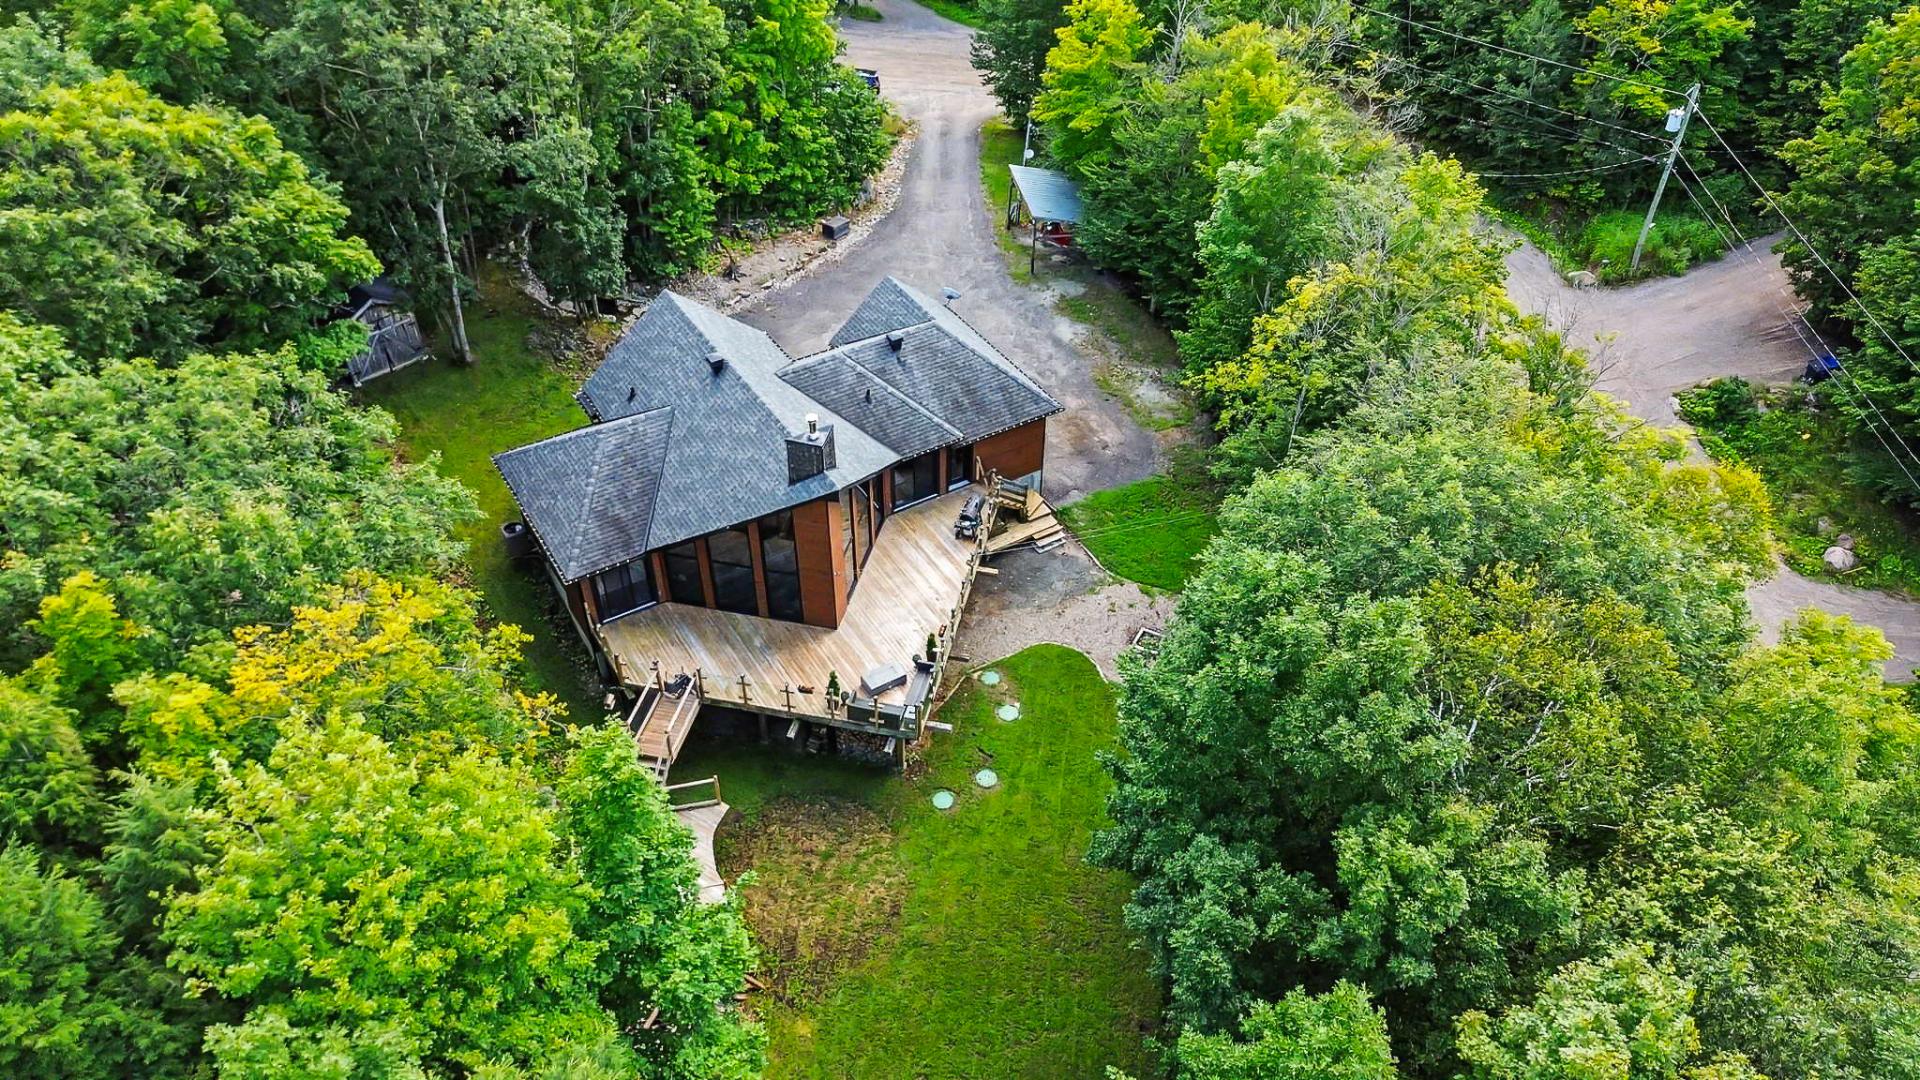 Aerial photo
 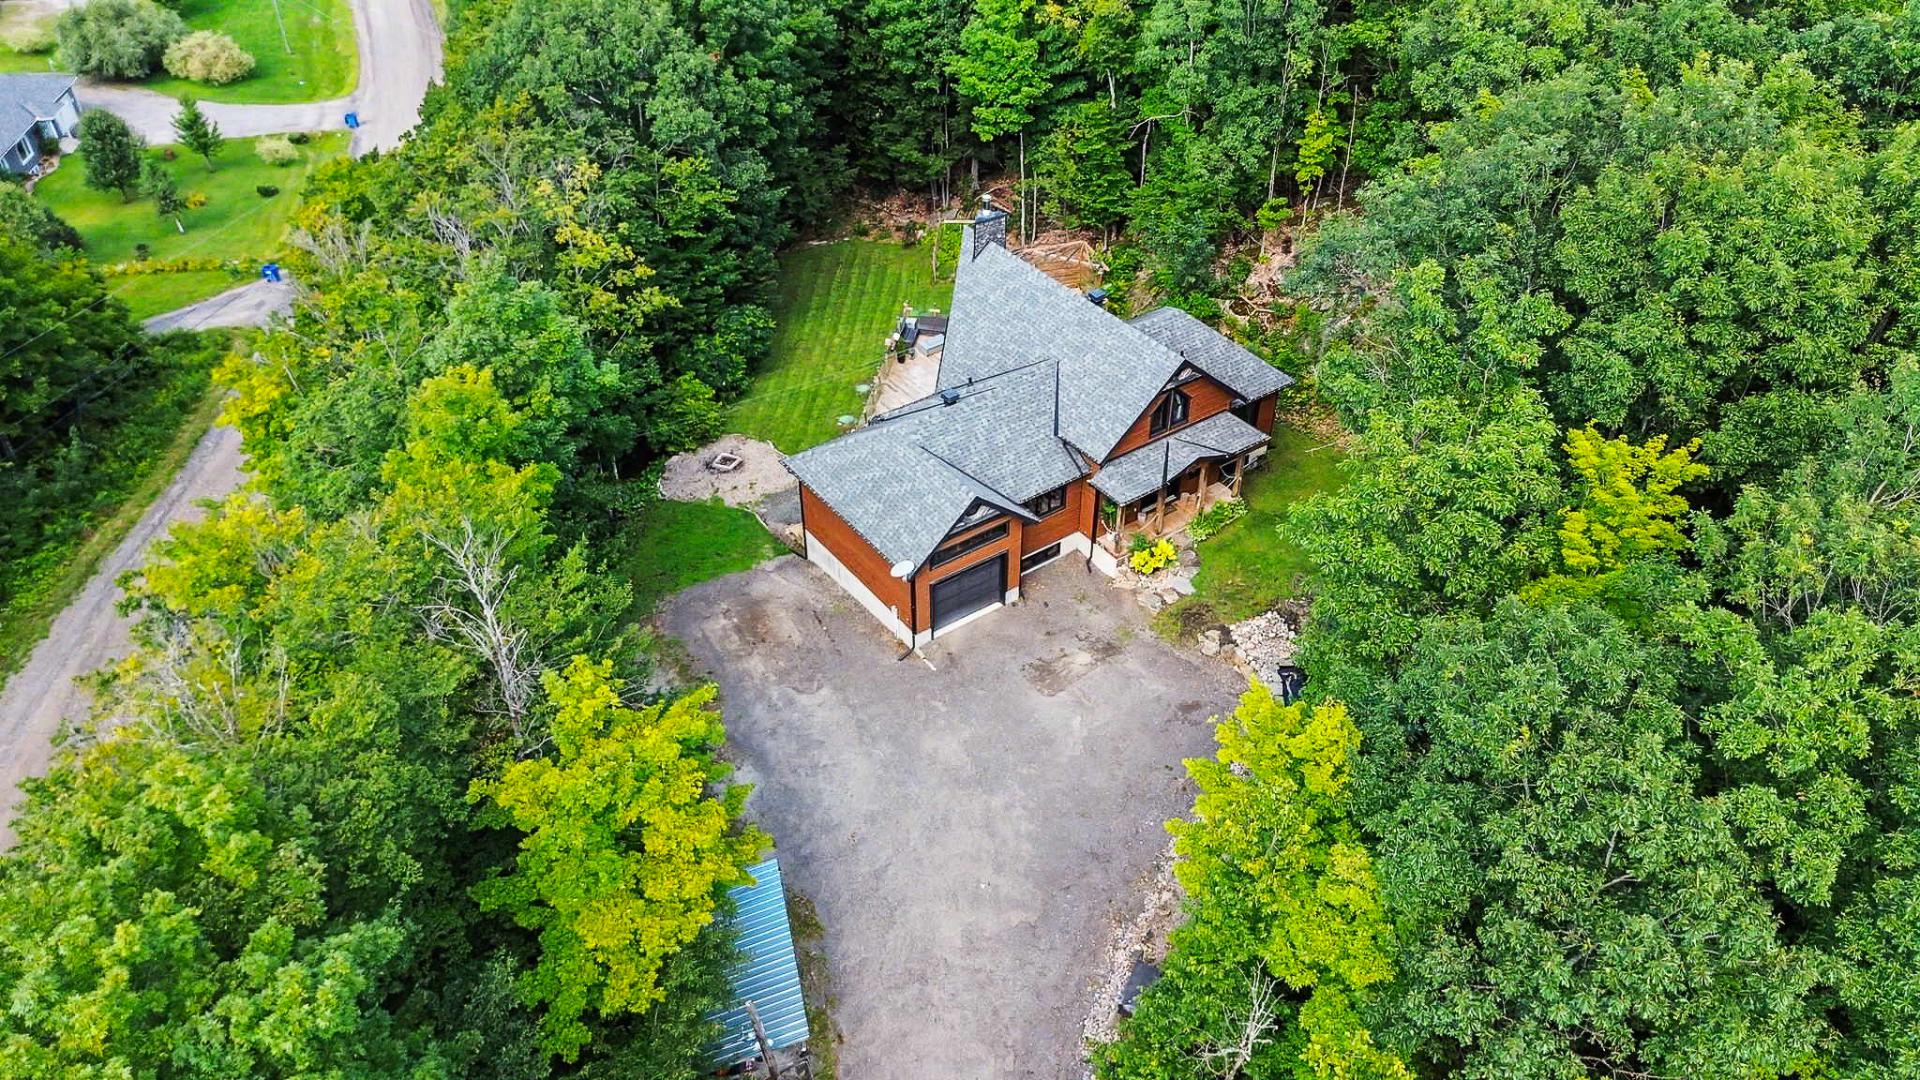 Aerial photo
 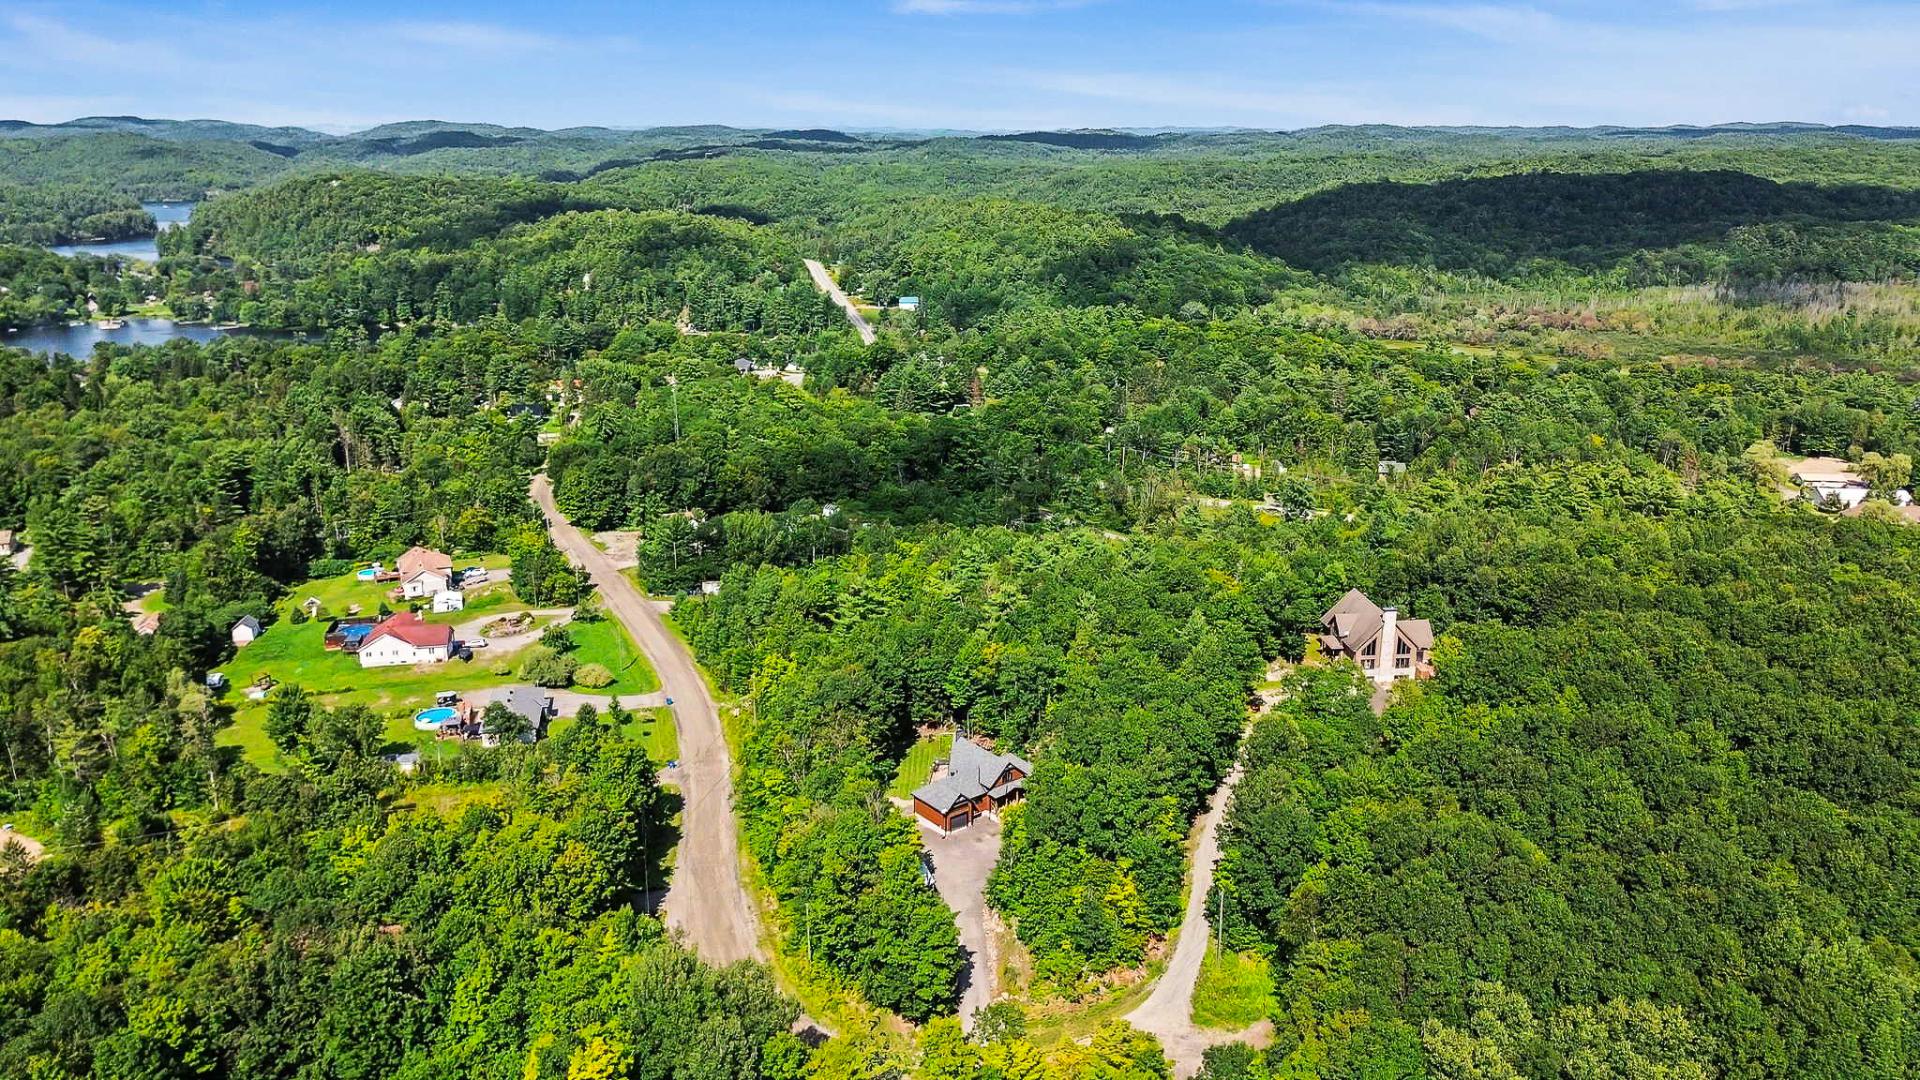 Aerial photo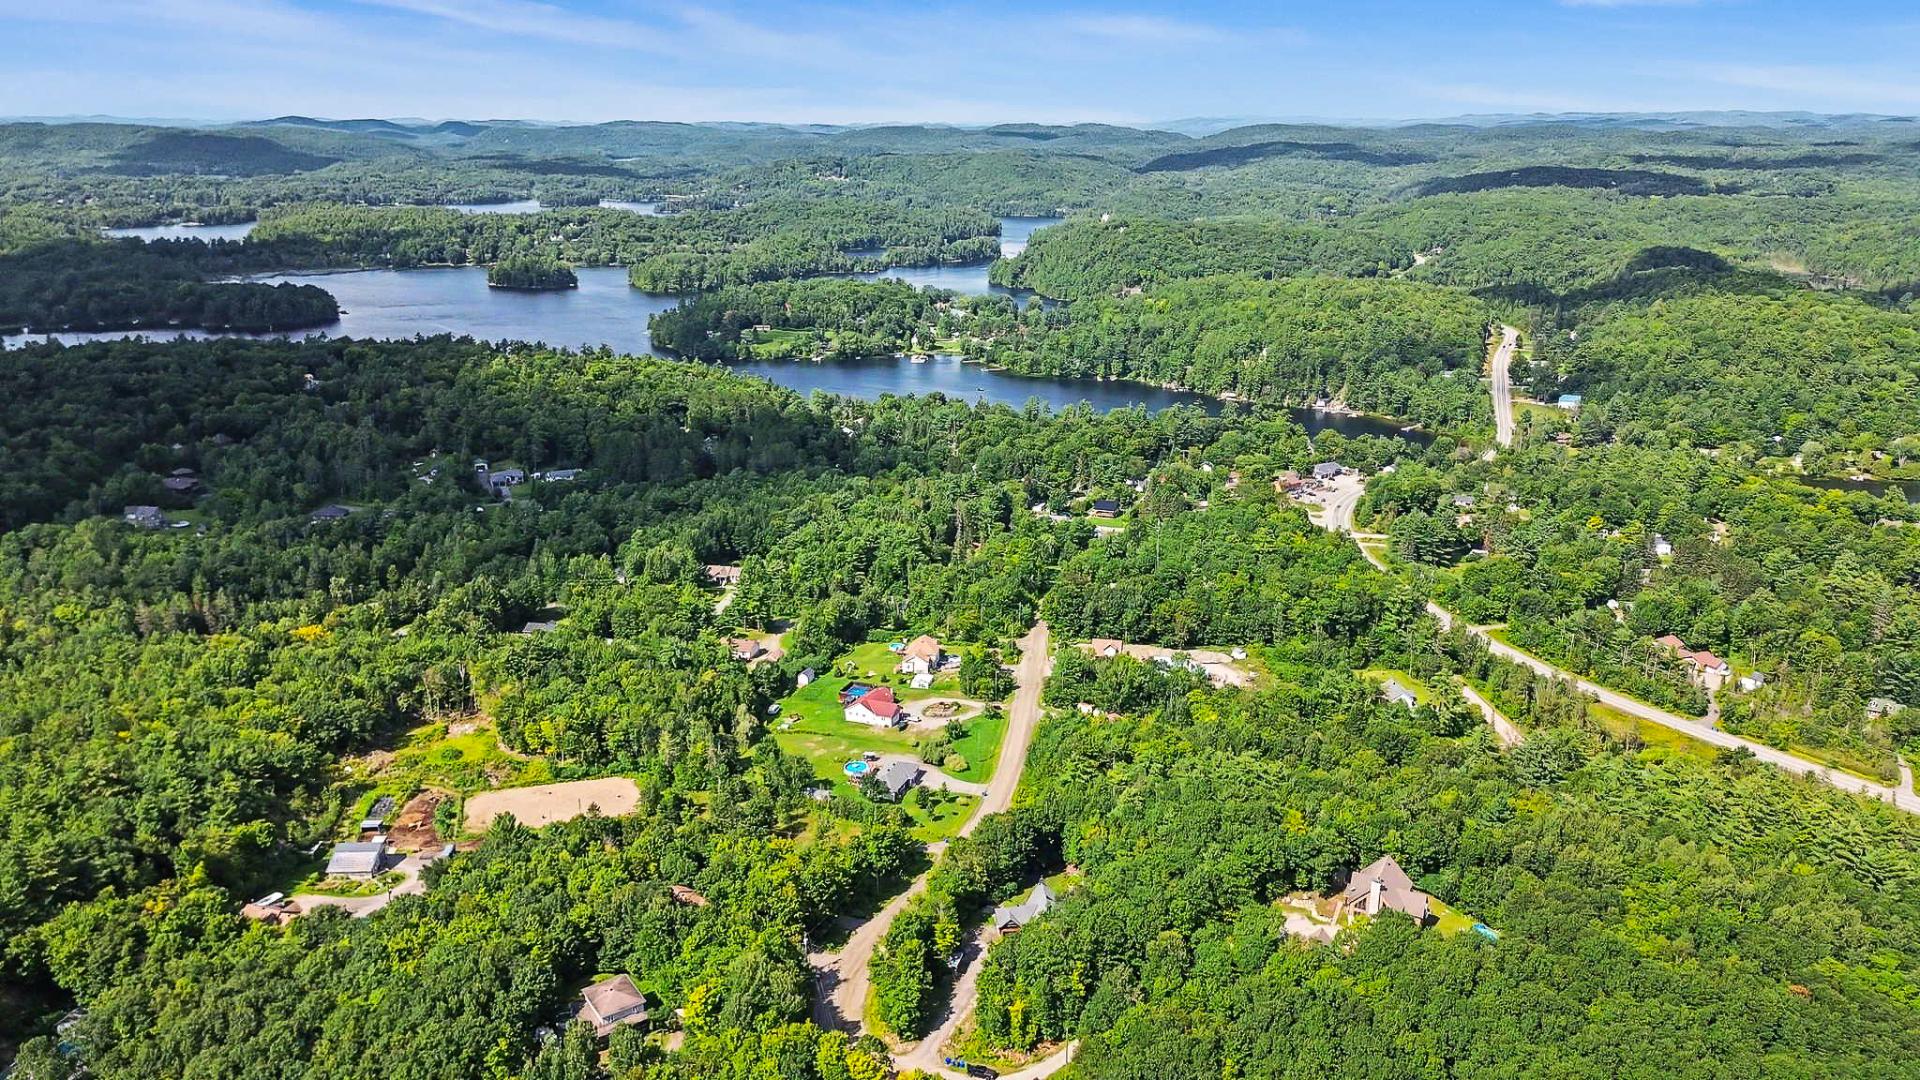
Description
Discover this magnificent home nestled in the heart of nature in Val-des-Monts, featuring 4 bedrooms, 2 bathrooms, and a powder room! Located on a quiet cul-de-sac, it offers privacy, tranquility, and an abundance of natural light thanks to its many windows. This self-built home, meticulously crafted with attention to detail, is distinguished by its high-quality finishes, including concrete countertops in the kitchen and bathrooms. Enjoy a walk-out basement with a wood-burning stove, perfect for creating a cozy atmosphere. A true haven of peace close to amenities and recreational activities.
Located in a quiet, private cul-de-sac -Abundant natural light -Self-built with meticulous attention to detail -Concrete countertops in the kitchen and bathroom -Walk-out basement with wood stove -Attached garage -Ample parking -Surrounded by nature -Close to shops, restaurants, schools, services, and numerous green spaces -Near Highway 50
Inclusions : Range hood, water heater, furnace, air exchanger, shed, oven, exercise treadmill
Exclusions : Dishwasher
Location
Room Details
| Room | Dimensions | Level | Flooring |
|---|---|---|---|
| Hallway | 5.6 x 8.8 P | Ground Floor | Ceramic tiles |
| Washroom | 5.8 x 9.0 P | Ground Floor | Ceramic tiles |
| Kitchen | 17.0 x 8.6 P | Ground Floor | Ceramic tiles |
| Dining room | 17.0 x 11.9 P | Ground Floor | Wood |
| Living room | 18.8 x 18.8 P | Ground Floor | Wood |
| Primary bedroom | 13.0 x 13.0 P | Ground Floor | Wood |
| Bathroom | 6.0 x 10.0 P | Ground Floor | Wood |
| Family room | 19.0 x 19.0 P | Basement | Floating floor |
| Bedroom | 11.8 x 12.8 P | Basement | Floating floor |
| Bedroom | 13.2 x 9.8 P | Basement | Floating floor |
| Bedroom | 13.2 x 9.0 P | Basement | Floating floor |
| Home office | 9.8 x 9.0 P | Basement | Floating floor |
| Bathroom | 7.2 x 9.8 P | Basement | Ceramic tiles |
| 8.2 x 5.8 P | Basement | Concrete |
Characteristics
| Basement | 6 feet and over, Finished basement, Separate entrance |
|---|---|
| Bathroom / Washroom | Adjoining to primary bedroom, Seperate shower |
| Heating system | Air circulation |
| Water supply | Artesian well |
| Roofing | Asphalt shingles |
| Garage | Attached, Single width |
| Equipment available | Central air conditioning, Electric garage door, Private yard, Ventilation system |
| Proximity | Daycare centre, Elementary school, Park - green area |
| Driveway | Double width or more |
| Heating energy | Electricity |
| Topography | Flat |
| Parking | Garage, Outdoor |
| Foundation | Poured concrete |
| Sewage system | Purification field, Septic tank |
| Zoning | Residential |
| Hearth stove | Wood burning stove |
| Distinctive features | Wooded lot: hardwood trees |
Overview
| Liveable Area | 1798 PC |
|---|---|
| Total Rooms | 14 |
| Bedrooms | 4 |
| Bathrooms | 2 |
| Powder Rooms | 1 |
| Year of construction | 2016 |
Building
| Type | Two or more storey |
|---|---|
| Style | Detached |
| Dimensions | 21.2x43.7 P |
| Lot Size | 45705 PC |
Expenses
| Municipal Taxes (2026) | $ 5368 / year |
|---|---|
| School taxes (2026) | $ 454 / year |
Share

Eric Daveluy
(819) 962-6351ericdaveluy@hotmail.com